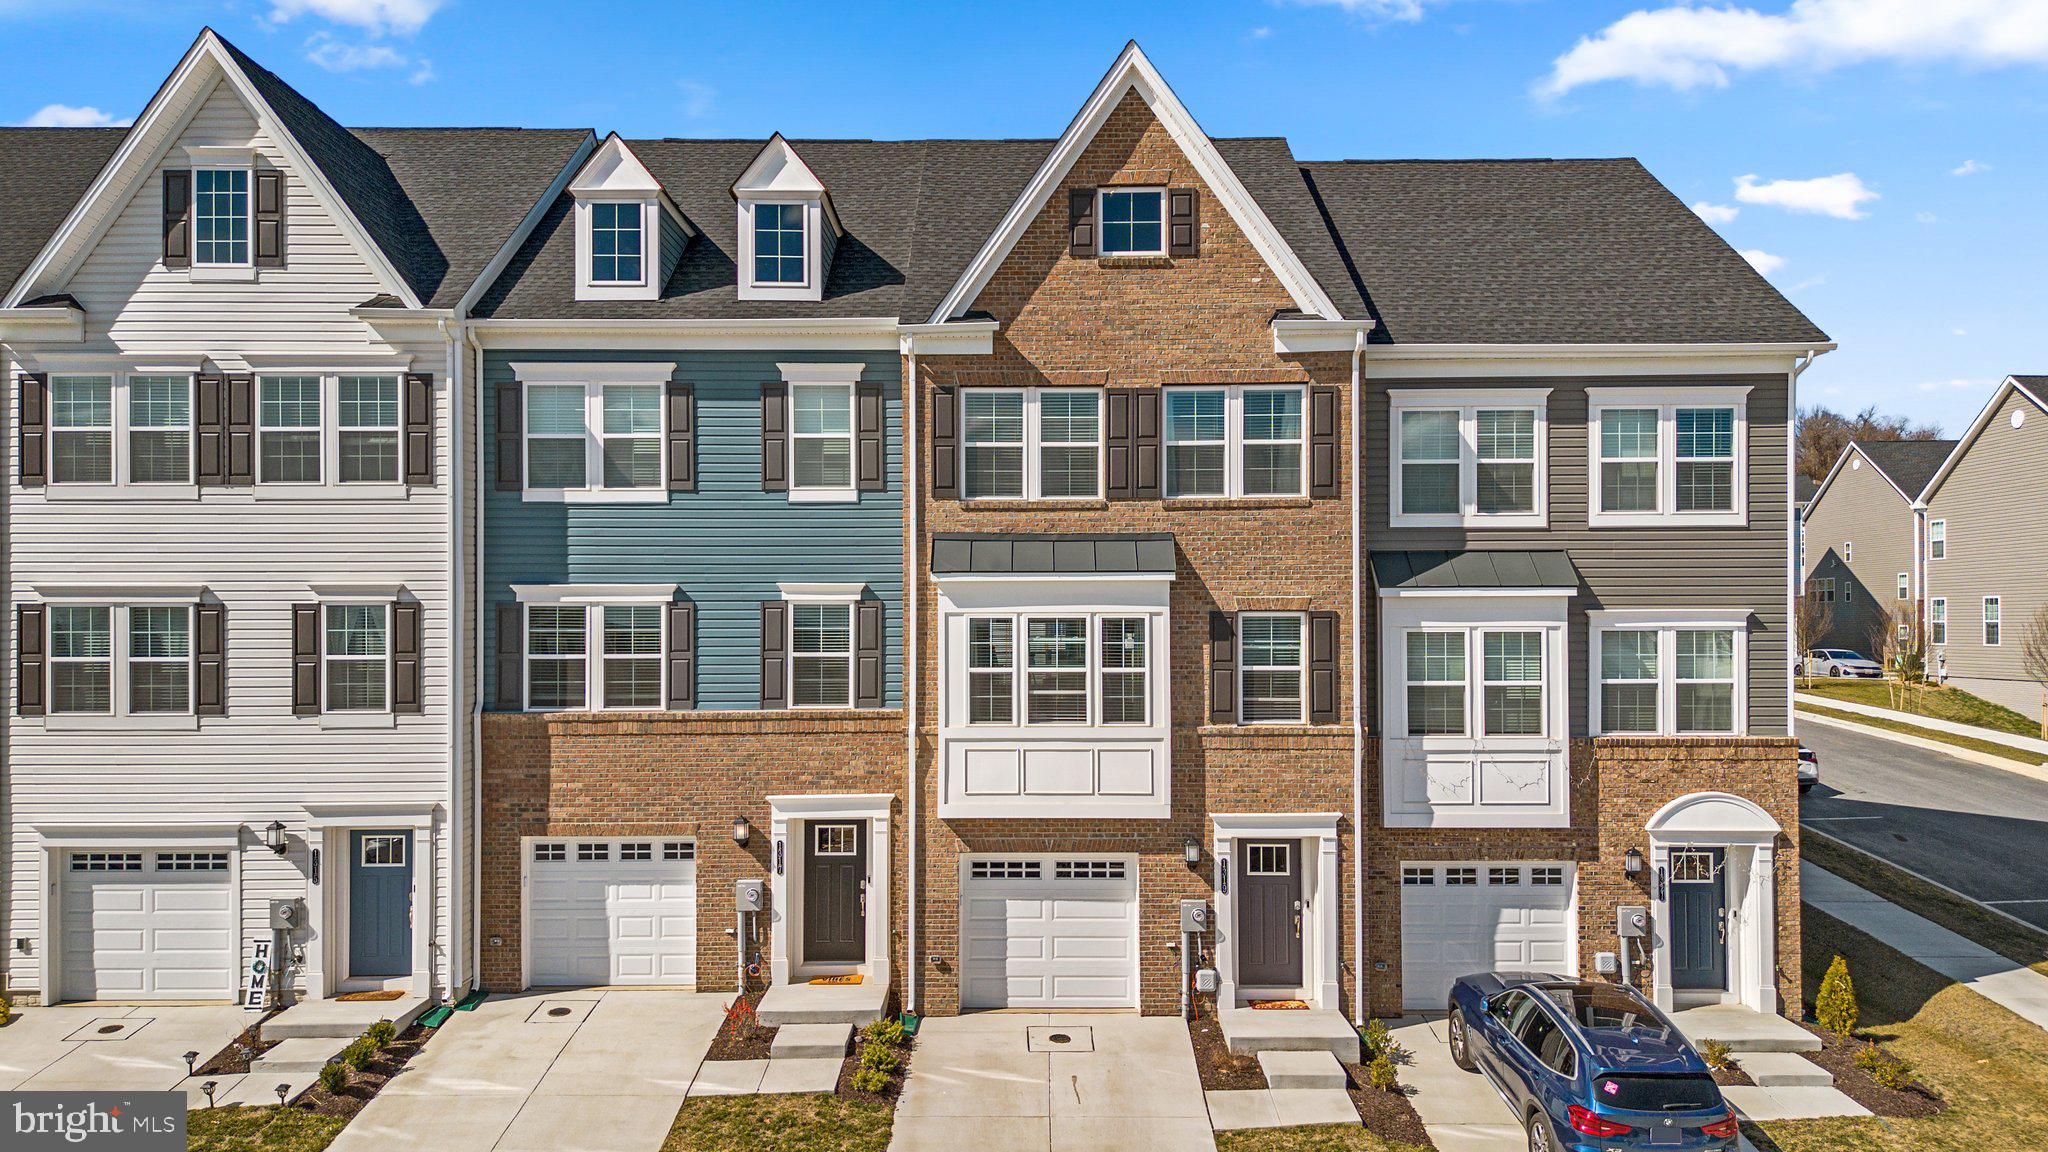
Attached townhouses with varied brick and siding façades, gabled roofs, and front-facing garages.
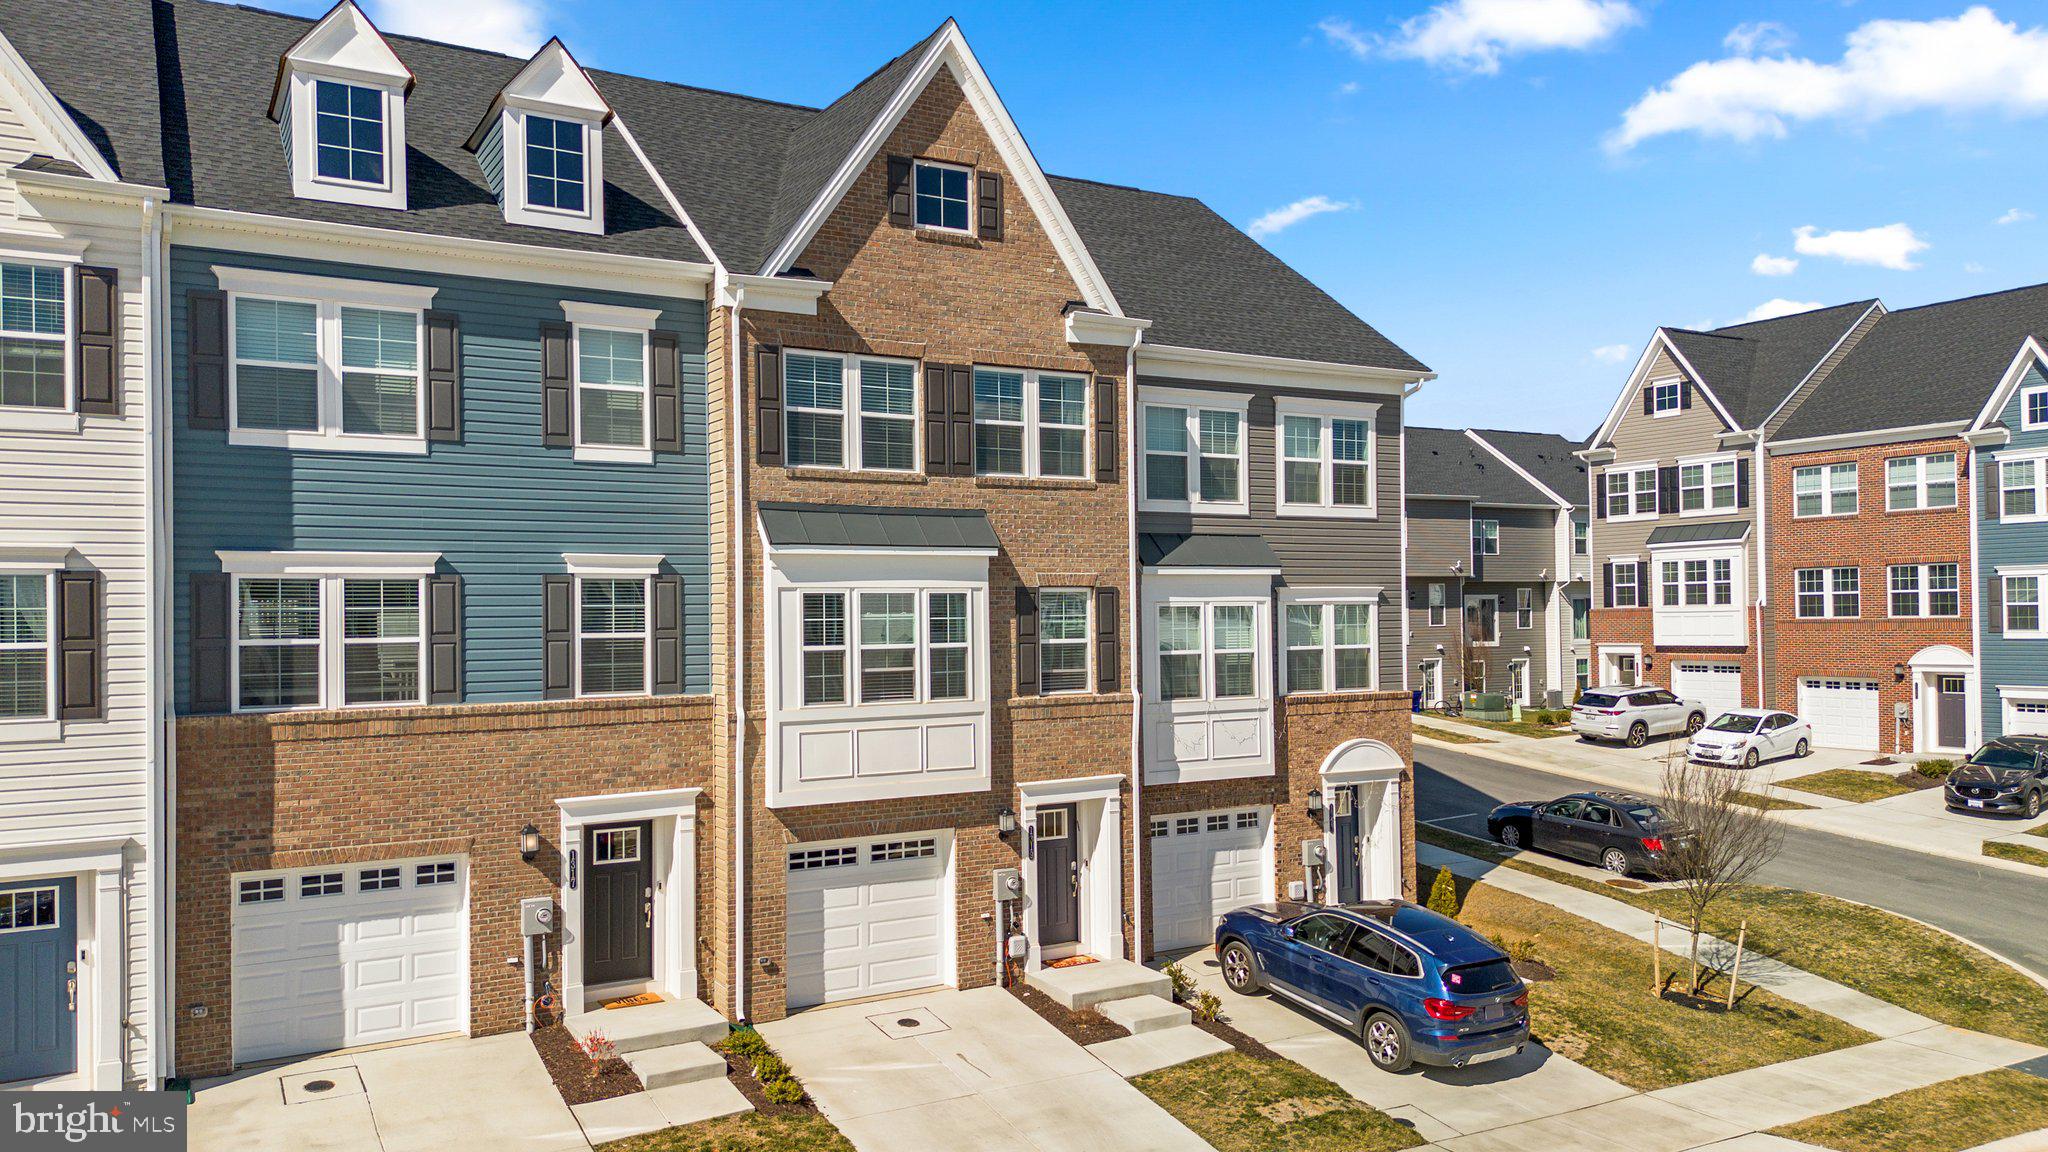
Row of attached townhouses with brick and blue siding, garages, and parked cars.
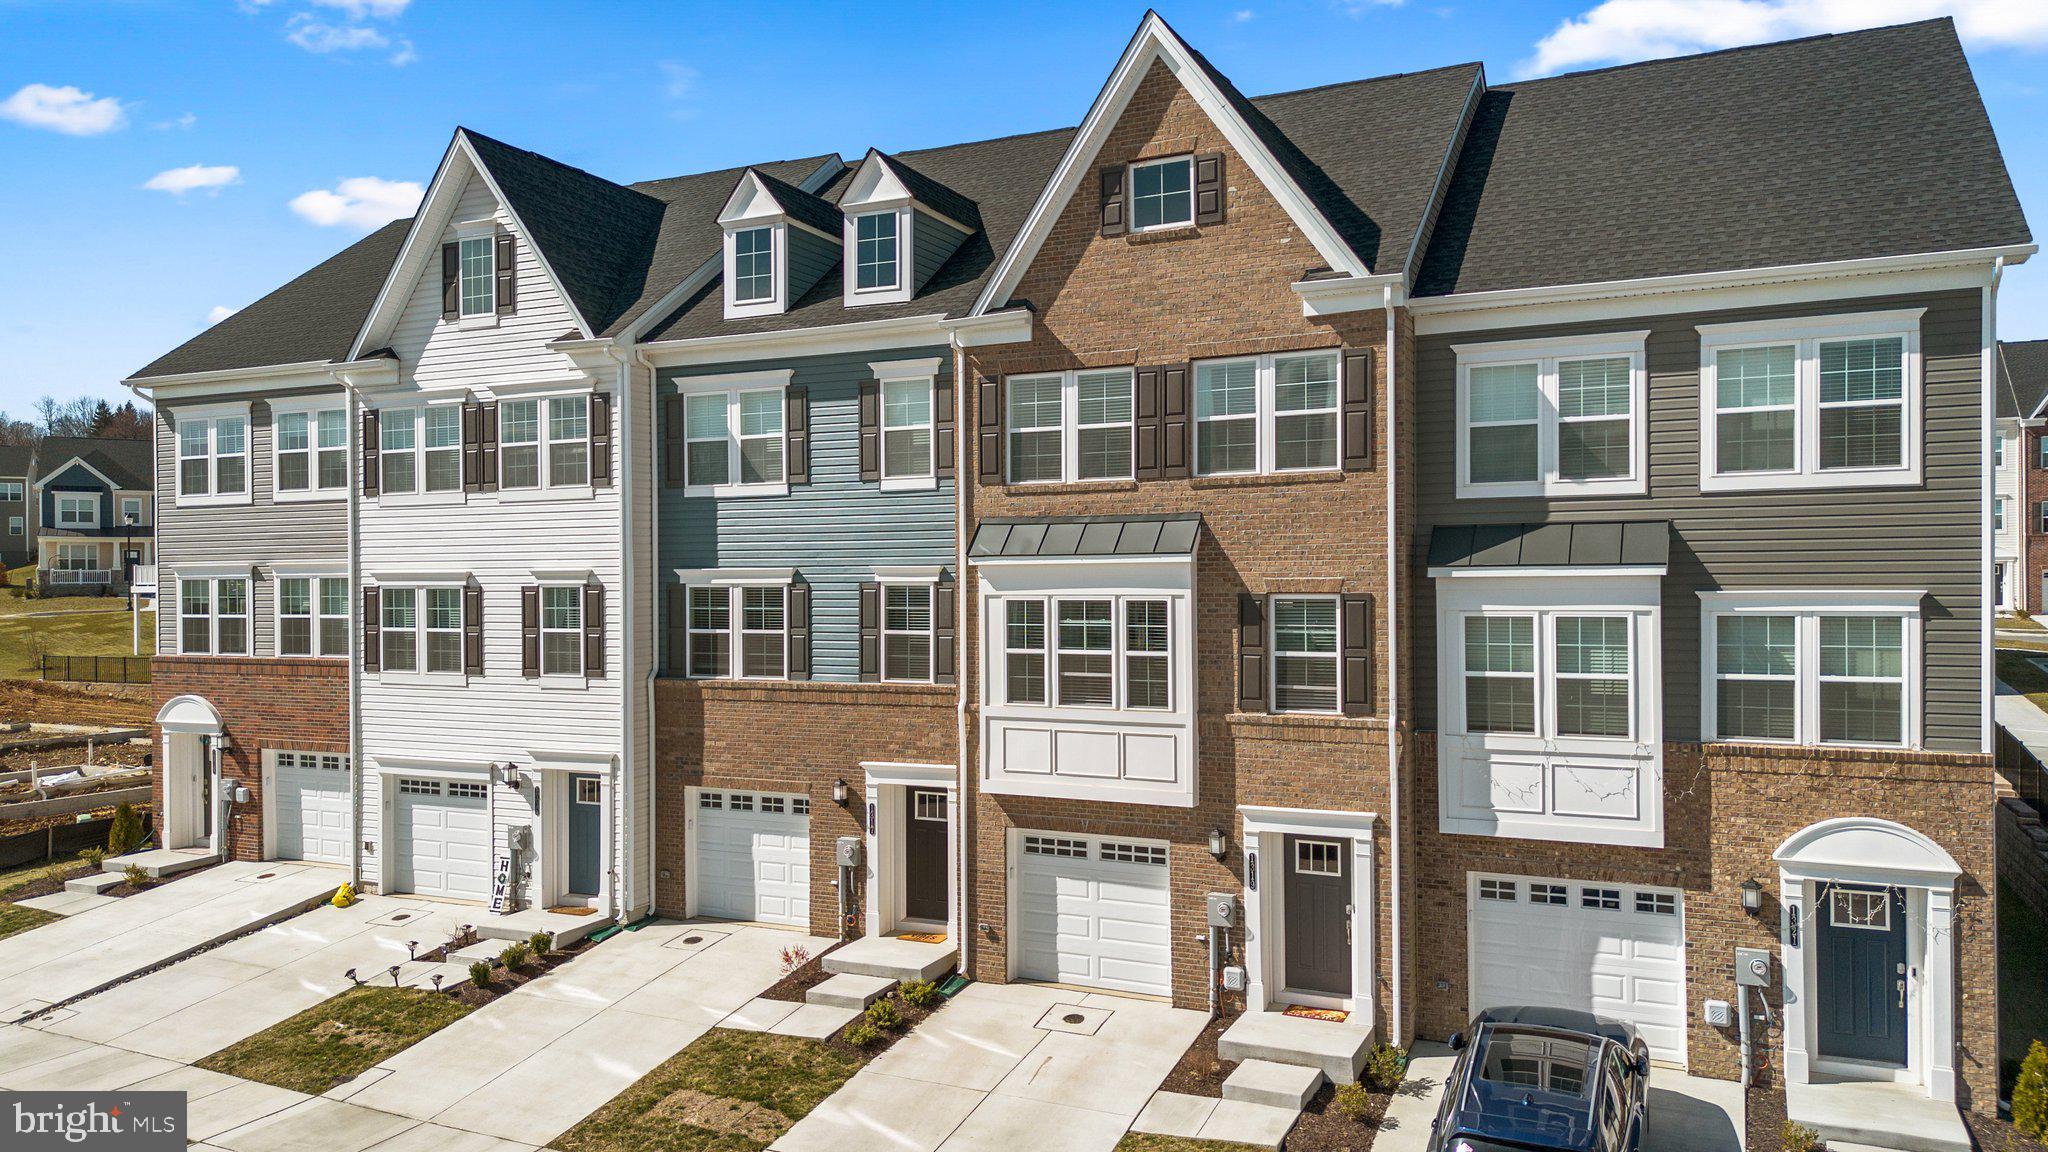
Attached townhomes with brick and gray siding, roof dormers, and individual garages along a row.
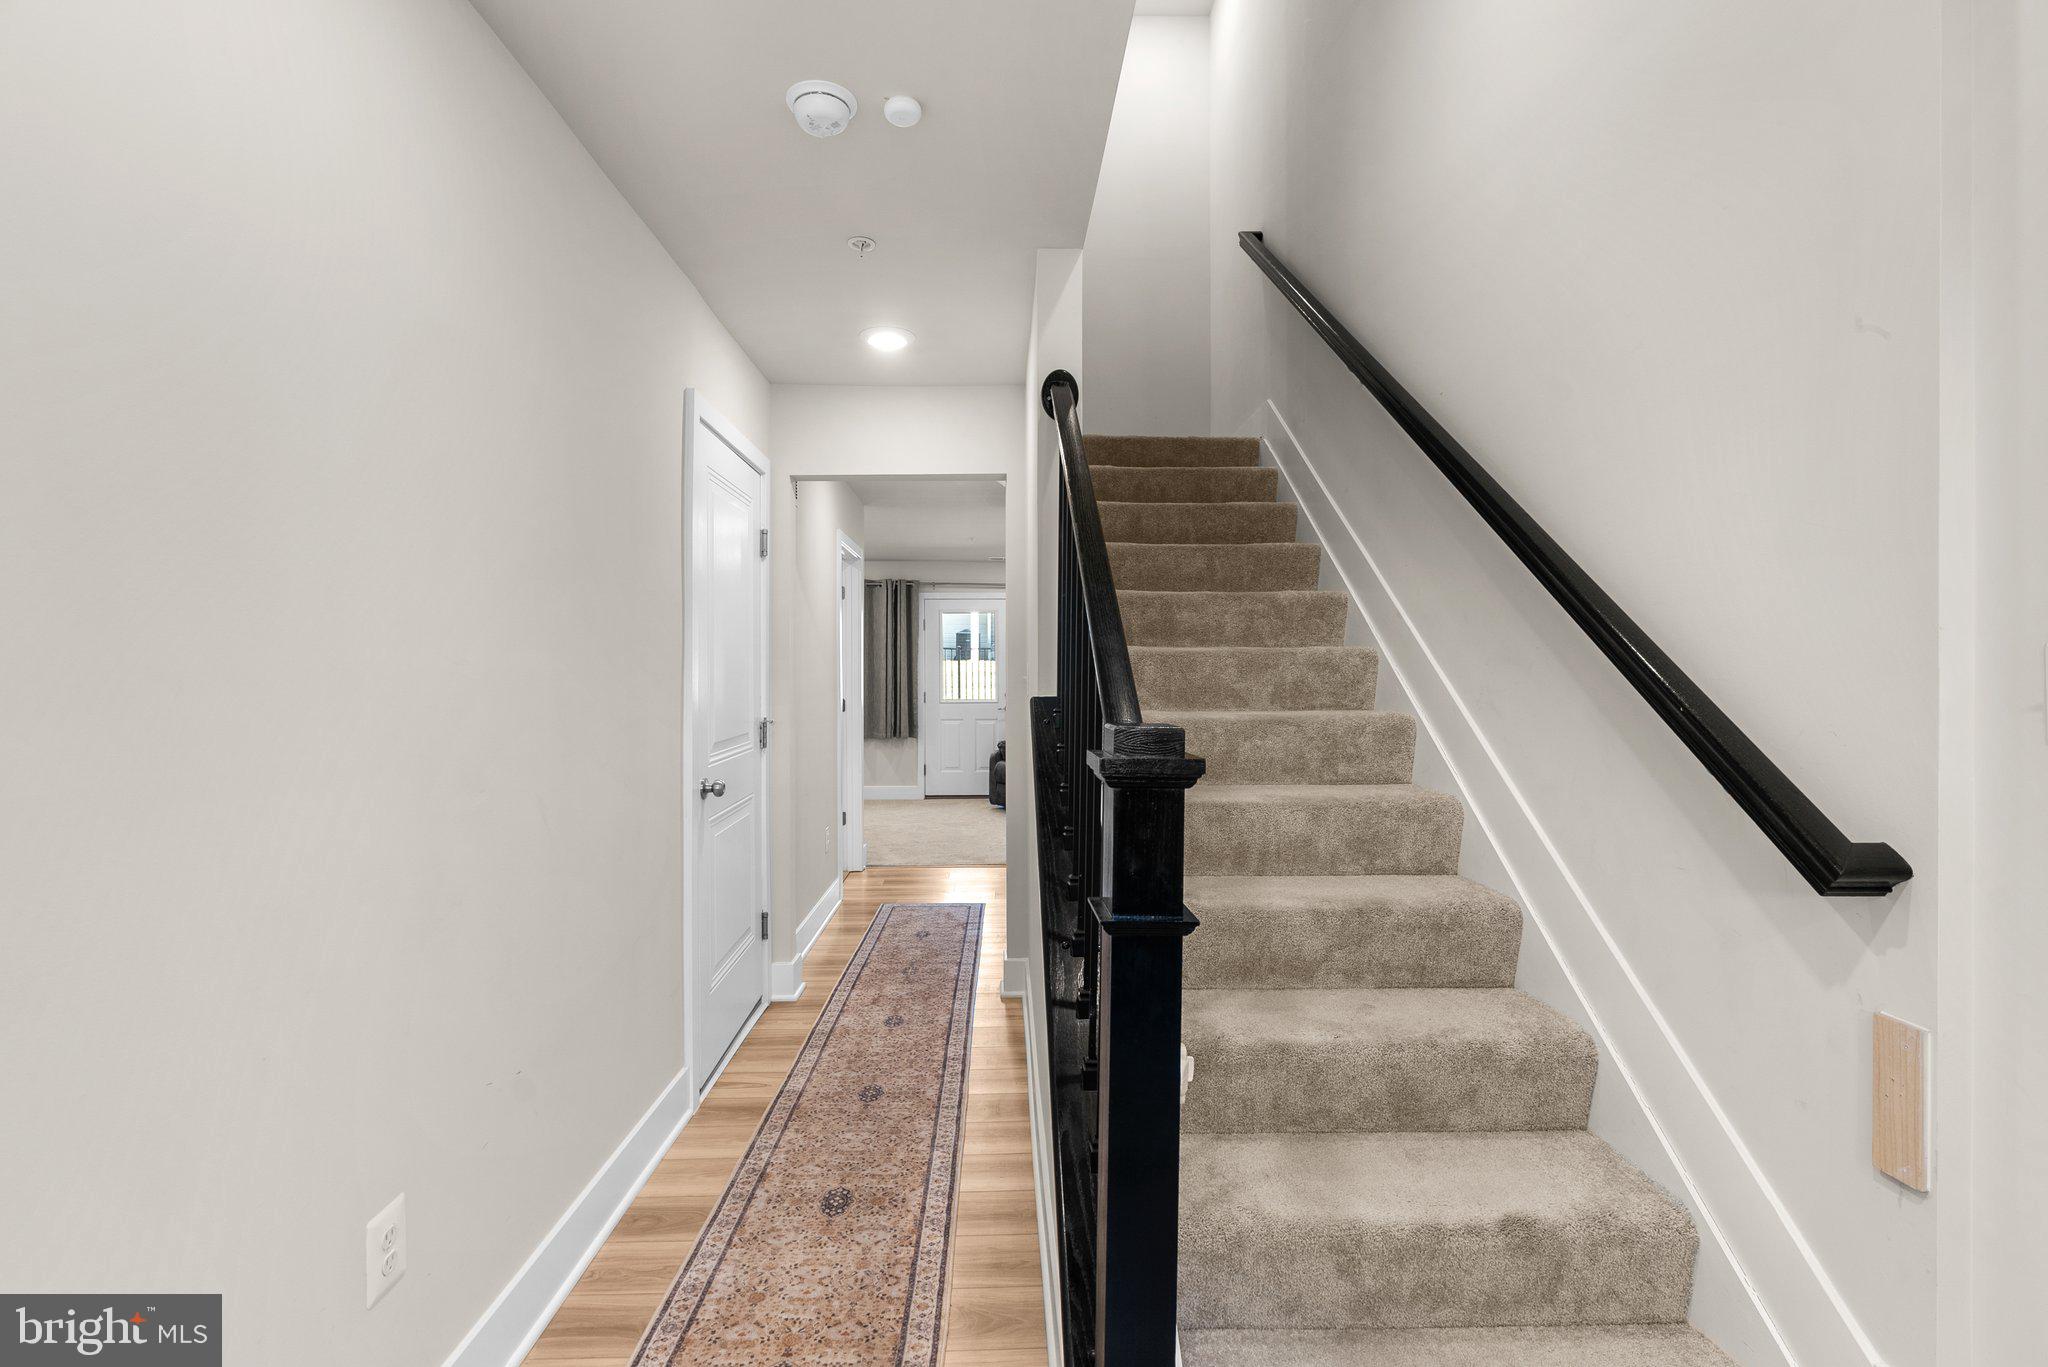
Hallway with carpeted stairs, black handrails, and a patterned runner on the wood floor.
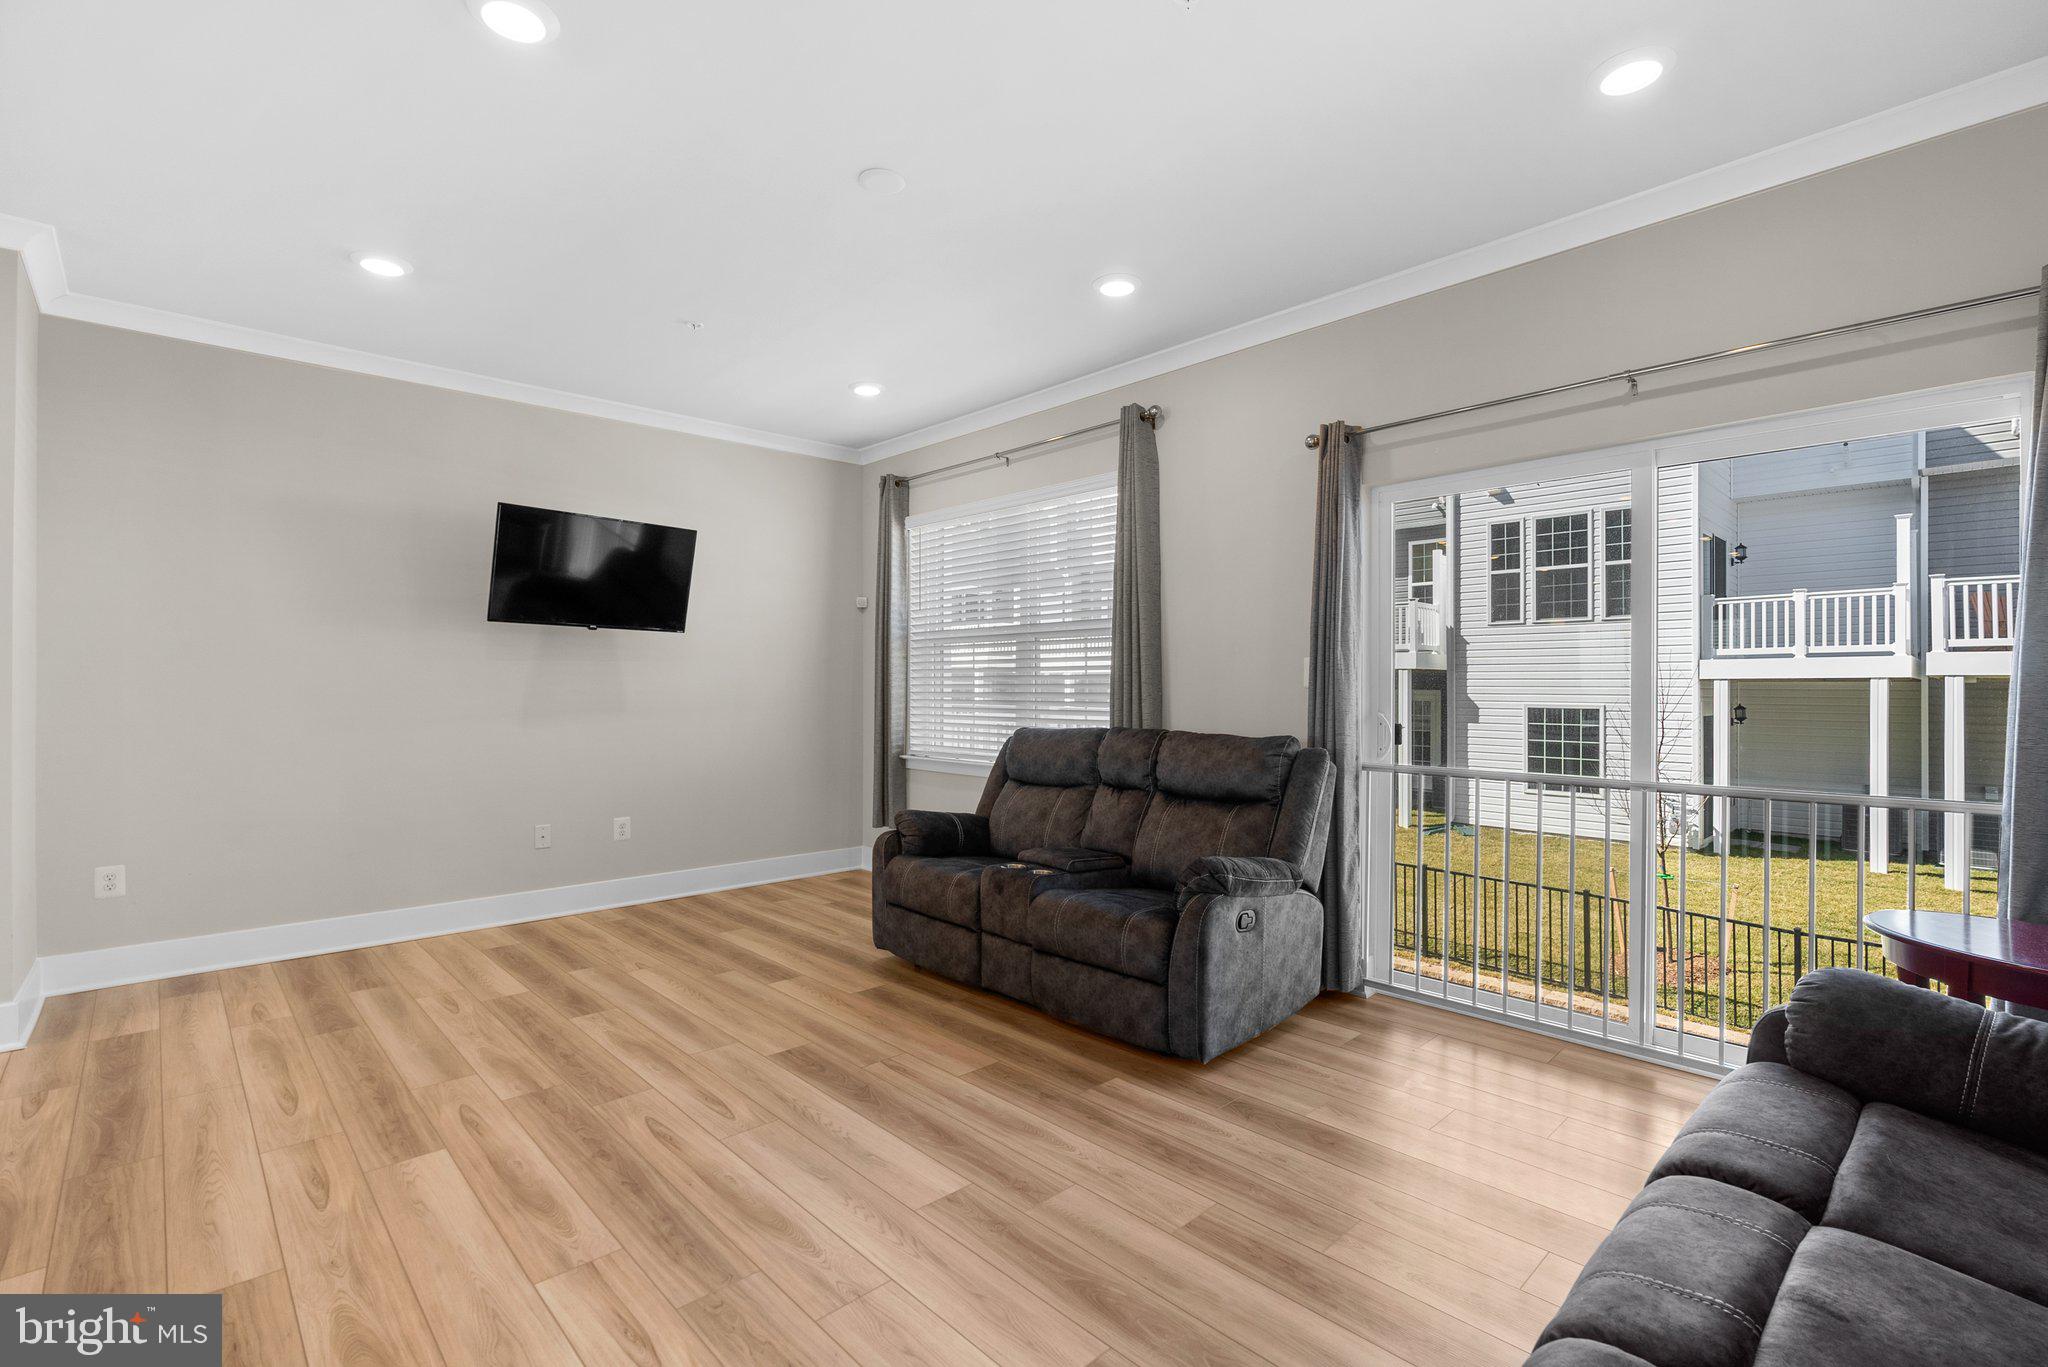
Living room with gray reclining sofas, light wood floors, and sliding glass doors to a patio.
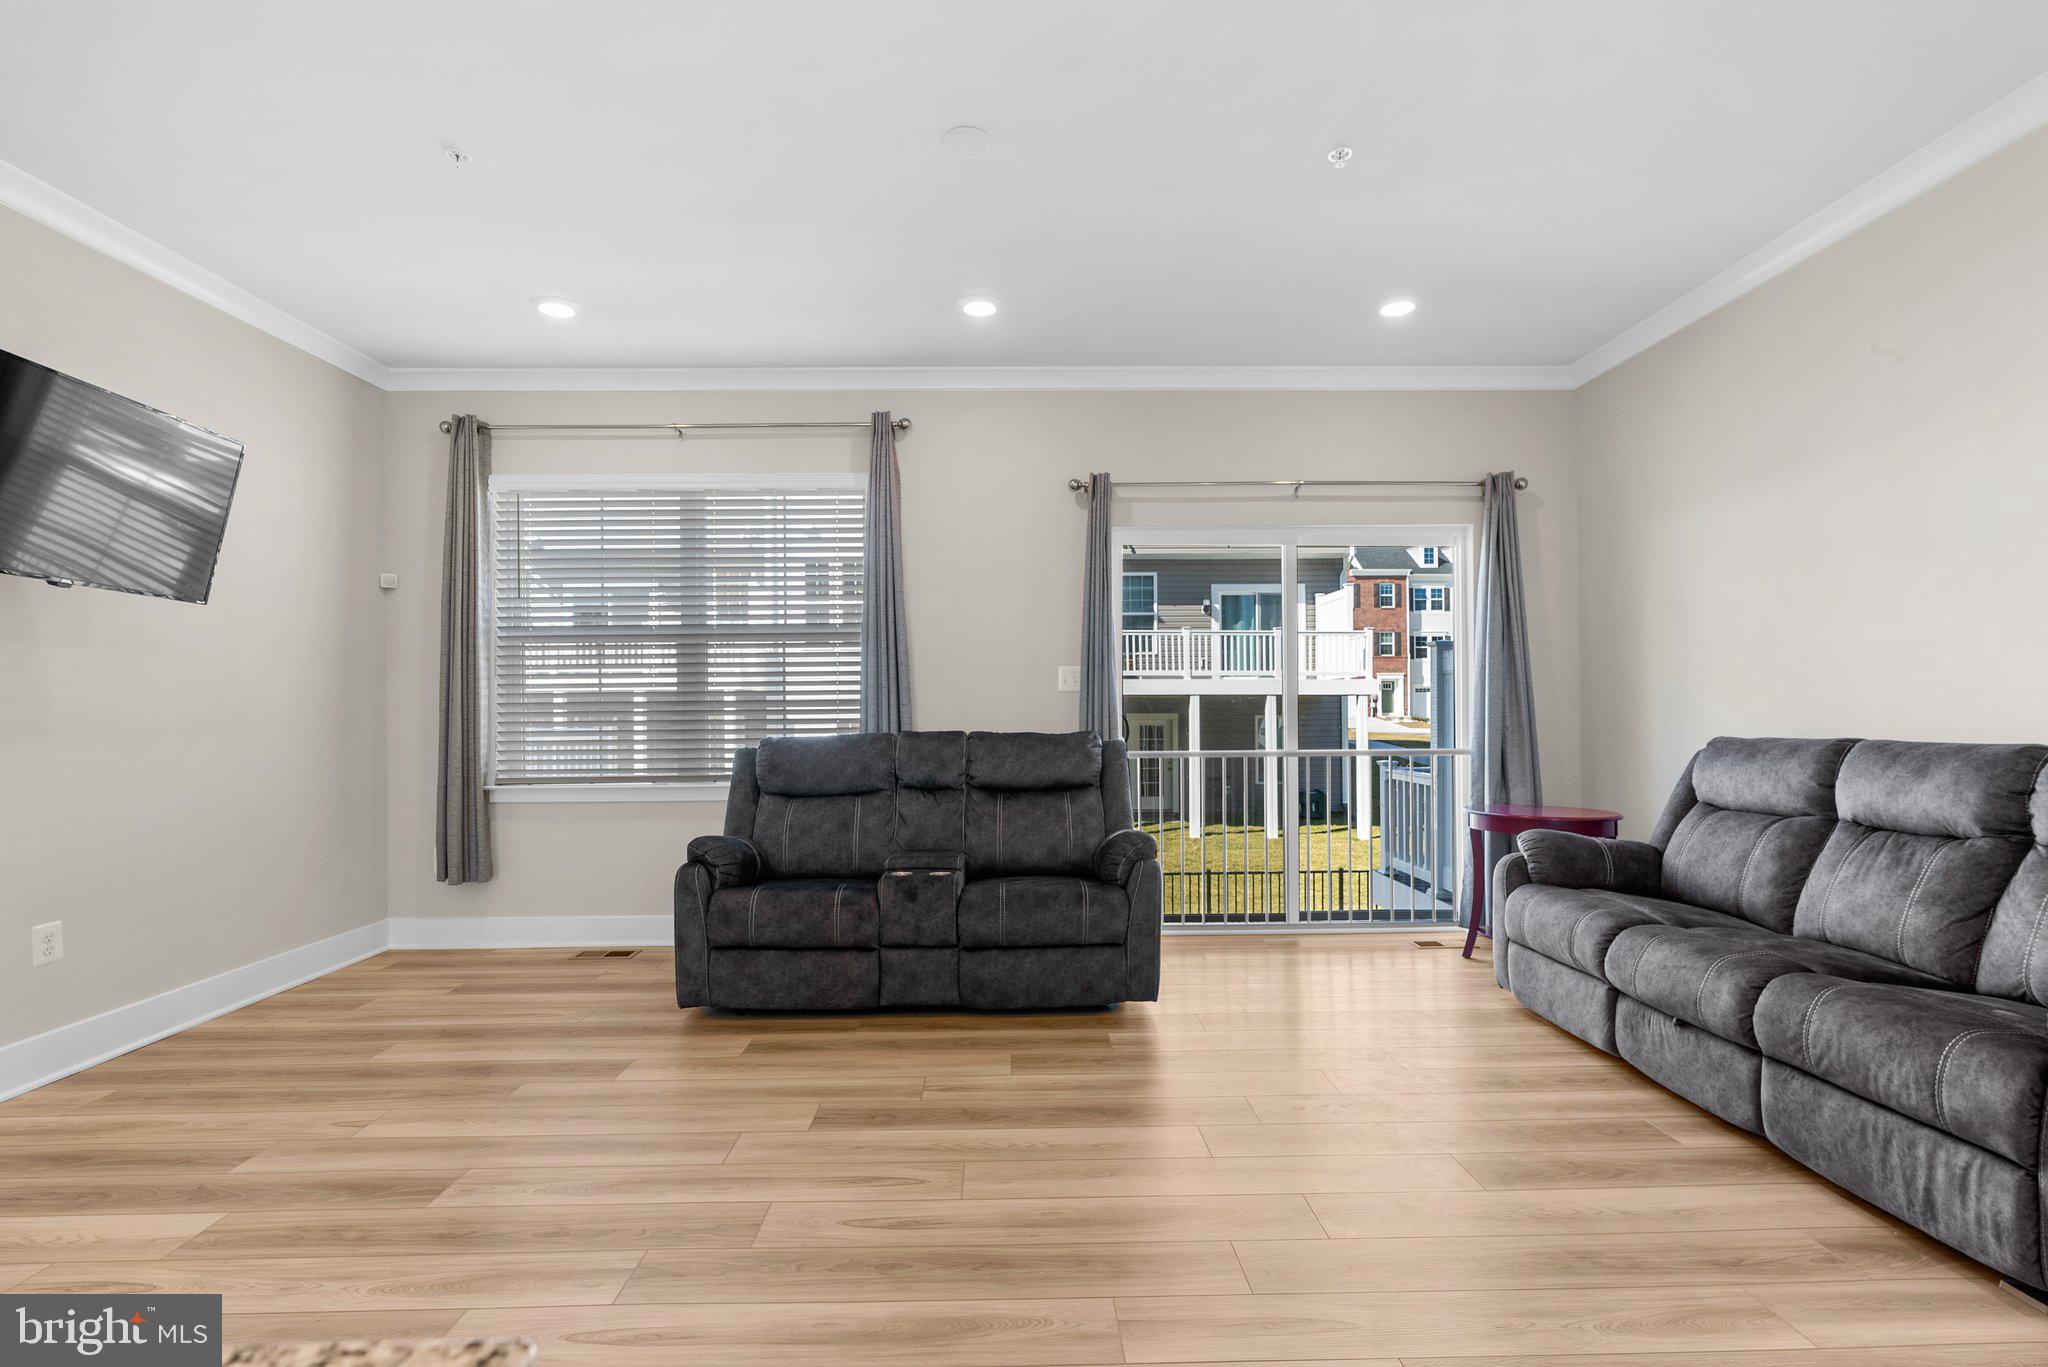
Living room with gray reclining sofas, light wood flooring, and a sliding glass door.
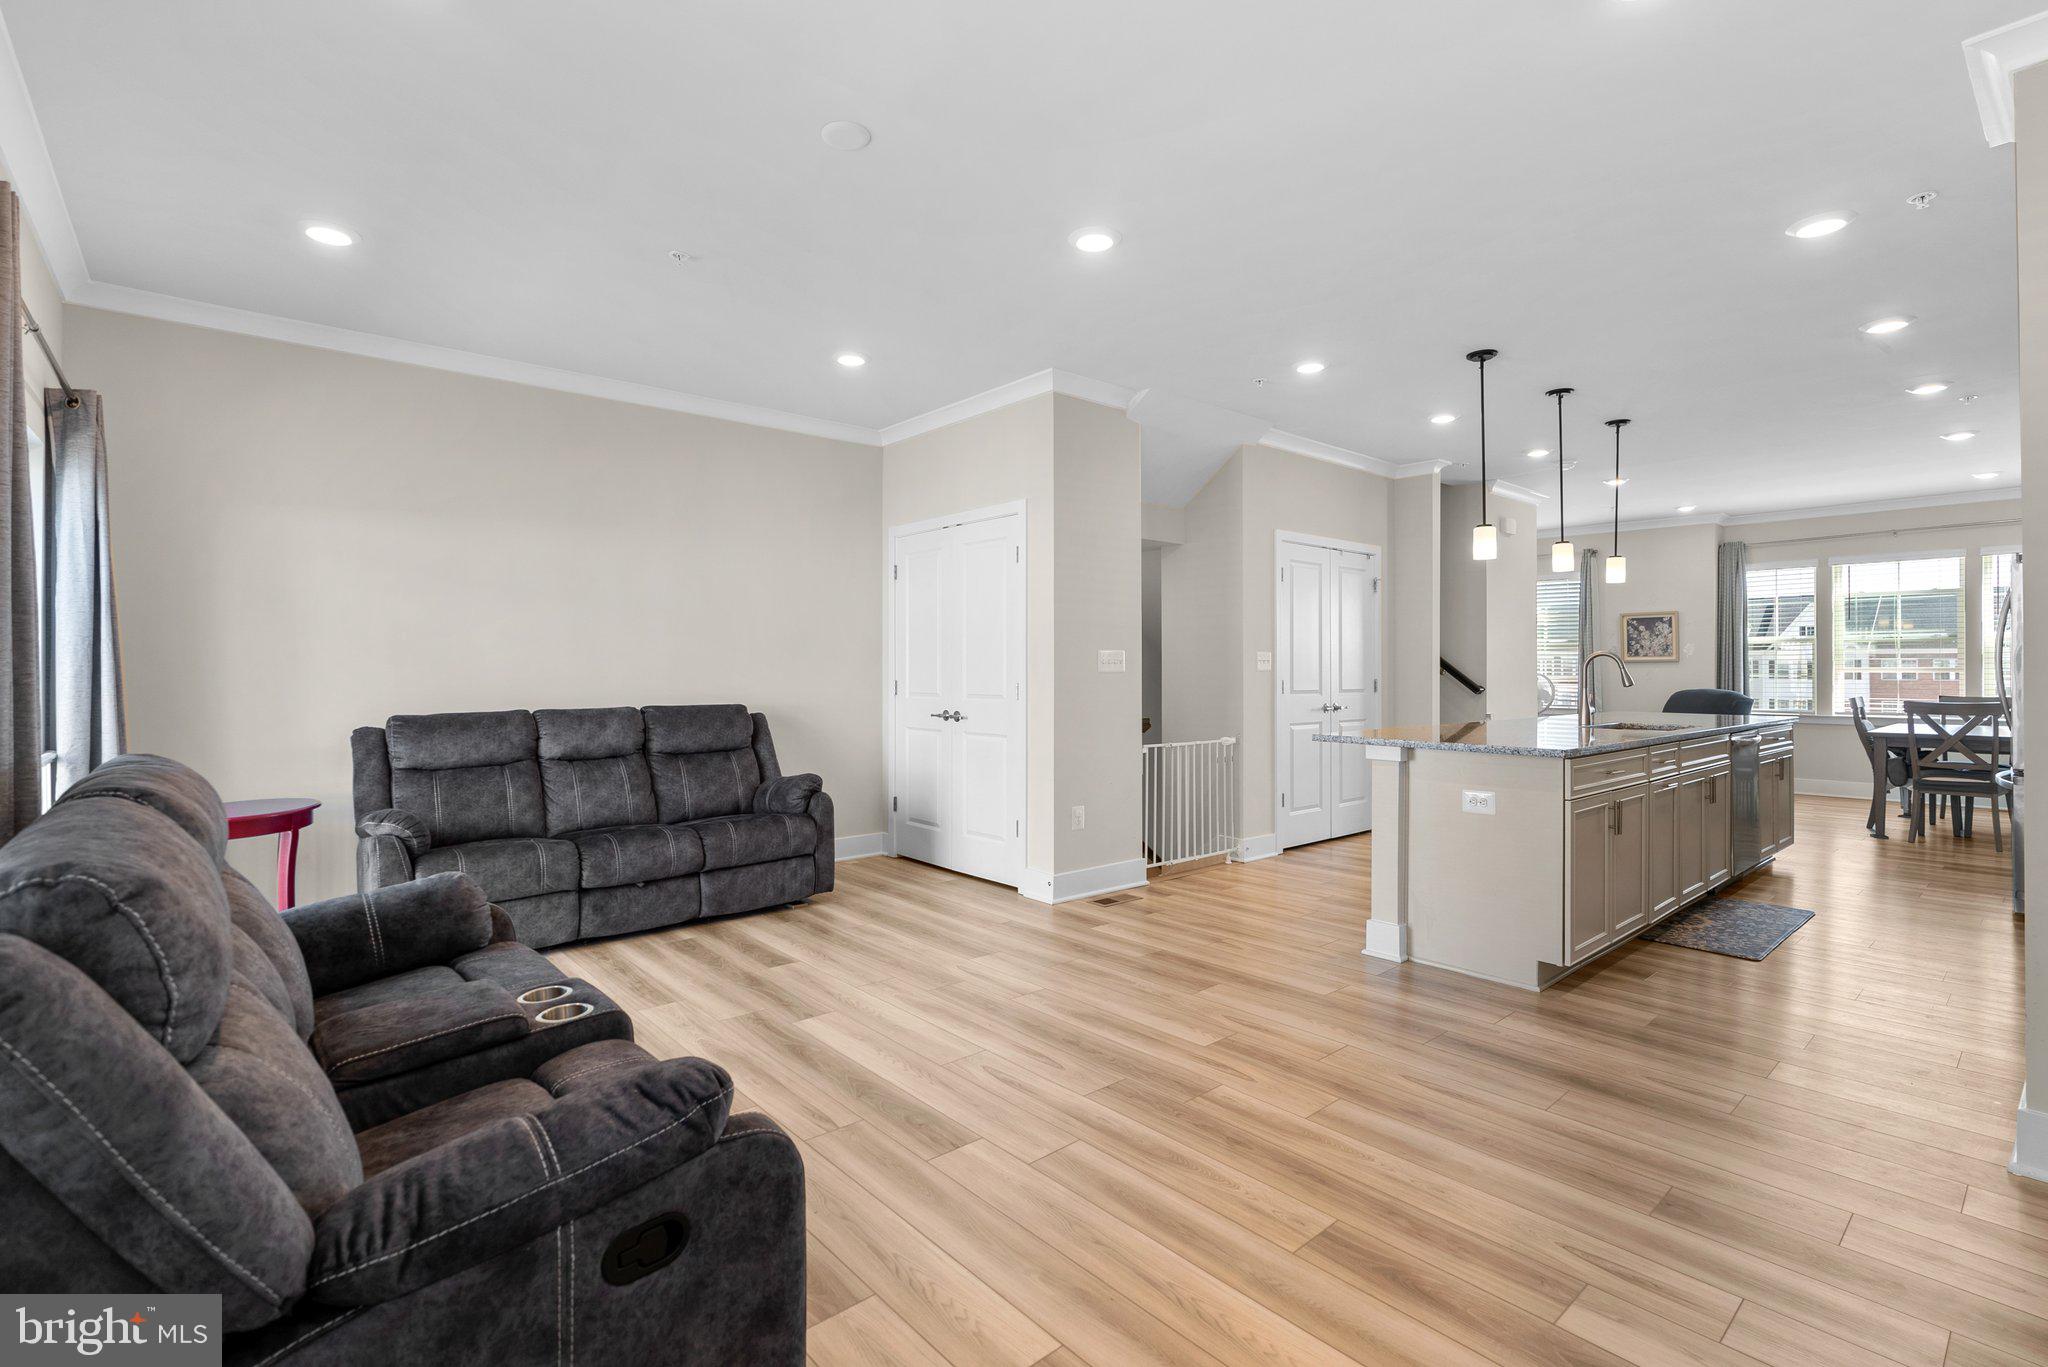
Open-plan living room and kitchen with dark reclining sofas, a large island, and light wood floors.
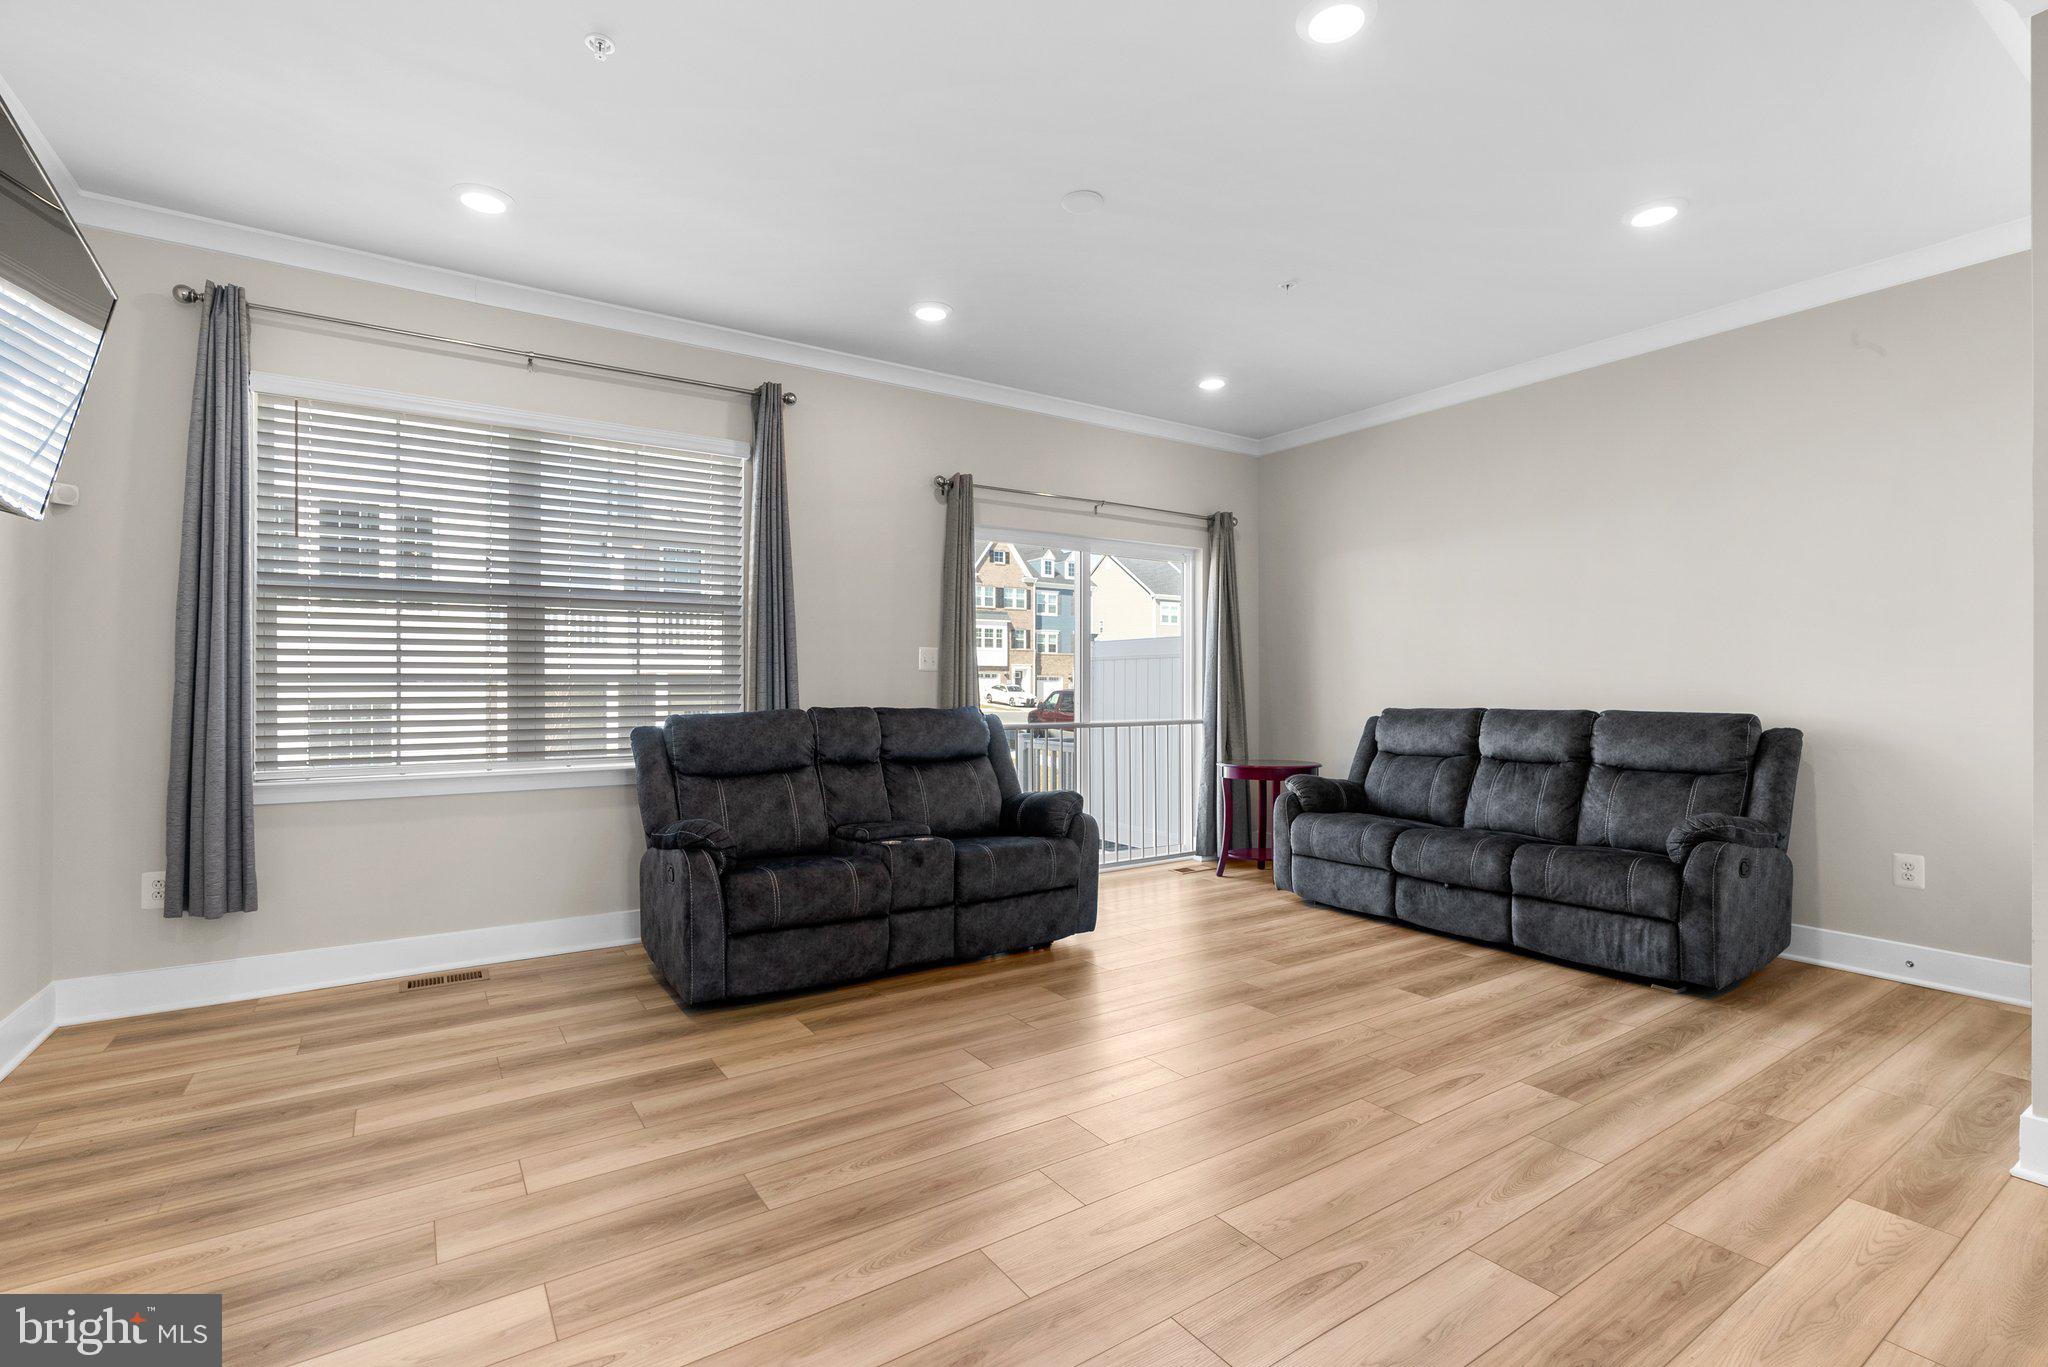
Living room with two dark gray reclining sofas, light wood floors, and large windows.
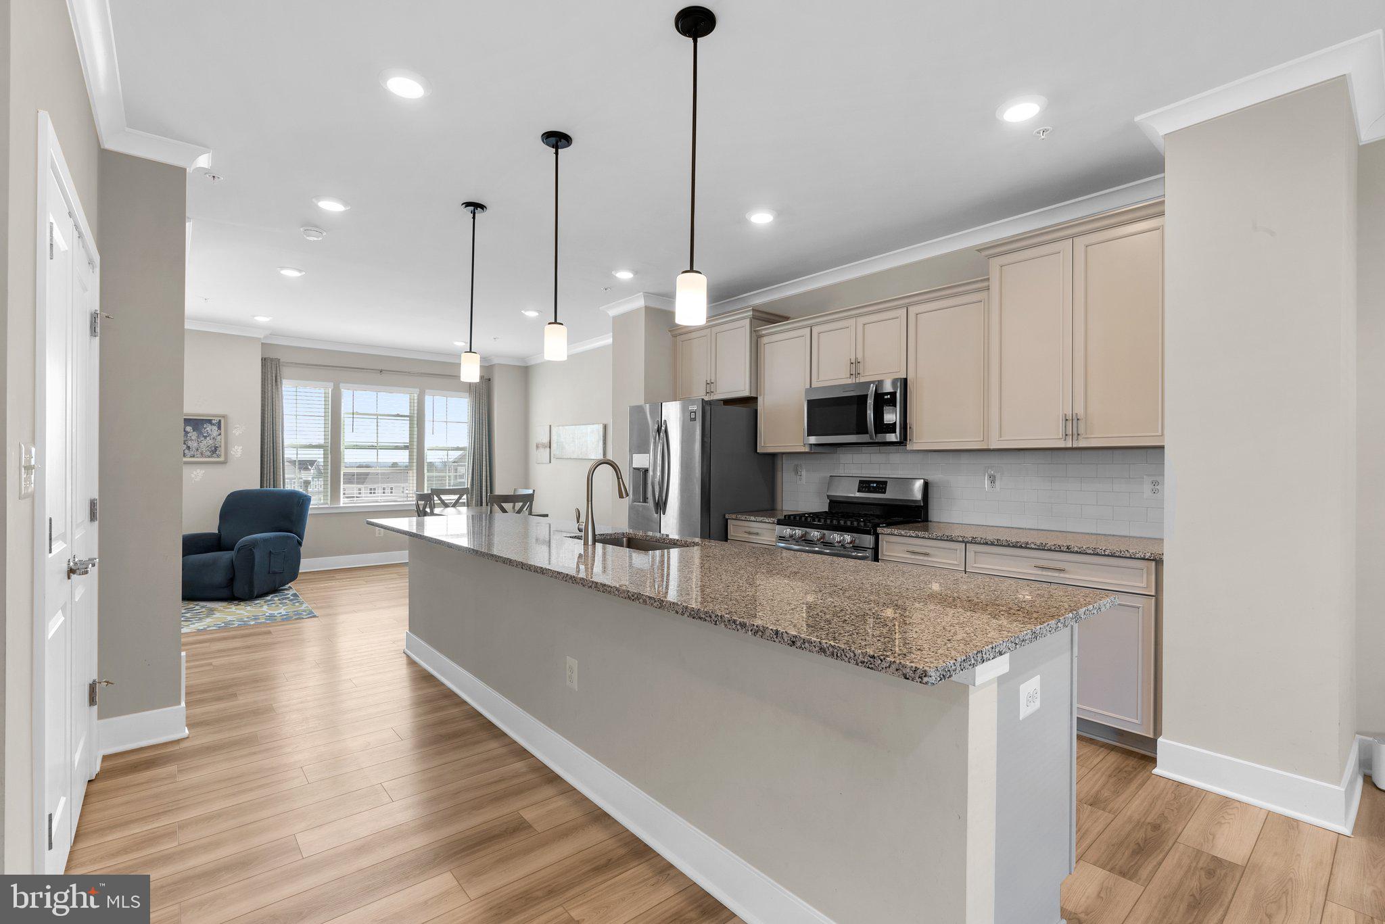
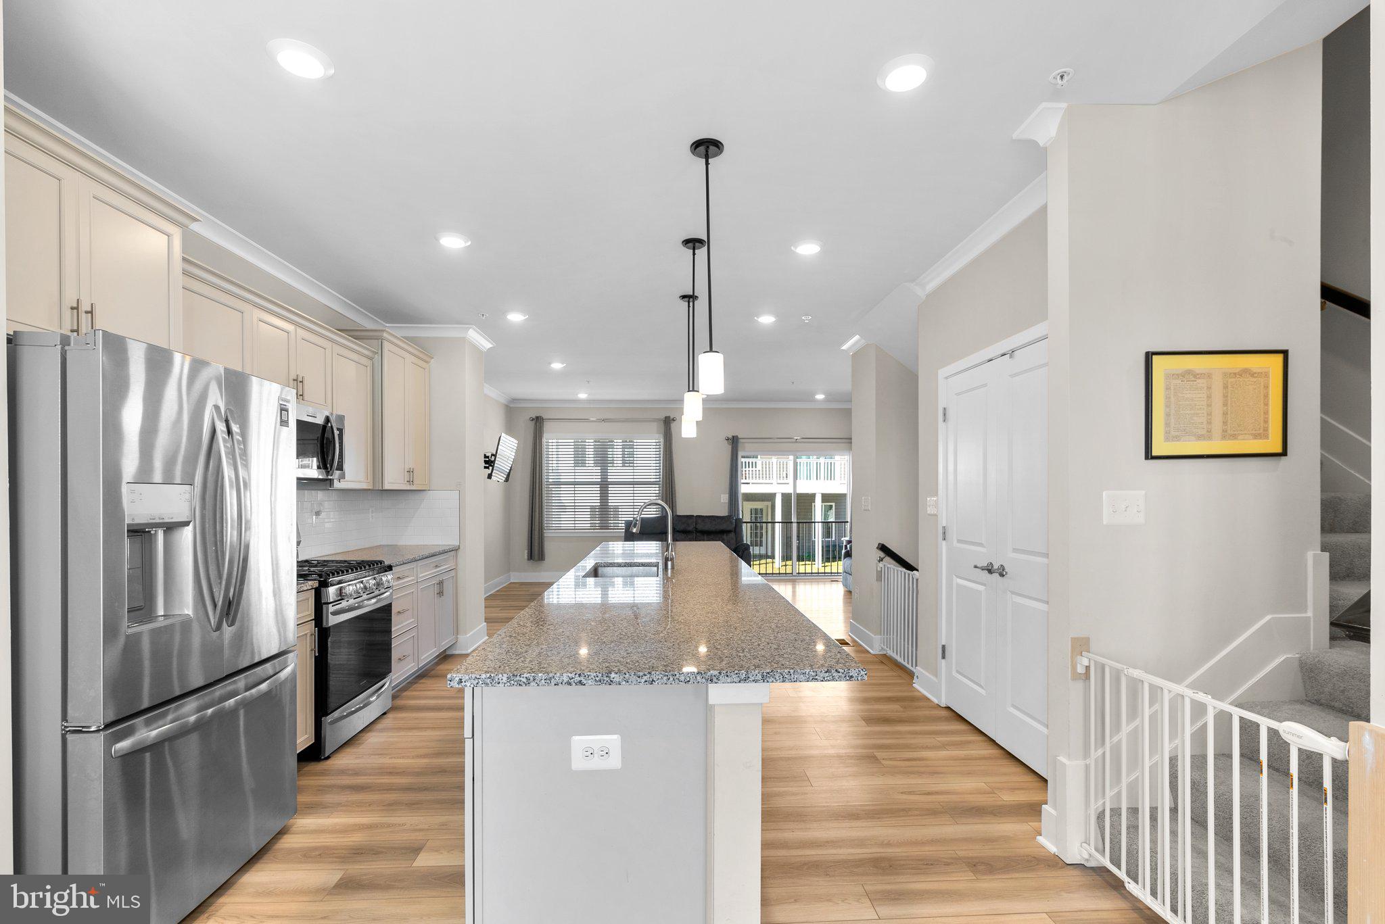
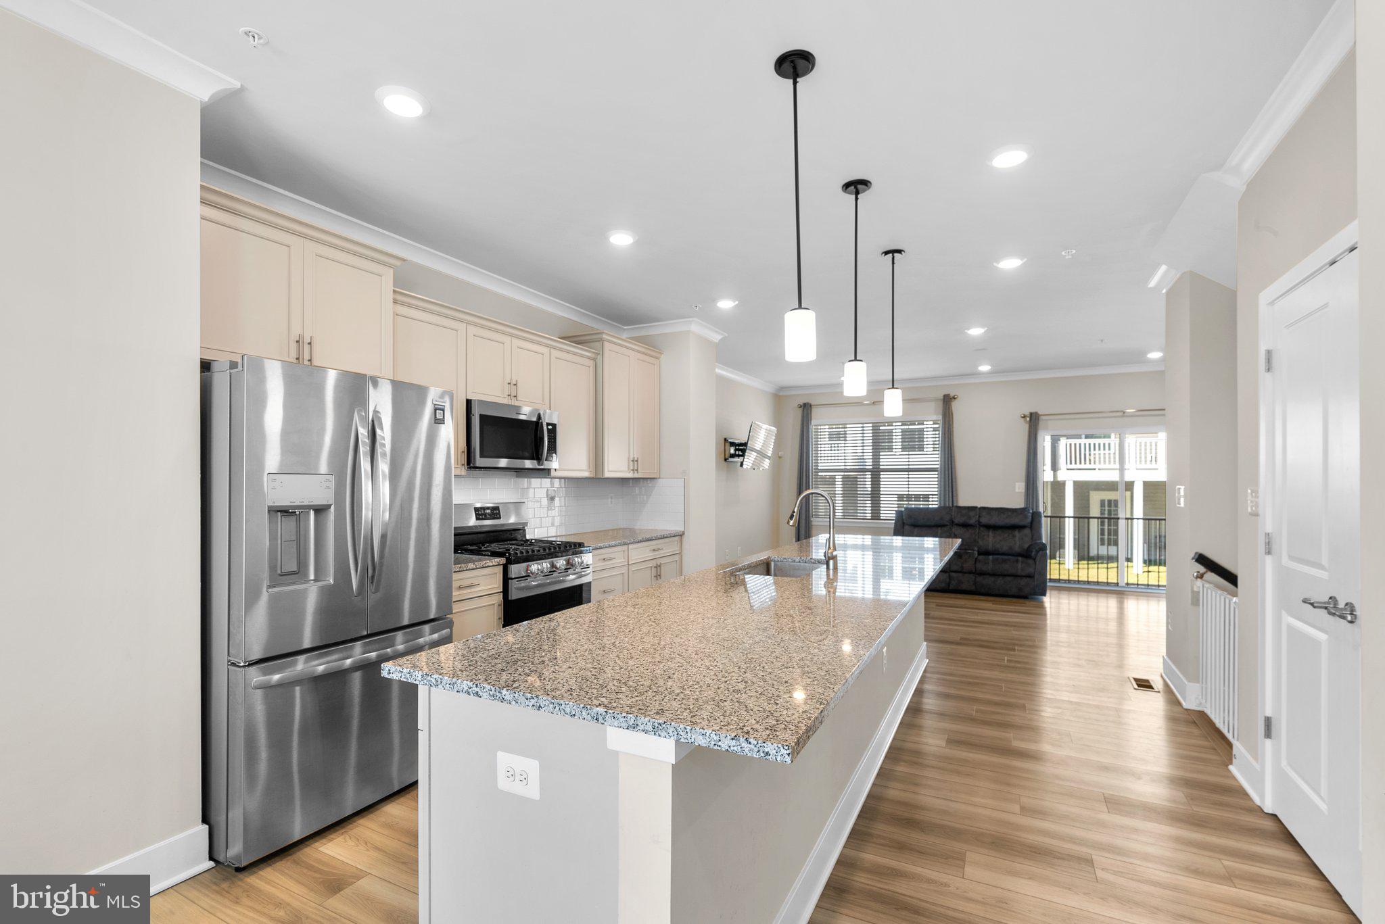
Open-plan kitchen with a large granite island, stainless steel appliances, and adjoining dining and living areas.
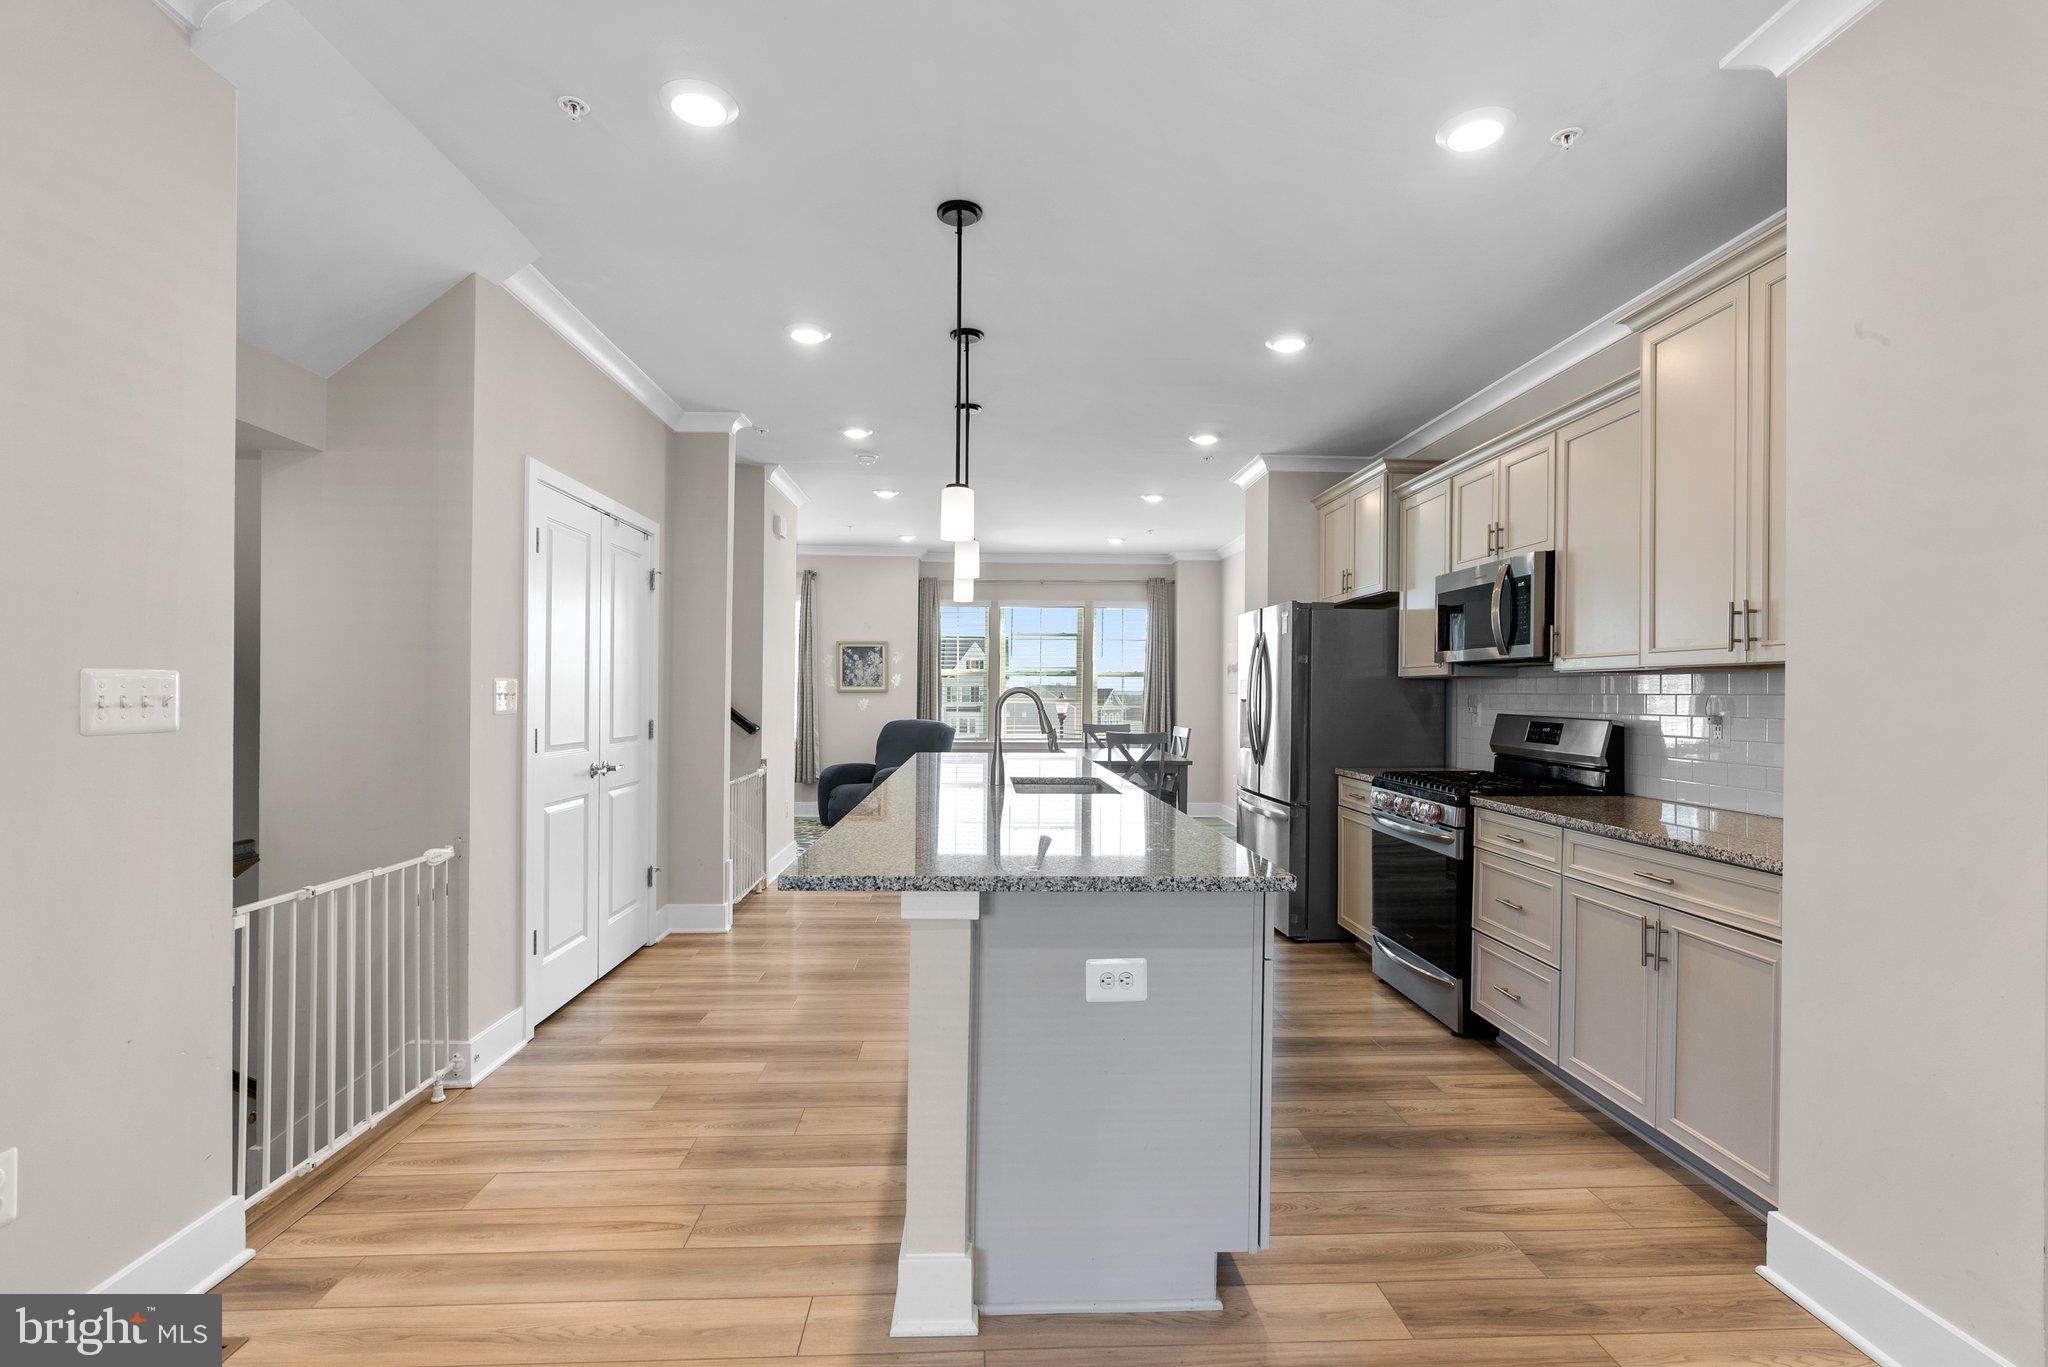
Kitchen with a large granite island, light cabinets, stainless steel appliances, and an open dining area.
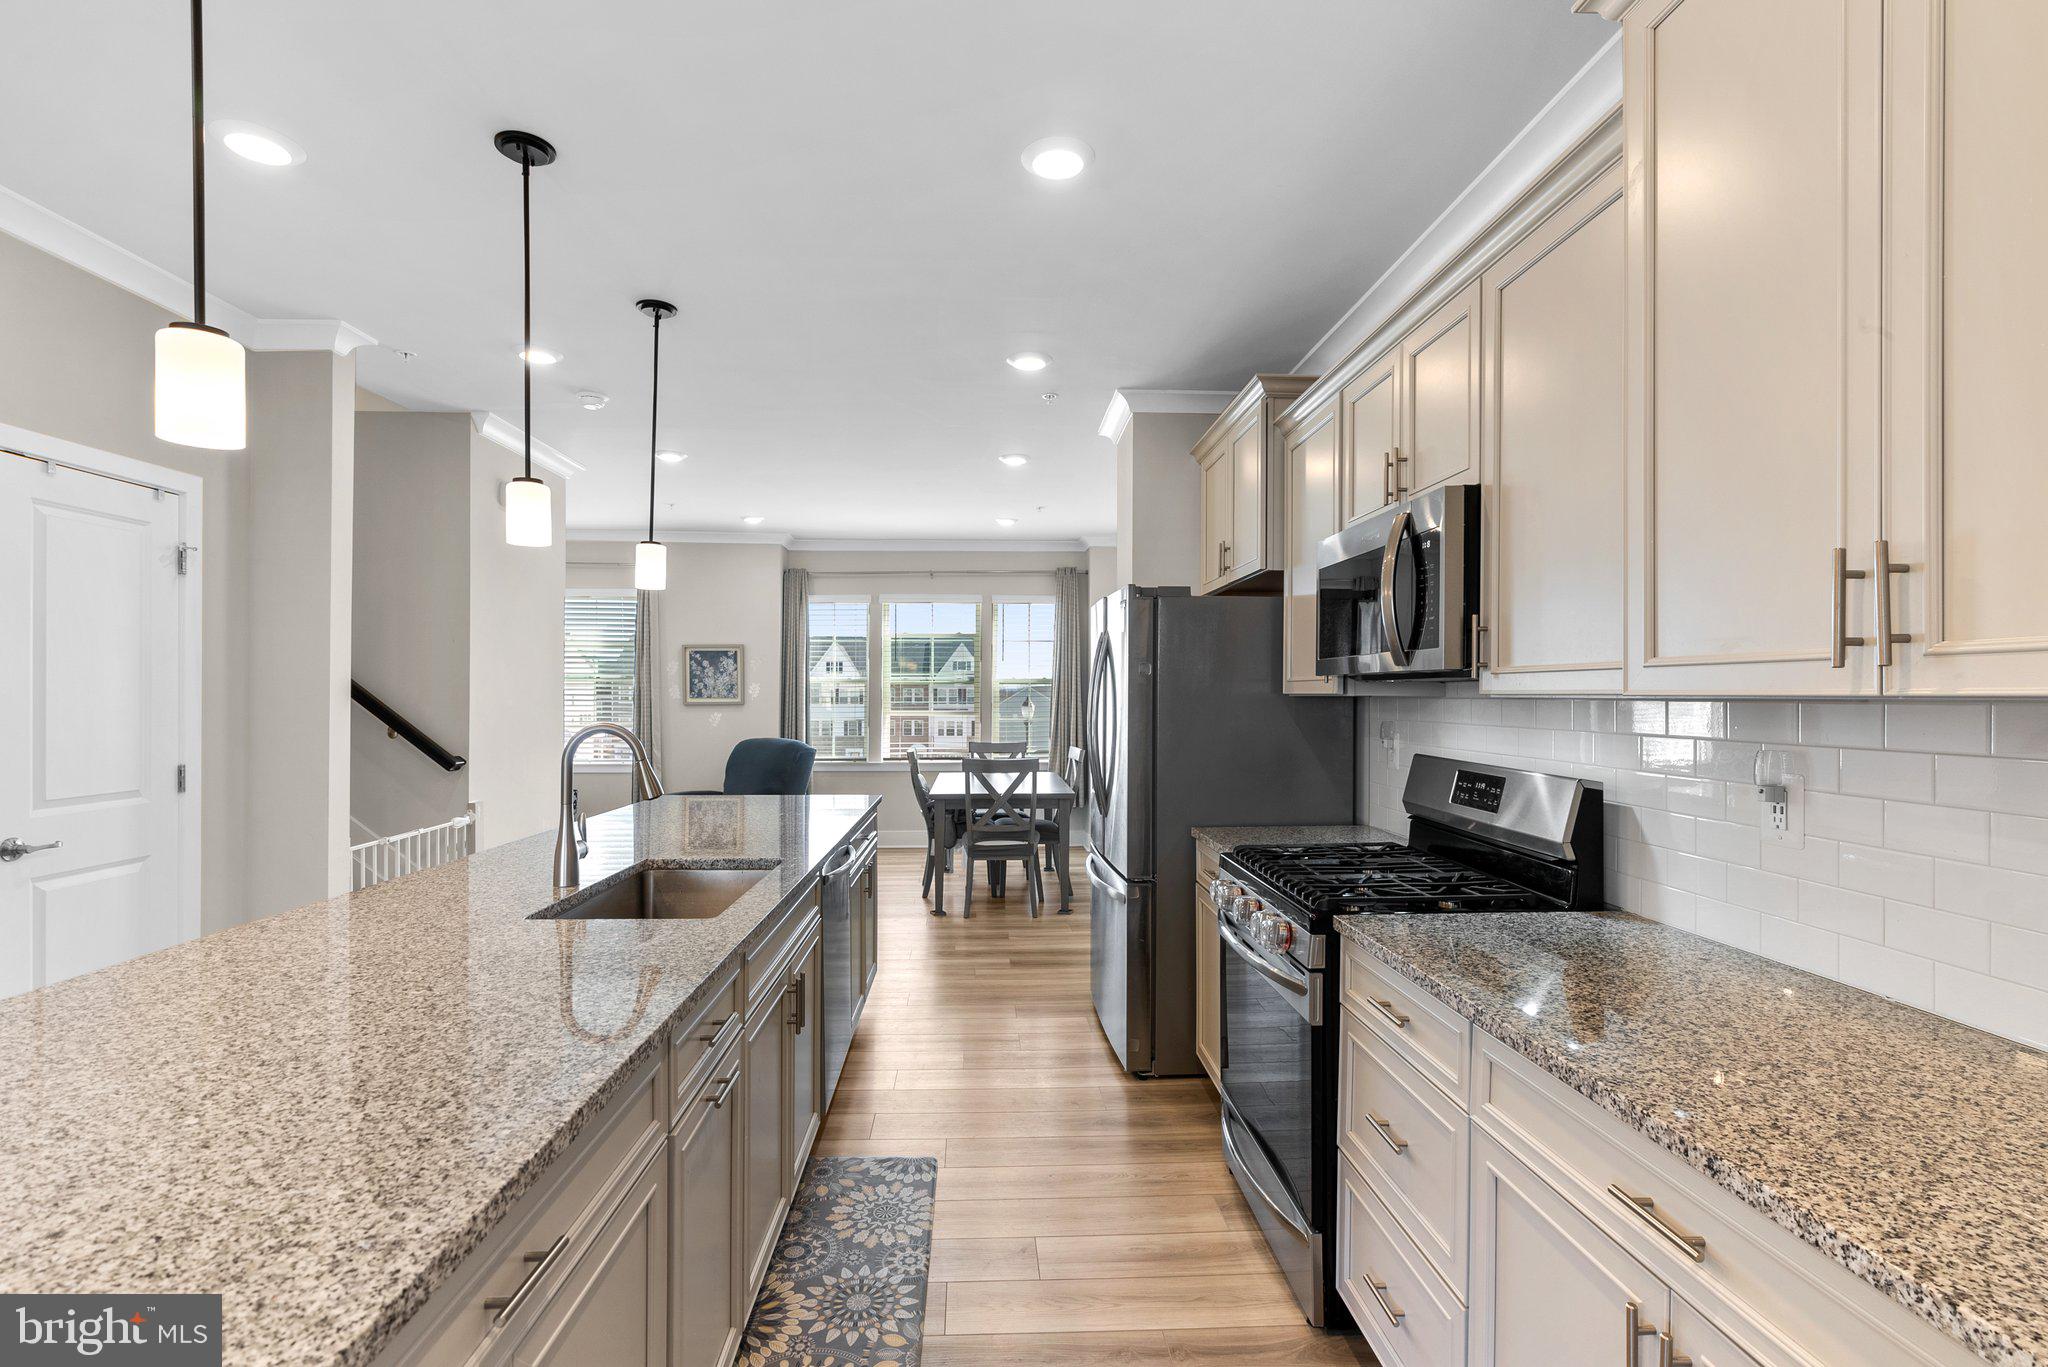
Kitchen with granite island, light cabinets, stainless steel appliances, and dining area by the windows.
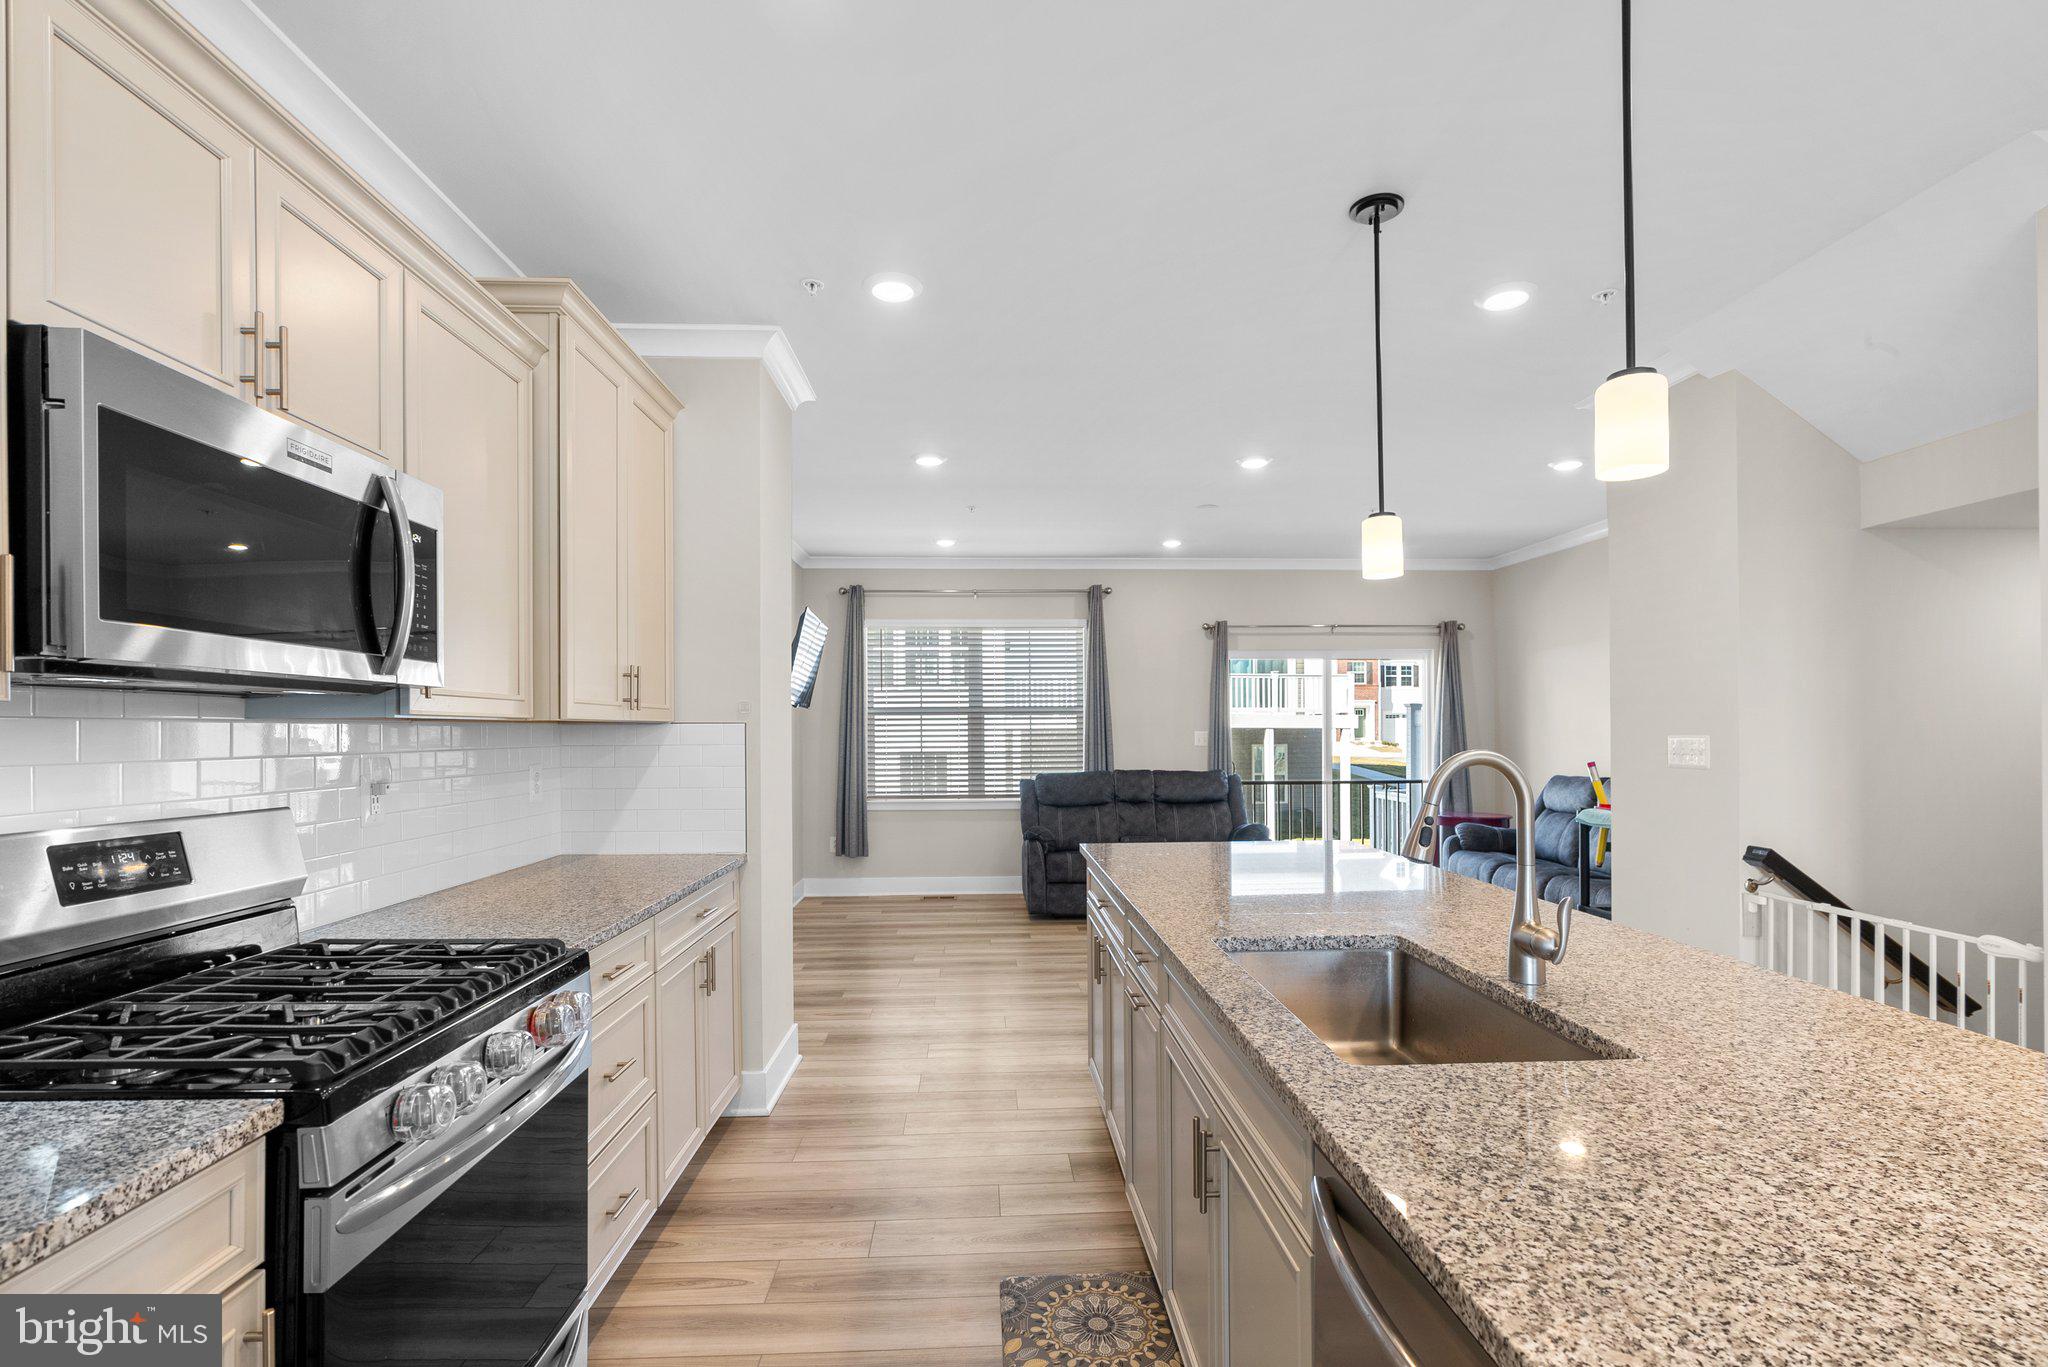
Open kitchen with cream cabinets, stainless appliances, and a granite island overlooking the living area.
Kitchen with a long granite island, stainless steel appliances, and an adjoining living area.
Open kitchen with a large granite island, stainless steel appliances, and wood-look floors.
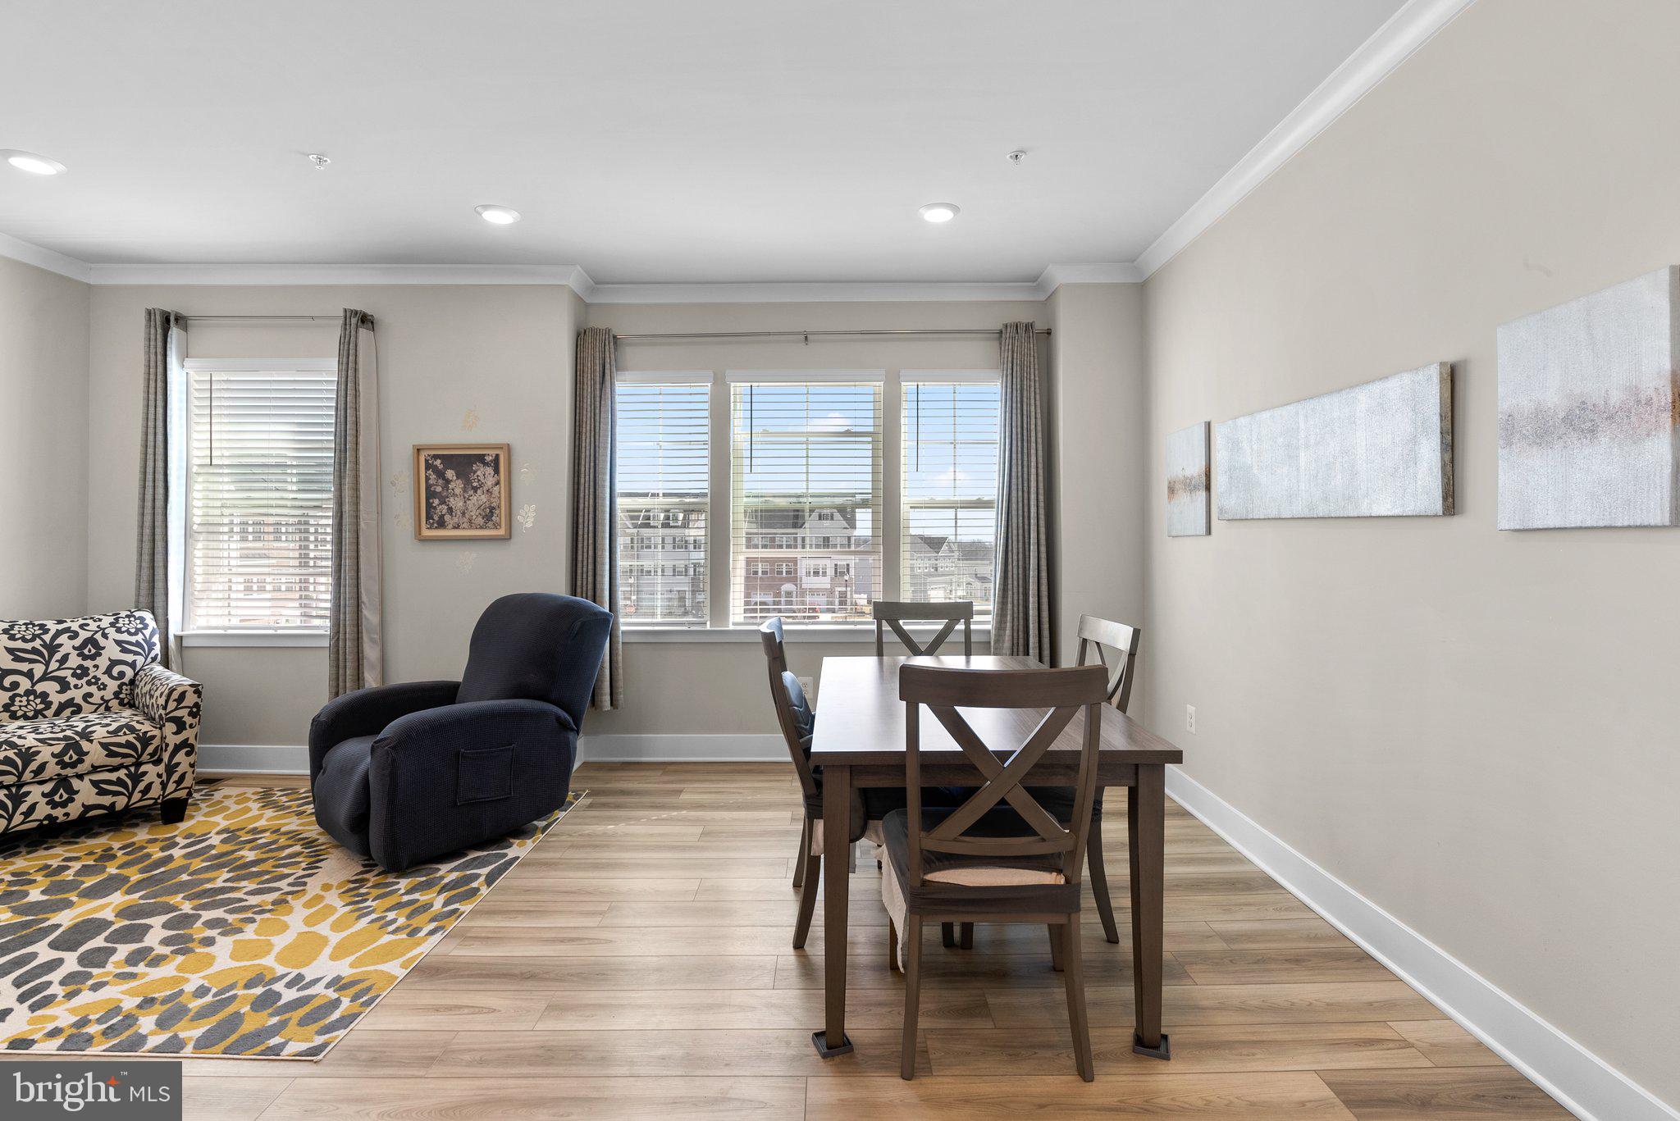
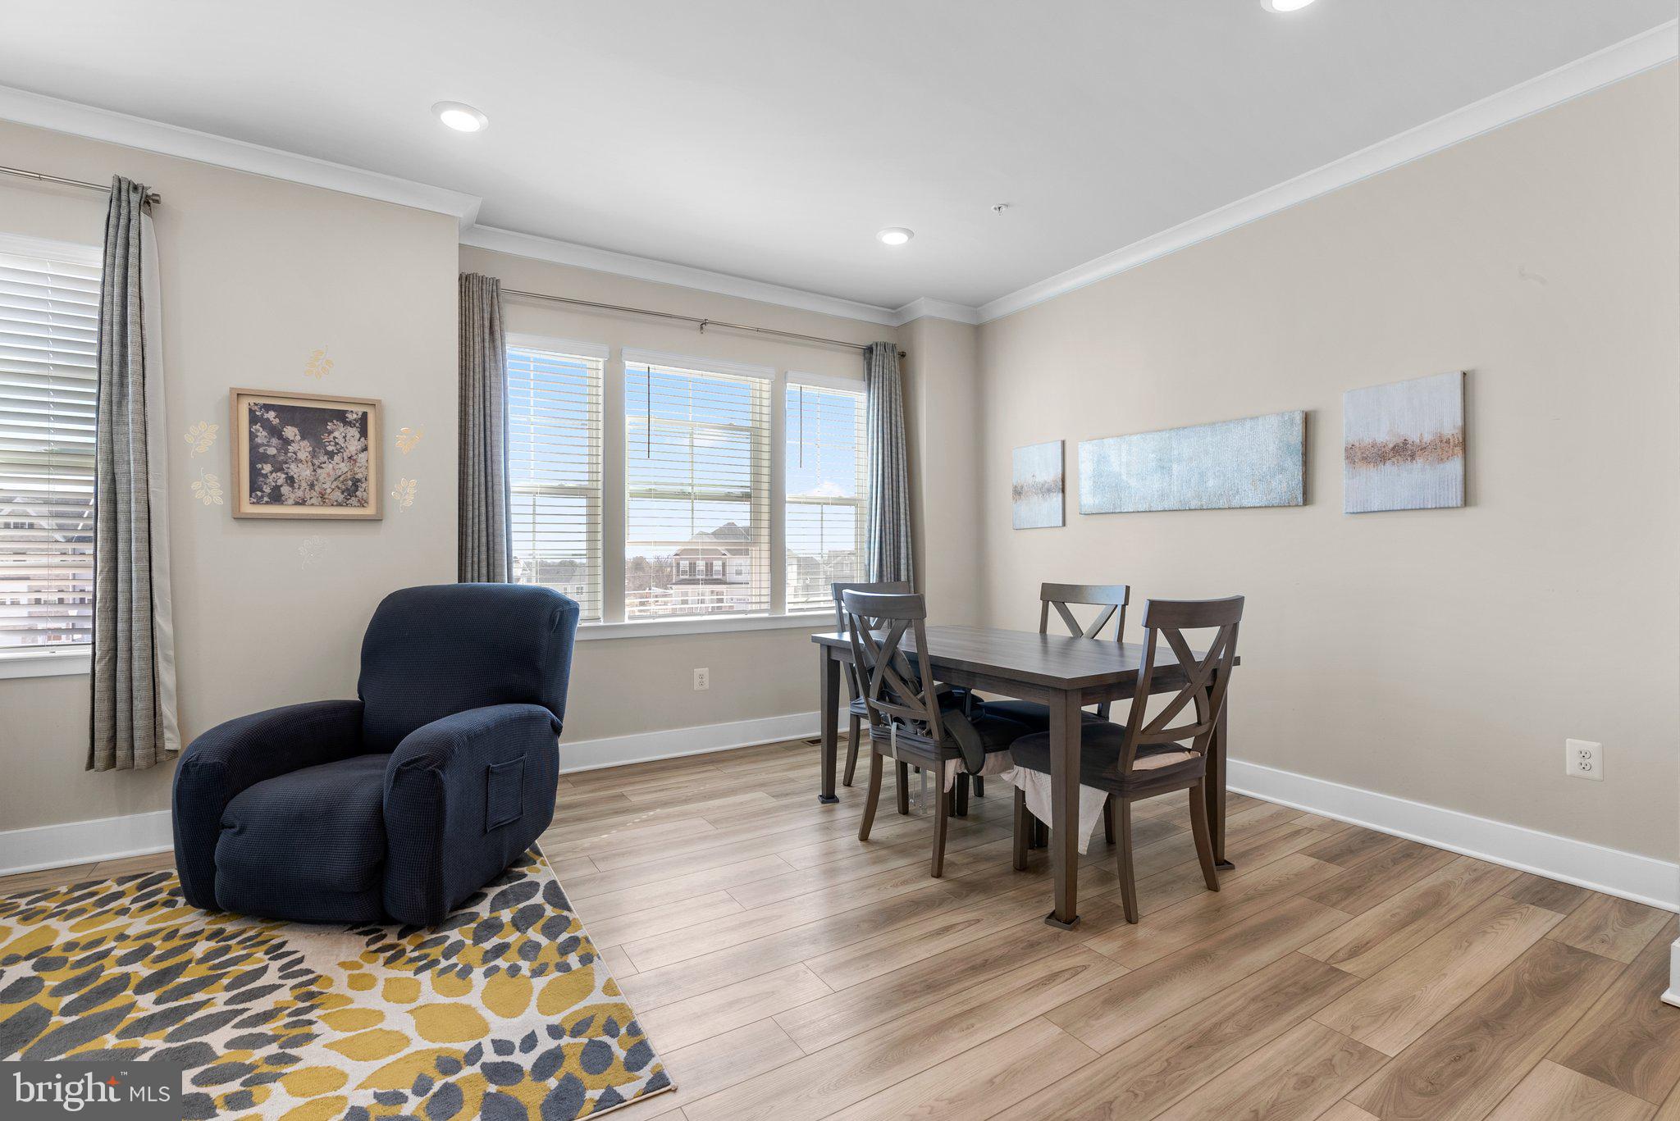
Living and dining area with large windows, a dark wood table, and a navy recliner.
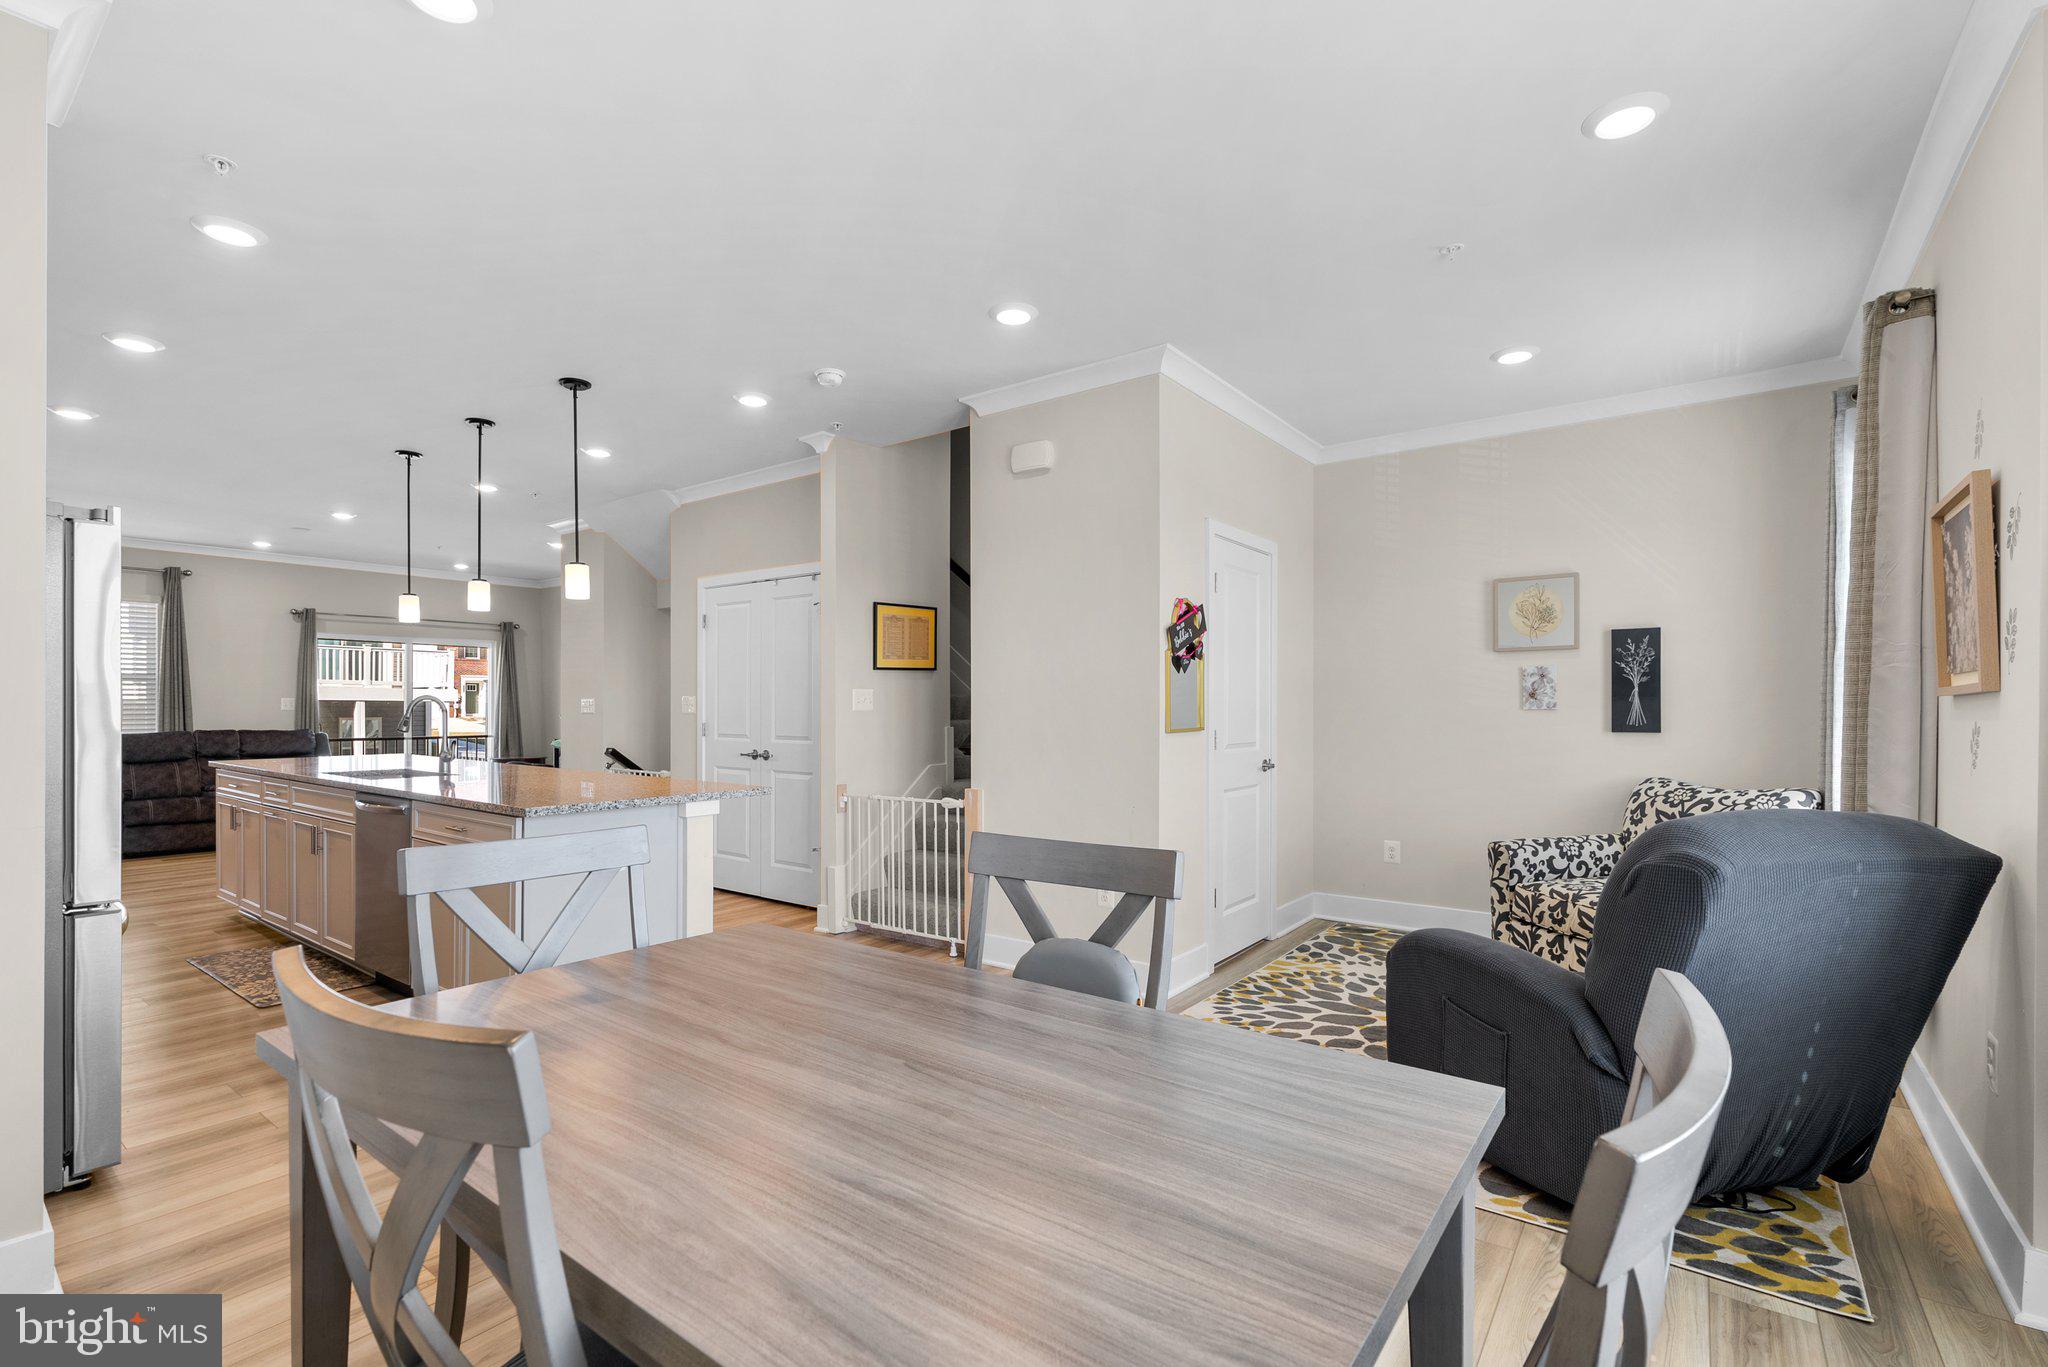
Open-plan kitchen and dining area with a large island, pendant lights, and adjoining sitting area.
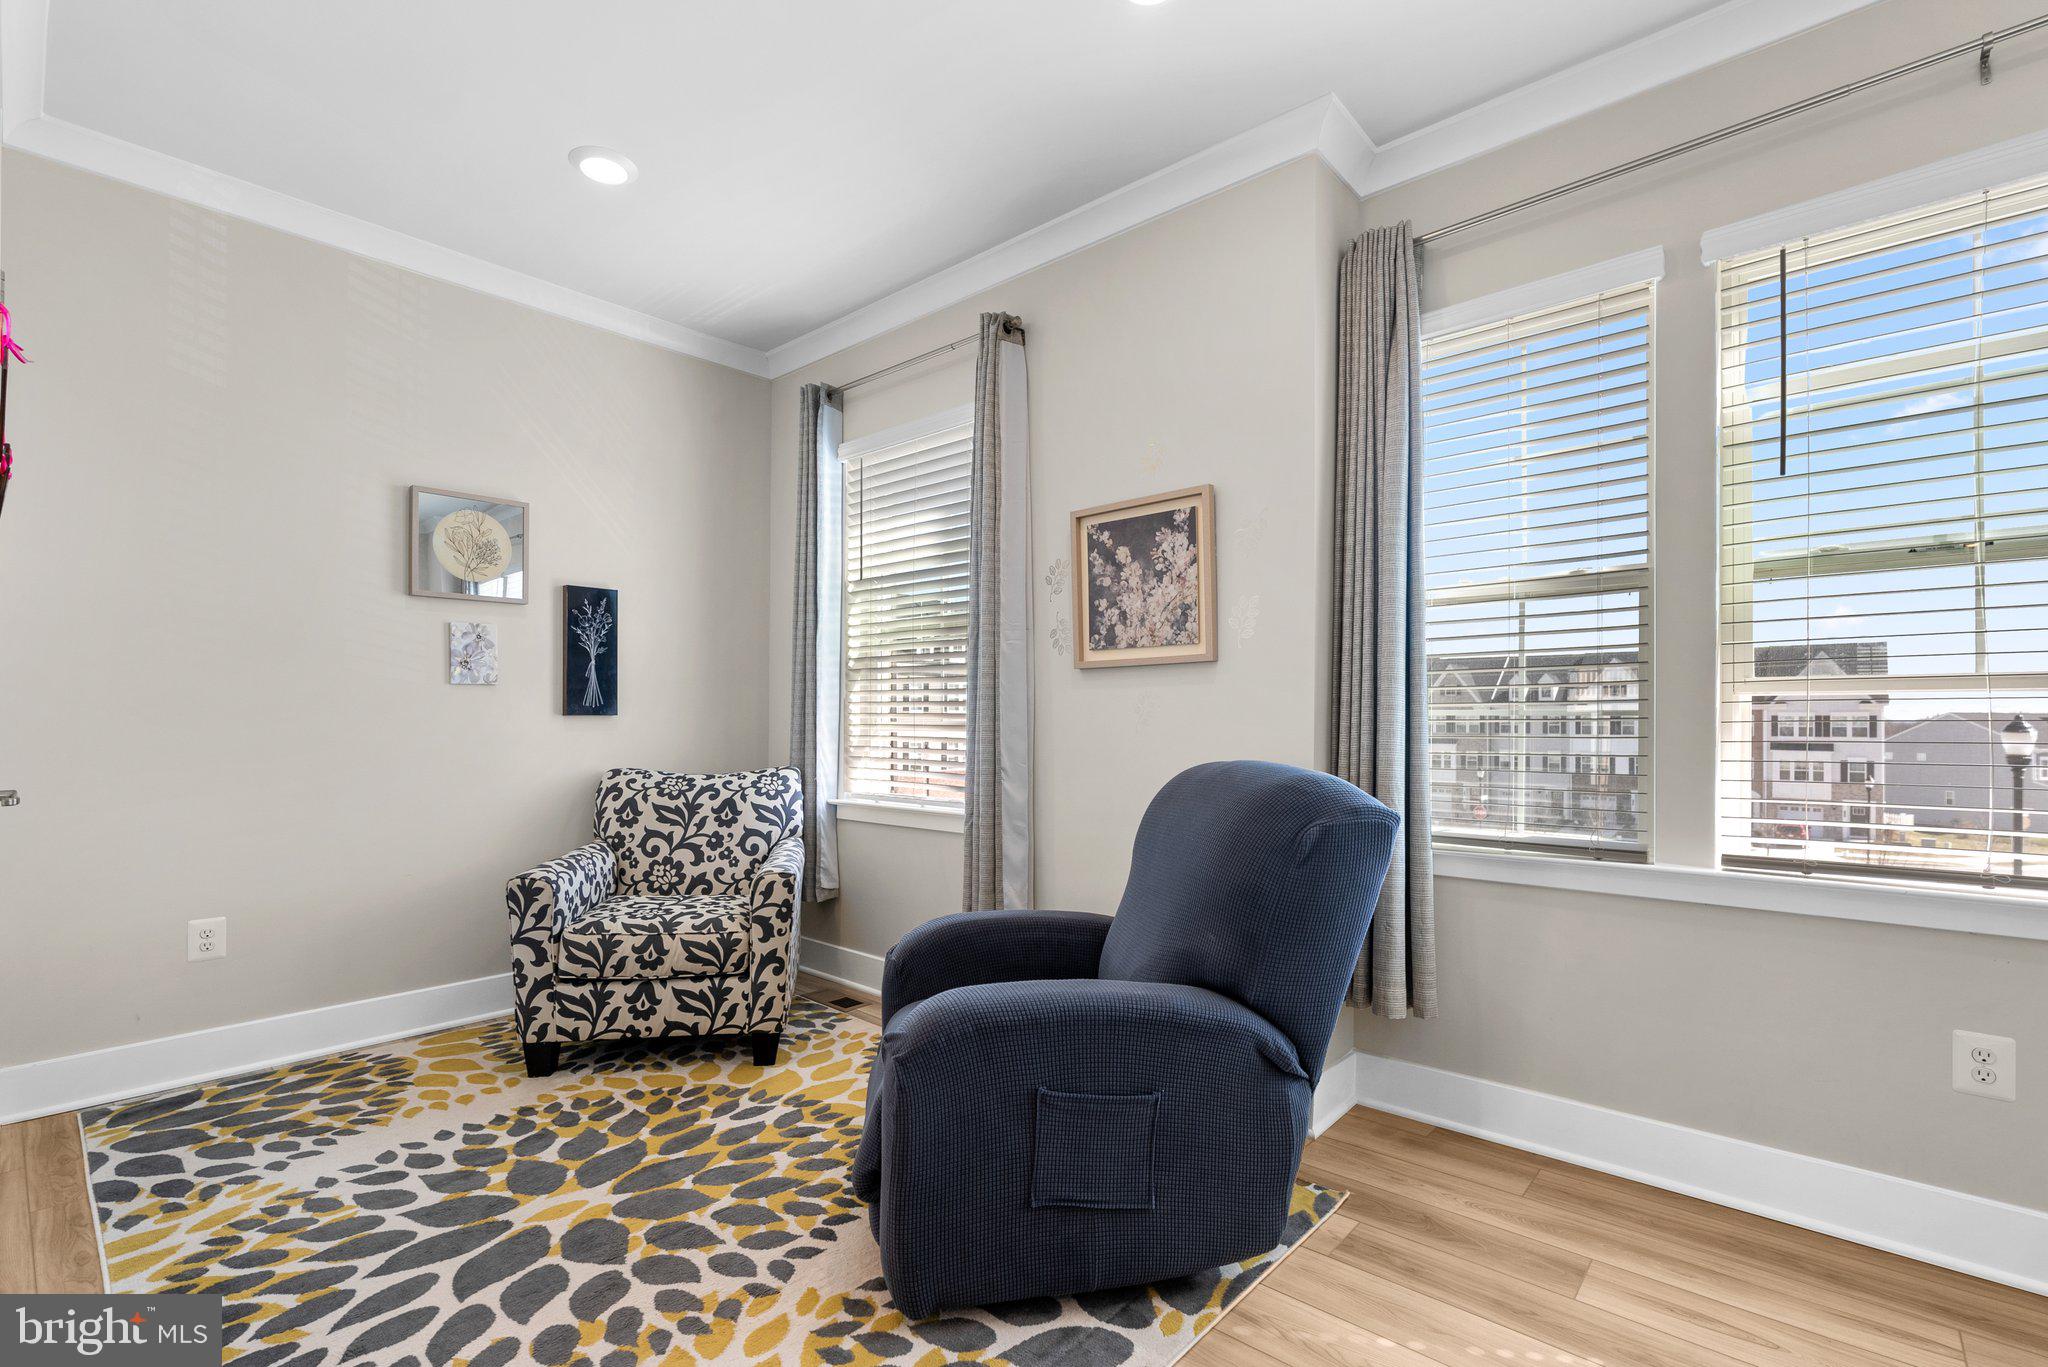
Sitting area with two armchairs, a patterned rug, and tall windows overlooking nearby buildings.
Dining area with a dark wood table, navy armchair, patterned rug, and large curtained windows.
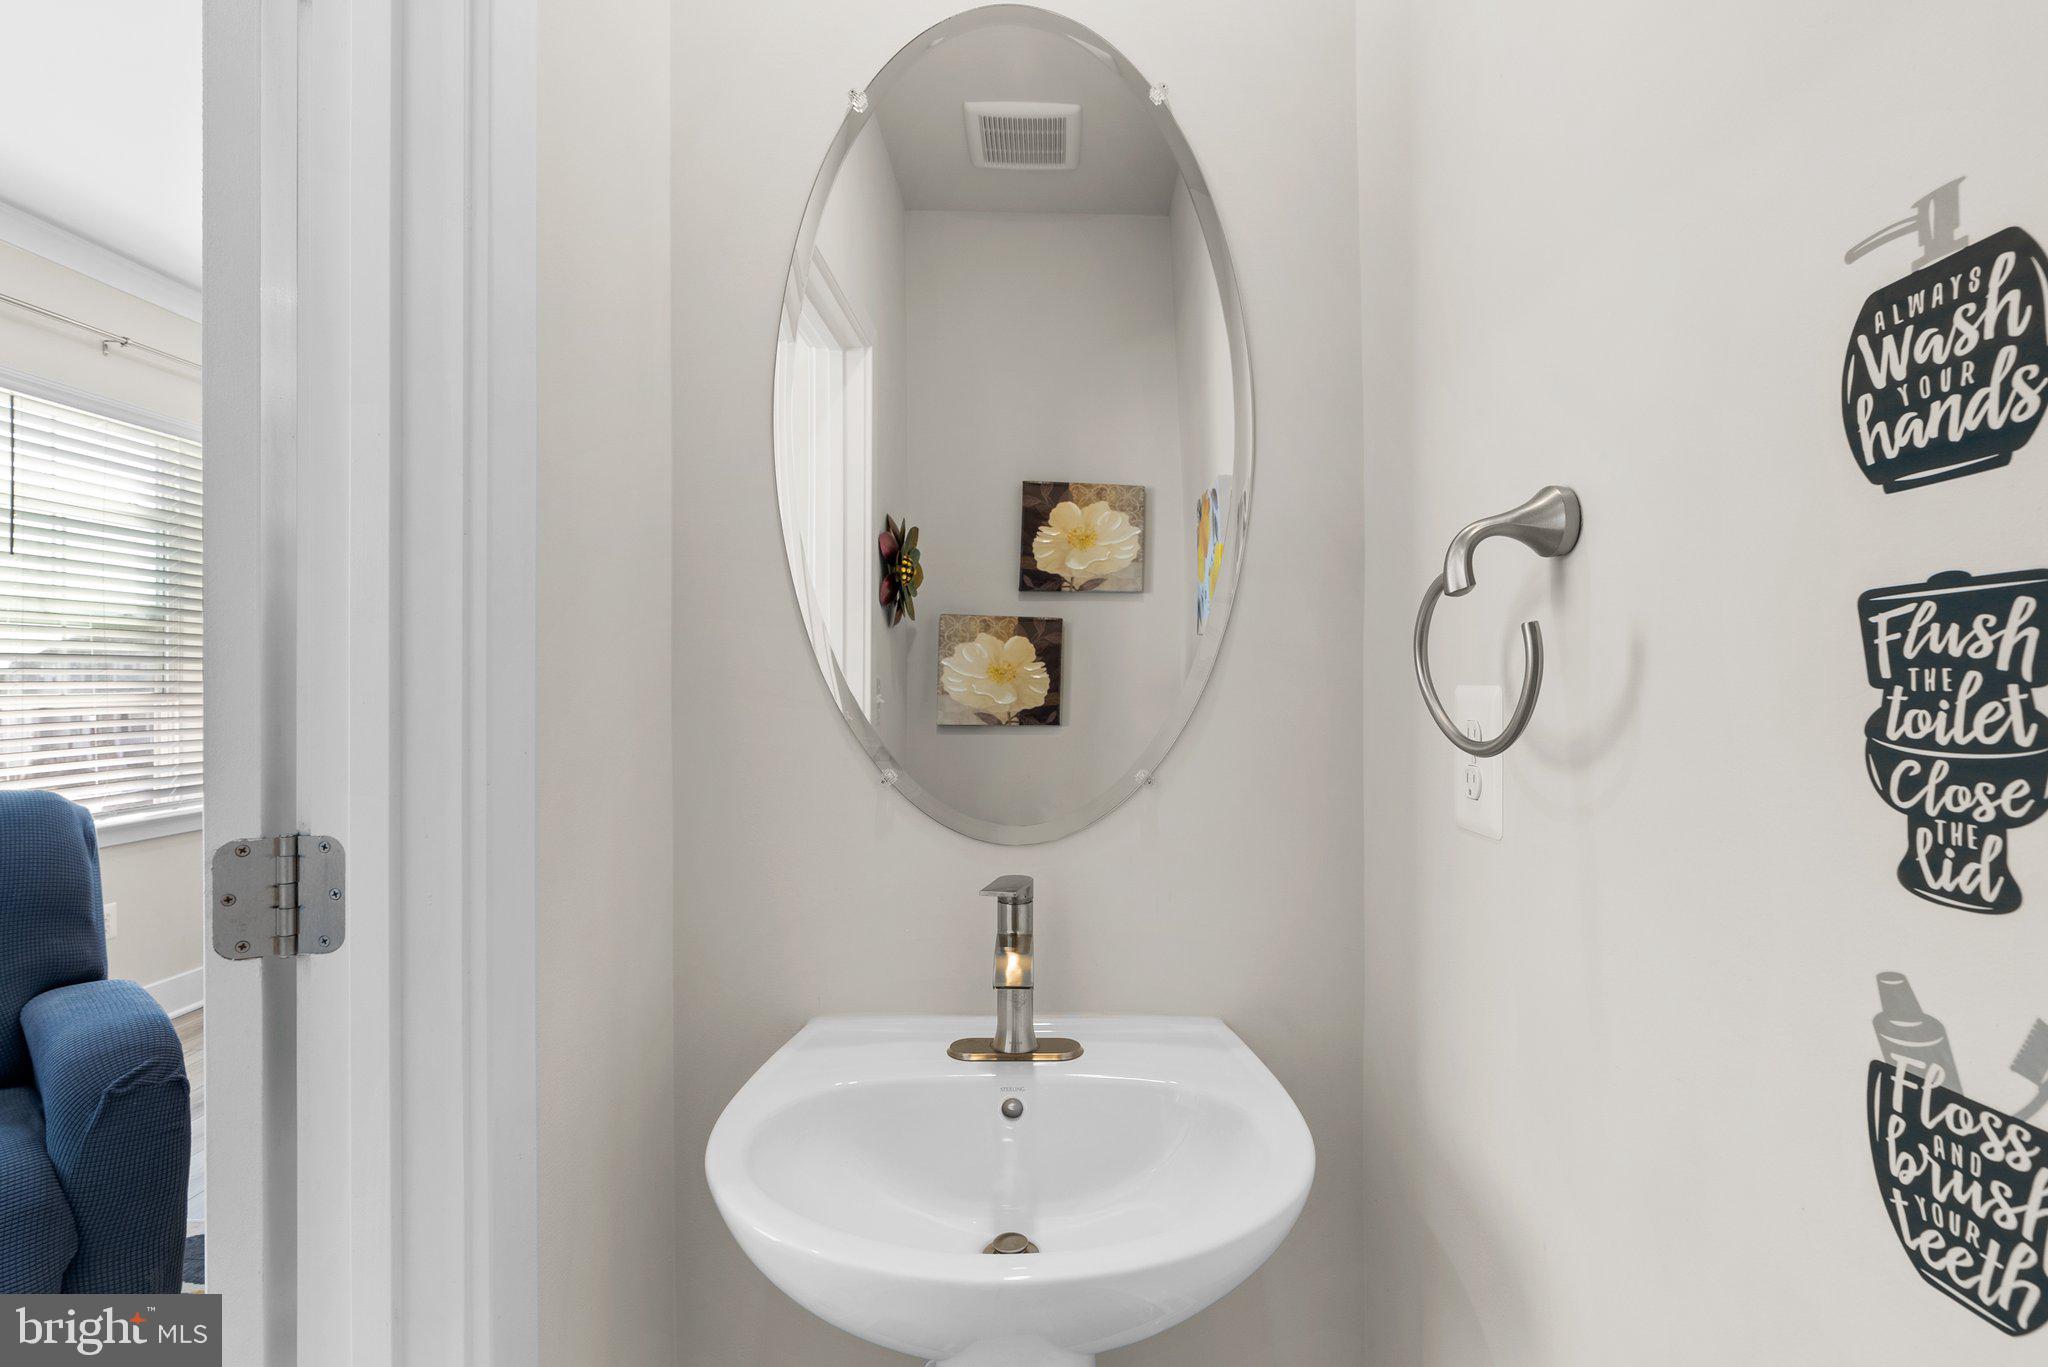
Bathroom vanity with white pedestal sink, oval mirror, and playful hygiene reminders on the wall.
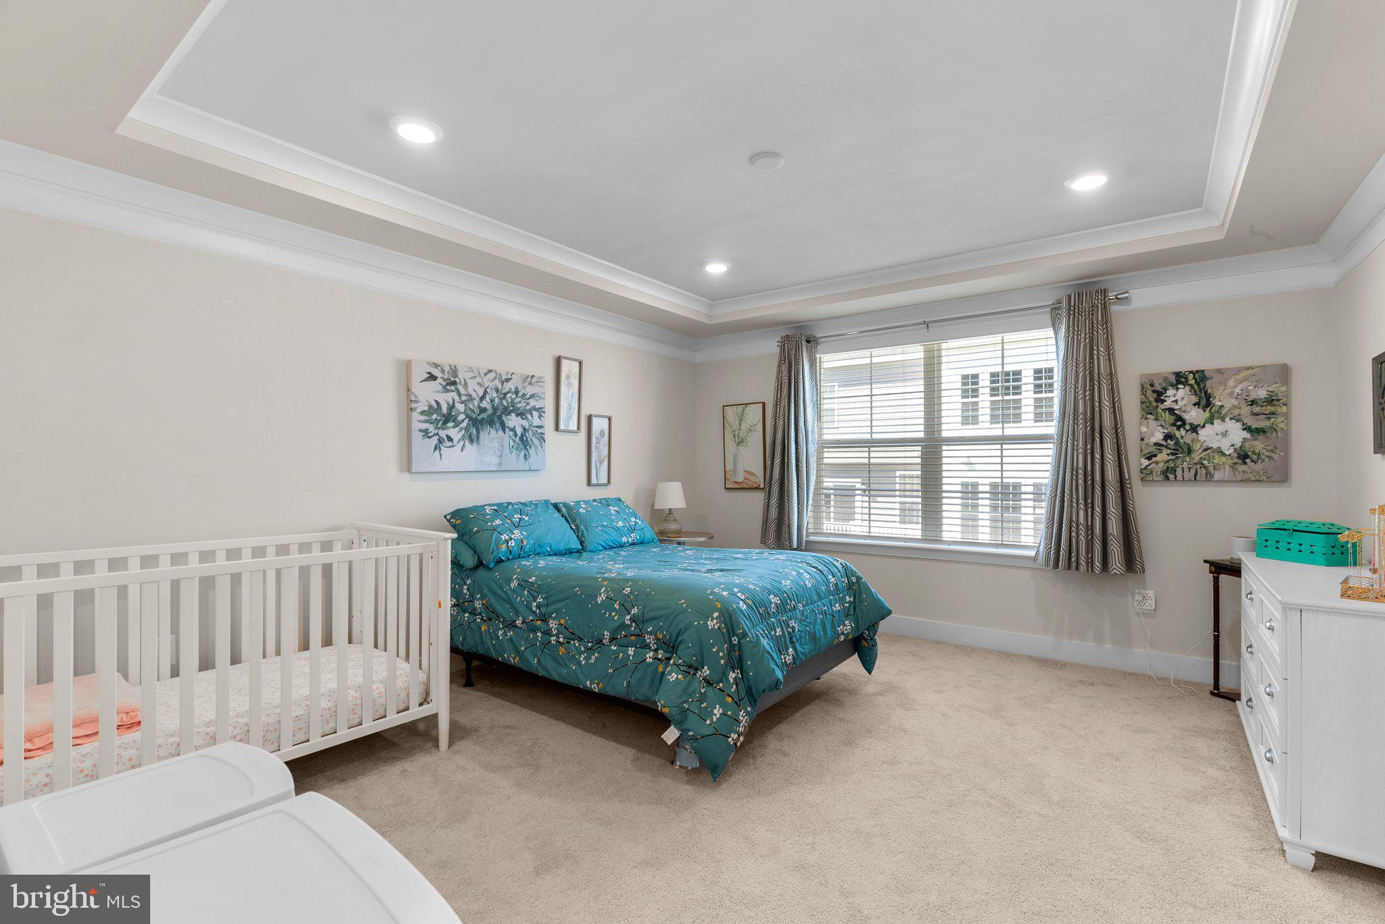
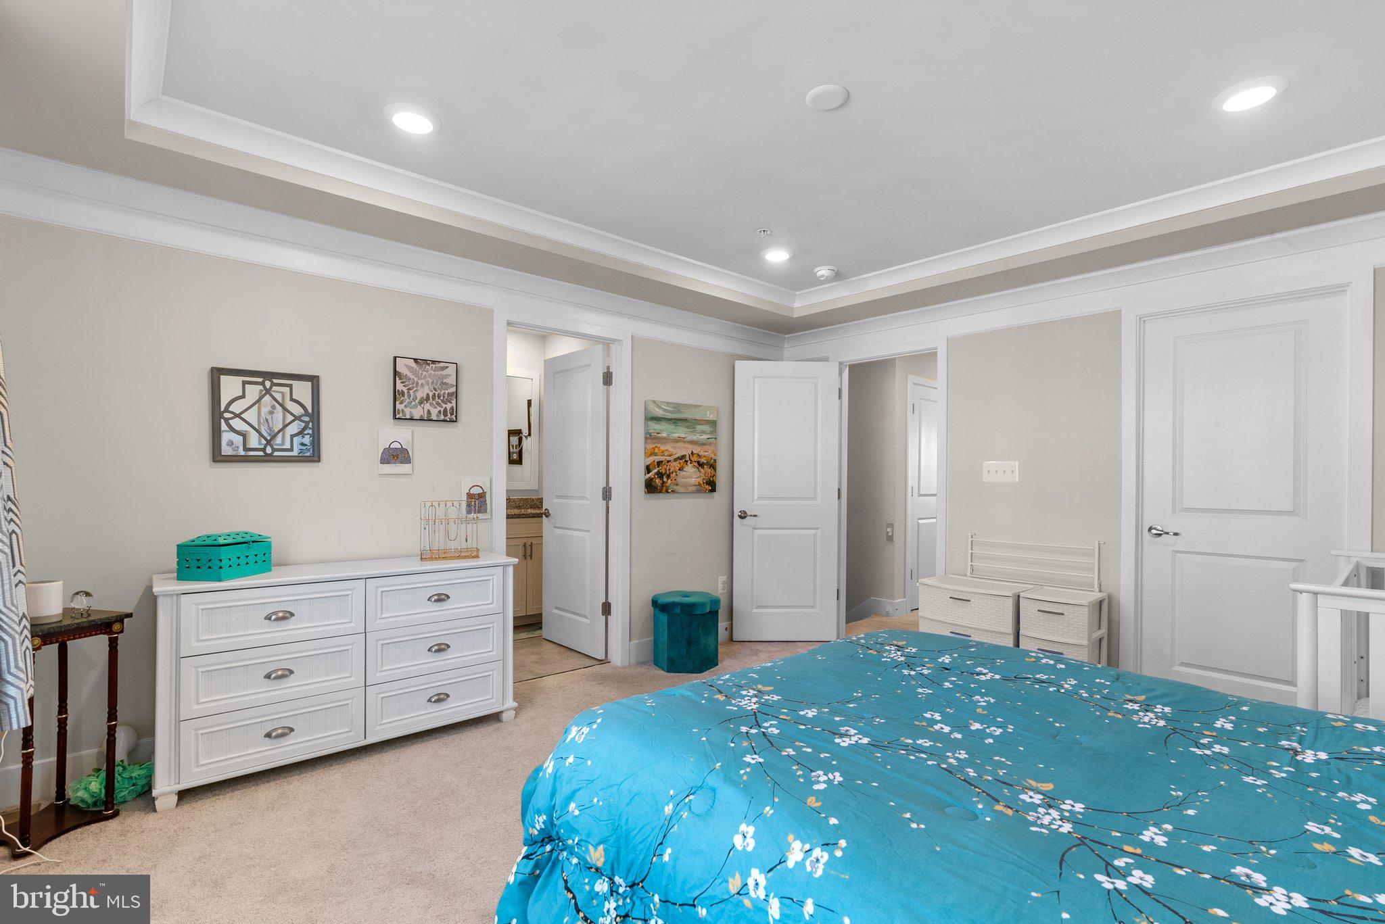
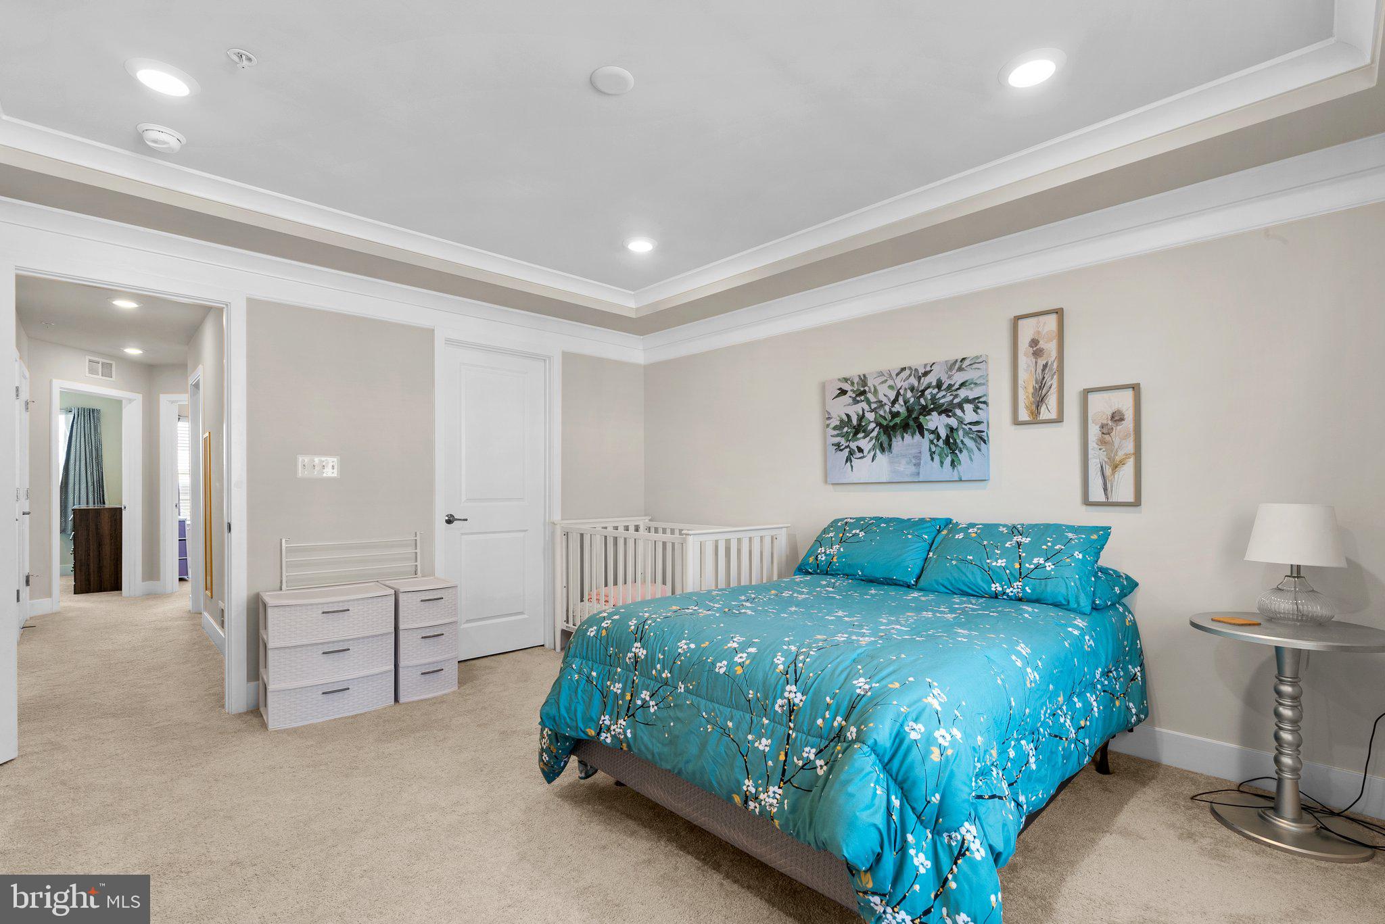
Bedroom with a teal floral bedspread, white crib, and tray ceiling.
Furnished bedroom with a blue floral bedspread, white dresser, and beige carpet.
Bedroom with turquoise floral bedding, a white crib, beige carpet, and a tray ceiling.
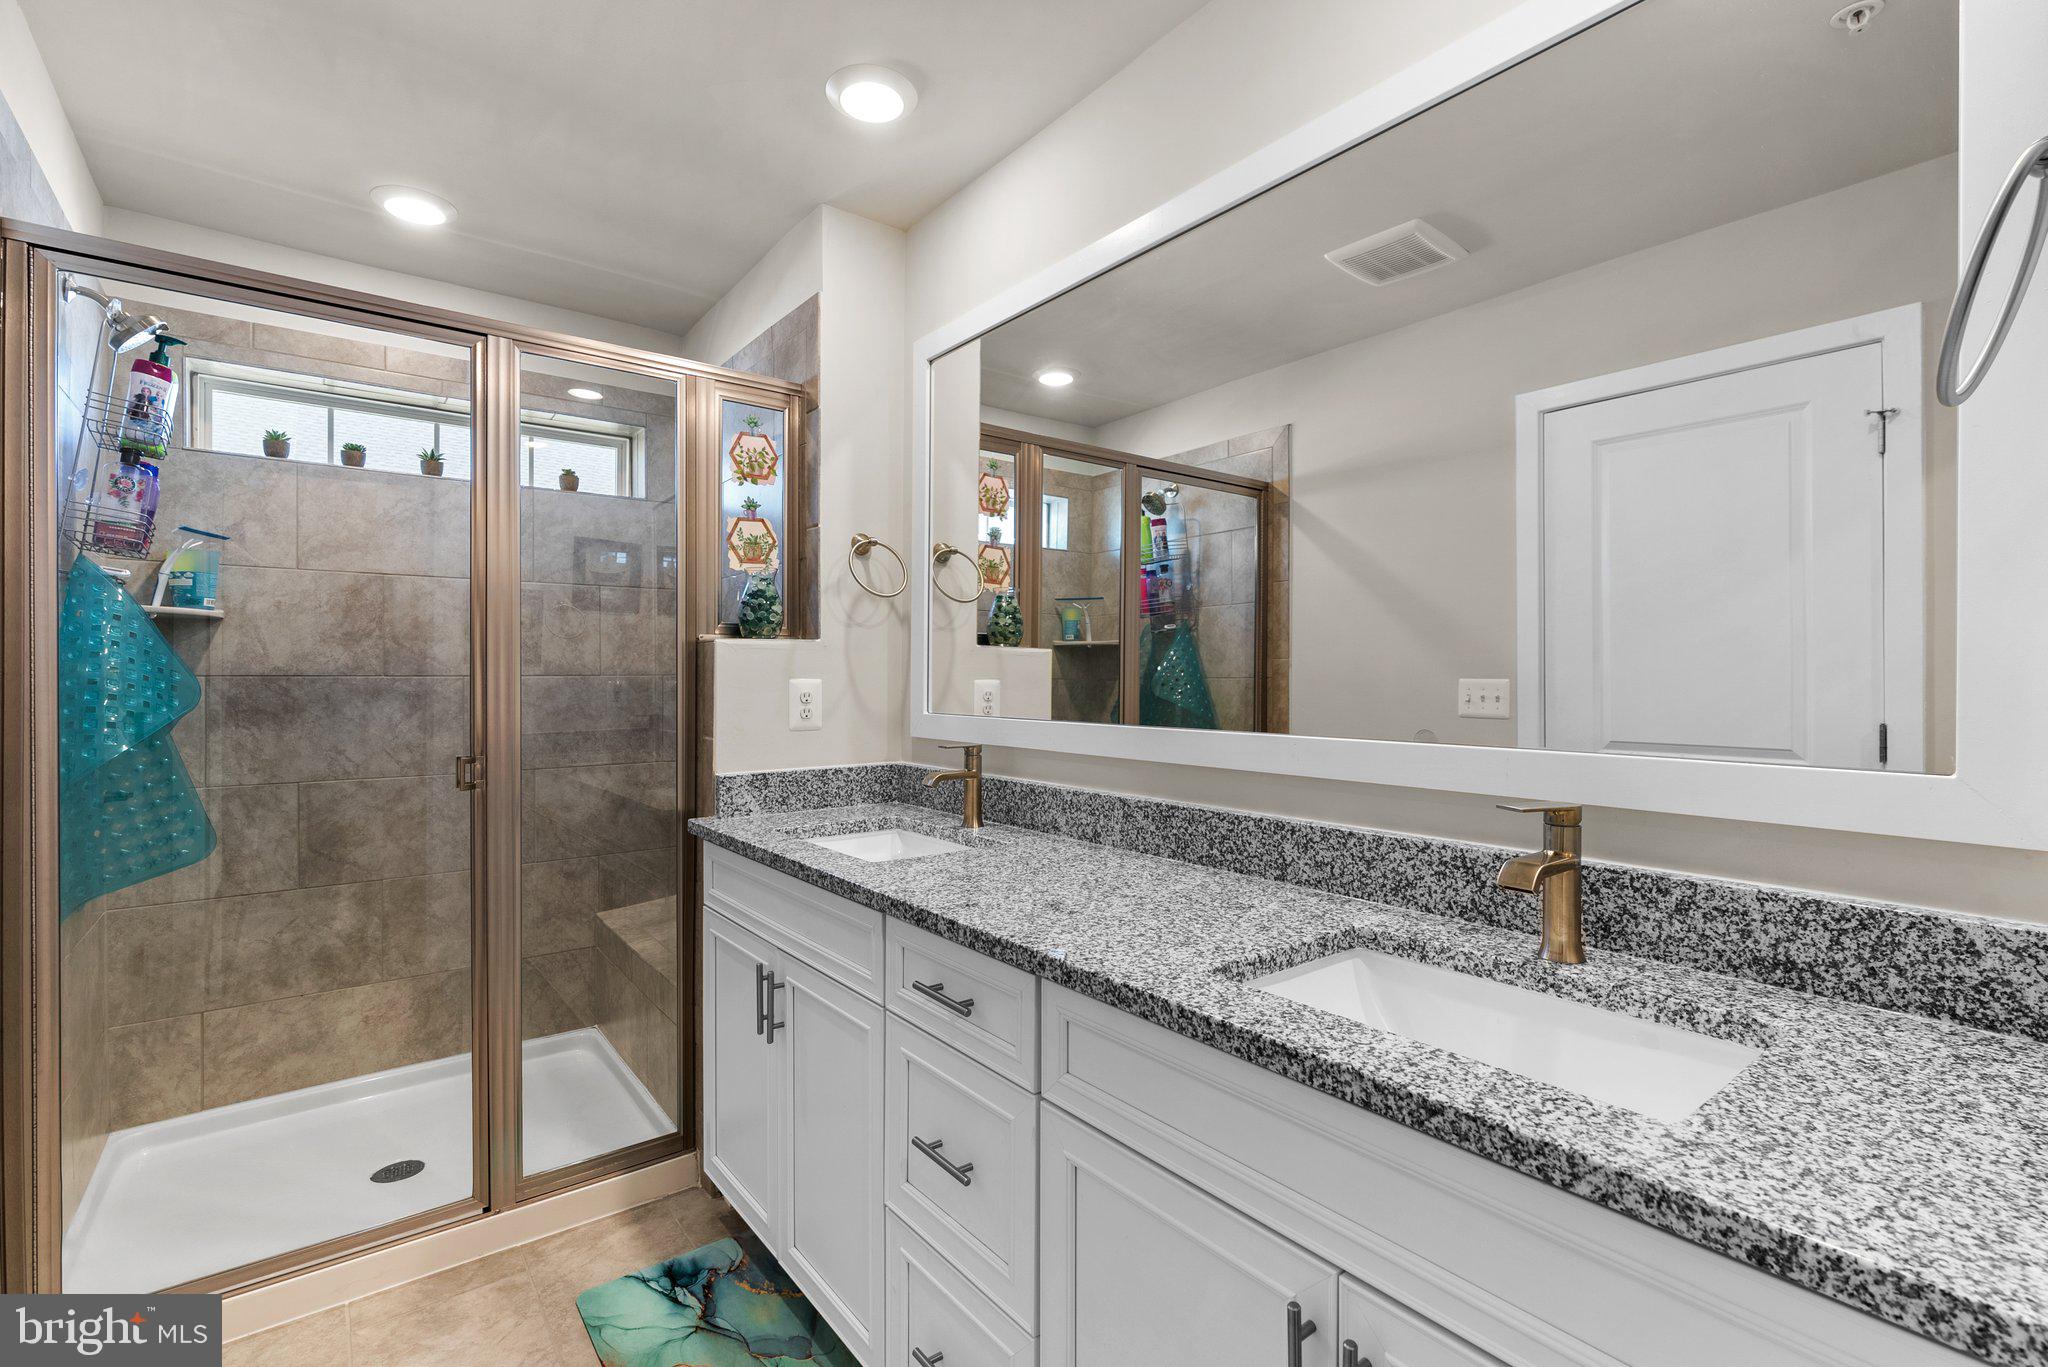
Bathroom with a double-sink granite vanity and a glass-enclosed tiled shower.
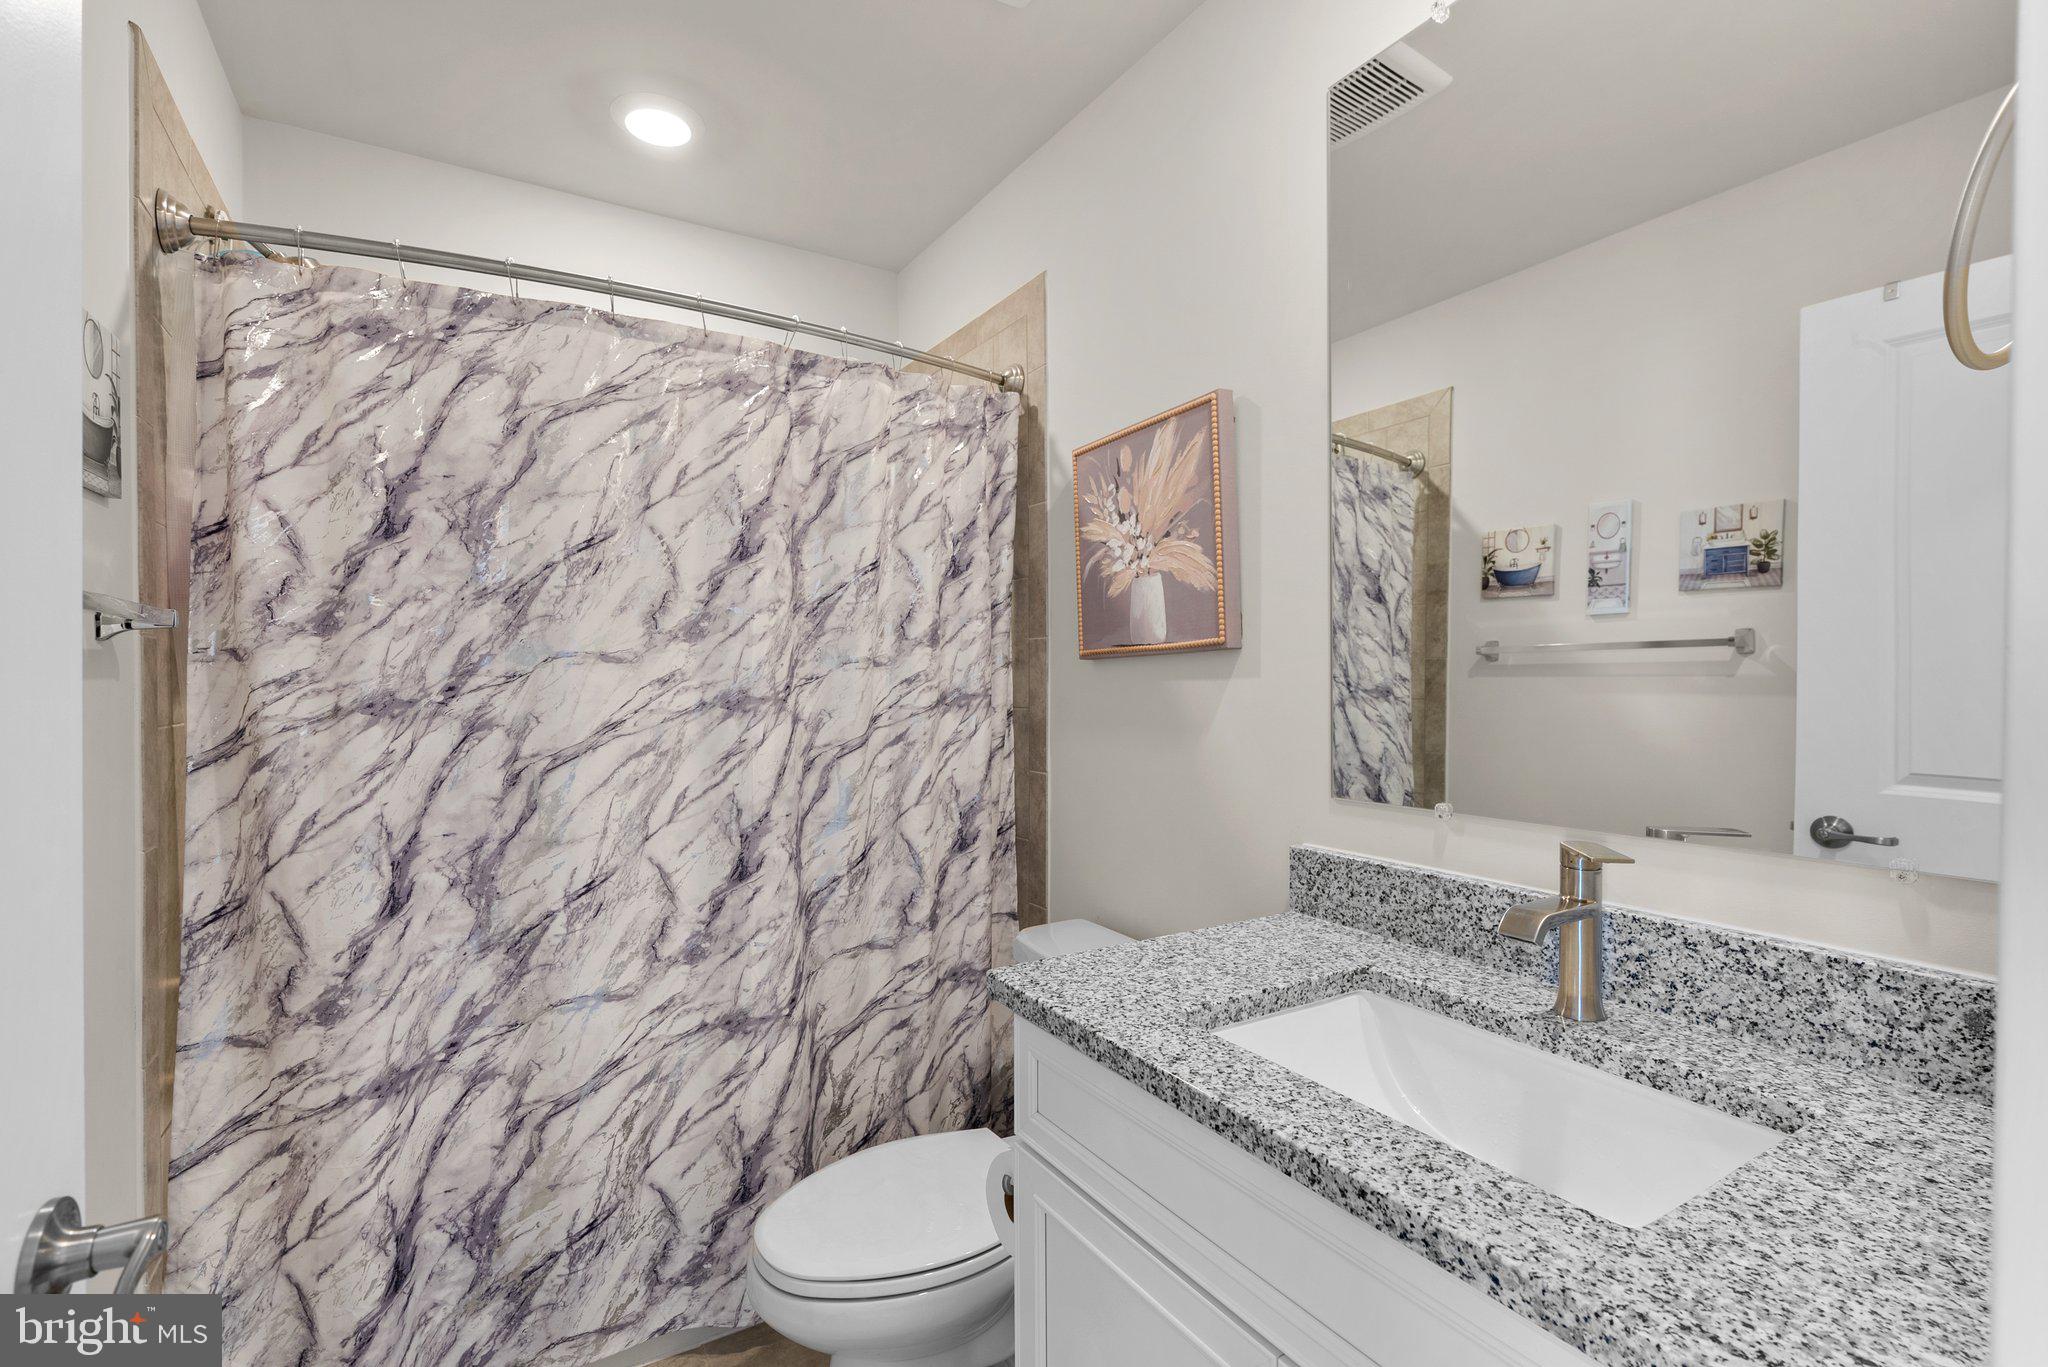
Bathroom with a marble-pattern shower curtain and speckled granite vanity.
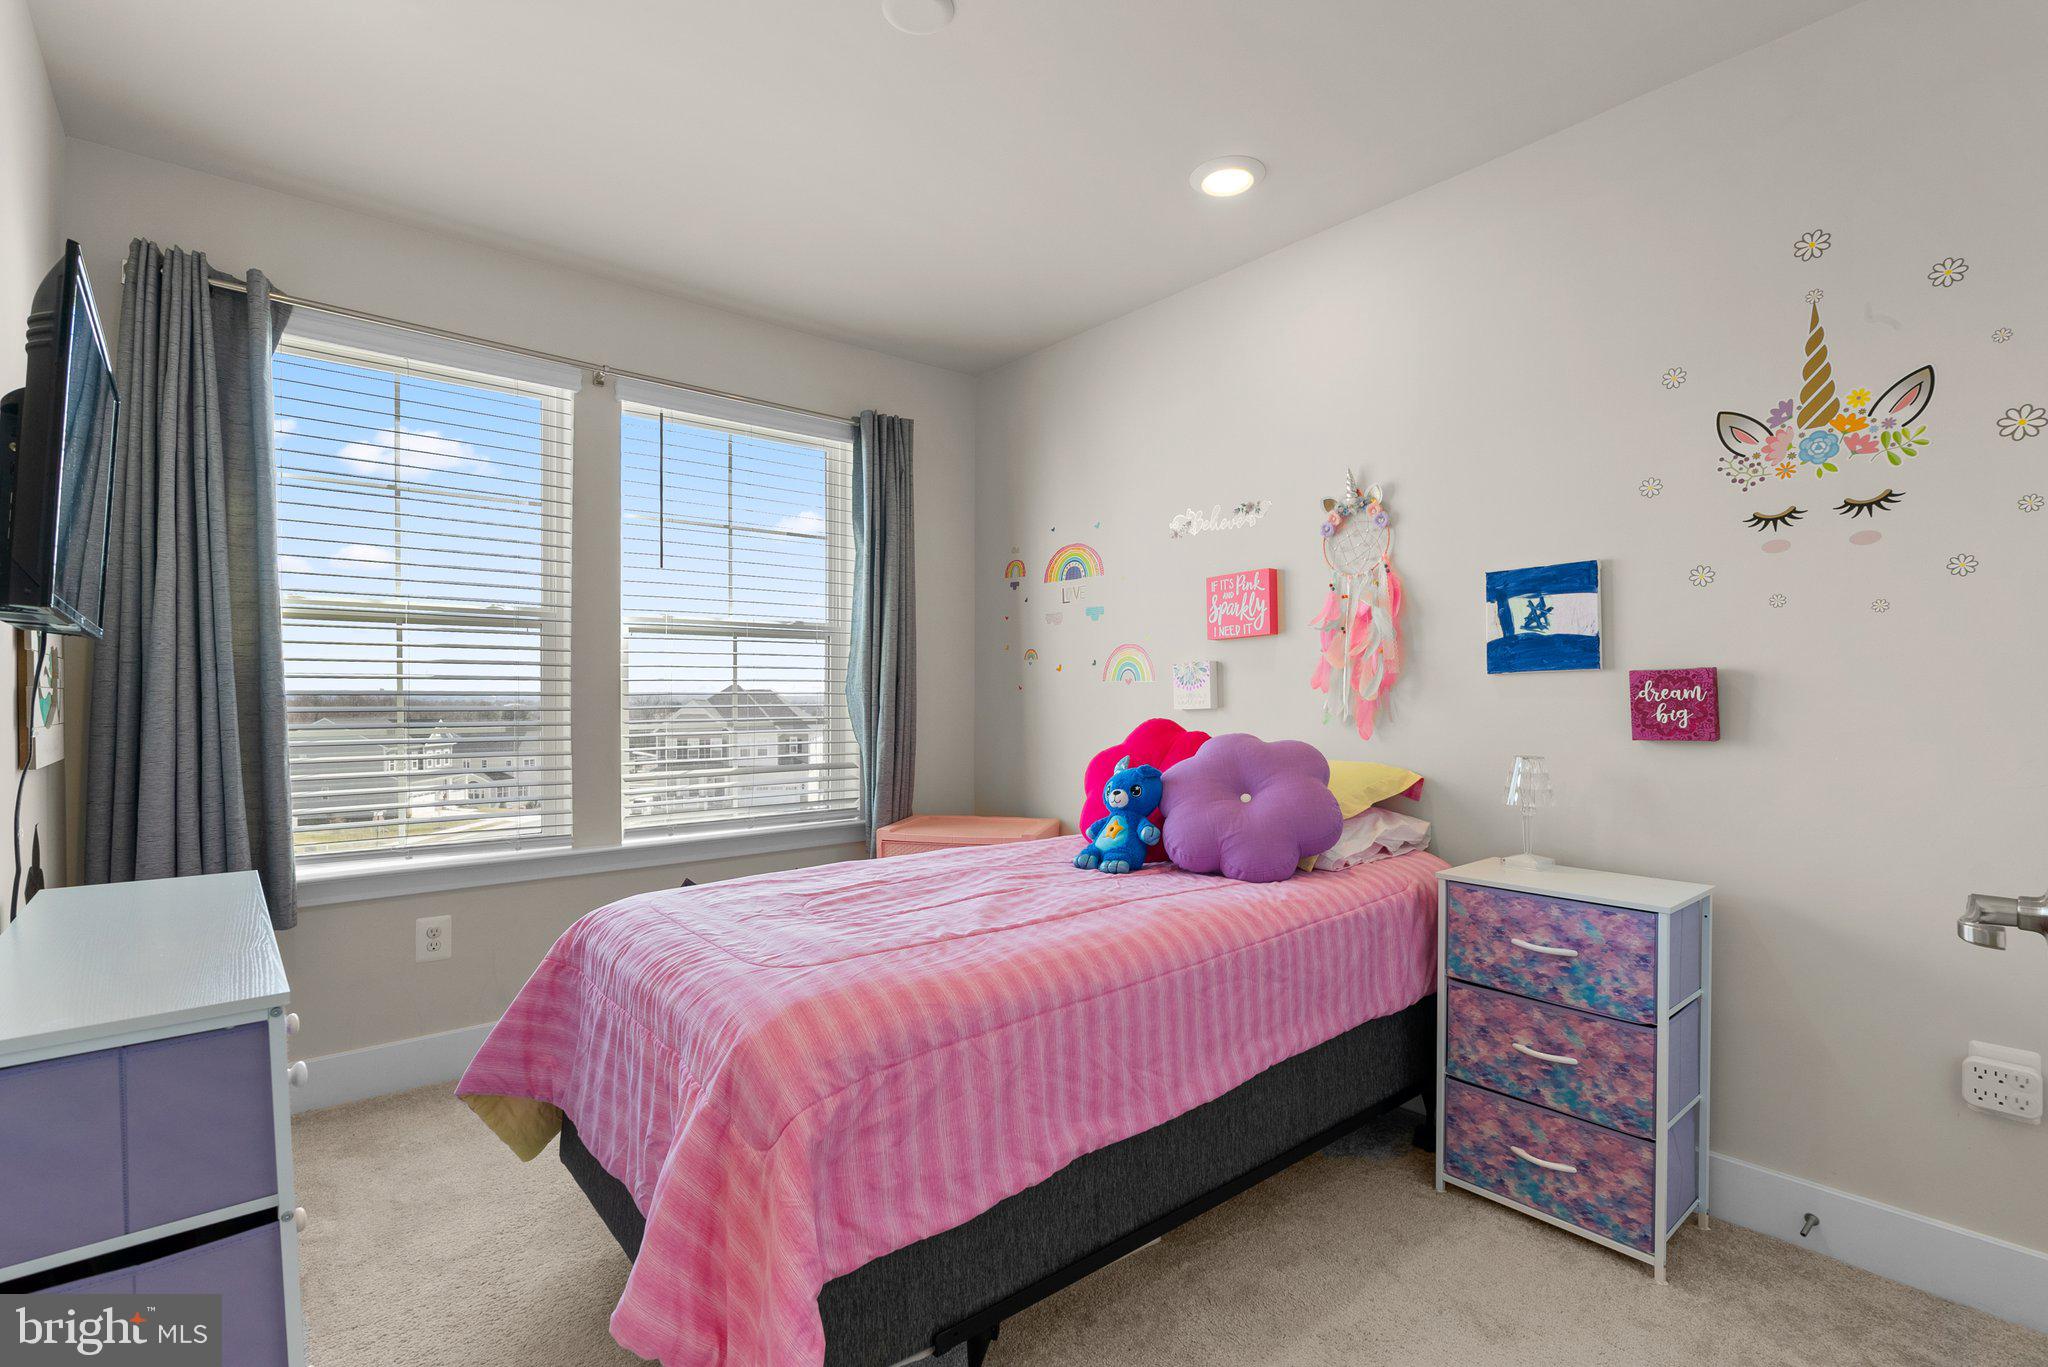
Child's bedroom with a pink-covered bed, colorful pillows, unicorn wall decals, and two large windows.
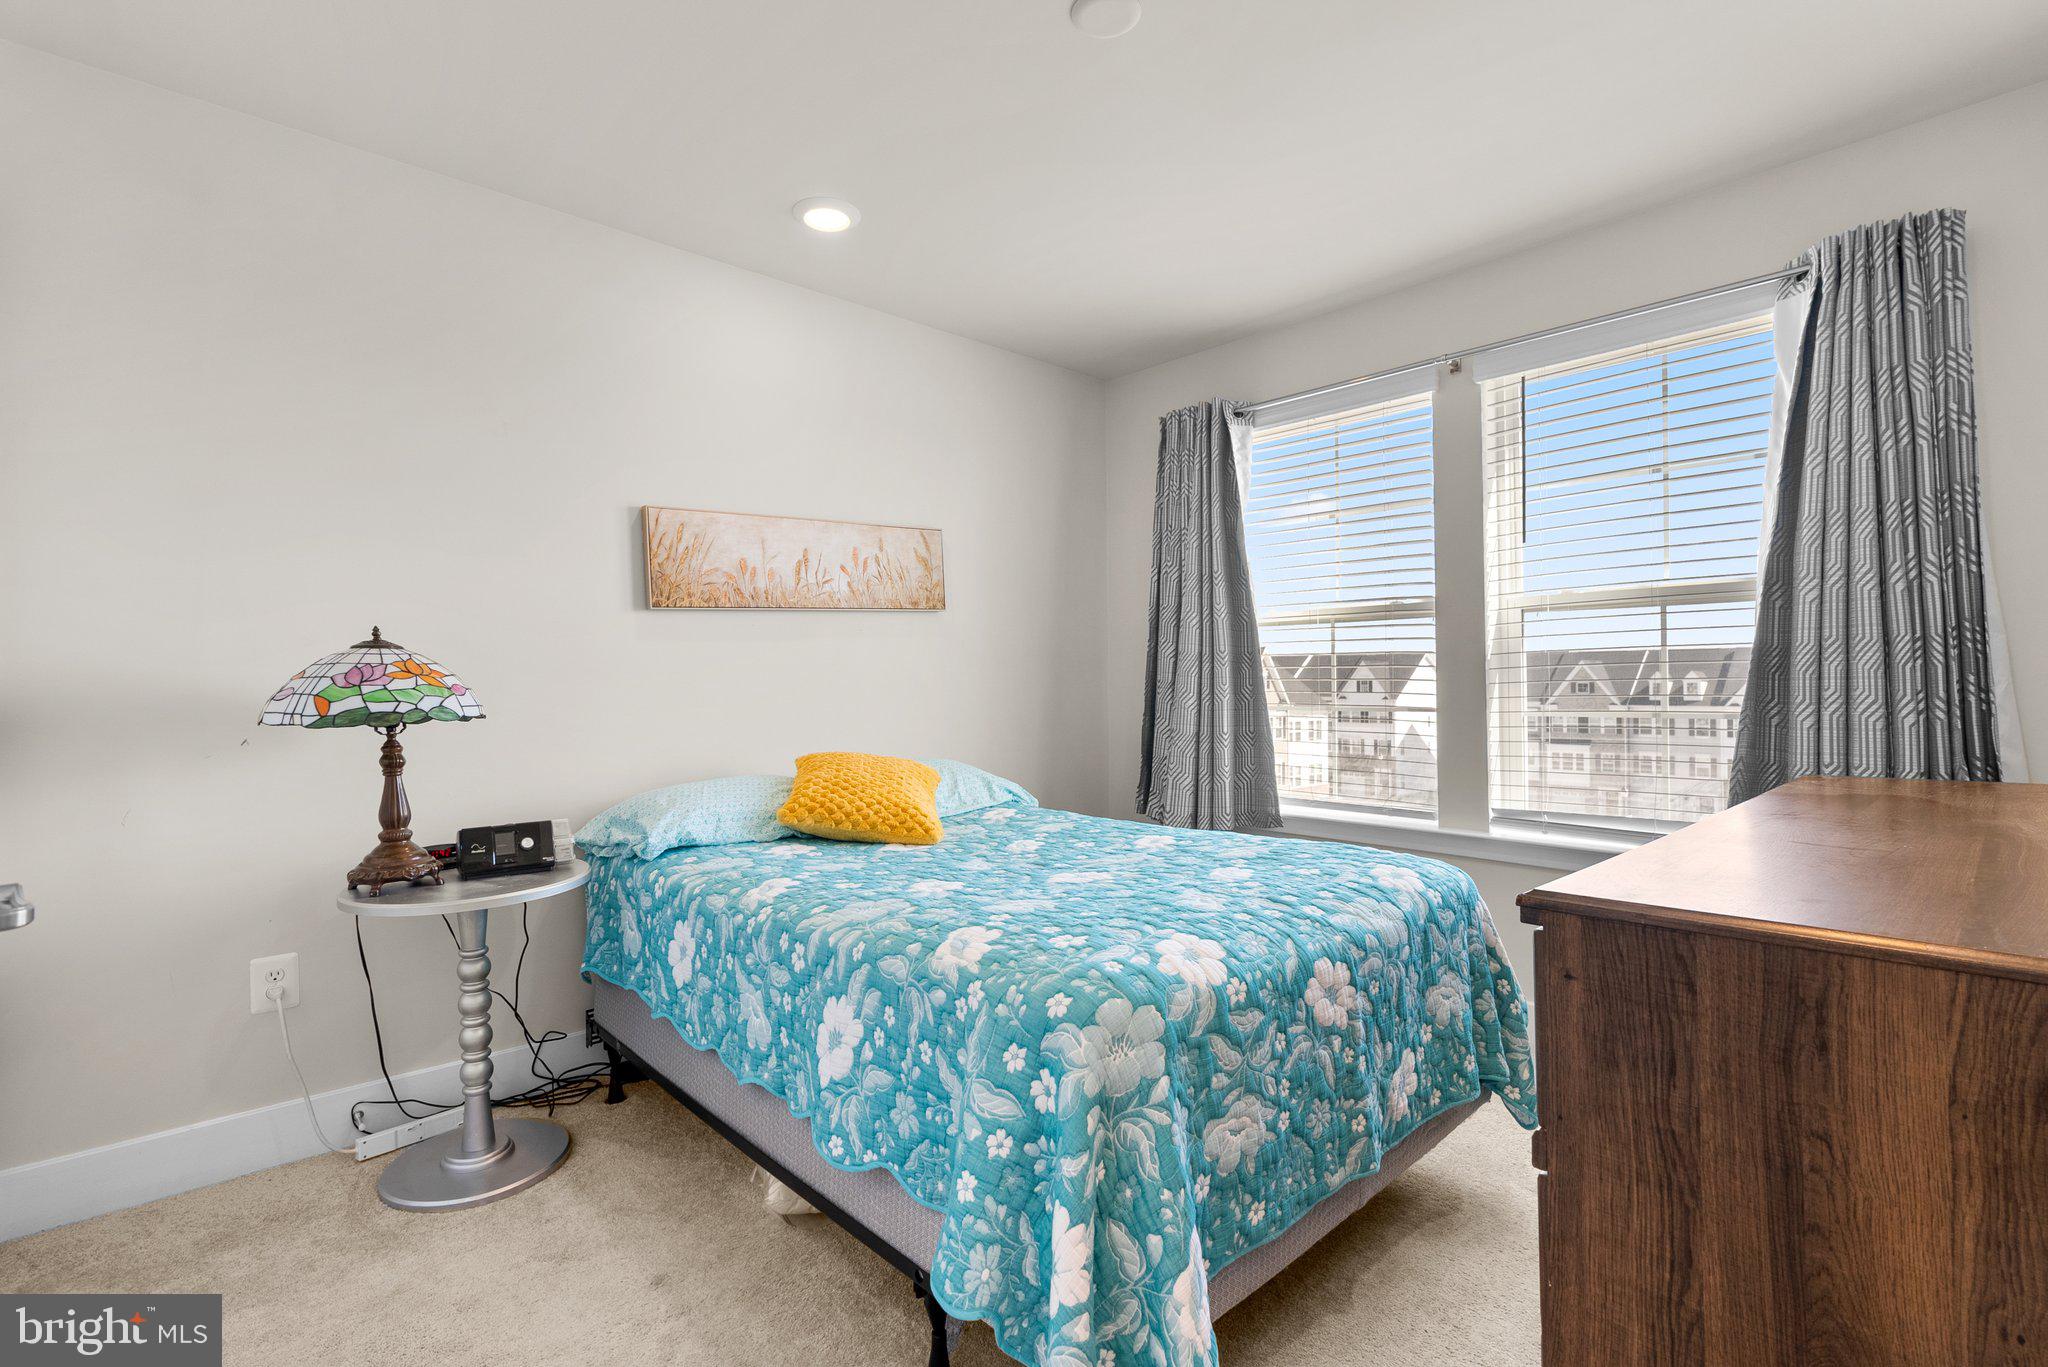
Bedroom with a turquoise floral quilt, yellow pillow, and two curtained windows.
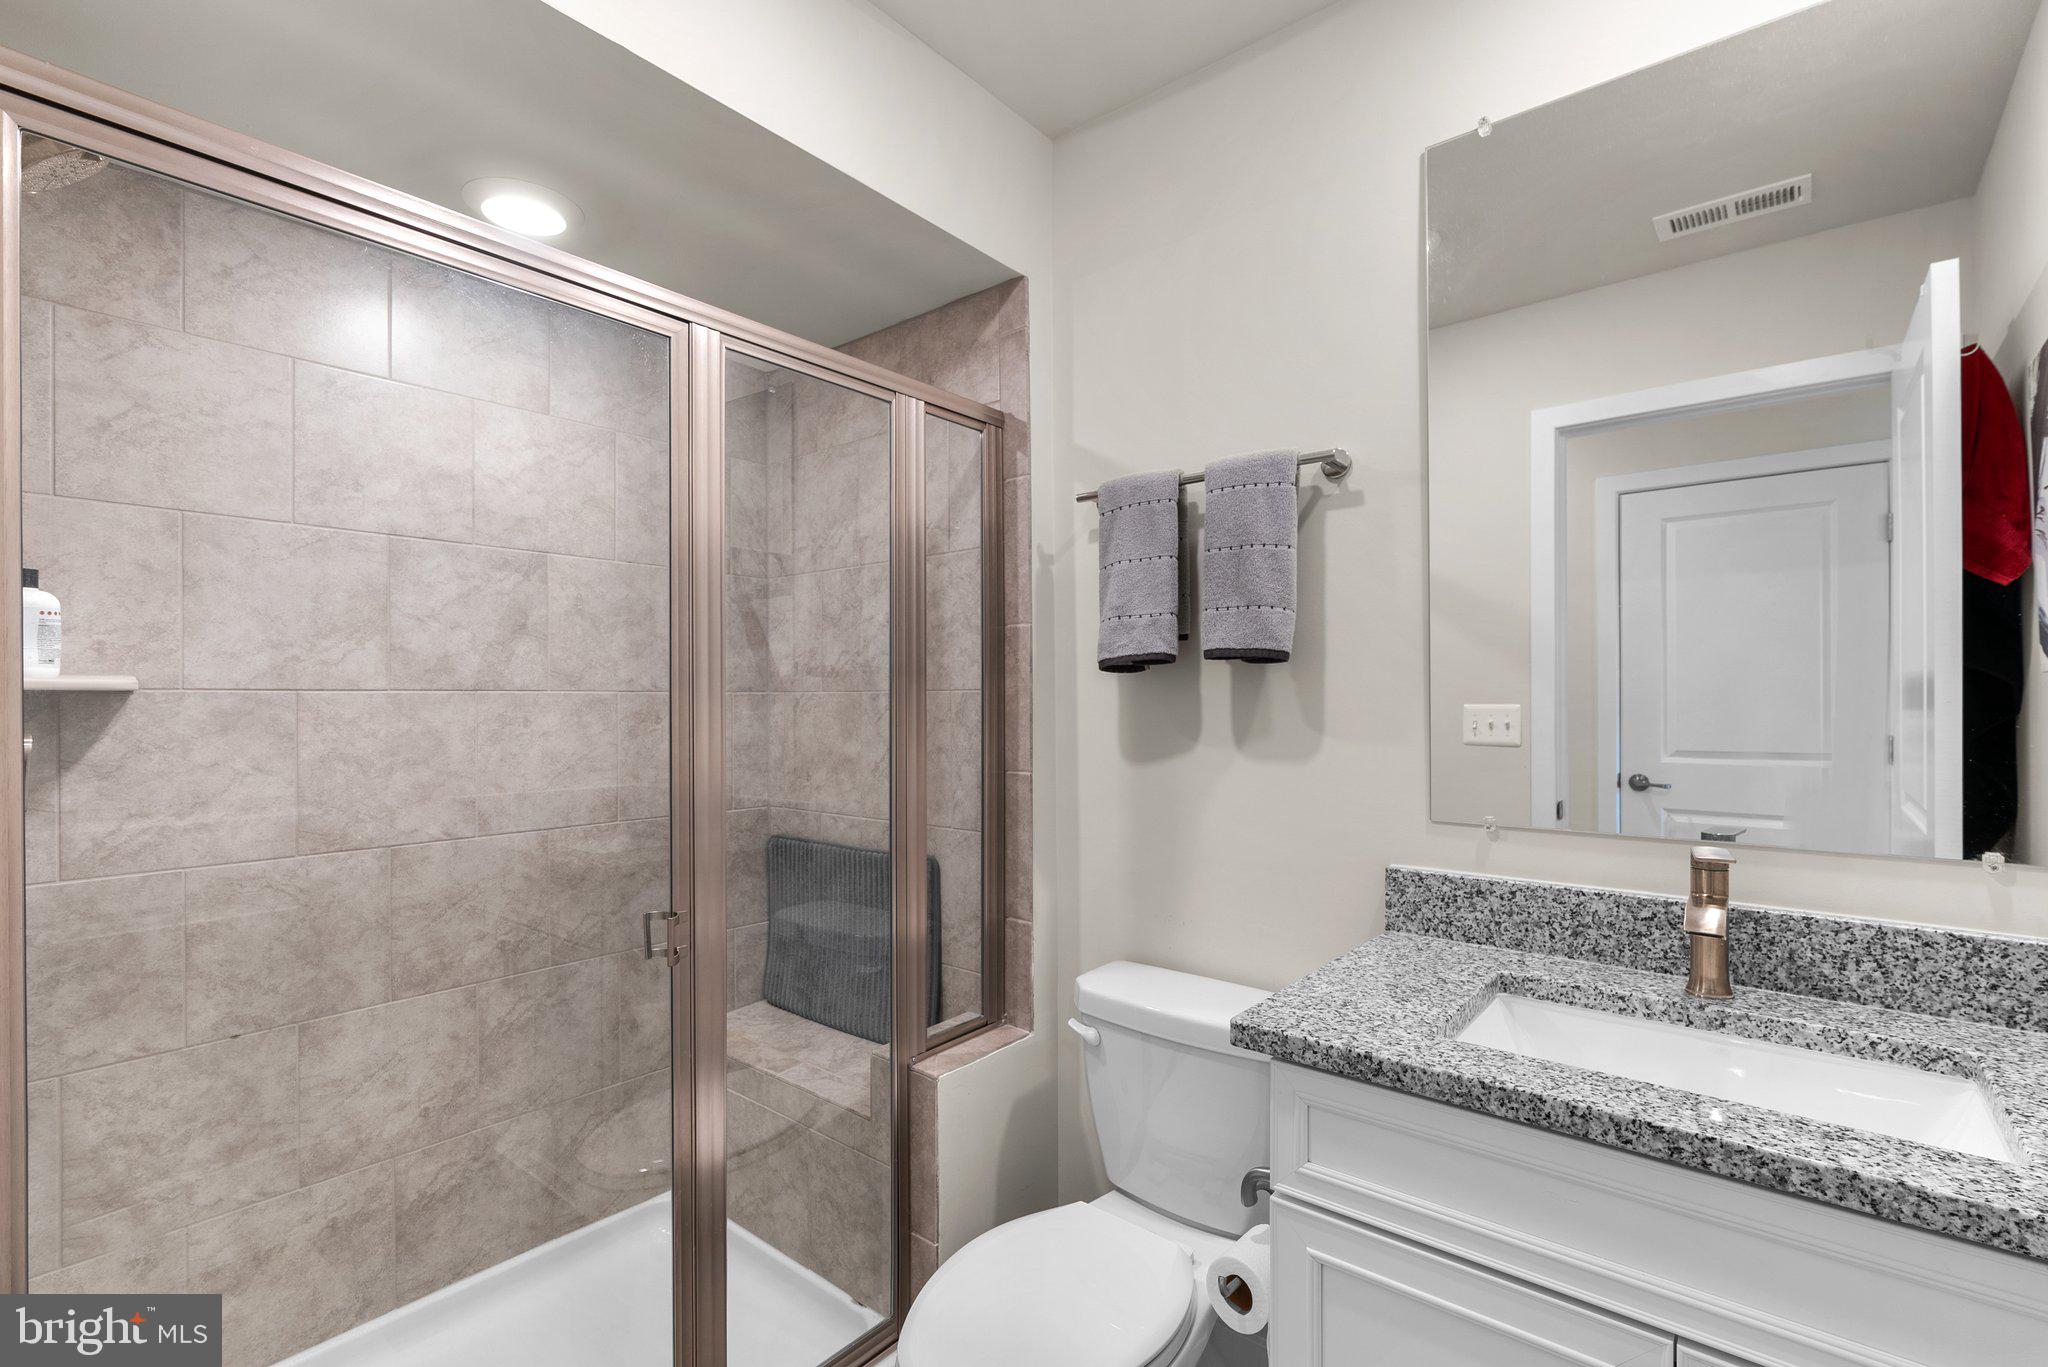
Bathroom with a large gray-tiled glass shower, granite vanity countertop, and two gray towels.
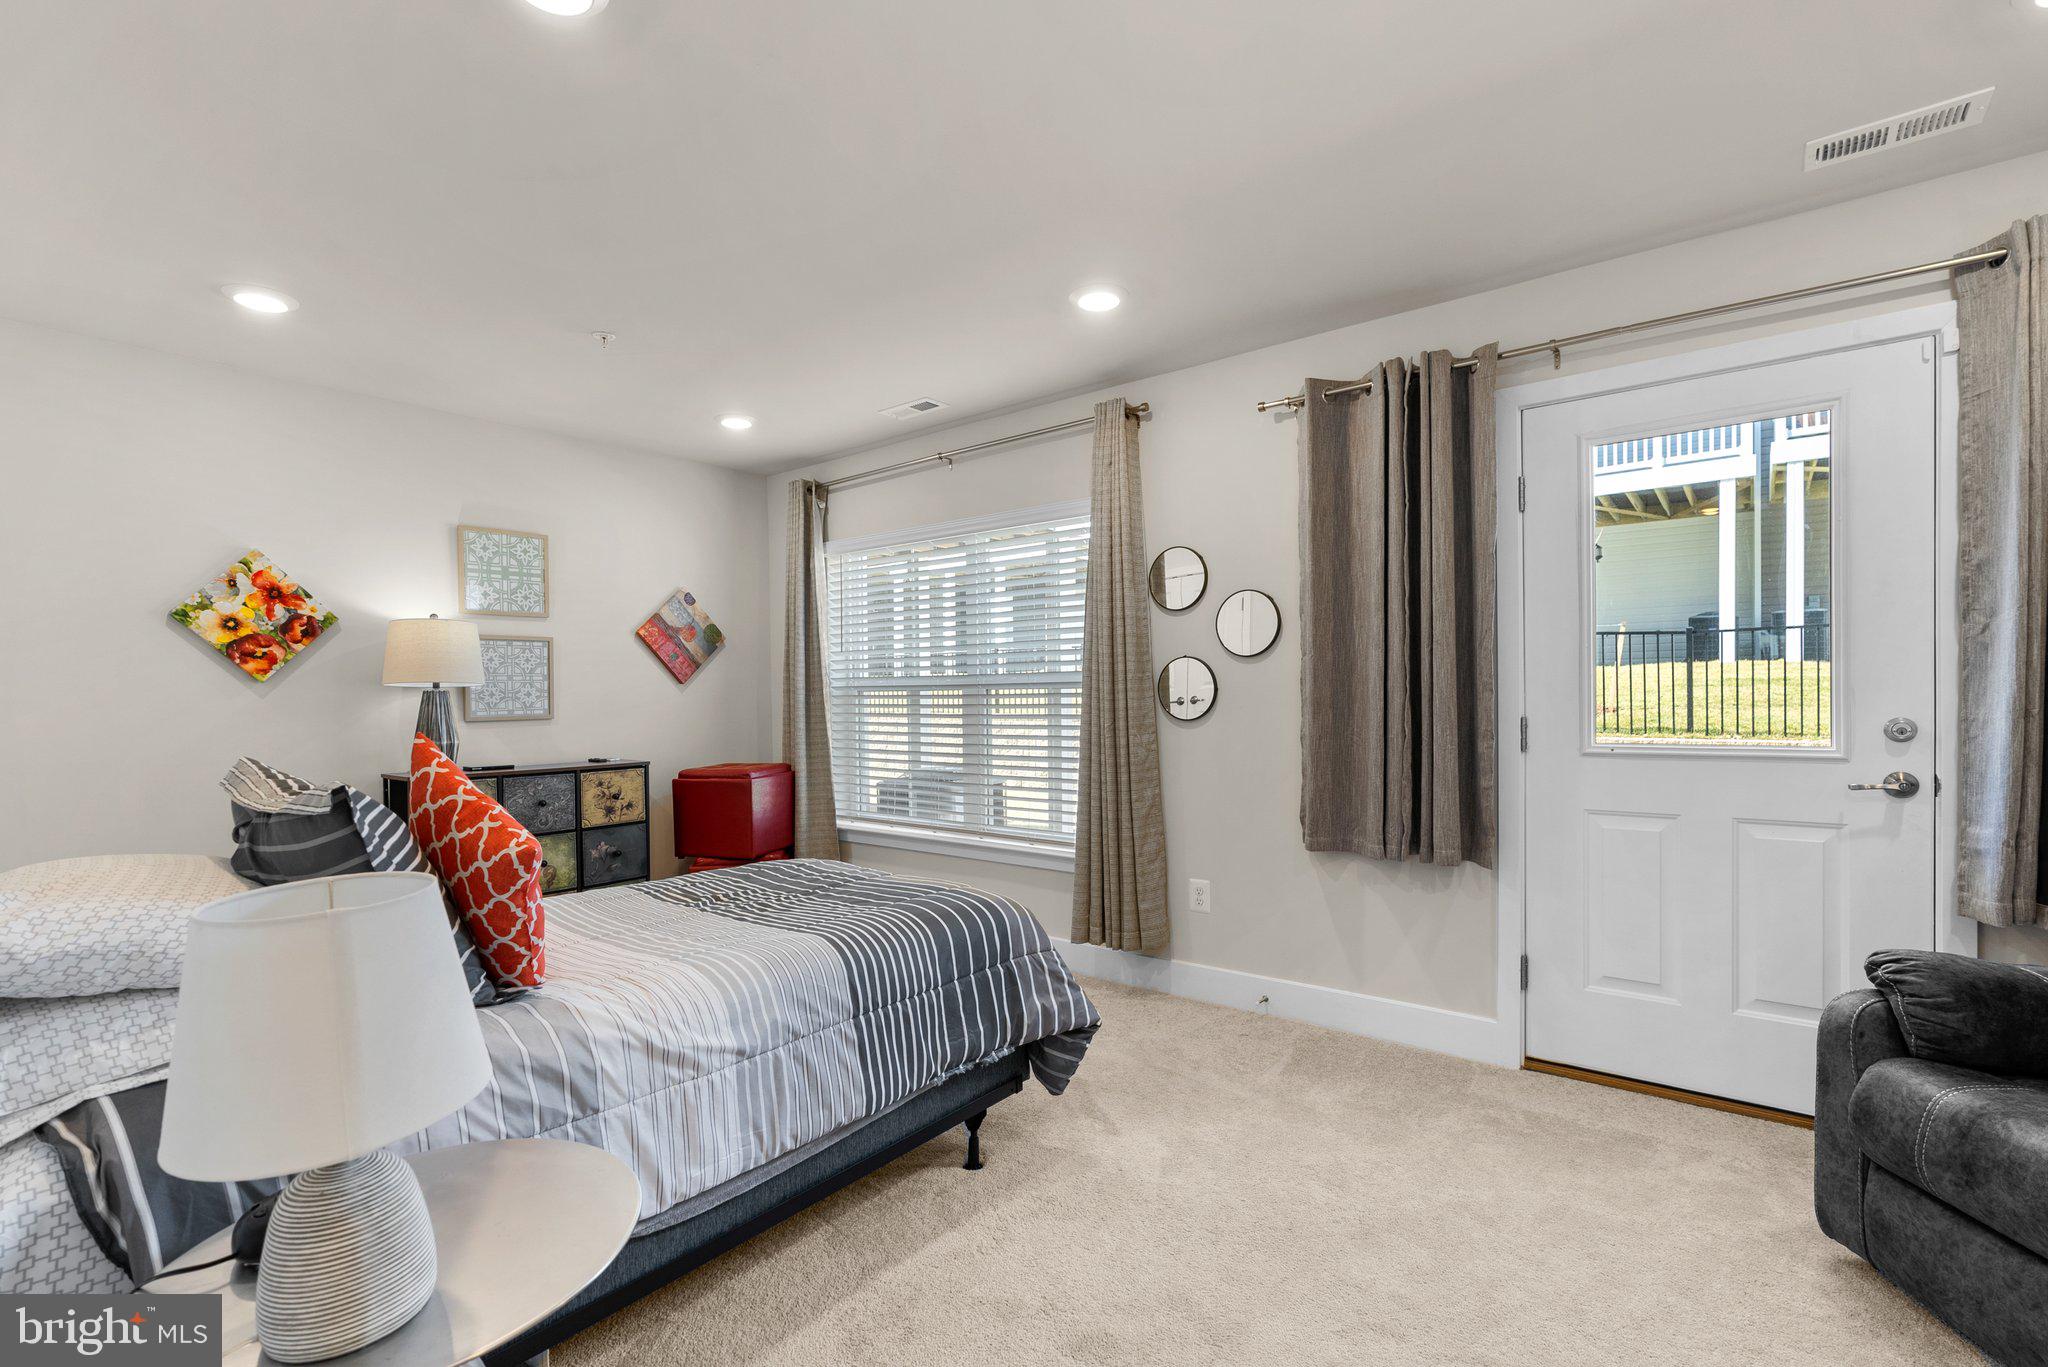
Furnished bedroom with a striped bed and a white exterior door with a window.
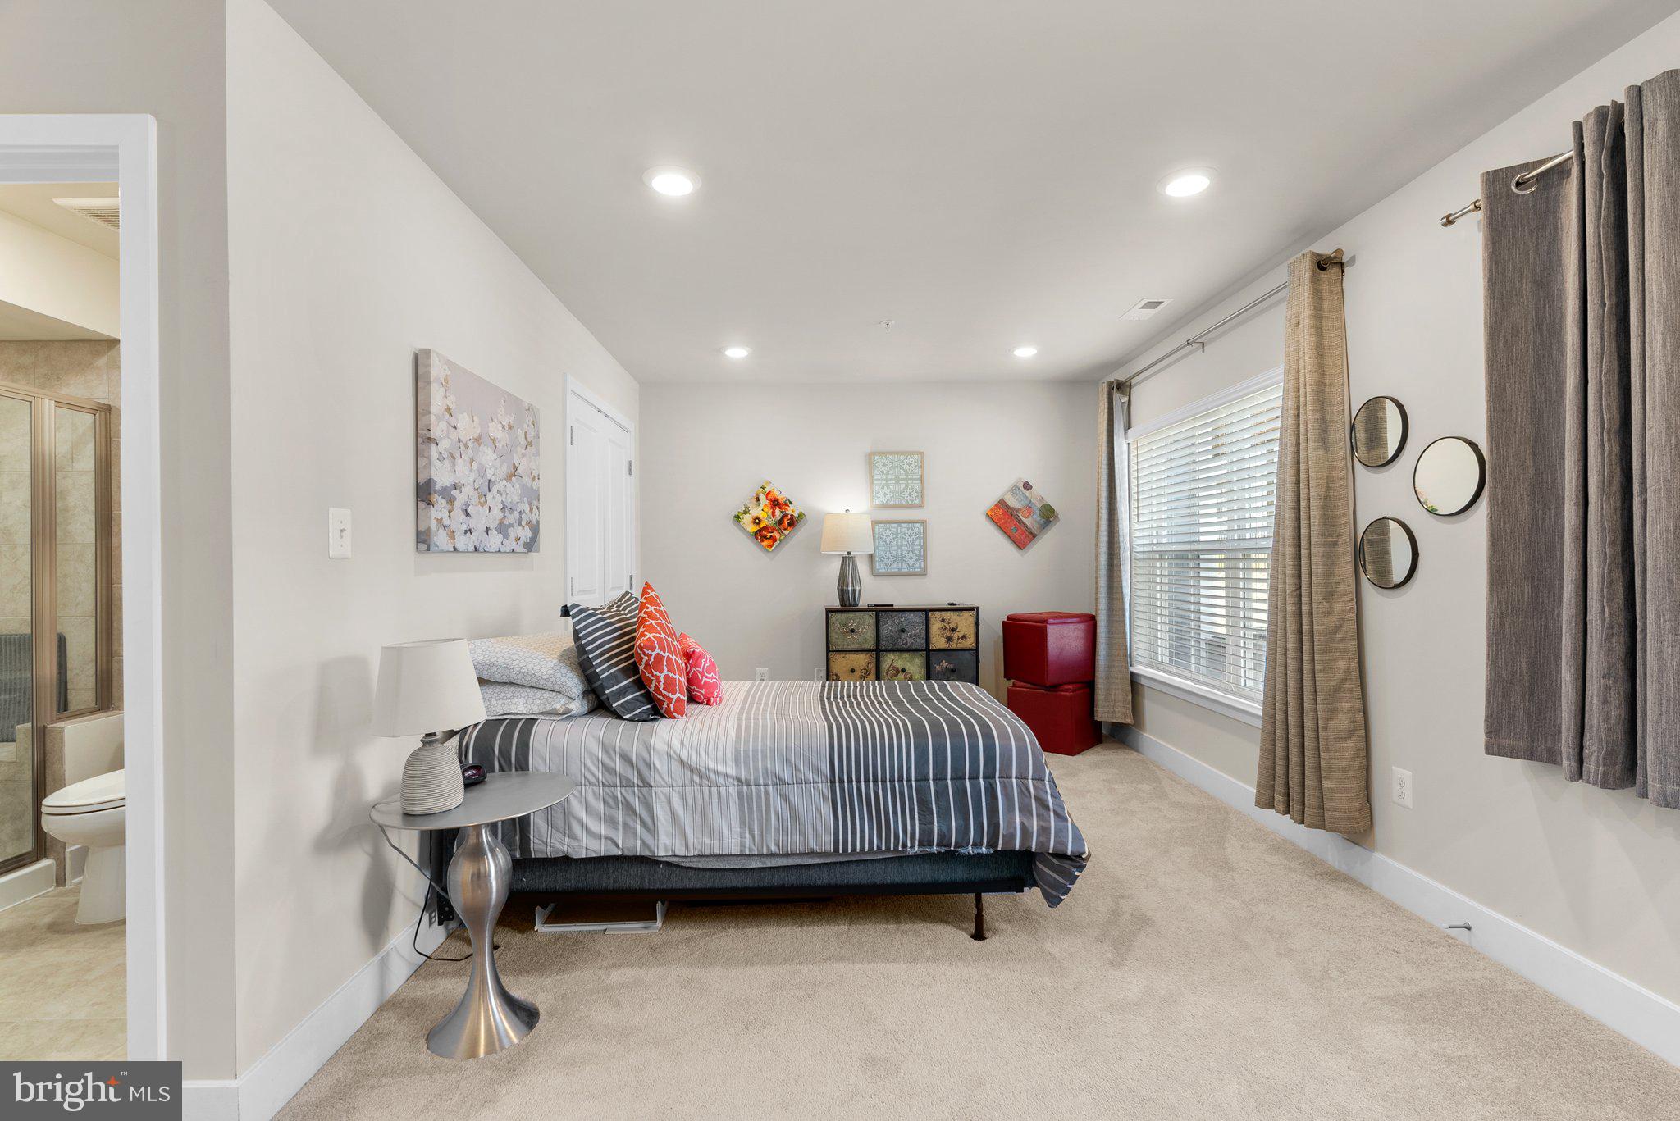
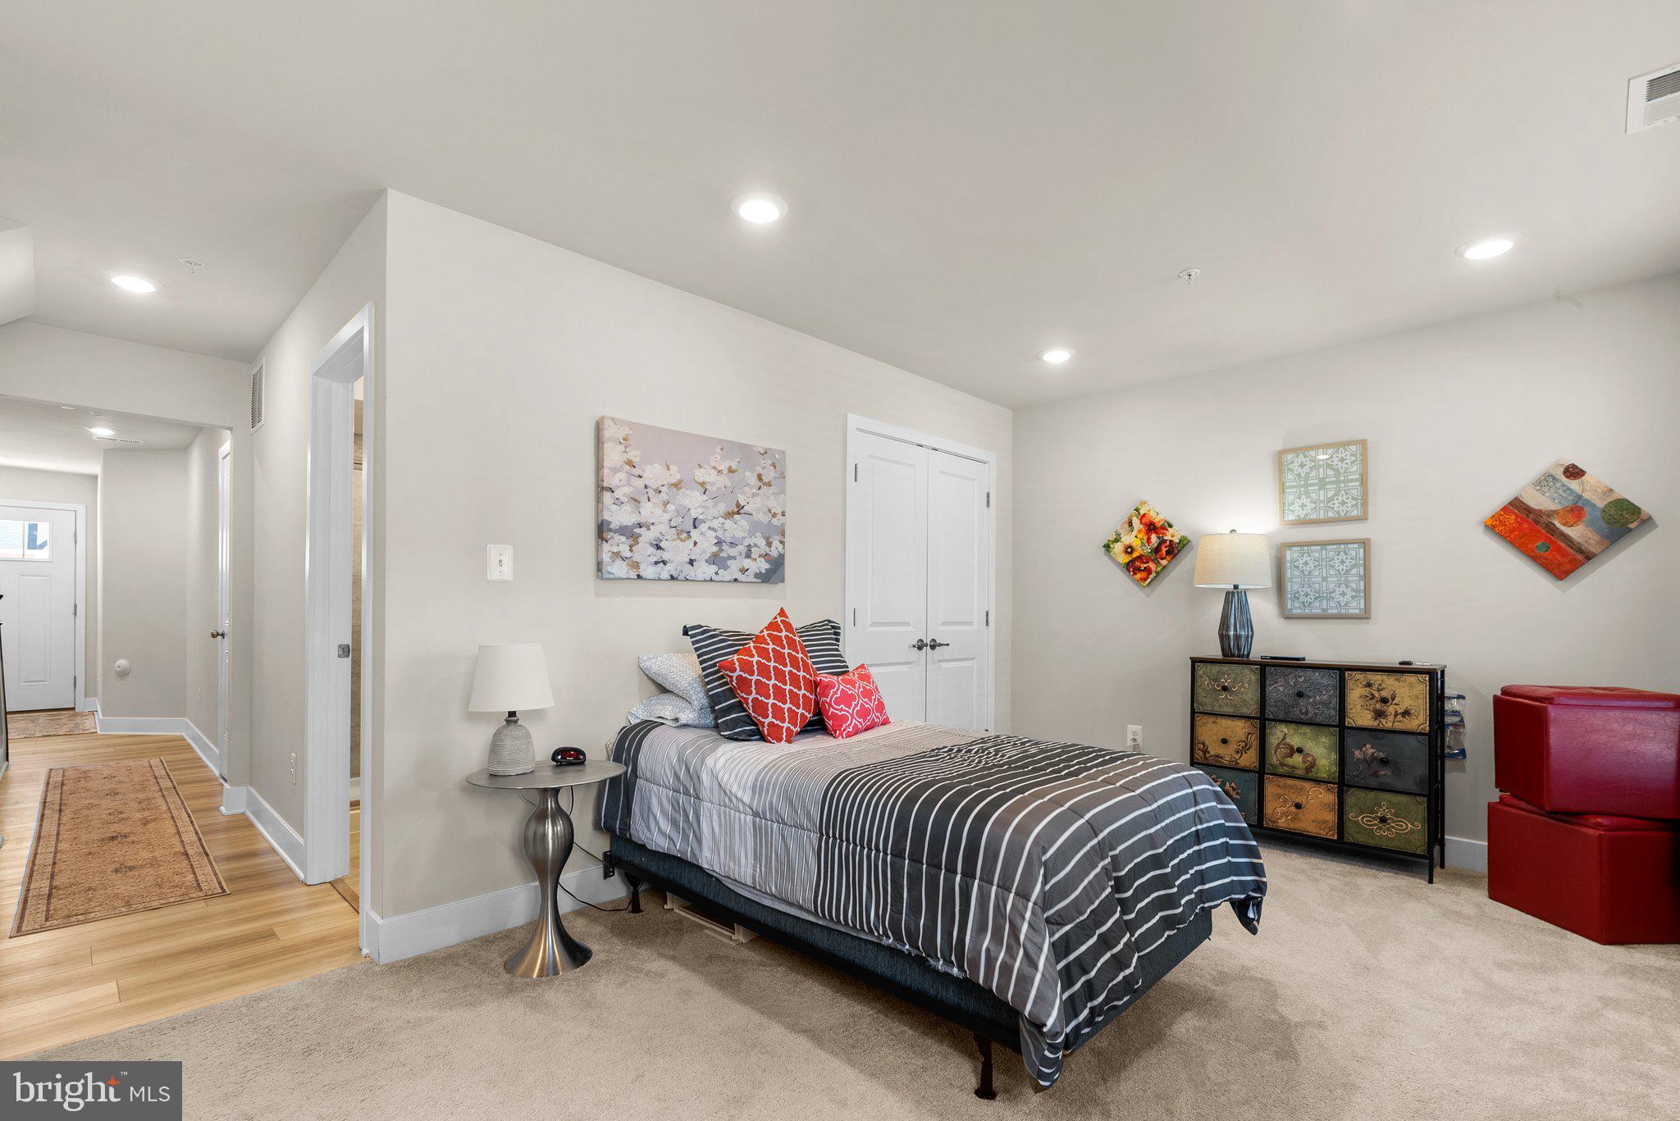
Furnished bedroom with a striped bed, colorful pillows, and an adjoining bathroom.
Furnished bedroom with gray striped bedding, red accent pillows, and a colorful painted drawer chest.
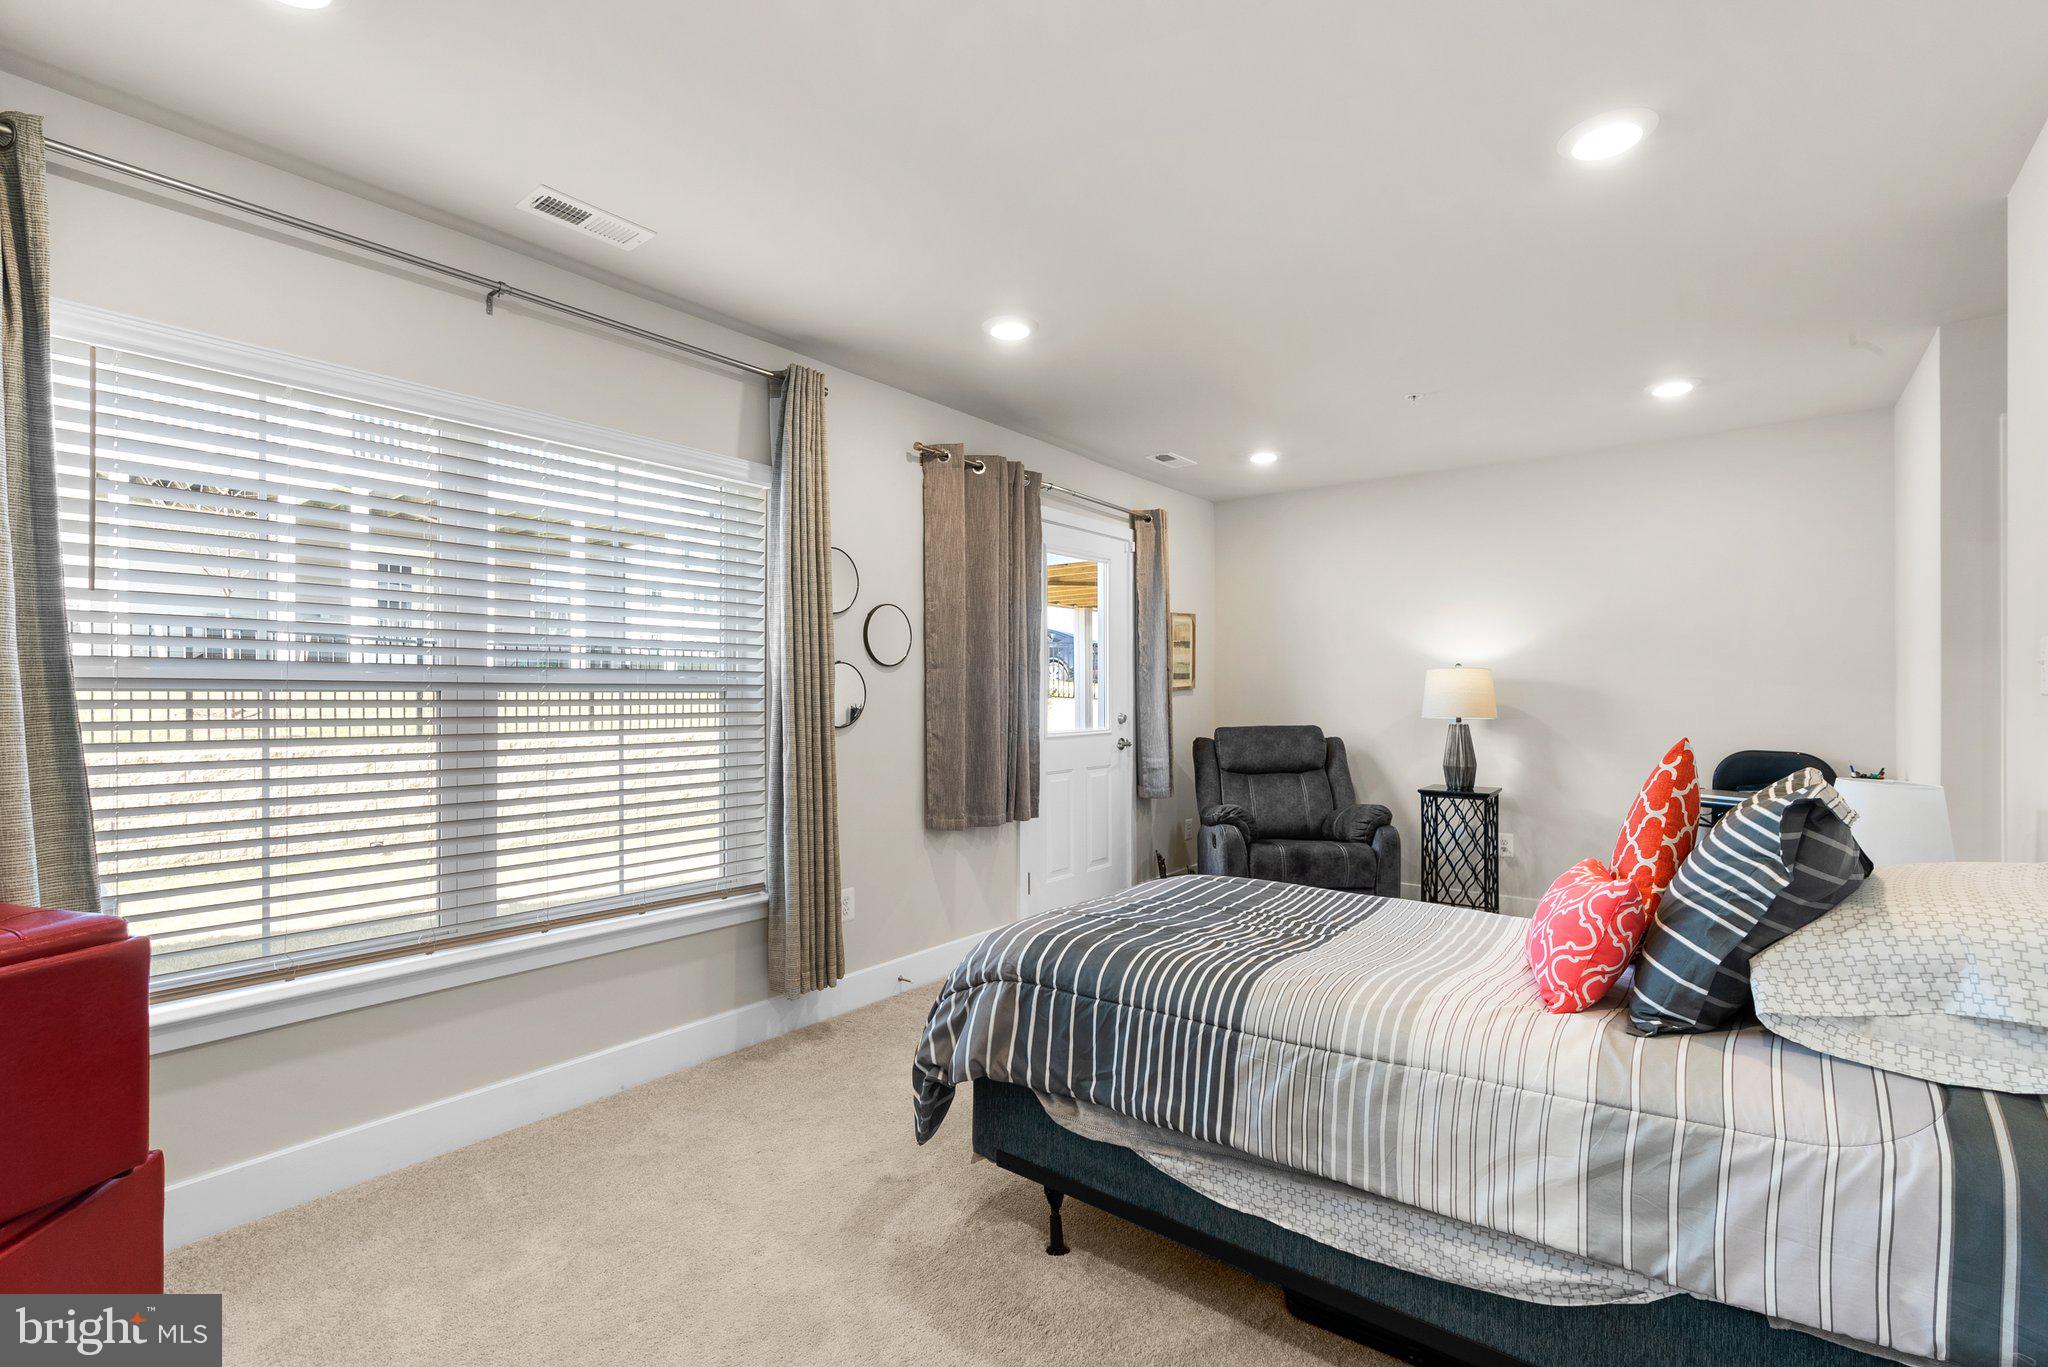
Furnished bedroom with a striped bed, colorful pillows, a large window, and a recliner.
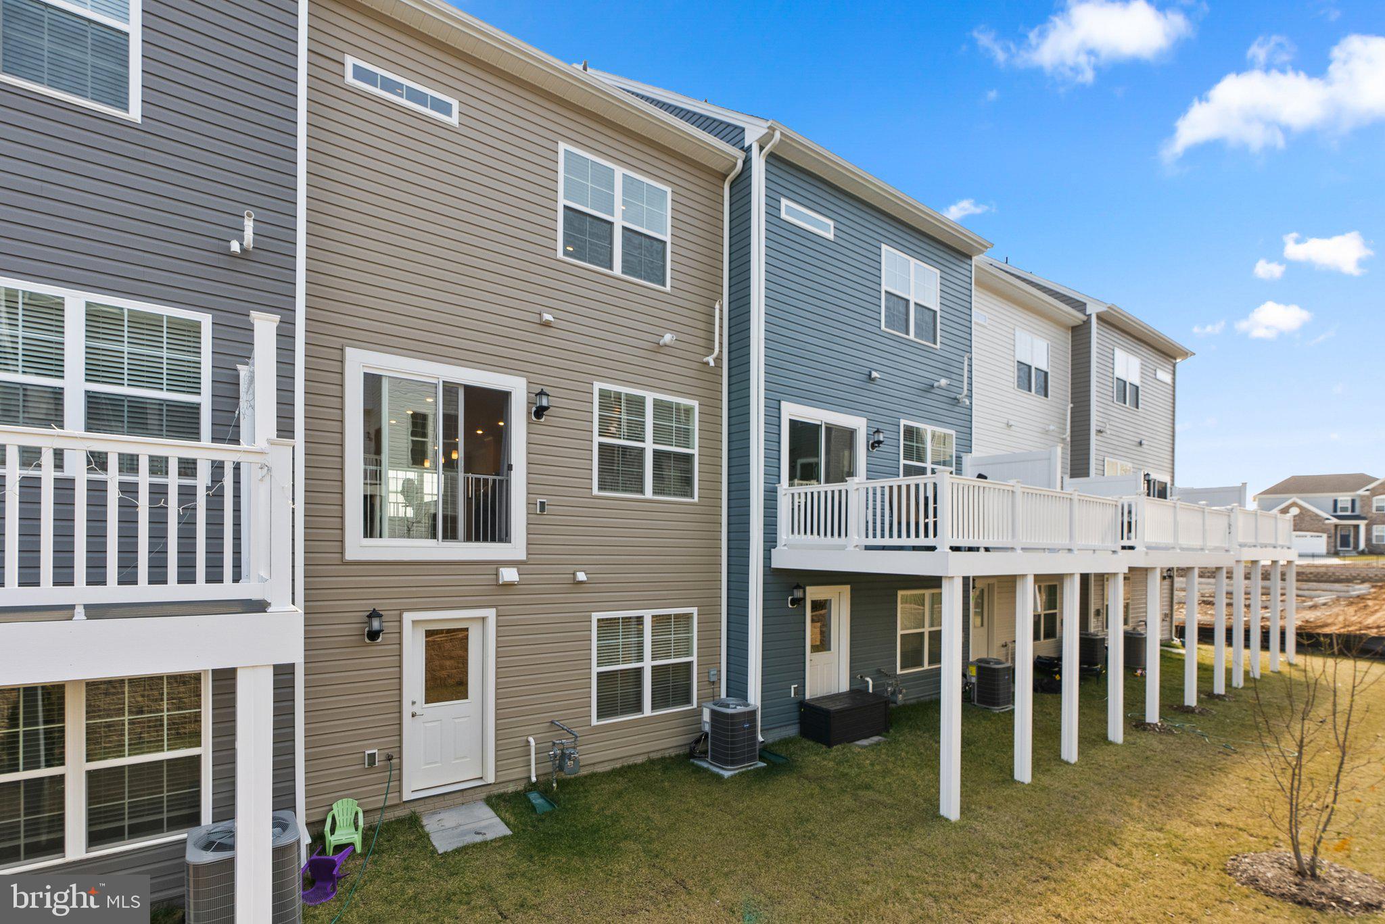
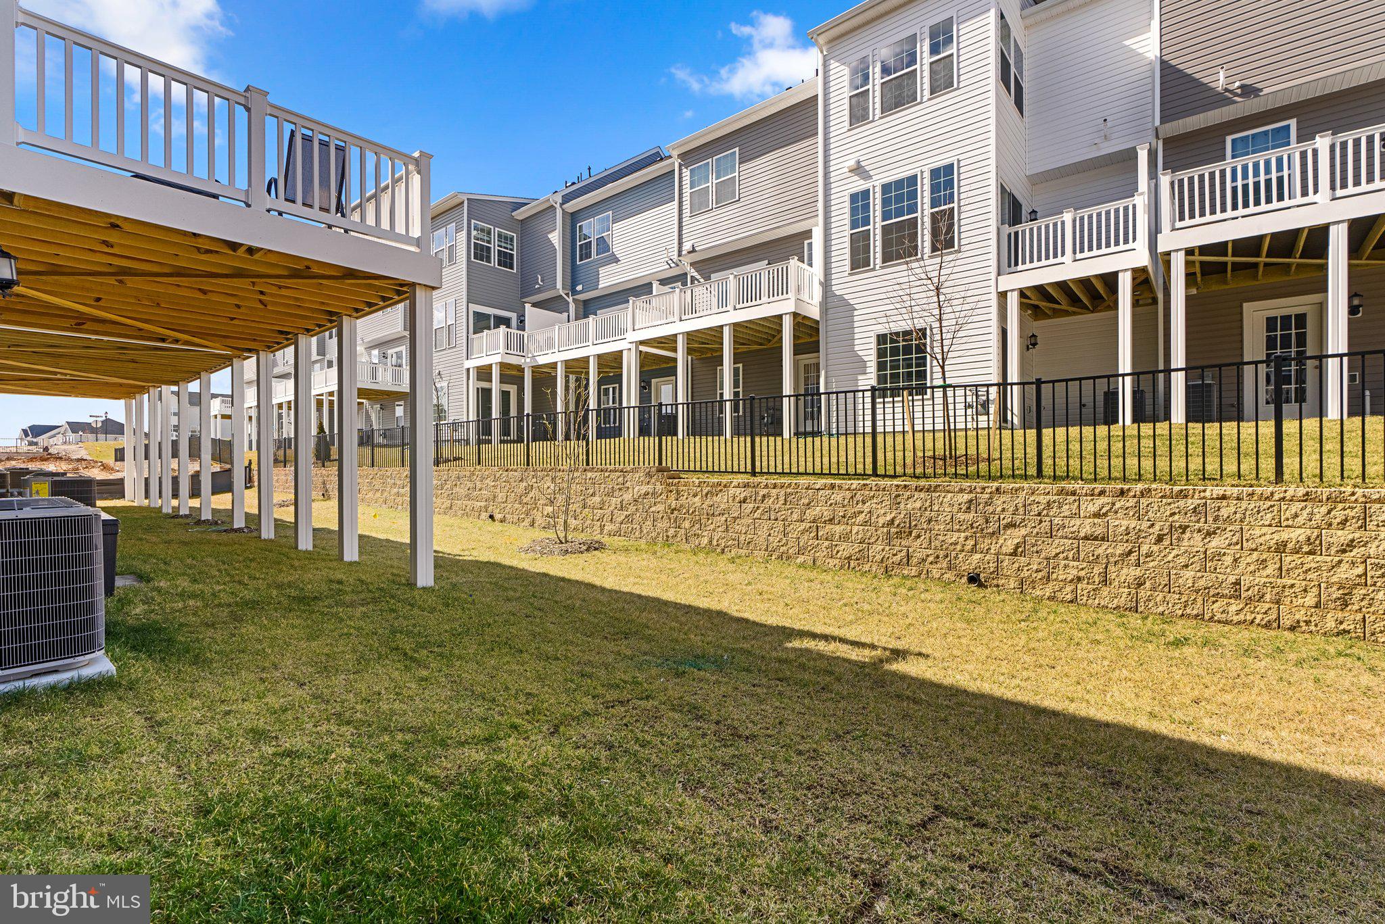
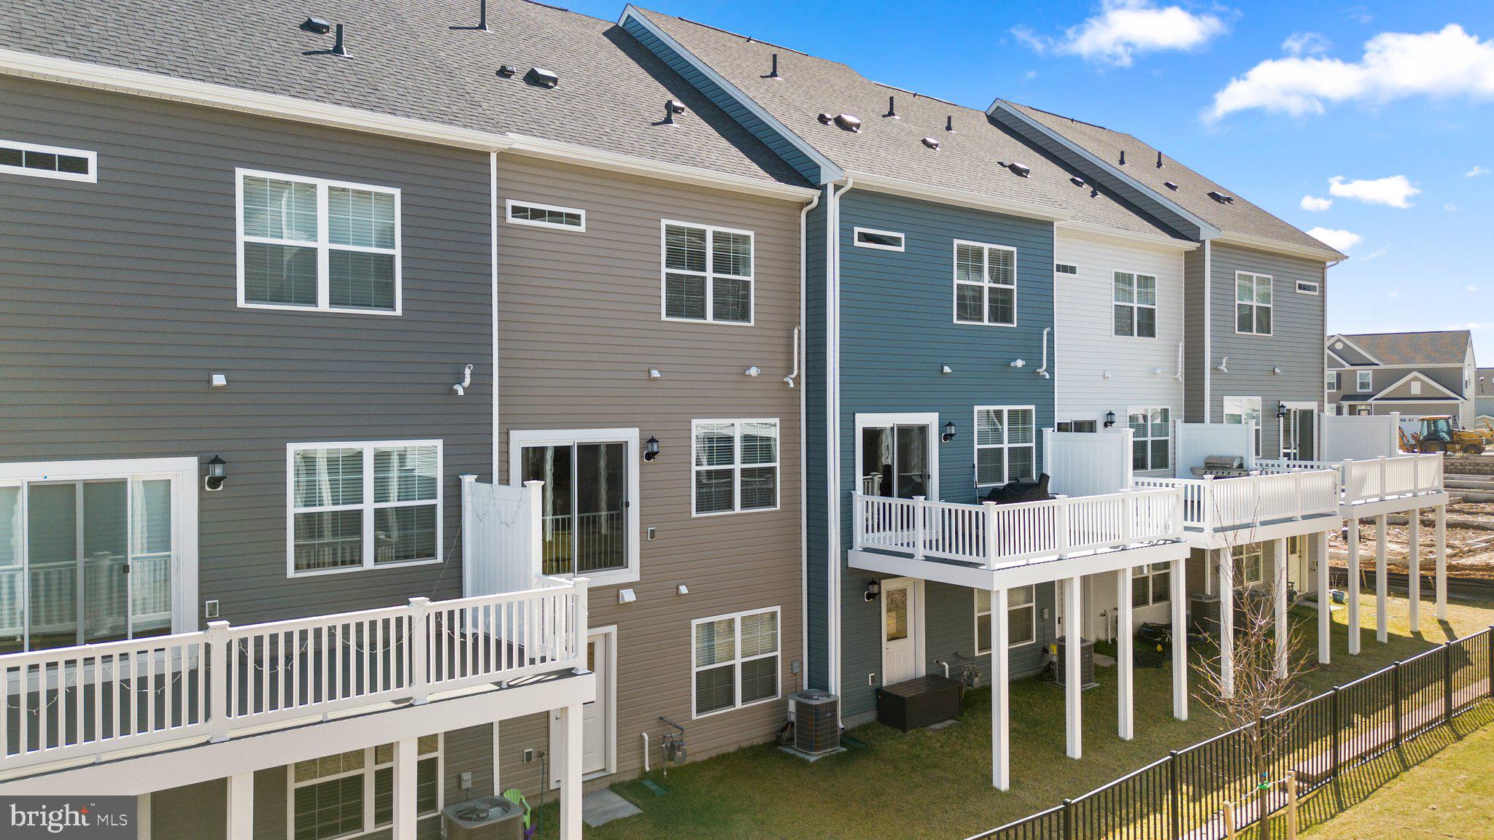
Townhouse rear exteriors with raised white decks and walkout lower levels.
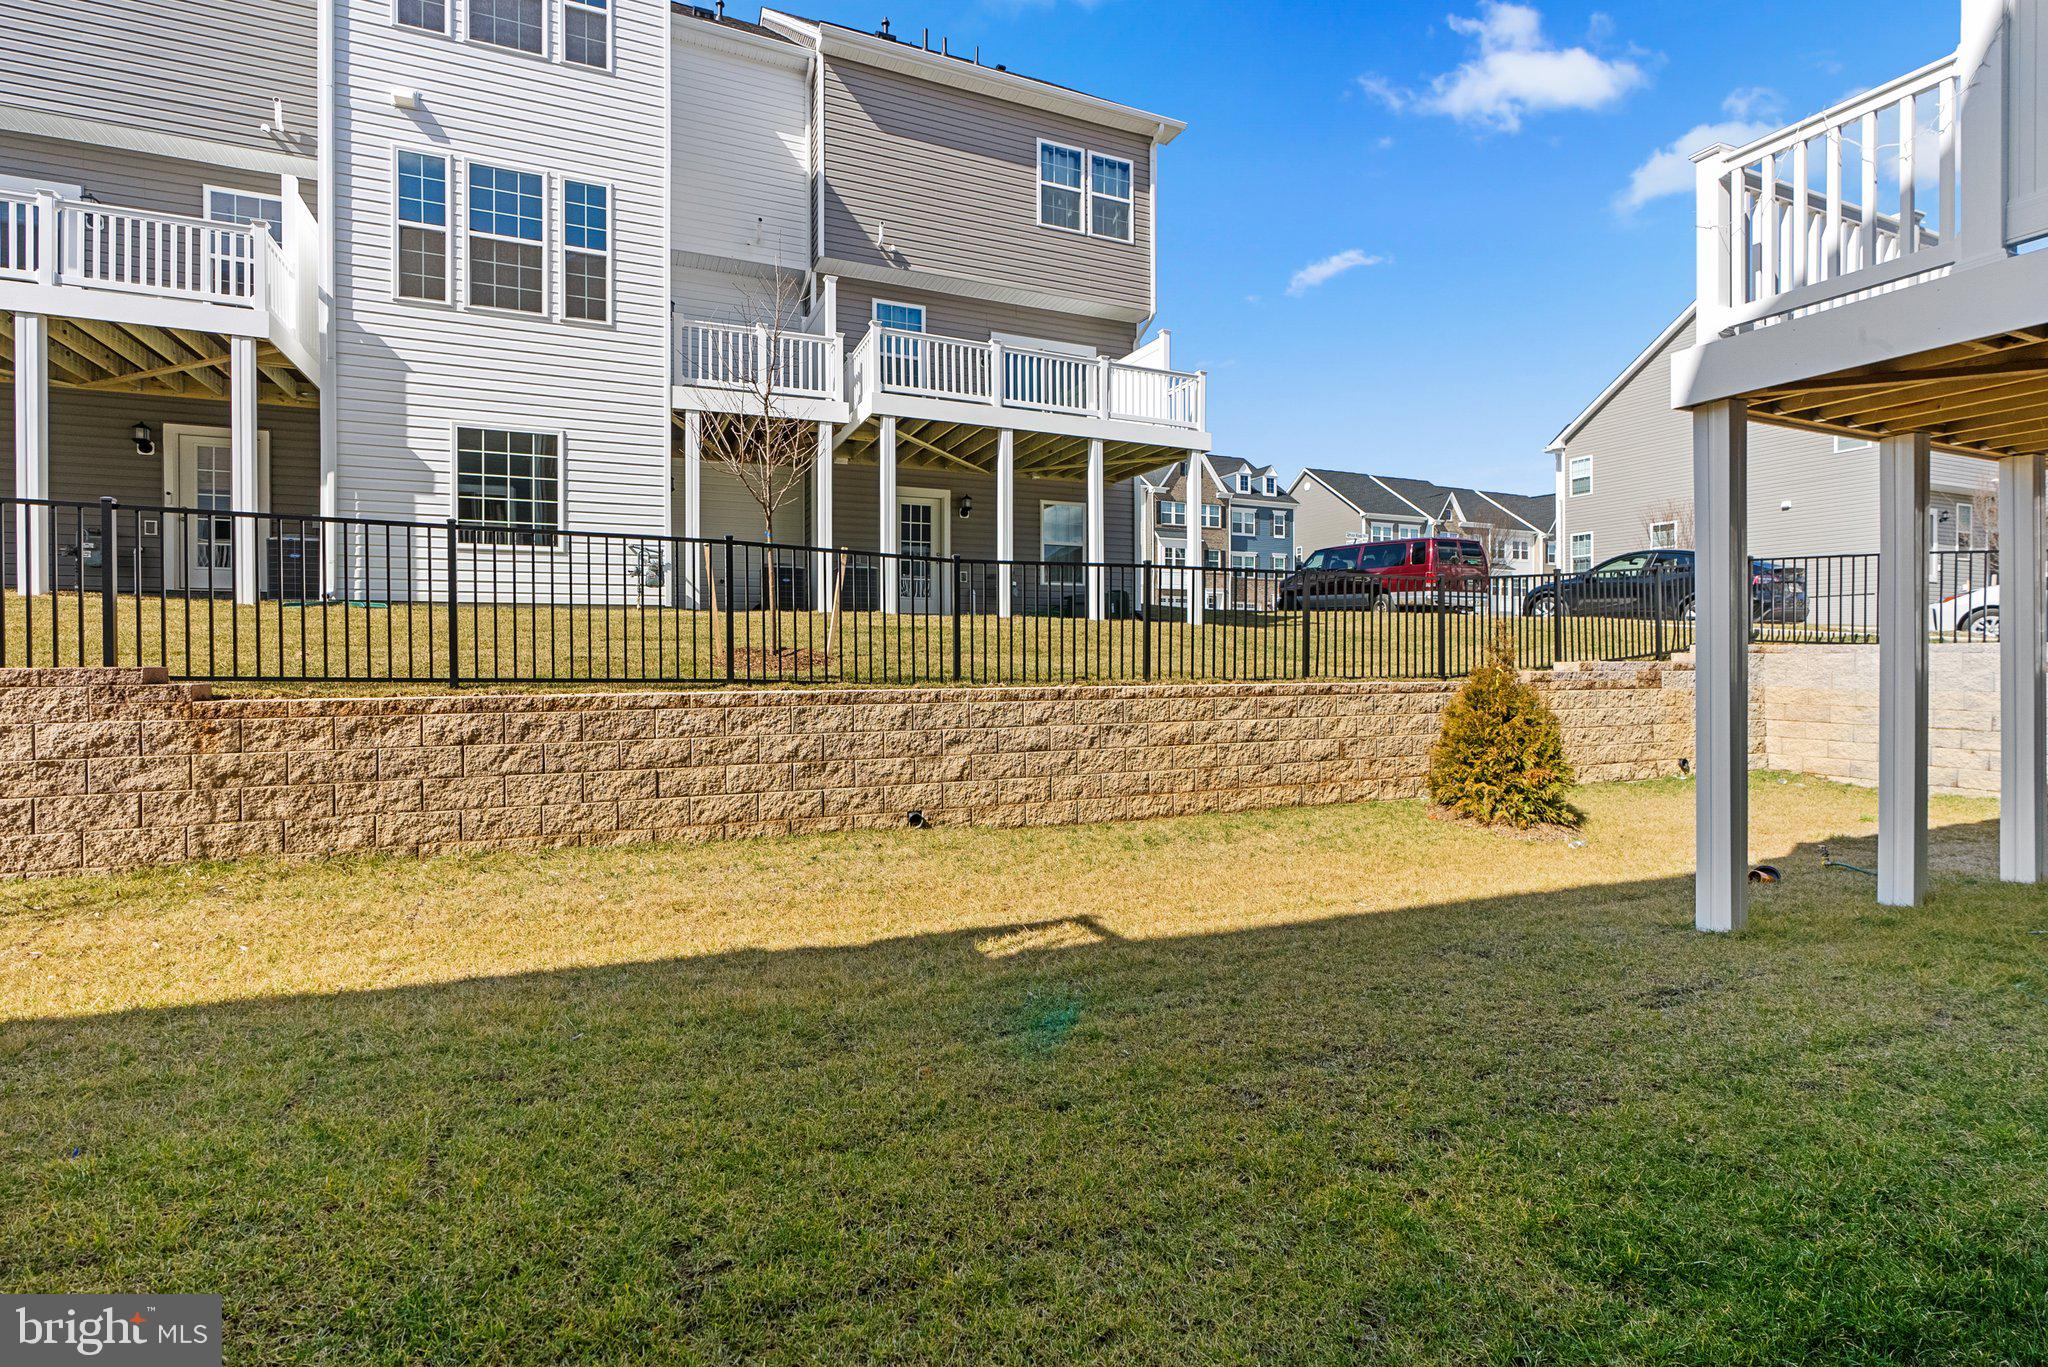
Rear of a multi-level home with raised decks overlooking a fenced yard and stone retaining wall.
Townhouse rear exterior with elevated decks, a fenced lawn, and a tan retaining wall.
Rear view of attached townhomes with white-railed decks and fenced backyards.
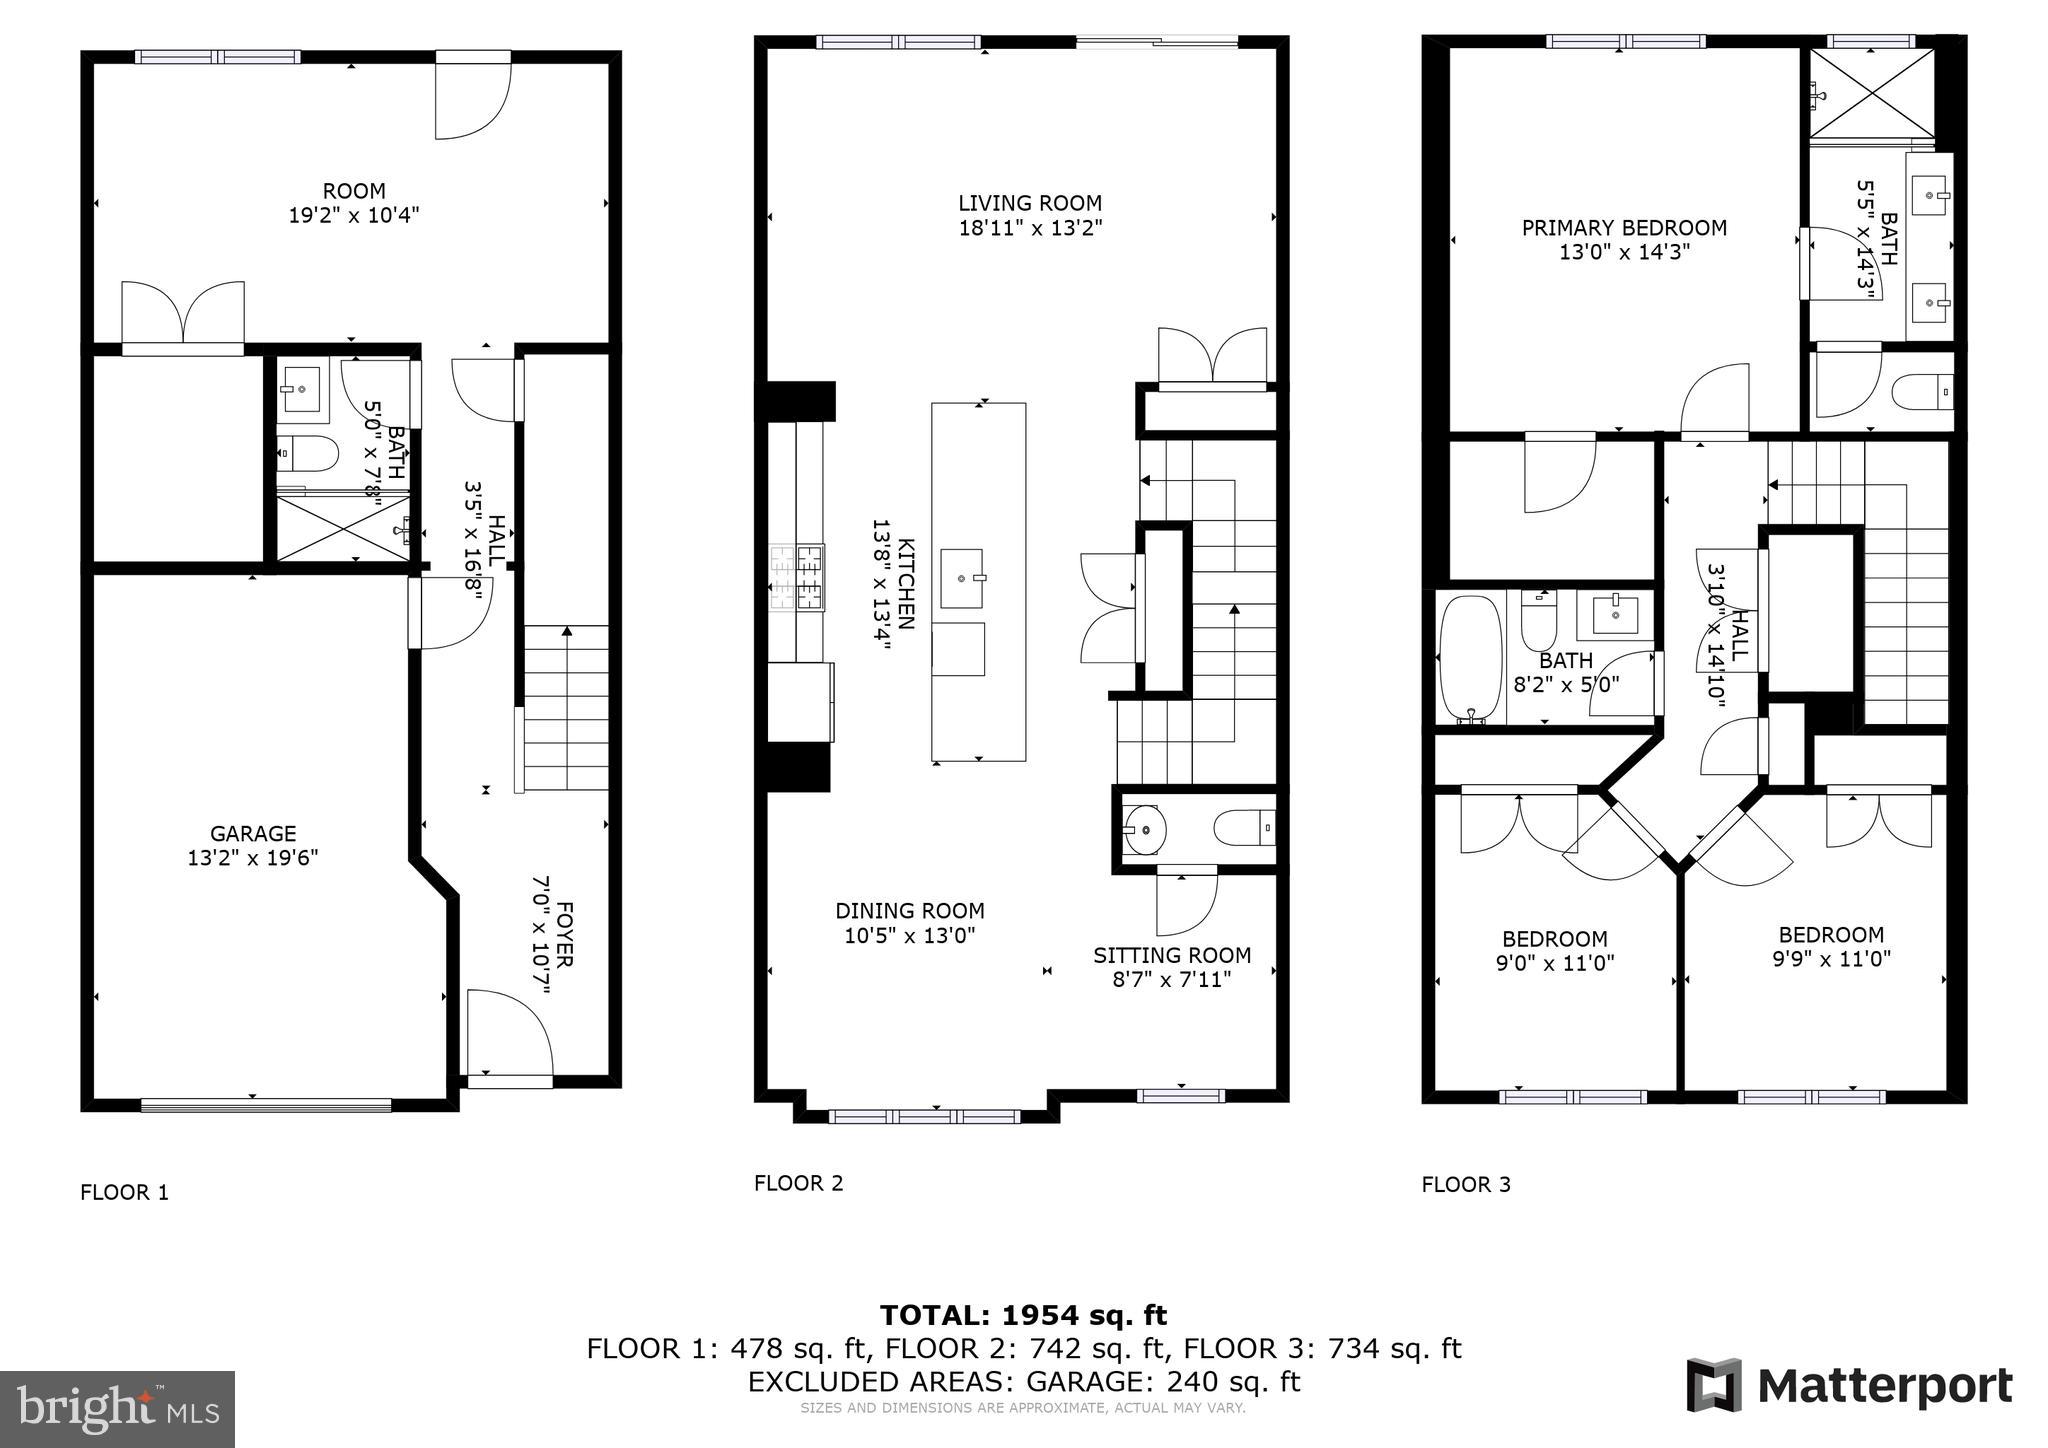
Three-level home floor plan showing room layouts, dimensions, and a total of 1,954 square feet.
SEE ALL PHOTOS
Attached townhouses with varied brick and siding façades, gabled roofs, and front-facing garages.
Row of attached townhouses with brick and blue siding, garages, and parked cars.
Attached townhomes with brick and gray siding, roof dormers, and individual garages along a row.
Hallway with carpeted stairs, black handrails, and a patterned runner on the wood floor.
Living room with gray reclining sofas, light wood floors, and sliding glass doors to a patio.
Living room with gray reclining sofas, light wood flooring, and a sliding glass door.
Open-plan living room and kitchen with dark reclining sofas, a large island, and light wood floors.
Living room with two dark gray reclining sofas, light wood floors, and large windows.
Open-plan kitchen with a large granite island, stainless steel appliances, and adjoining dining and living areas.
Kitchen with a large granite island, light cabinets, stainless steel appliances, and an open dining area.
Kitchen with granite island, light cabinets, stainless steel appliances, and dining area by the windows.
Open kitchen with cream cabinets, stainless appliances, and a granite island overlooking the living area.
Kitchen with a long granite island, stainless steel appliances, and an adjoining living area.
Open kitchen with a large granite island, stainless steel appliances, and wood-look floors.
Living and dining area with large windows, a dark wood table, and a navy recliner.
Open-plan kitchen and dining area with a large island, pendant lights, and adjoining sitting area.
Sitting area with two armchairs, a patterned rug, and tall windows overlooking nearby buildings.
Dining area with a dark wood table, navy armchair, patterned rug, and large curtained windows.
Bathroom vanity with white pedestal sink, oval mirror, and playful hygiene reminders on the wall.
Bedroom with a teal floral bedspread, white crib, and tray ceiling.
Furnished bedroom with a blue floral bedspread, white dresser, and beige carpet.
Bedroom with turquoise floral bedding, a white crib, beige carpet, and a tray ceiling.
Bathroom with a double-sink granite vanity and a glass-enclosed tiled shower.
Bathroom with a marble-pattern shower curtain and speckled granite vanity.
Child's bedroom with a pink-covered bed, colorful pillows, unicorn wall decals, and two large windows.
Bedroom with a turquoise floral quilt, yellow pillow, and two curtained windows.
Bathroom with a large gray-tiled glass shower, granite vanity countertop, and two gray towels.
Furnished bedroom with a striped bed and a white exterior door with a window.
Furnished bedroom with a striped bed, colorful pillows, and an adjoining bathroom.
Furnished bedroom with gray striped bedding, red accent pillows, and a colorful painted drawer chest.
Furnished bedroom with a striped bed, colorful pillows, a large window, and a recliner.
Townhouse rear exteriors with raised white decks and walkout lower levels.
Rear of a multi-level home with raised decks overlooking a fenced yard and stone retaining wall.
Townhouse rear exterior with elevated decks, a fenced lawn, and a tan retaining wall.
Rear view of attached townhomes with white-railed decks and fenced backyards.
Three-level home floor plan showing room layouts, dimensions, and a total of 1,954 square feet.
Sold

1319 Arvon Trl

1319 ARVON TRL, FREDERICK, MD 21702

$451,000
Welcome to 1319 Arvon Trail, an extraordinary garage townhome residence nestled in the heart of Frederick, MD's coveted Sycamore Ridge community. Boasting timeless elegance, modern amenities, and unparalleled convenience, this meticulous, almost brand new home offers the perfect blend of comfort and sophistication.

Upon arrival, you'll be captivated by the charming curb appeal that sets the stage for what lies within. Step inside to discover a spacious foyer that leads through to a first floor family/rec room that exits to the rear yard and also has easy access to a full bath, or have your contractor add an entry door for privacy and this area simply becomes a 4th bedroom!

Up to the 2nd level and you'll discover a spacious and airy floor plan flooded with natural light, highlighted by a beautiful center kitchen island providing enormous workspace and everyday family seating! This gourmet kitchen is the heart of the home! A chef's delight, featuring Granite countertops, stainless steel appliances and ample cabinetry. The adjacent dining area and inviting living room create the ideal spaces for effortless entertaining and cozy family gatherings.

Retreat to the luxurious master suite, your private oasis boasting a serene atmosphere, a walk-in closet, and a lovely ensuite bath with dual vanities. Two additional bedrooms on this 3rd level offer flexibility for guests, children, or a home office to suit your needs.

Located in a highly sought-after neighborhood, residents of Sycamore Ridge enjoy easy access to top-rated schools, parks, shopping, dining, and entertainment options, ensuring a vibrant lifestyle for the whole family. Don't miss the opportunity to make this exceptional property your forever home. Schedule your private tour of 1319 Arvon Trail today and experience luxury living in Frederick at its finest!

Seller is respectfully requesting up to a 60 day rent back as they are securing their next home.

3
beds

4
baths

2,202 Sq.Ft. LIVING AREA

1,570 Sq.Ft. lot

Walter Colquitt

Walter Colquitt

Features & Amenities

Interior

  • total bedrooms3
  • Total bathrooms4
  • full bathrooms3
  • half bathroom1
  • APPLIANCES Gas Water Heater

Area & Lot

  • Status Sold
  • Date Sold April 12, 2024
  • Living Area2,202 Sq.Ft.
  • Lot Area1,570 Sq.Ft.
  • MLS® IDMDFR2045306
  • TypeTownhouse
  • YEAR BUILT2023
  • Architecture StylesColonial
  • School DistrictFREDERICK COUNTY PUBLIC SCHOOLS

Exterior

  • Garage Space1.0
  • water SourcePublic
  • parkingGarage Door Opener, On Street, Attached
  • HEAT TYPENatural Gas, Other
  • AIR CONDITIONINGCentral Air
  • sewerPublic Sewer
  • SubstructureOther

Financial

  • Sales Price$451,000
  • Real Estate Tax $6,798/yr
  • HOA $70/mo
  • Zoning N/A

Take the First Step

Walter Colquitt specializes in helping Baltimore homeowners and buyers take that crucial first step toward their real estate dreams. With expert guidance, clear communication, and a proven track record, Walter is here to make your journey seamless and successful.

Follow Me on Instagram