Leave a Message

Thank you for your message. We will be in touch with you shortly.

2 Hurlingham
2 Hurlingham
2 Hurlingham
2 Hurlingham
2 Hurlingham
2 Hurlingham
2 Hurlingham
2 Hurlingham
2 Hurlingham
2 Hurlingham
2 Hurlingham
2 Hurlingham
2 Hurlingham
2 Hurlingham
2 Hurlingham
2 Hurlingham
2 Hurlingham
2 Hurlingham
2 Hurlingham
2 Hurlingham
2 Hurlingham
2 Hurlingham
2 Hurlingham
2 Hurlingham
2 Hurlingham
2 Hurlingham
2 Hurlingham
2 Hurlingham
2 Hurlingham
2 Hurlingham
2 Hurlingham
2 Hurlingham
2 Hurlingham
2 Hurlingham
2 Hurlingham
2 Hurlingham
2 Hurlingham
2 Hurlingham
2 Hurlingham
2 Hurlingham
2 Hurlingham
2 Hurlingham
2 Hurlingham
2 Hurlingham
2 Hurlingham
2 Hurlingham
2 Hurlingham
2 Hurlingham
2 Hurlingham
2 Hurlingham
2 Hurlingham
2 Hurlingham
2 Hurlingham
2 Hurlingham
2 Hurlingham
SEE ALL PHOTOS
2 Hurlingham
2 Hurlingham
2 Hurlingham
2 Hurlingham
2 Hurlingham
2 Hurlingham
2 Hurlingham
2 Hurlingham
2 Hurlingham
2 Hurlingham
2 Hurlingham
2 Hurlingham
2 Hurlingham
2 Hurlingham
2 Hurlingham
2 Hurlingham
2 Hurlingham
2 Hurlingham
2 Hurlingham
2 Hurlingham
2 Hurlingham
2 Hurlingham
2 Hurlingham
2 Hurlingham
2 Hurlingham
2 Hurlingham
2 Hurlingham
2 Hurlingham
2 Hurlingham
2 Hurlingham
2 Hurlingham
2 Hurlingham
2 Hurlingham
2 Hurlingham
2 Hurlingham
2 Hurlingham
2 Hurlingham
2 Hurlingham
2 Hurlingham
2 Hurlingham
2 Hurlingham
2 Hurlingham
2 Hurlingham
2 Hurlingham
2 Hurlingham
2 Hurlingham
2 Hurlingham
2 Hurlingham
2 Hurlingham
2 Hurlingham
2 Hurlingham
2 Hurlingham
2 Hurlingham
2 Hurlingham
2 Hurlingham
Sold

2 Hurlingham

2 HURLINGHAM CT, PIKESVILLE, MD 21208

$975,000
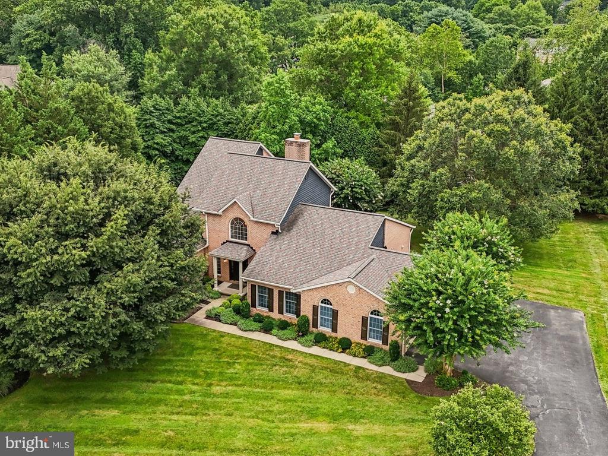
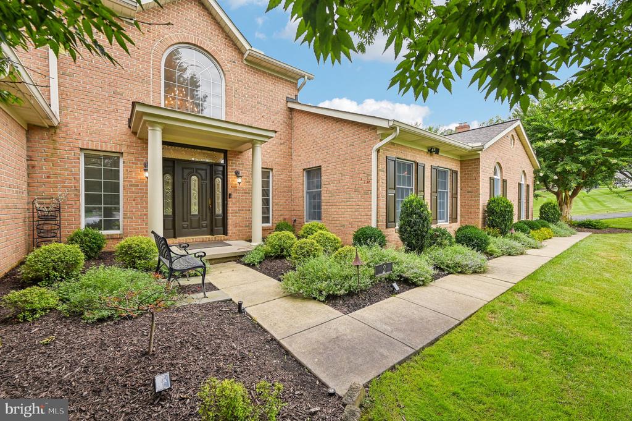
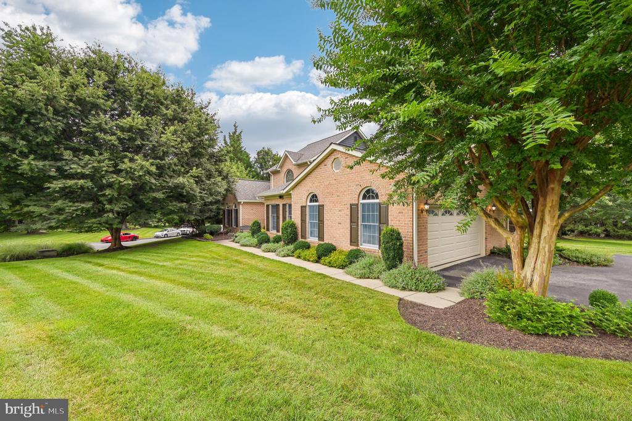
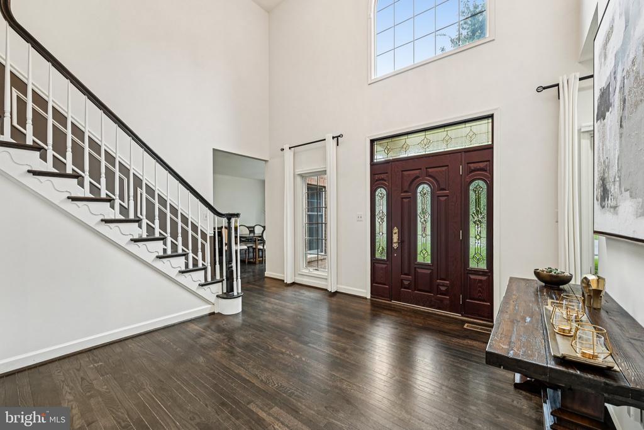
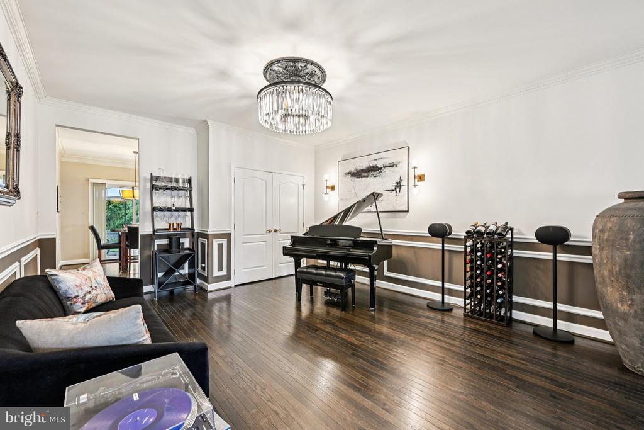
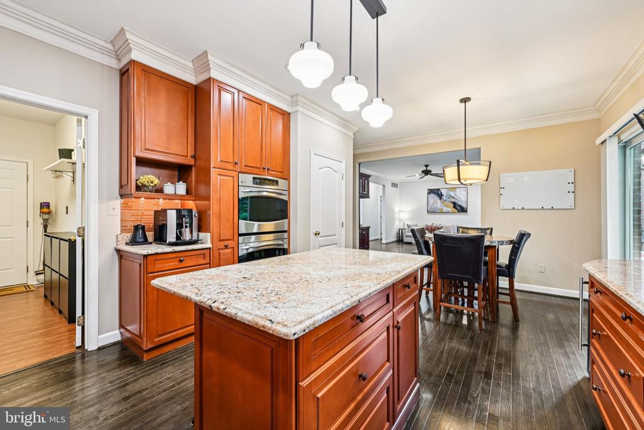
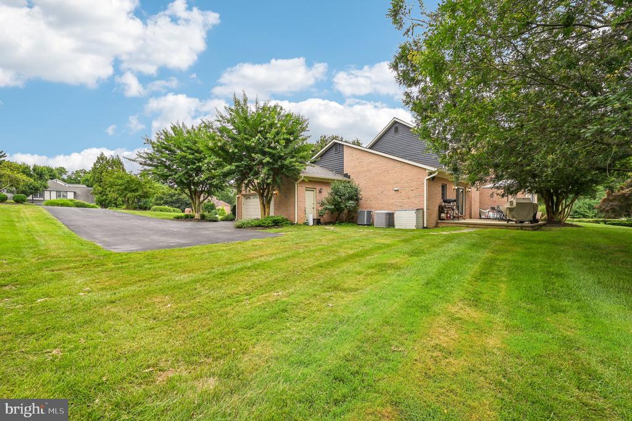
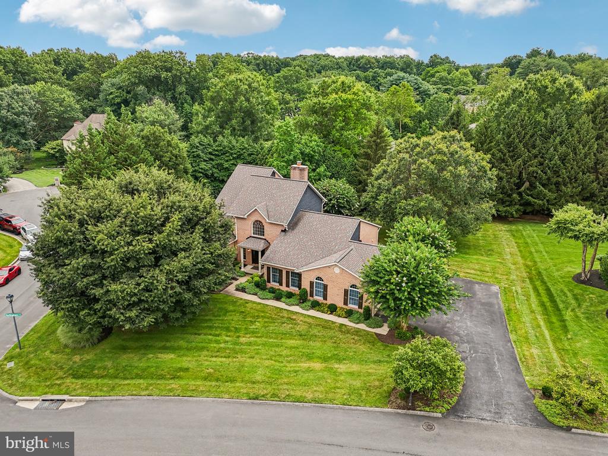
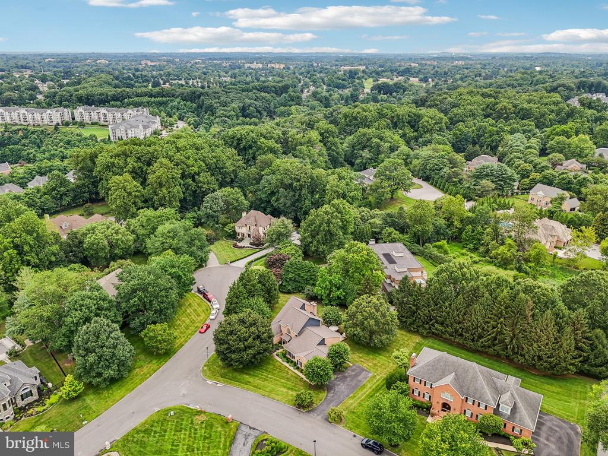
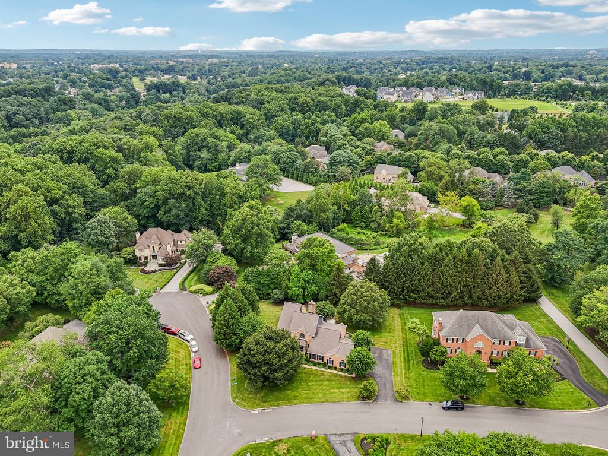
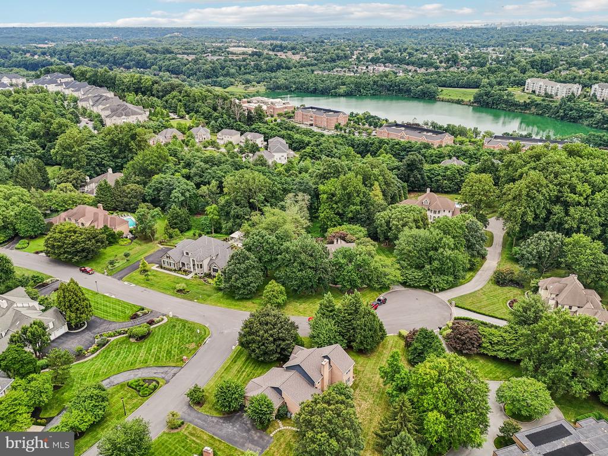
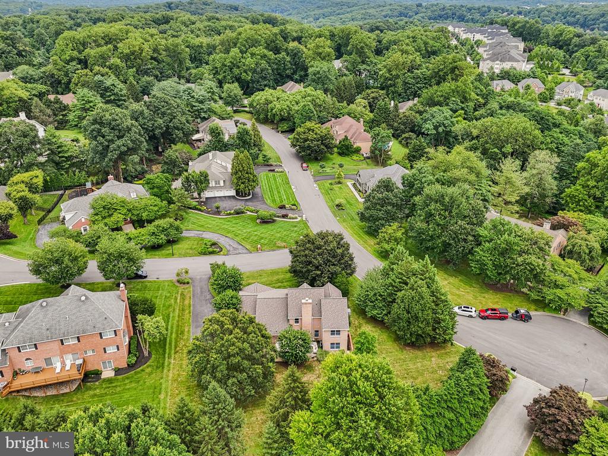
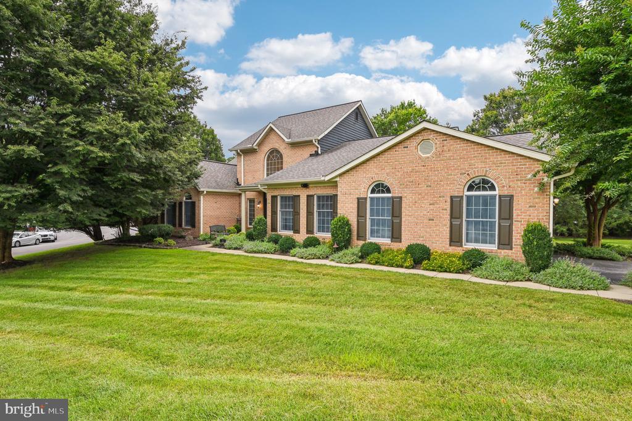
Nestled just off Old Court Road, near Stevenson Road and Greenspring Avenue, this distinguished all-brick residence sits quietly in one of Pikesville's most sought-after neighborhoods. Surrounded by mature trees and thoughtfully landscaped grounds, the home offers a serene, country feel while remaining moments from major routes like I-695, I-795, and I-83. Hidden Waters Farm lies just across the way, enhancing the natural charm of this quiet corner of the community.

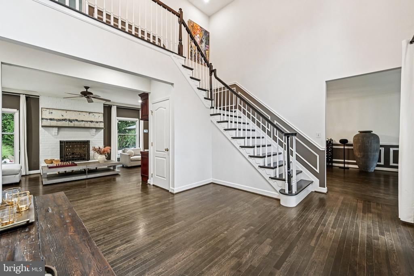
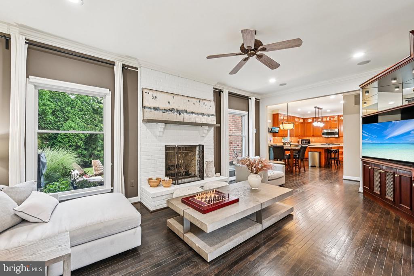
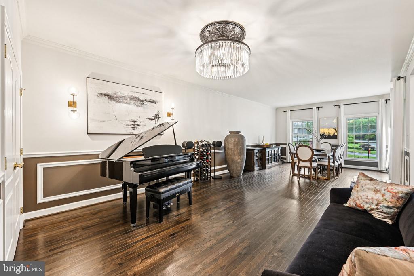
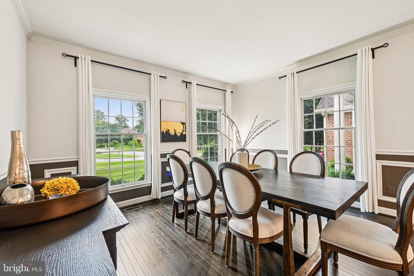
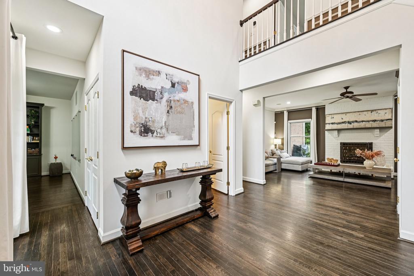
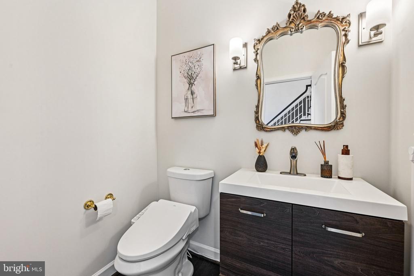
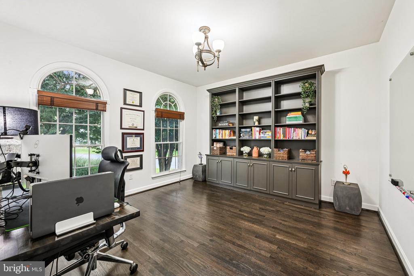
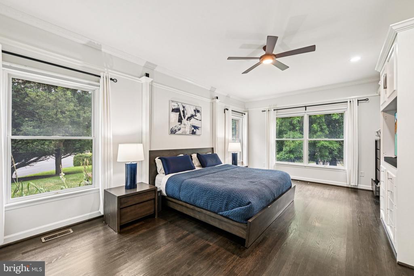
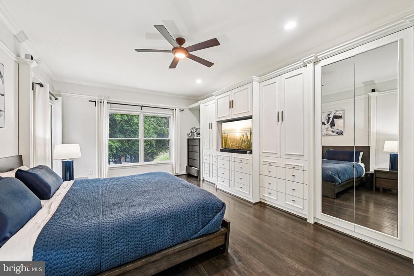
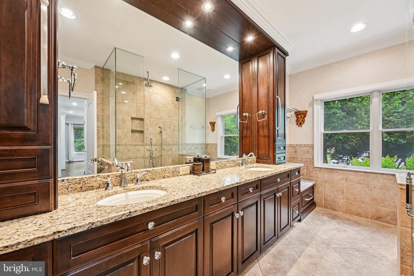
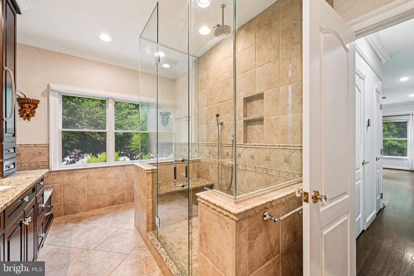
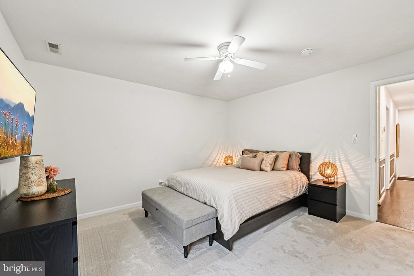
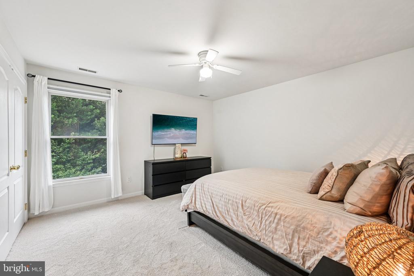
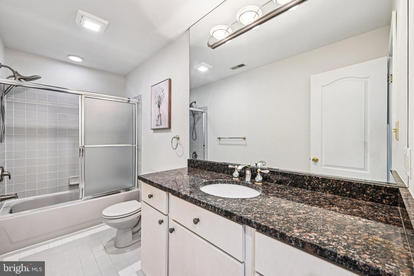
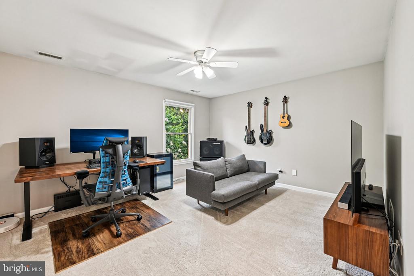
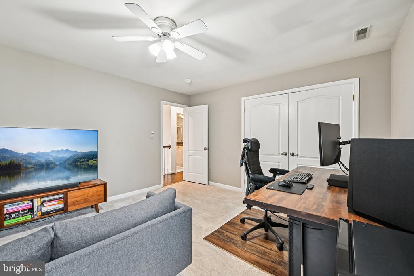
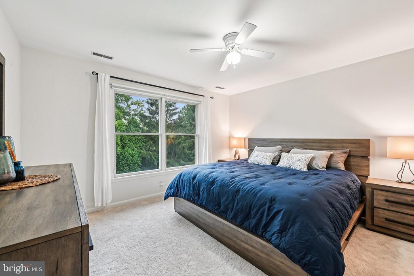
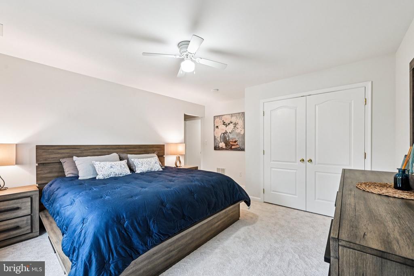
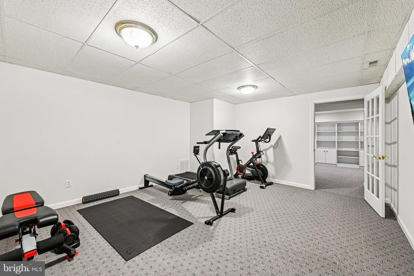
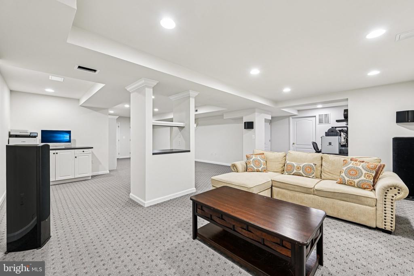
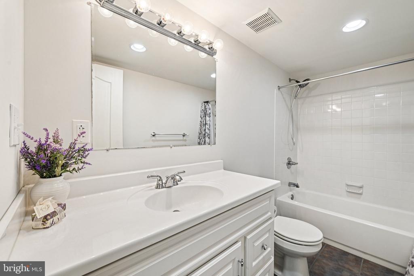
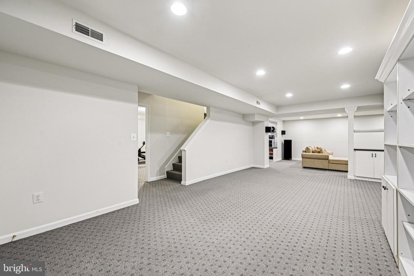
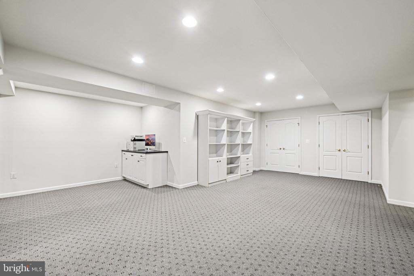
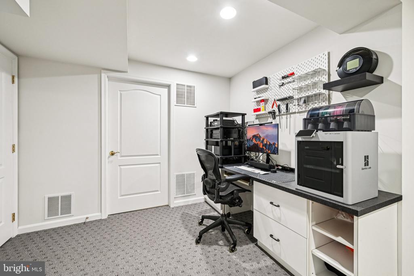
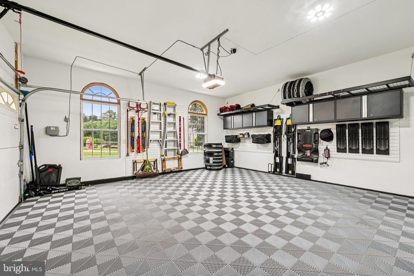
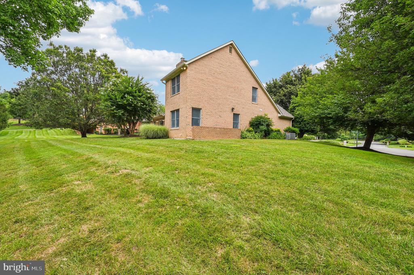
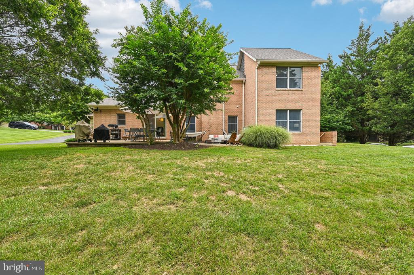
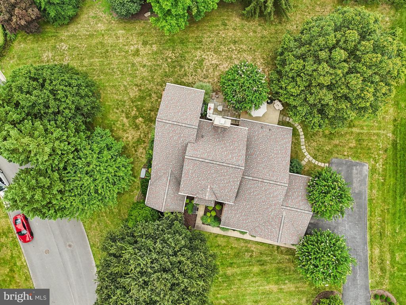
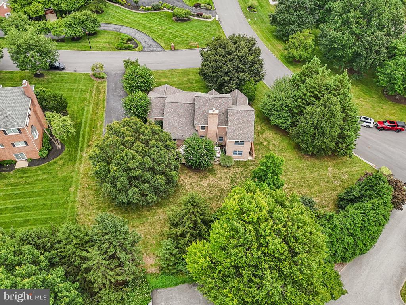
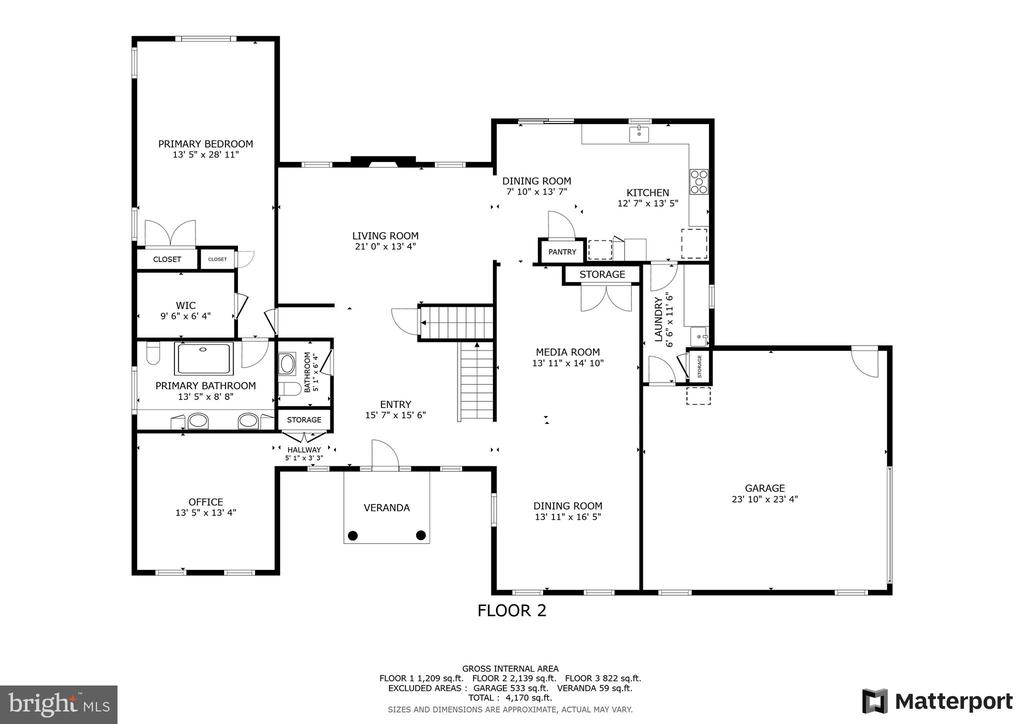
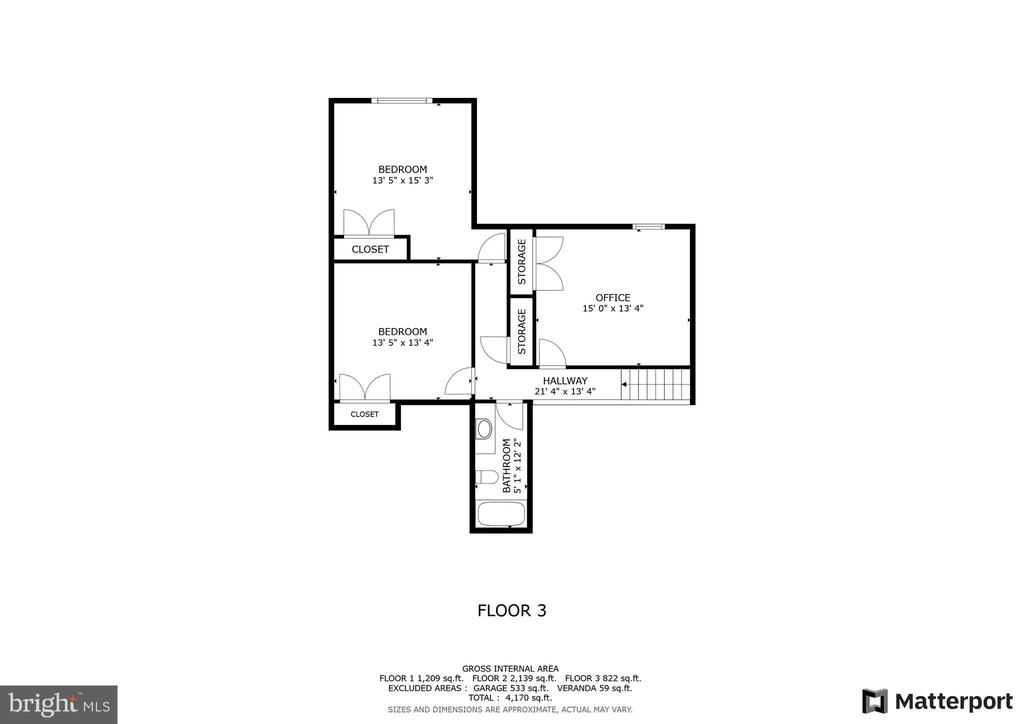
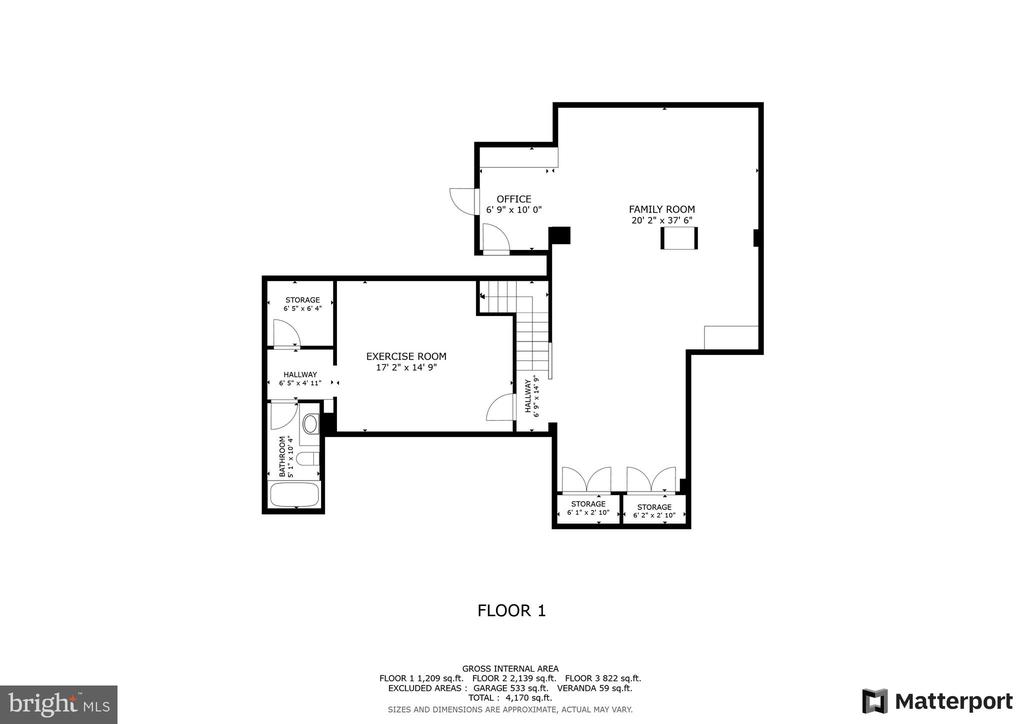
Set on over half an acre, this gracious home offers more than 4,300 square feet across three finished levels. A rare main-floor owner's suite provides both comfort and convenience, featuring a spacious, spa-like bath with marble flooring. With 4 bedrooms and 3.5 bathrooms, there's ample space for family, guests, and quiet retreats. The floor plan balances generous square footage with livable warmth--ideal for both intimate evenings and larger gatherings.

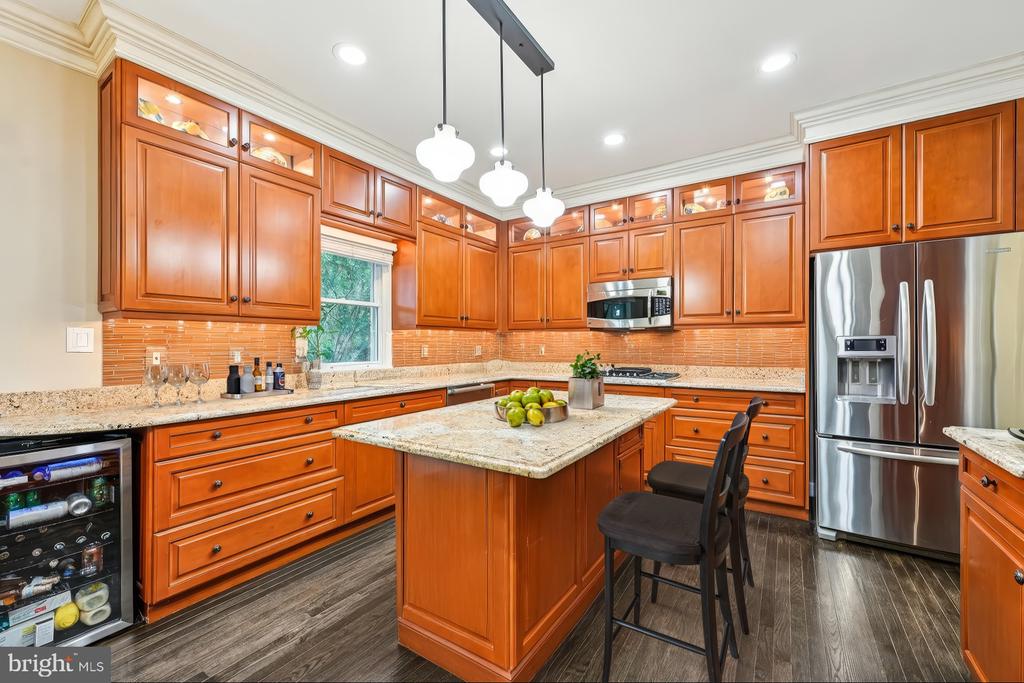
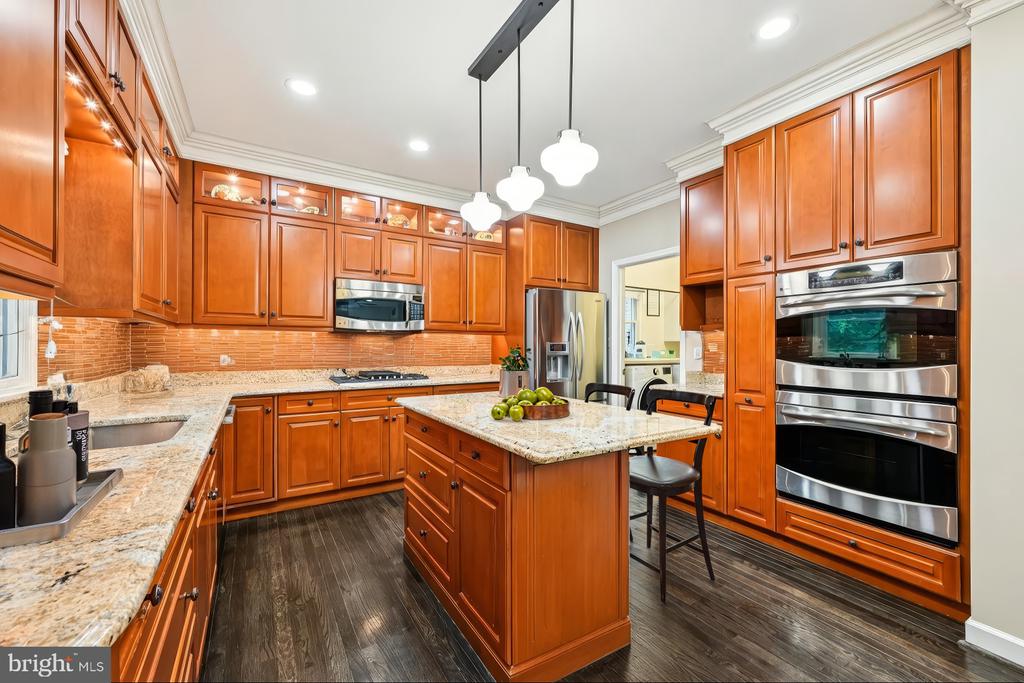
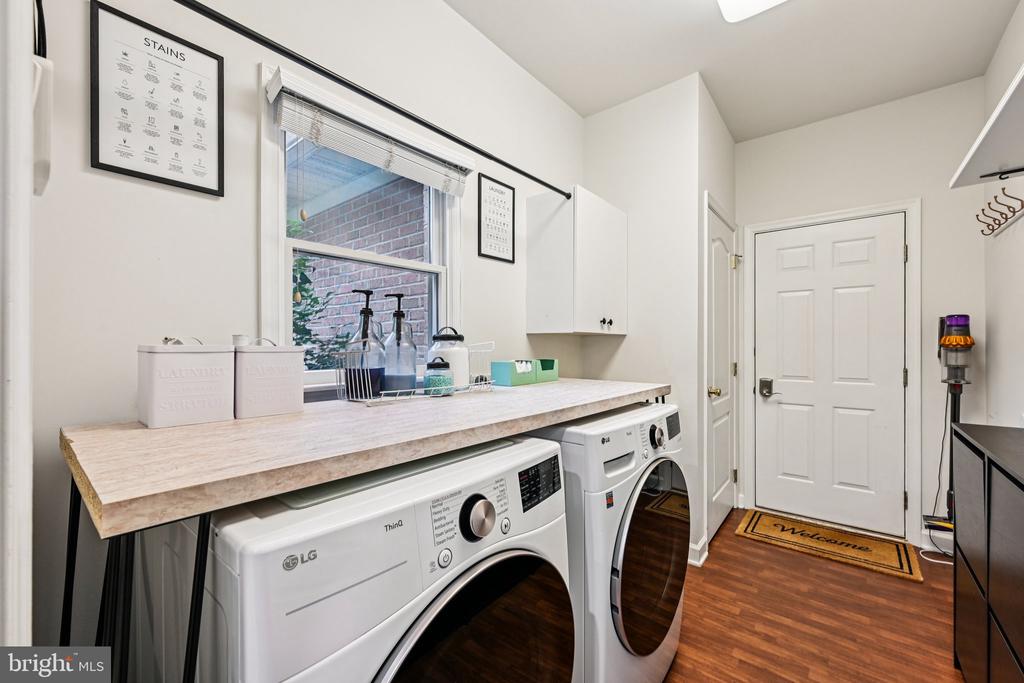
Smart home features elevate daily living, including Philips Hue color LED recessed lighting, Ecobee smart thermostats, Ring security cameras and alarm system, electric blinds, and smart water leak sensors. Additional recent upgrades include a whole-home Generac natural gas generator, a new Thermador natural gas stovetop and Miele dishwasher (2024), and an LG washer and natural gas dryer (2023). Both HVAC systems were replaced in 2018 and 2019, and a new architectural shingle roof with oversized, maintenance-free gutters was installed in 2018.

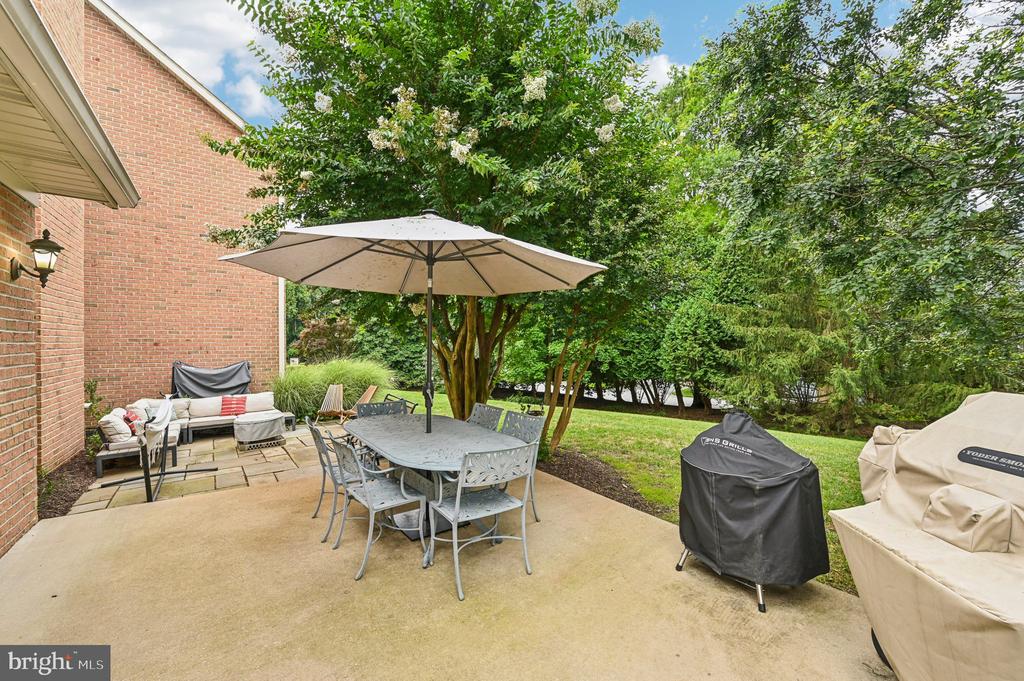
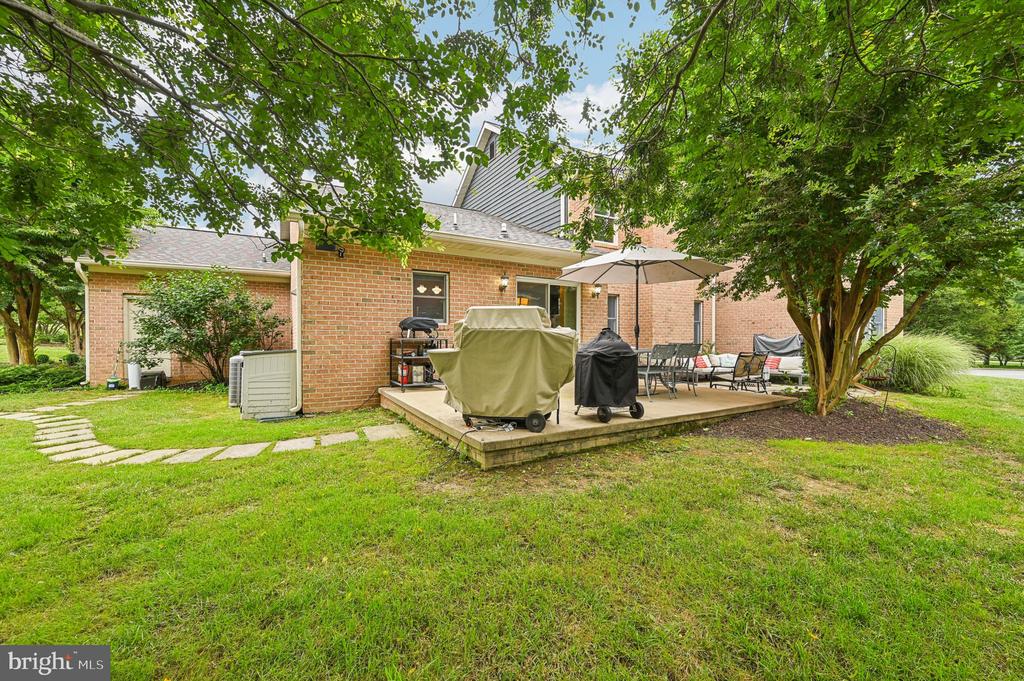
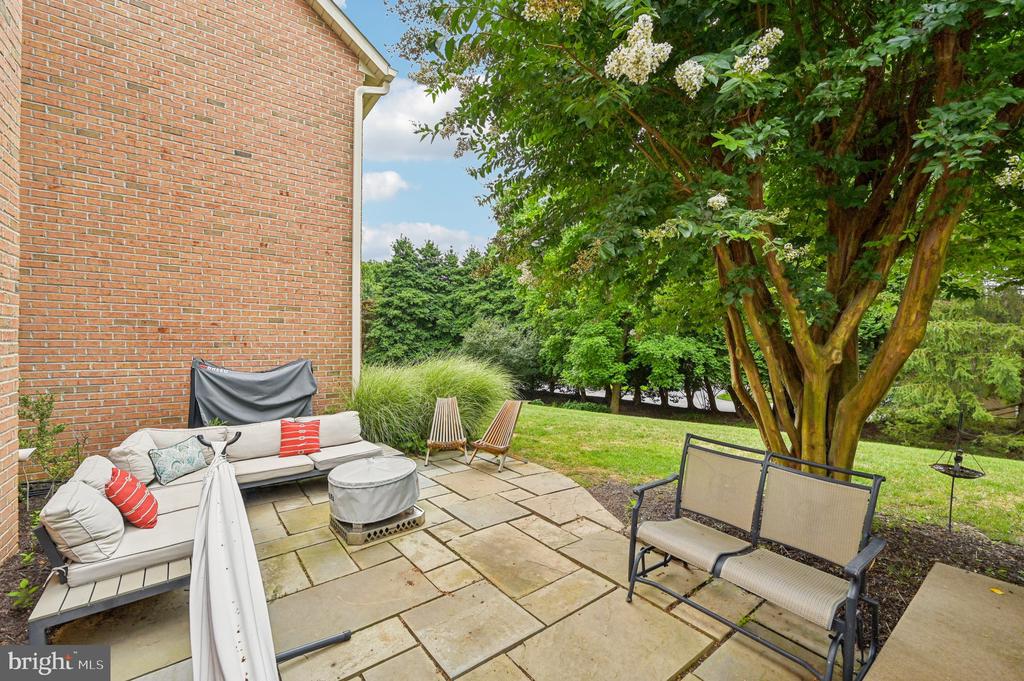
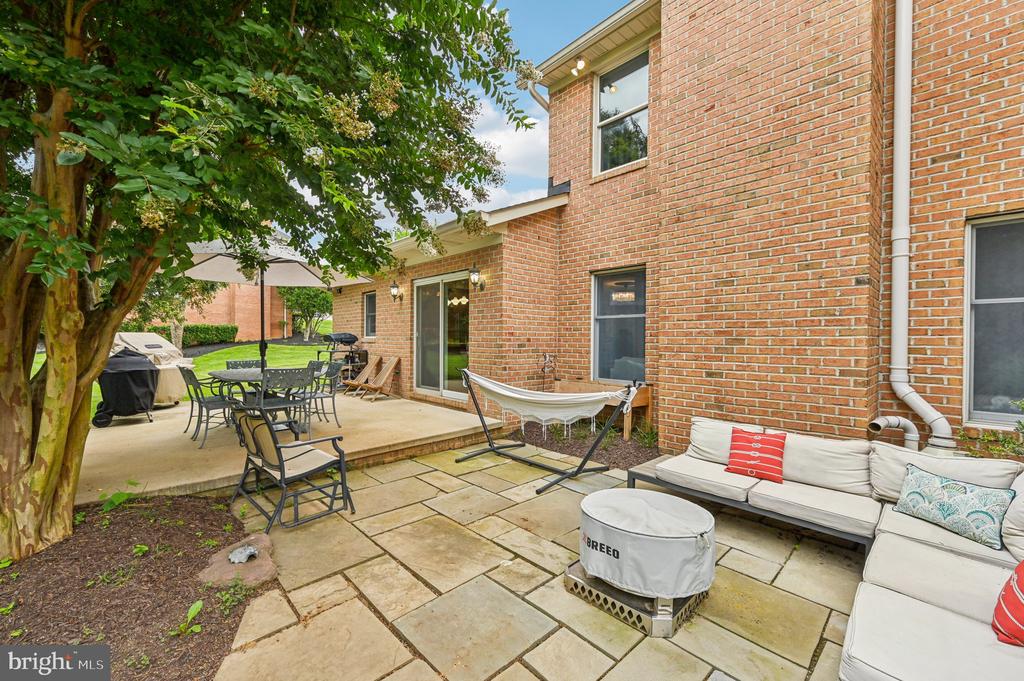
Outside, the home is equally well-appointed with an automatic irrigation system that keeps the grounds lush year-round and professionally installed landscape lighting that enhances the property's beauty well into the evening. The corner lot provides space to entertain, unwind, or simply enjoy the tranquil setting.

This is a home designed for longevity--both in its timeless architecture and its effortless, modern livability. An uncommon opportunity in an exceptional location.

4
beds

4
baths

4,324 Sq.Ft. LIVING AREA

0.57 Acres lot

Walter Colquitt

Walter Colquitt

Features & Amenities

Interior

  • total bedrooms4
  • Total bathrooms4
  • full bathrooms3
  • half bathroom1
  • Flooring Hardwood, Carpet, Ceramic Tile
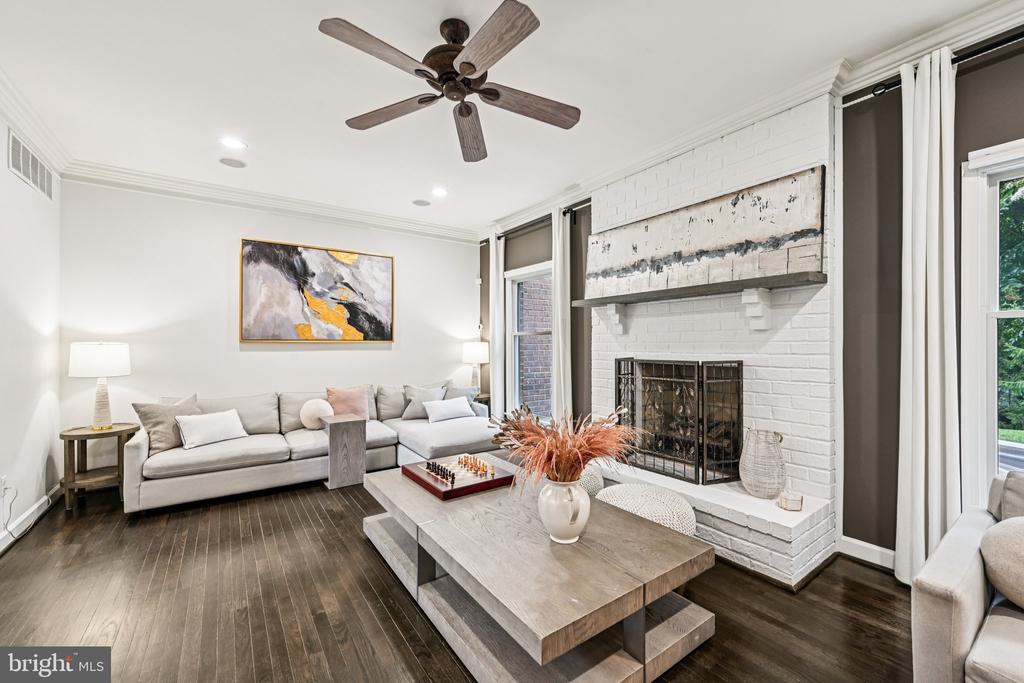
  • Fireplace Brick, Mantel(s), Screen
  • APPLIANCES Built-In Microwave, Cooktop, Dishwasher, Disposal, Dryer - Gas, Exhaust Fan, Icemaker, Microwave, Oven - Self Cleaning, Oven - Double, Oven - Wall, Refrigerator, Stainless Steel Appliances, Washer
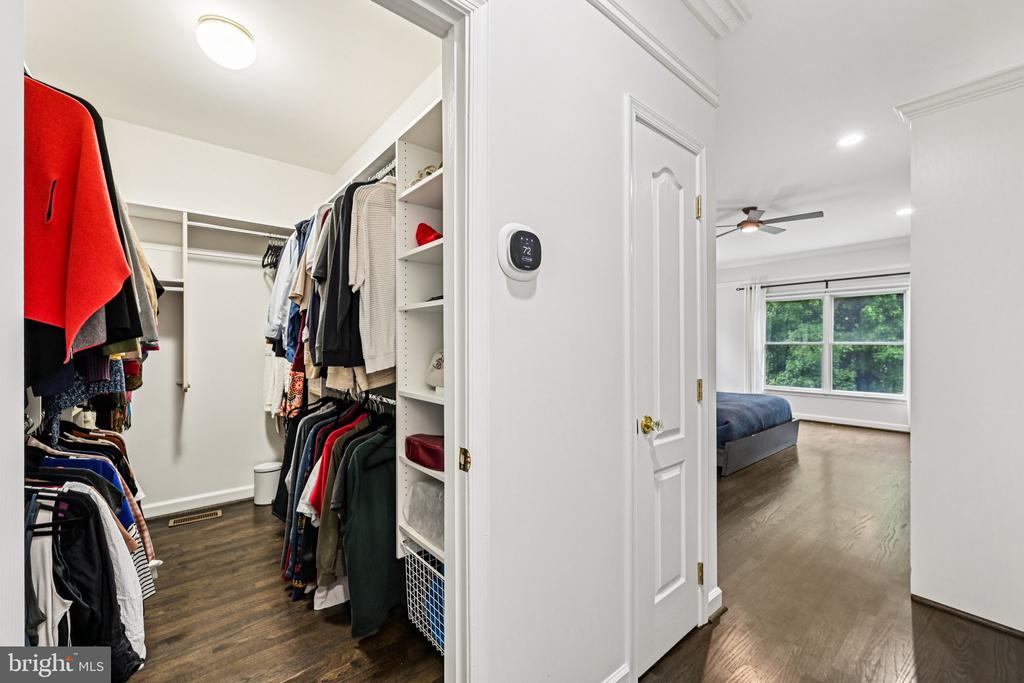
  • other interior Features Built-Ins, Carpet, Chair Railings, Crown Moldings, Entry Level Bedroom, Family Room Off Kitchen, Kitchen - Eat-In, Kitchen - Island, Kitchen - Table Space, Primary Bath(s), Recessed Lighting, Pantry, Walk-in Closet(s), Window Treatments, Wood Floors, Attic, Ceiling Fan(s)

Area & Lot

  • Status Sold
  • Date Sold November 24, 2025
  • Living Area4,324 Sq.Ft.
  • Lot Area0.57 Acres
  • MLS® IDMDBC2133866
  • TypeResidential
  • YEAR BUILT1999
  • Architecture StylesTraditional
  • View DescriptionTrees/Woods
  • Elementary SchoolFORT GARRISON
  • Middle SchoolPIKESVILLE
  • High SchoolPIKESVILLE

Exterior

  • STORIES3
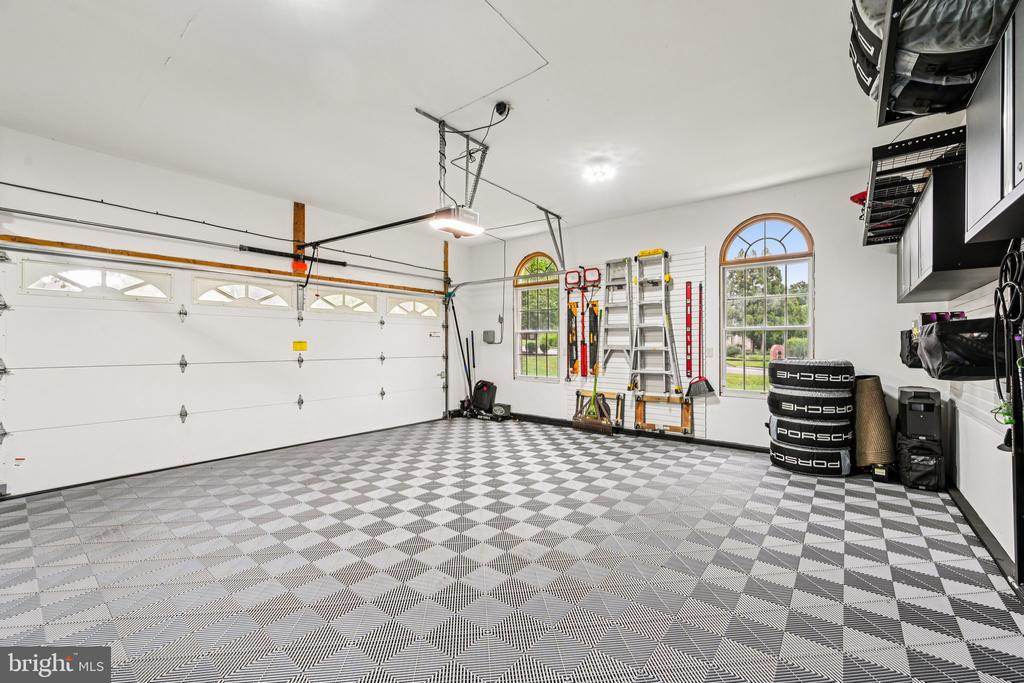
  • Garage Space2.0
  • water SourcePublic
  • roofArchitectural Shingle
  • lot featuresCorner
  • parkingAttached Garage
  • HEAT TYPEForced Air, Programmable Thermostat, Zoned, Heat Pump(s)
  • AIR CONDITIONINGCentral A/C, Ceiling Fan(s), Zoned
  • sewerPublic Sewer
  • SubstructurePermanent
  • Disability FeaturesNone
  • security FeaturesElectric Alarm, Motion Detectors, Monitored, Smoke Detector, Surveillance Sys, Exterior Cameras
  • other exterior FeaturesFlood Lights, Exterior Lighting, Underground Lawn Sprinkler

Financial

  • Sales Price$975,000
  • Real Estate Tax $8,640/yr
  • HOA $180/yr
  • Zoning 010

Take the First Step

Walter Colquitt specializes in helping Baltimore homeowners and buyers take that crucial first step toward their real estate dreams. With expert guidance, clear communication, and a proven track record, Walter is here to make your journey seamless and successful.

Follow Me on Instagram