Leave a Message

Thank you for your message. We will be in touch with you shortly.

3828 FOSTER AVENUE
Sold

3828 FOSTER AVENUE

3828 FOSTER AVENUE, BALTIMORE, MD 21224

$475,000
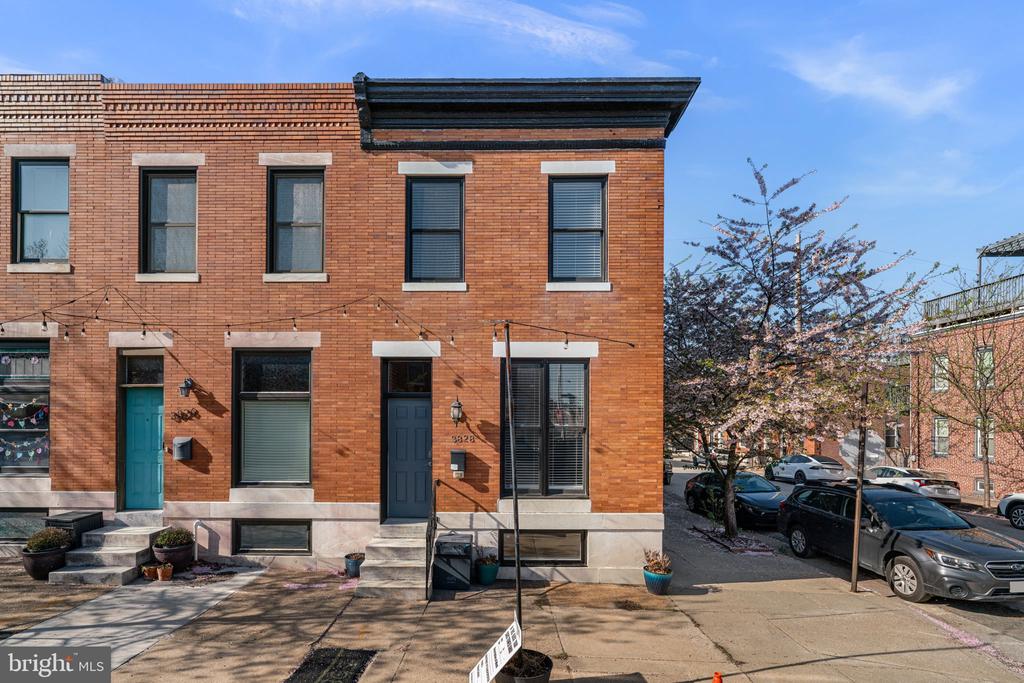
It doesn't get any better than this! End-of-group rowhome on one of the most desirable streets in Brewer's Hill. This spacious home offers over 2,300 square feet of beautifully finished living space, plus an incredible rooftop deck showcasing breathtaking 360deg views of the city skyline.

Inside, you'll find a bright, open layout designed for both everyday living and entertaining. The main level features hardwood floors, generous living and dining areas, and a well-appointed kitchen with ample cabinetry and counter space. Large windows on three sides flood the home with natural light, a rare advantage of end-of-group living.

Upstairs, spacious bedrooms and well-designed baths provide comfort and privacy, including a primary suite with its own bath. The fully finished lower level adds valuable flexible space perfect for the 3rd private bedroom, another family area, a home office, or a private guest area.

The true showstopper is the expansive rooftop deck, ideal for entertaining, relaxing, and enjoying panoramic views in every direction. All of this in a prime location just moments from shops, dining, parks, and everything the city has to offer.

End of group. Prime street. Massive space. Unmatched views. This is city living at its best.
3
beds

4
baths

2,292 Sq.Ft. LIVING AREA

Walter Colquitt

Walter Colquitt

Features & Amenities

Interior

  • total bedrooms3
  • Total bathrooms4
  • full bathrooms3
  • half bathroom1
  • Flooring Carpet, Ceramic Tile, Concrete, Hardwood
  • APPLIANCES Built-In Microwave, Dishwasher, Disposal, Dryer, Exhaust Fan, Icemaker, Oven - Self Cleaning, Oven - Single, Oven/Range - Gas, Refrigerator, Stainless Steel Appliances, Stove, Water Dispenser, Water Heater
  • other interior Features Carpet, Ceiling Fan(s), Crown Moldings, Dining Area, Floor Plan - Open, Kitchen - Eat-In, Kitchen - Island, Primary Bath(s), Upgraded Countertops, Walk-in Closet(s), Wood Floors

Area & Lot

  • Status Sold
  • Date Sold May 12, 2026
  • Living Area2,292 Sq.Ft.
  • MLS® IDMDBA2209140
  • TypeResidential
  • YEAR BUILT1920
  • NeighborhoodBaltimore
  • Architecture StylesFederal
  • View DescriptionCity
  • High SchoolCALL SCHOOL BOARD

Exterior

  • STORIES3
  • water SourcePublic
  • roofUnknown
  • parkingDriveway, Off Street
  • HEAT TYPEForced Air
  • AIR CONDITIONINGCentral A/C, Ceiling Fan(s)
  • sewerPublic Sewer
  • SubstructureOther
  • Disability FeaturesNone
  • HOA AmenitiesNone
  • security FeaturesMain Entrance Lock, Smoke Detector
  • other exterior FeaturesExterior Lighting, Sidewalks, Street Lights

Financial

  • Sales Price$475,000
  • Real Estate Tax $10,235/yr
  • Zoning R-8

Baltimore

Explore

Take the First Step

Walter Colquitt specializes in helping Baltimore homeowners and buyers take that crucial first step toward their real estate dreams. With expert guidance, clear communication, and a proven track record, Walter is here to make your journey seamless and successful.

Follow Me on Instagram