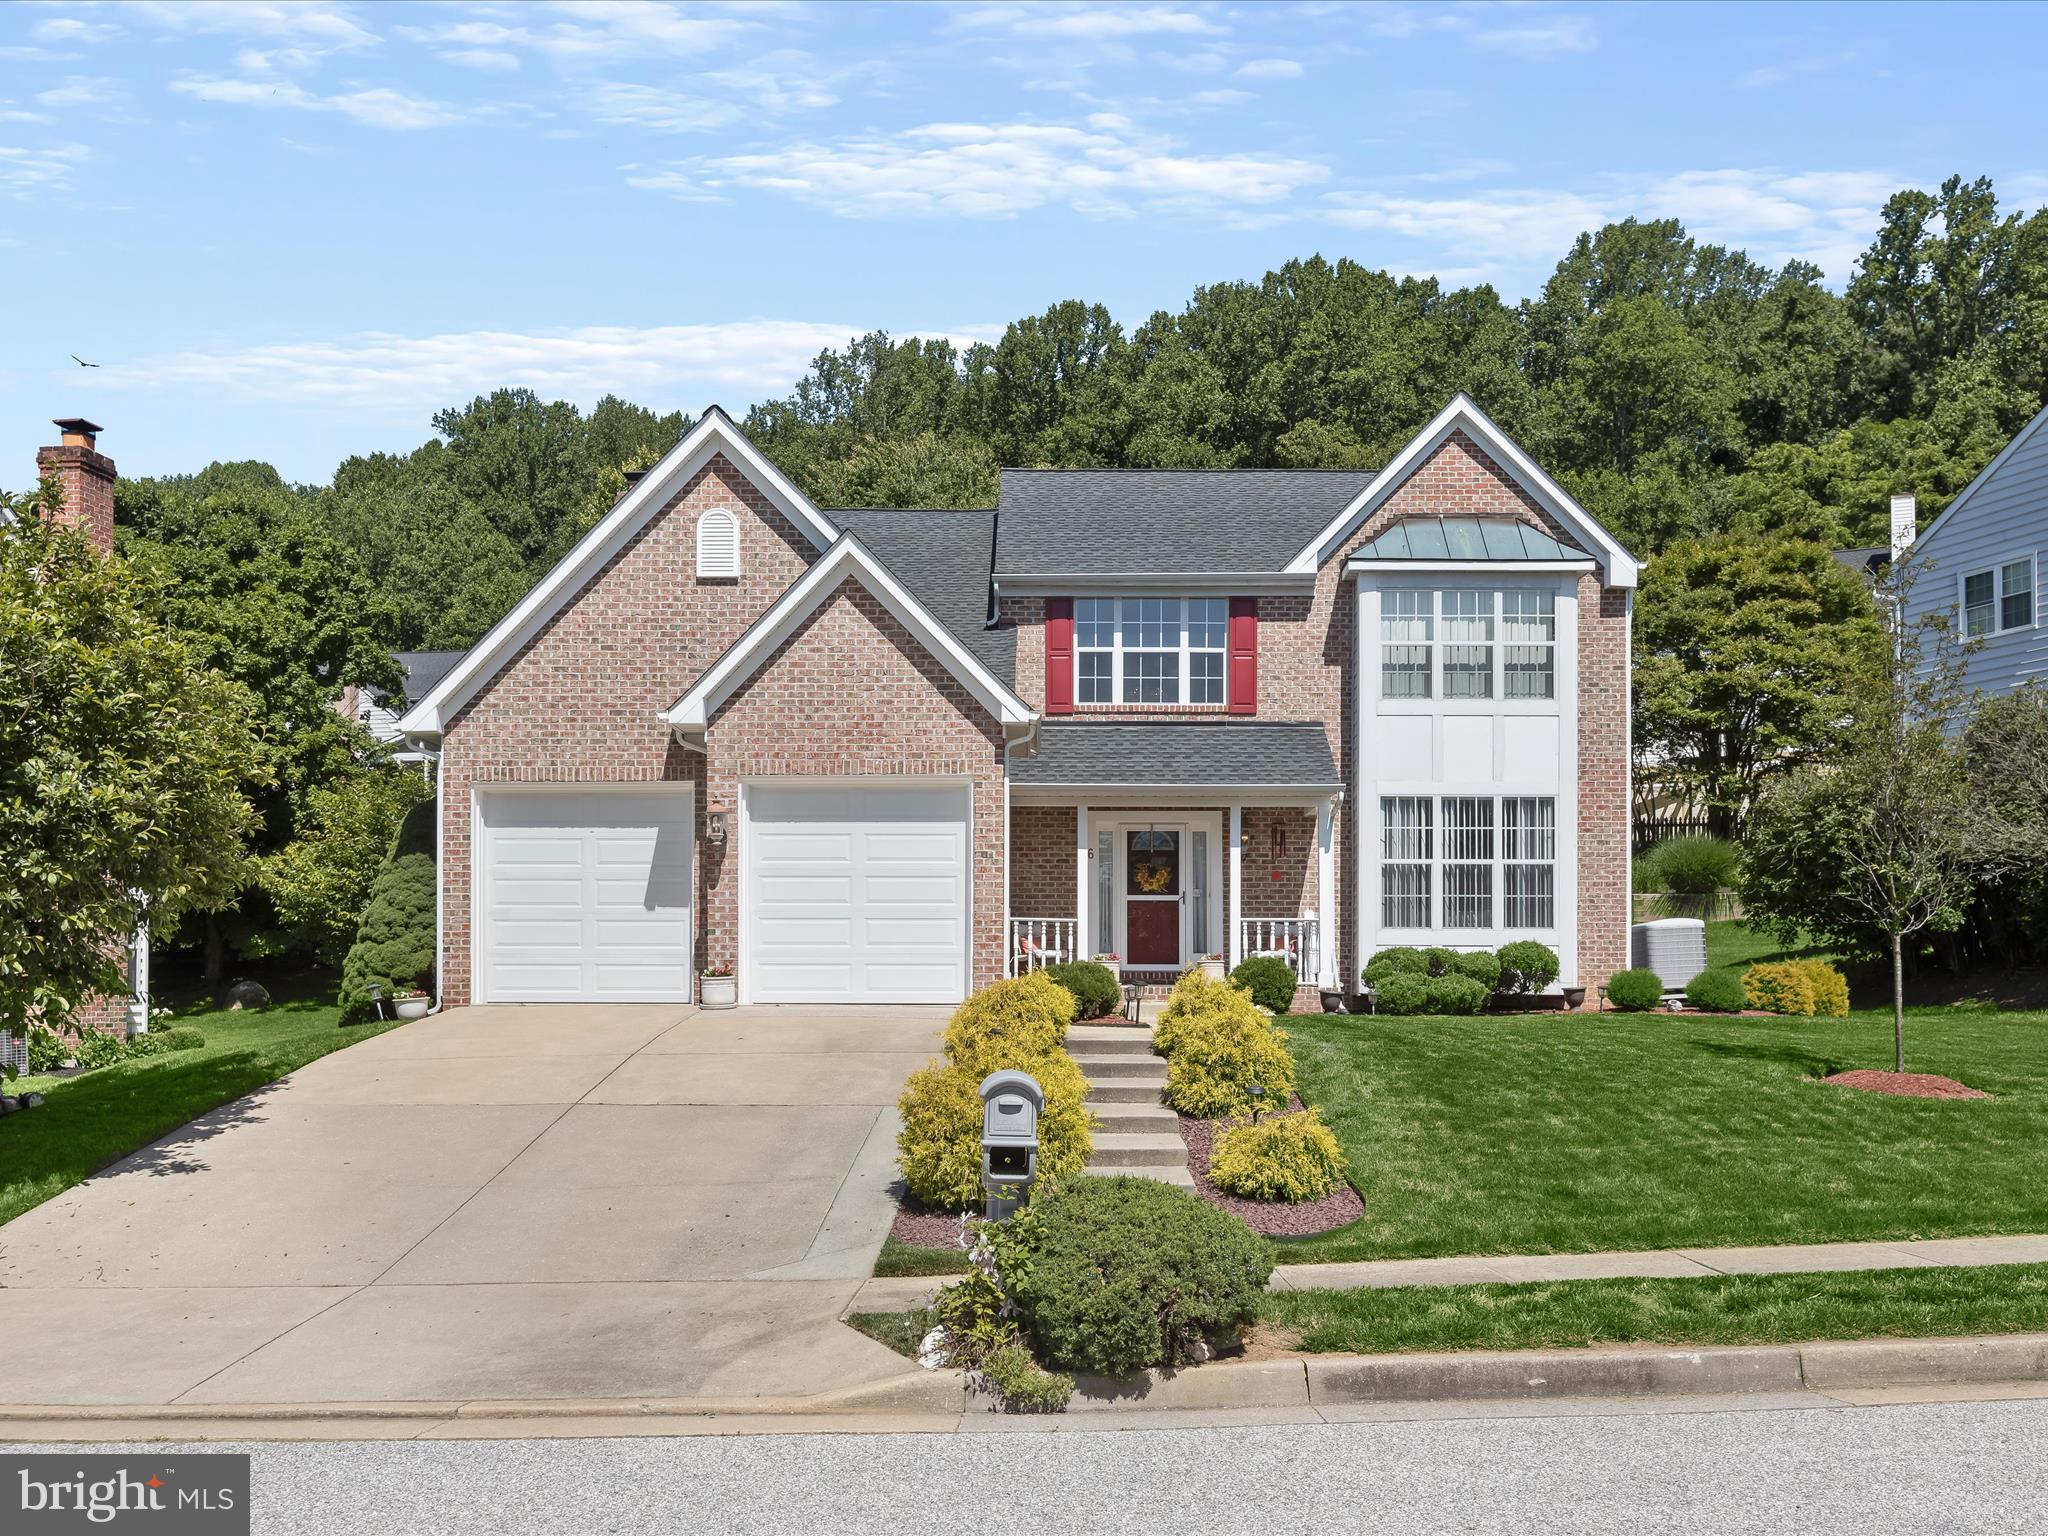
Two-story brick house with a double garage, red shutters, tall windows, and landscaped front yard.
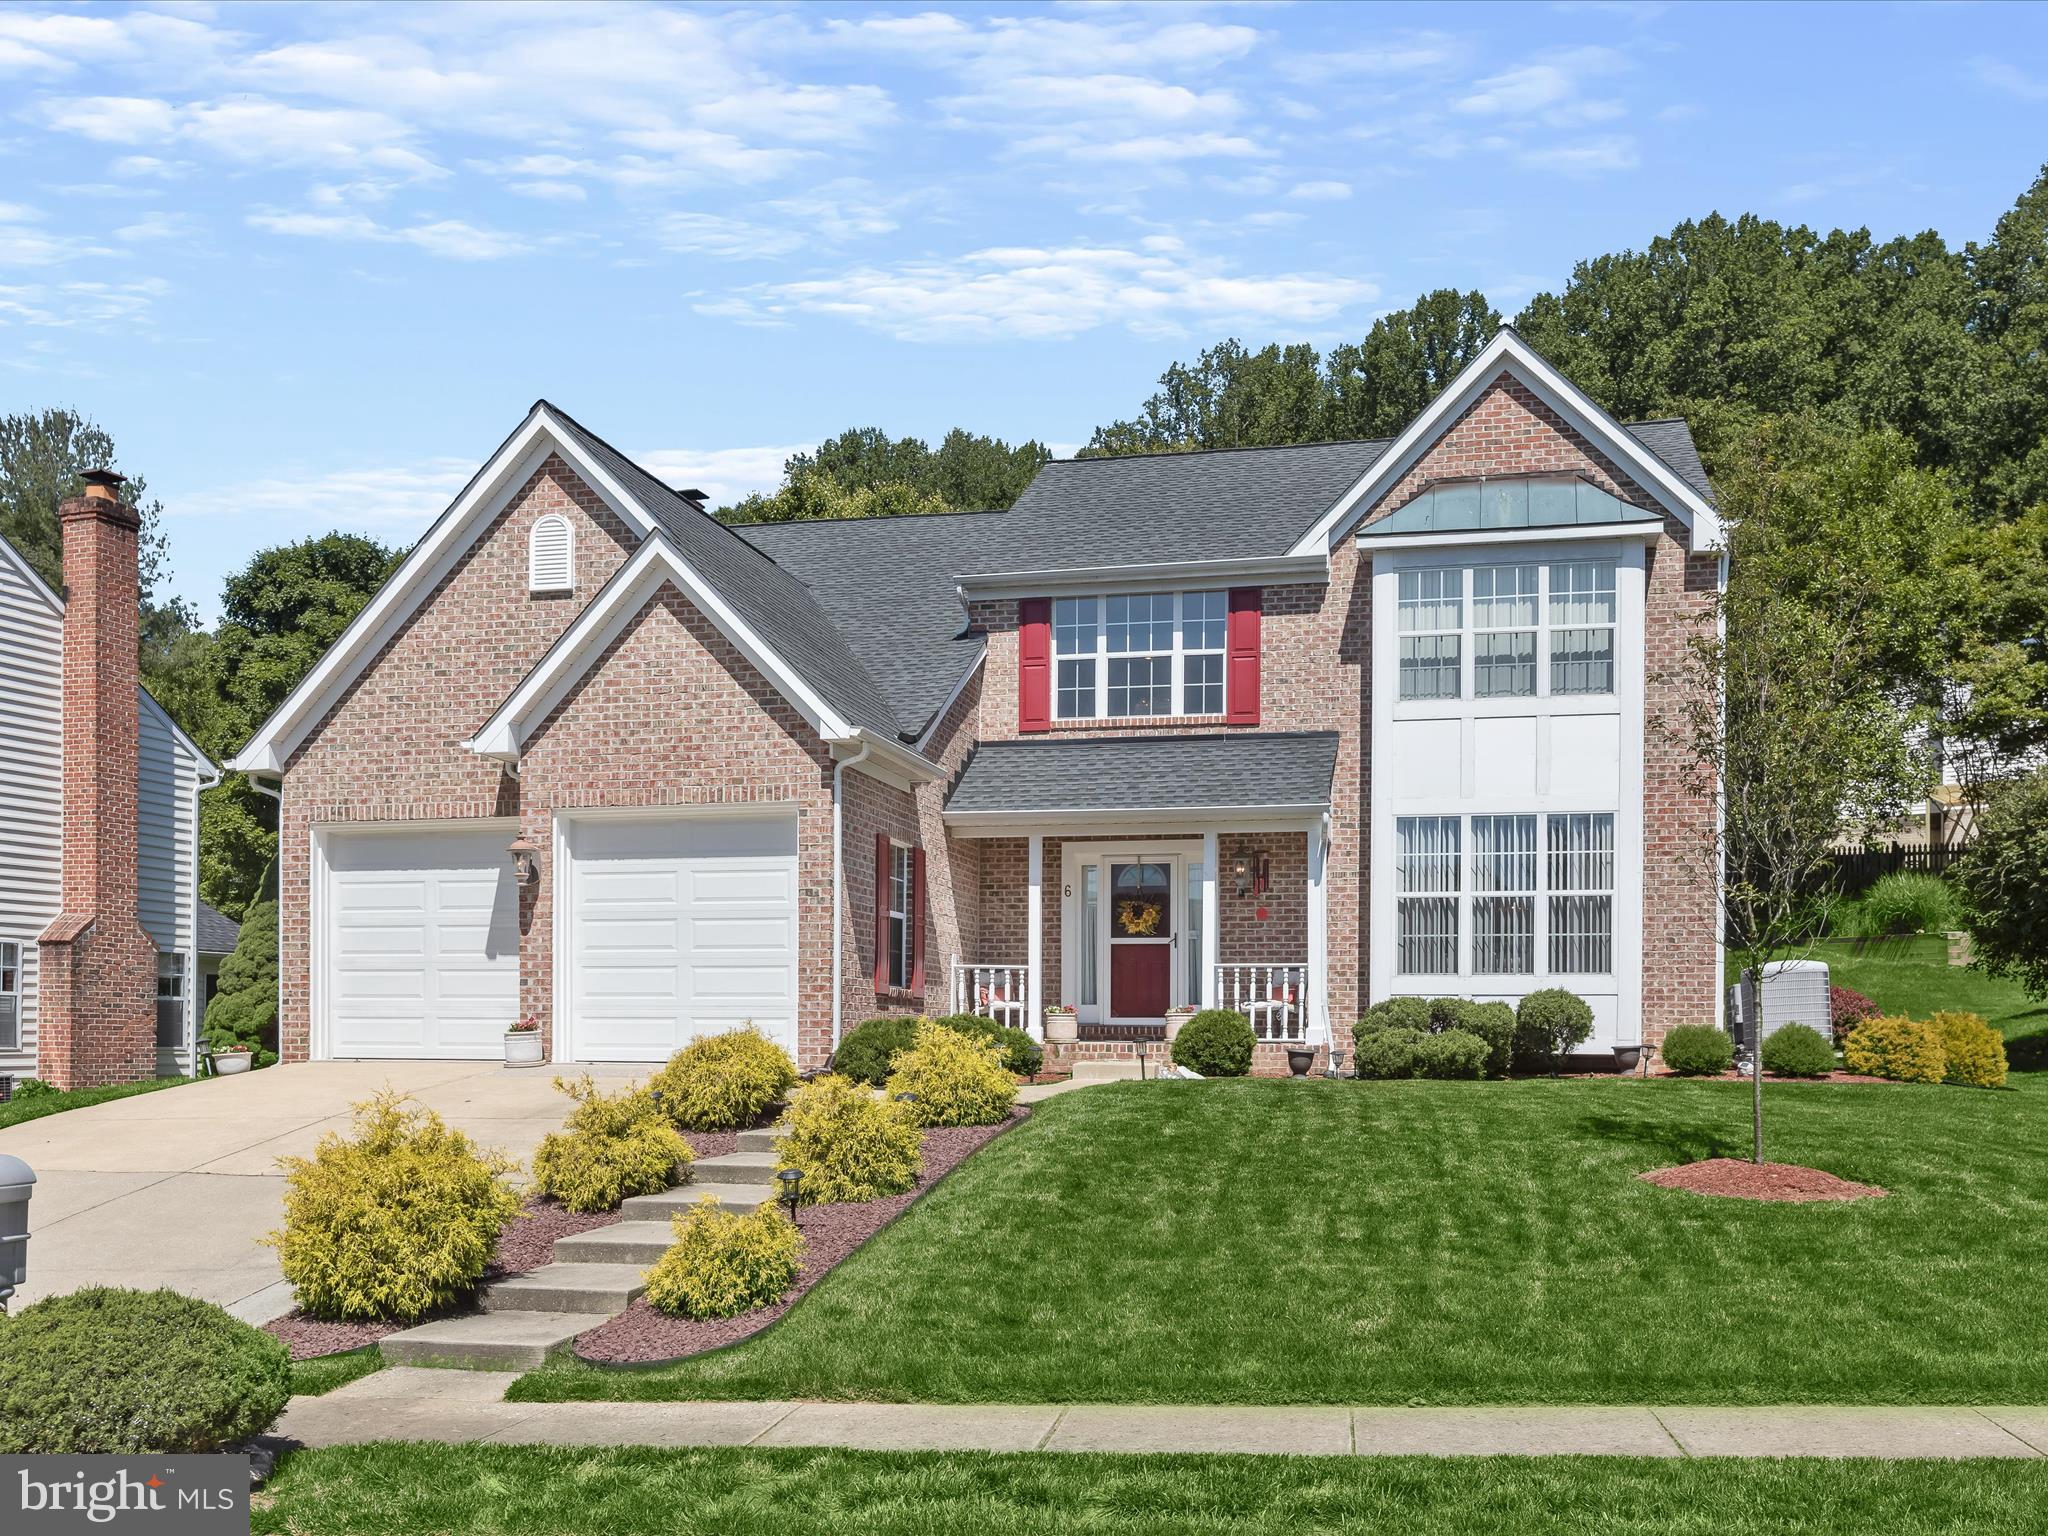
Two-story brick house with a two-car garage, tall windows, and landscaped front lawn.
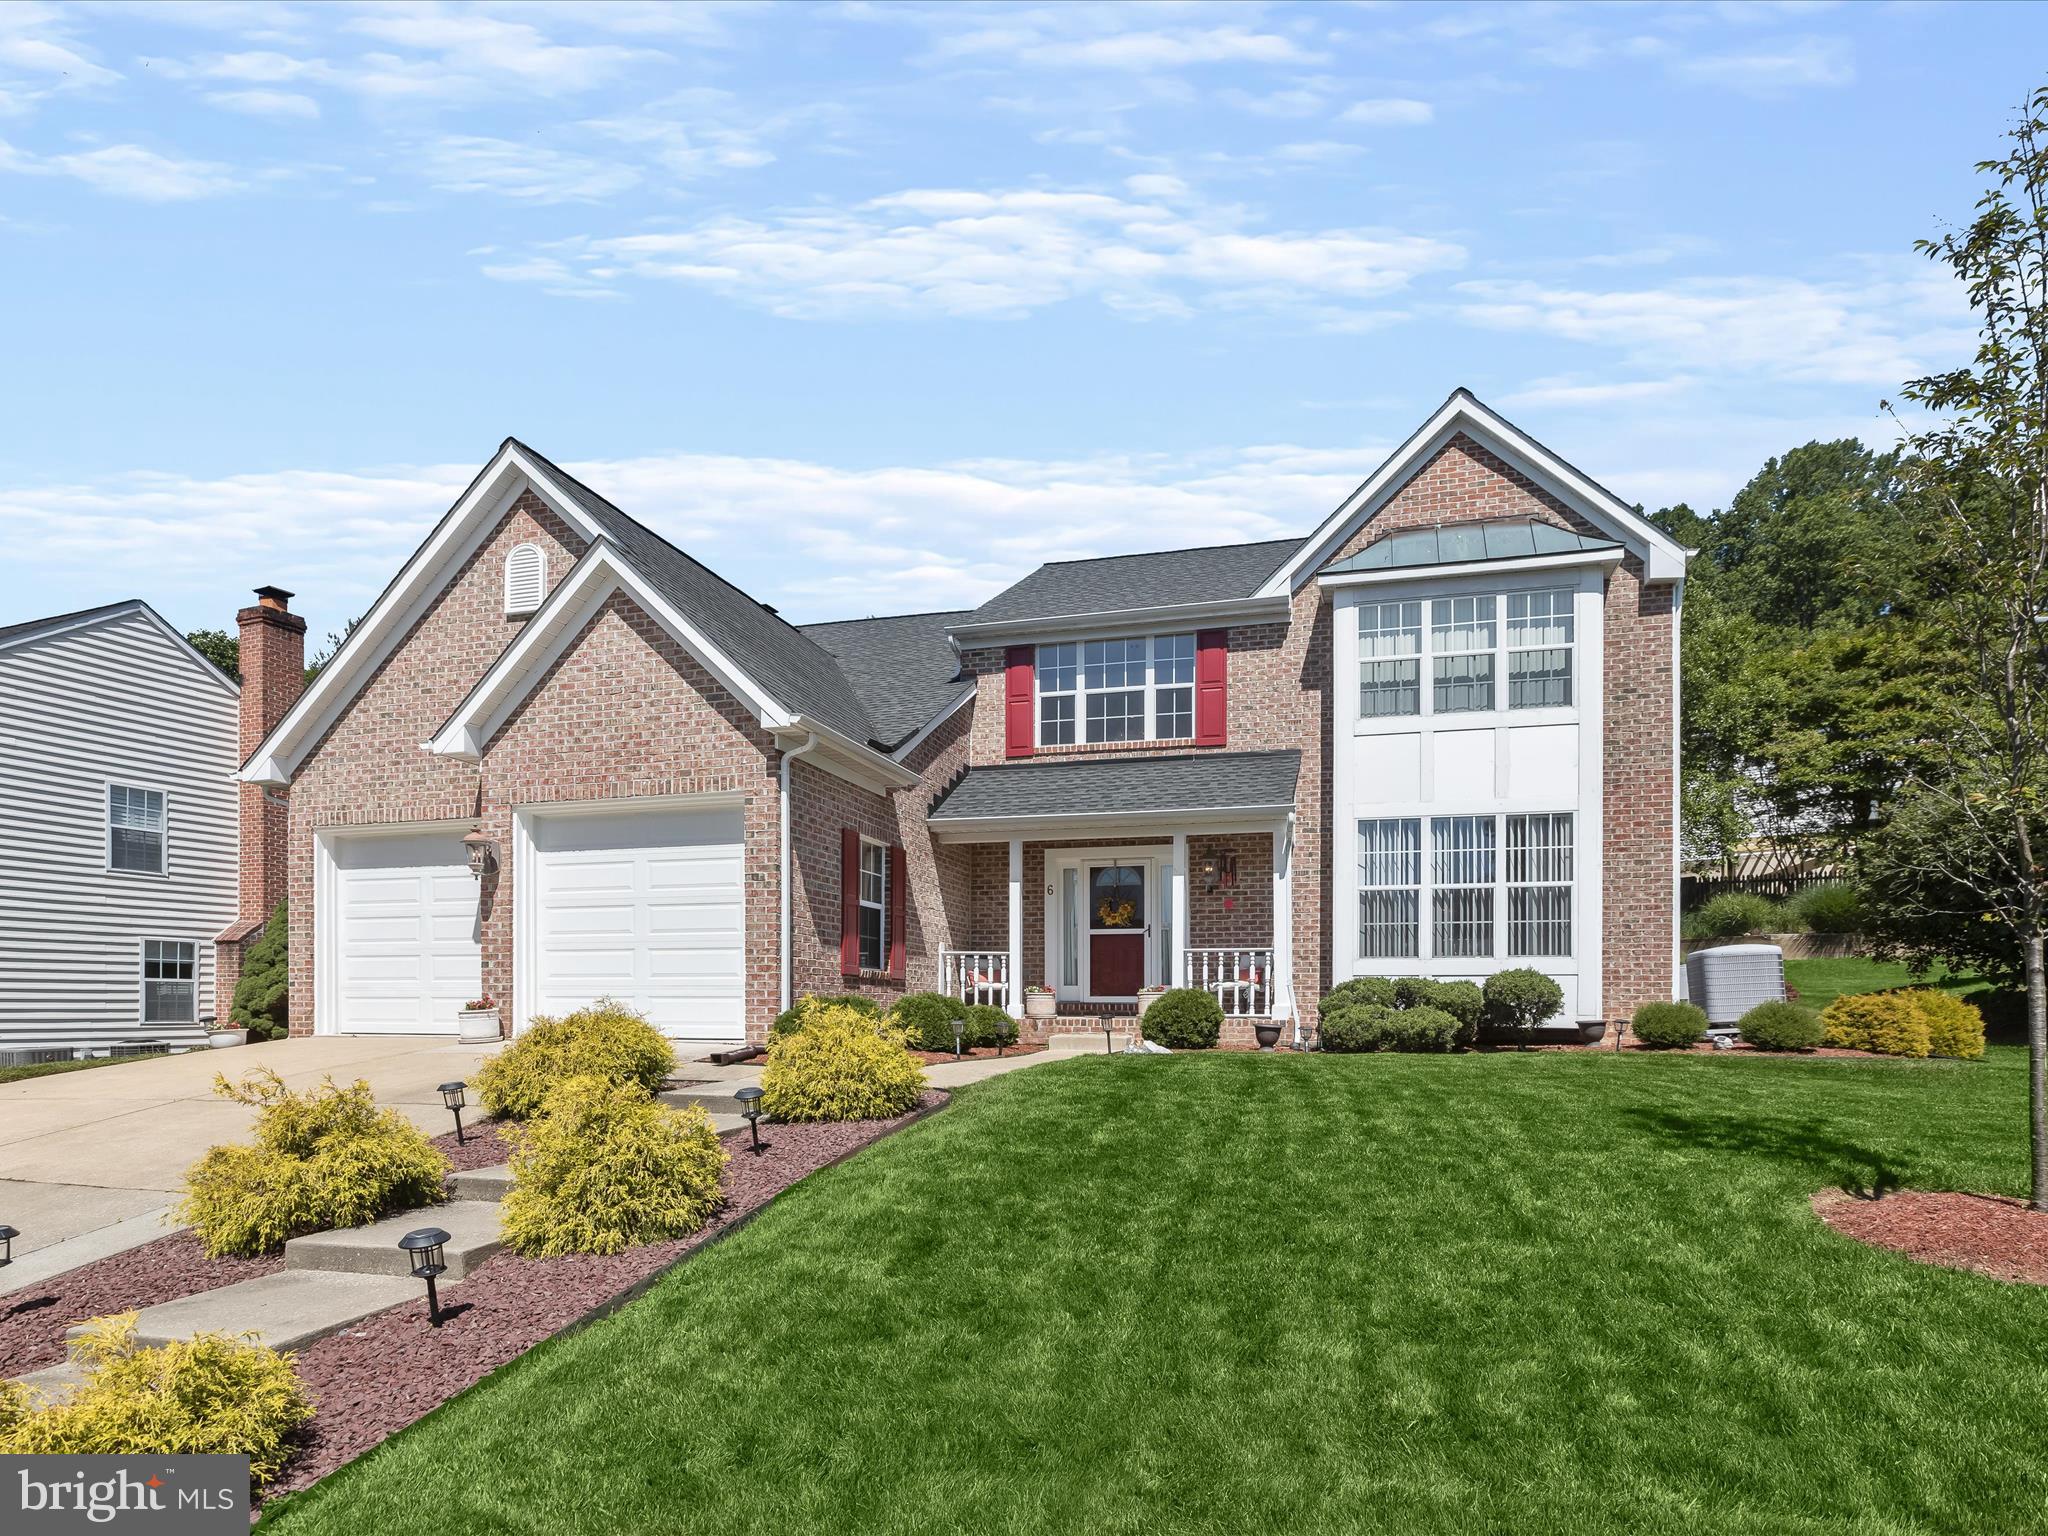
Brick house with red shutters, a two-car garage, and landscaped front lawn.
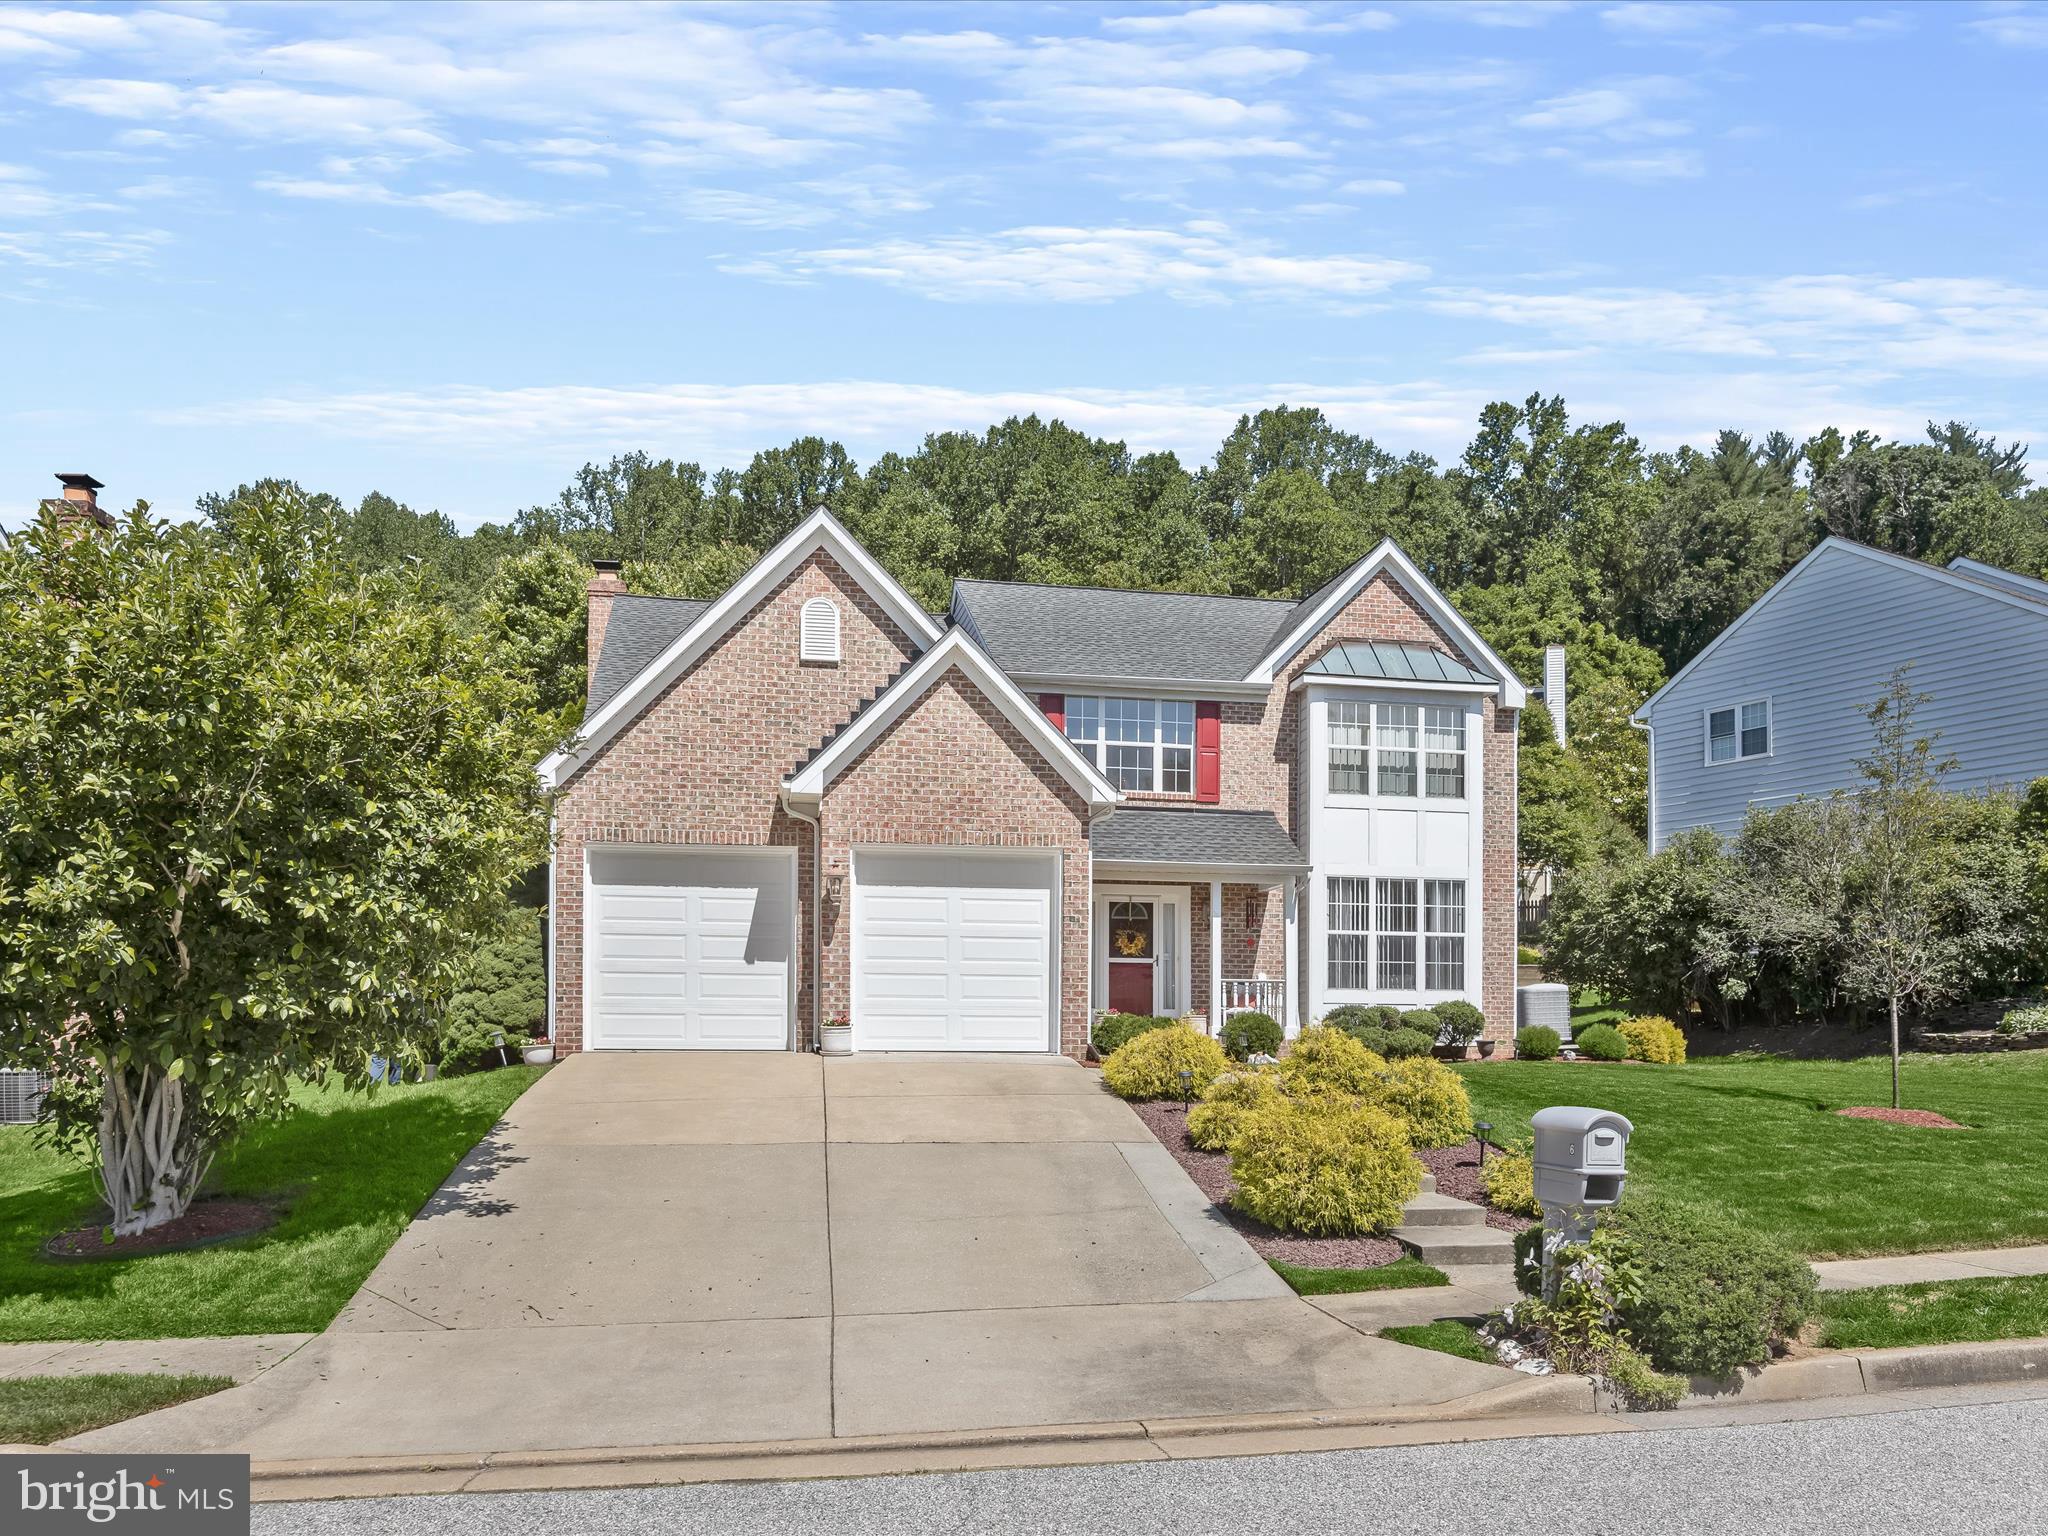
Two-story brick house with red shutters, twin garage doors, and a broad concrete driveway.
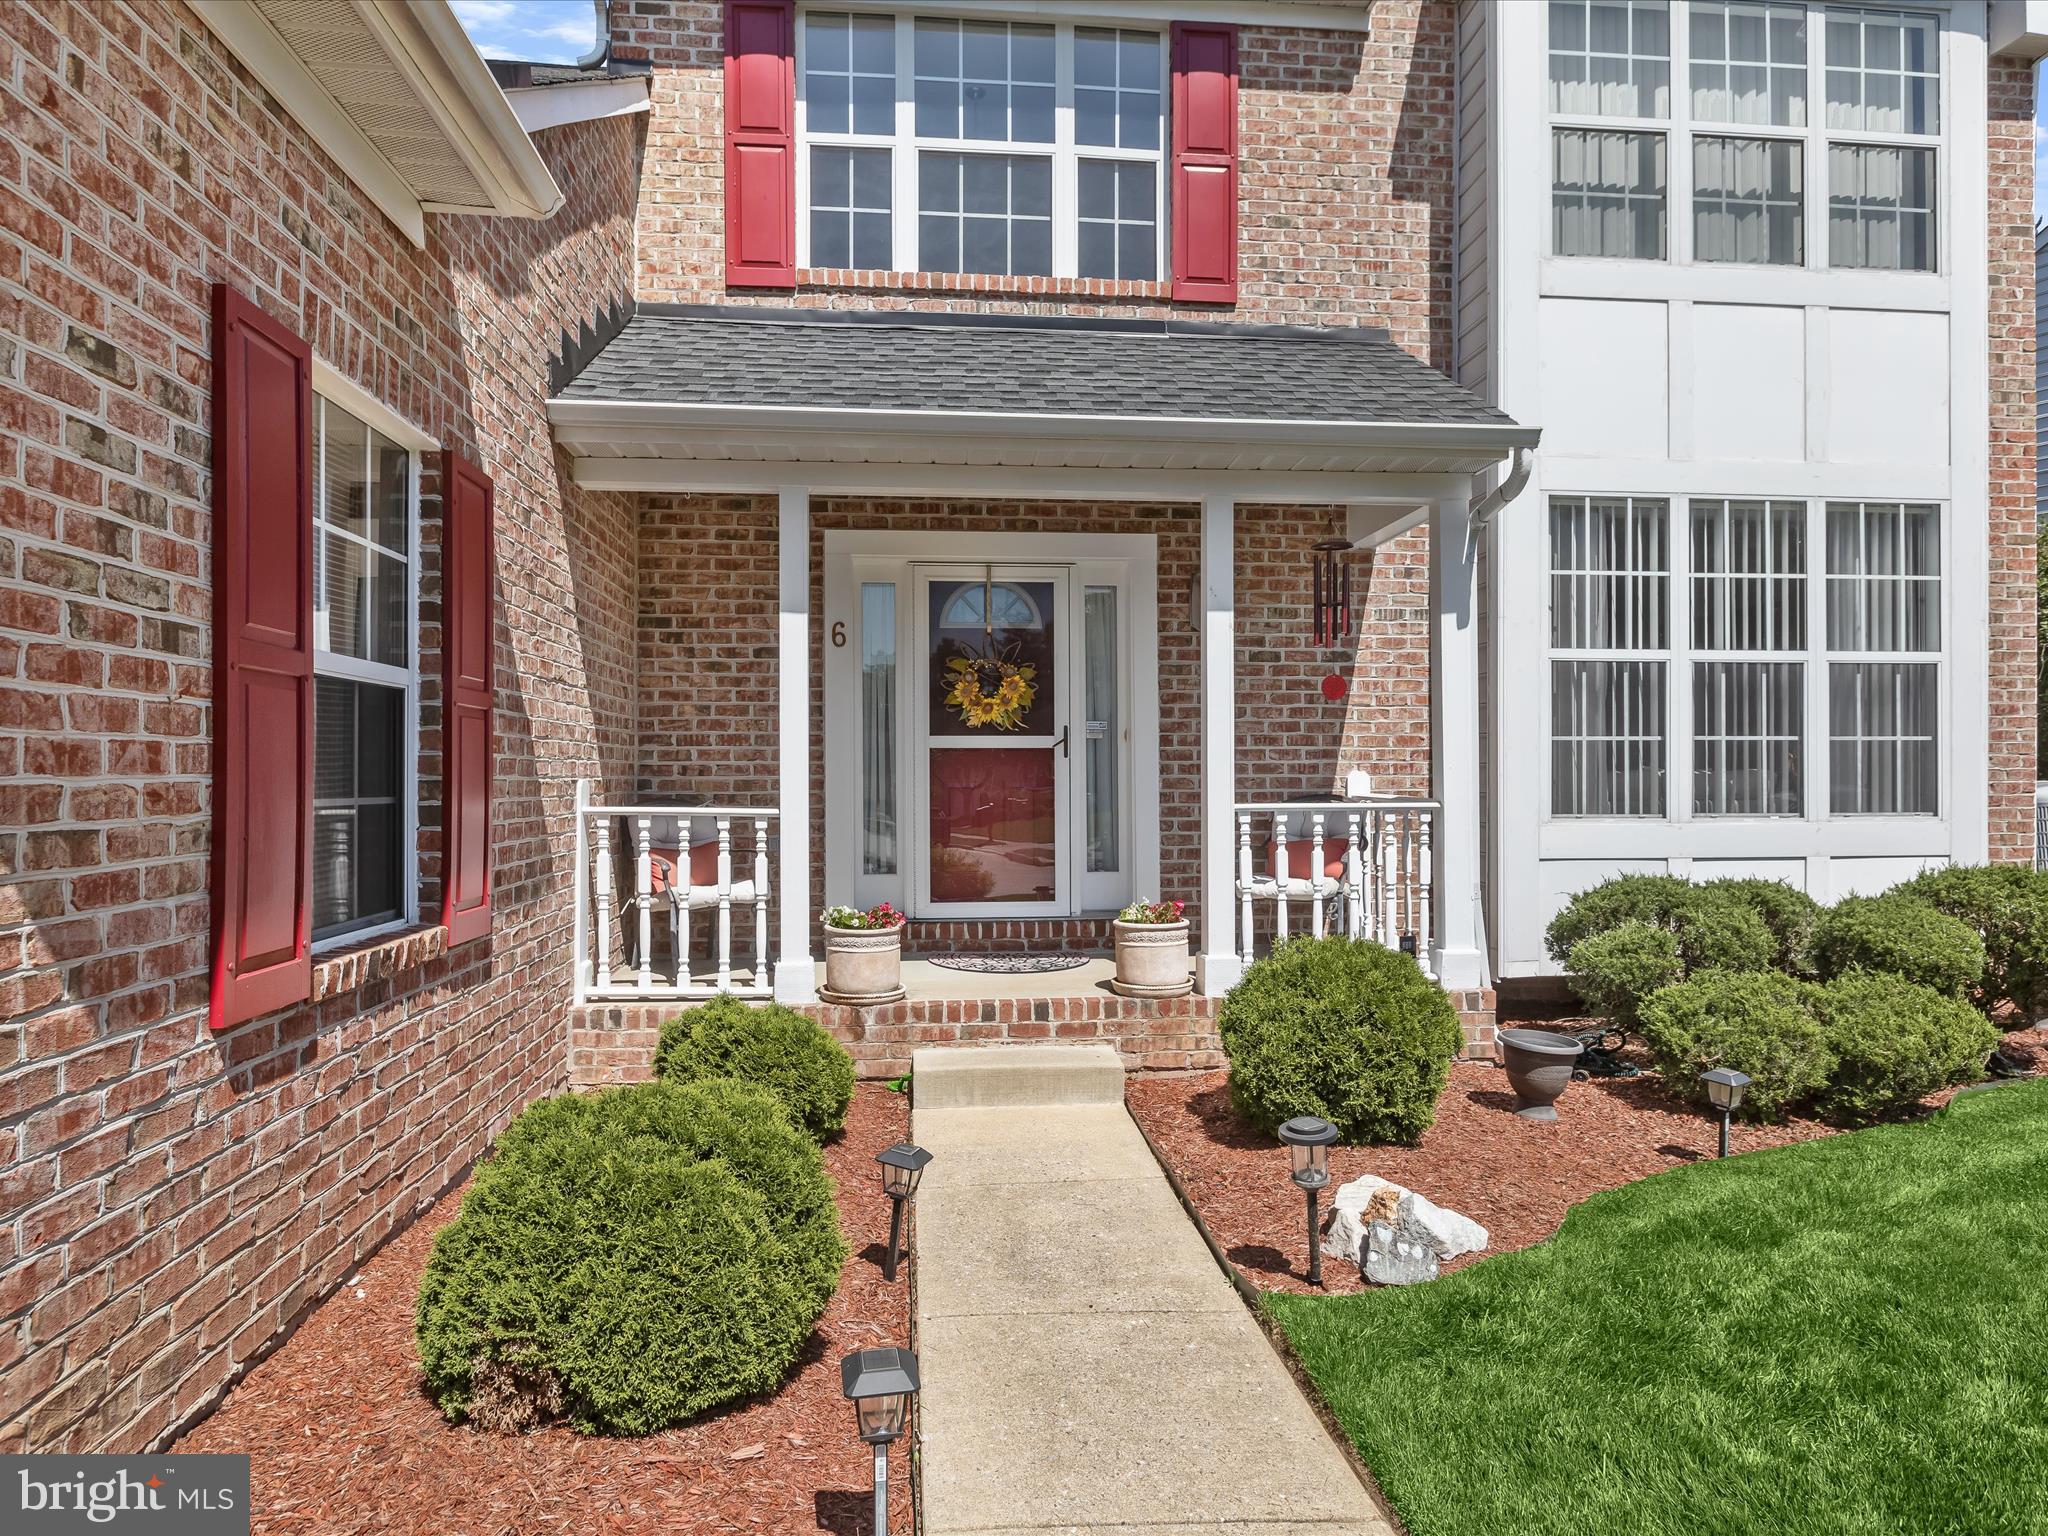
Brick home with red shutters, a covered front porch, and a landscaped walkway.
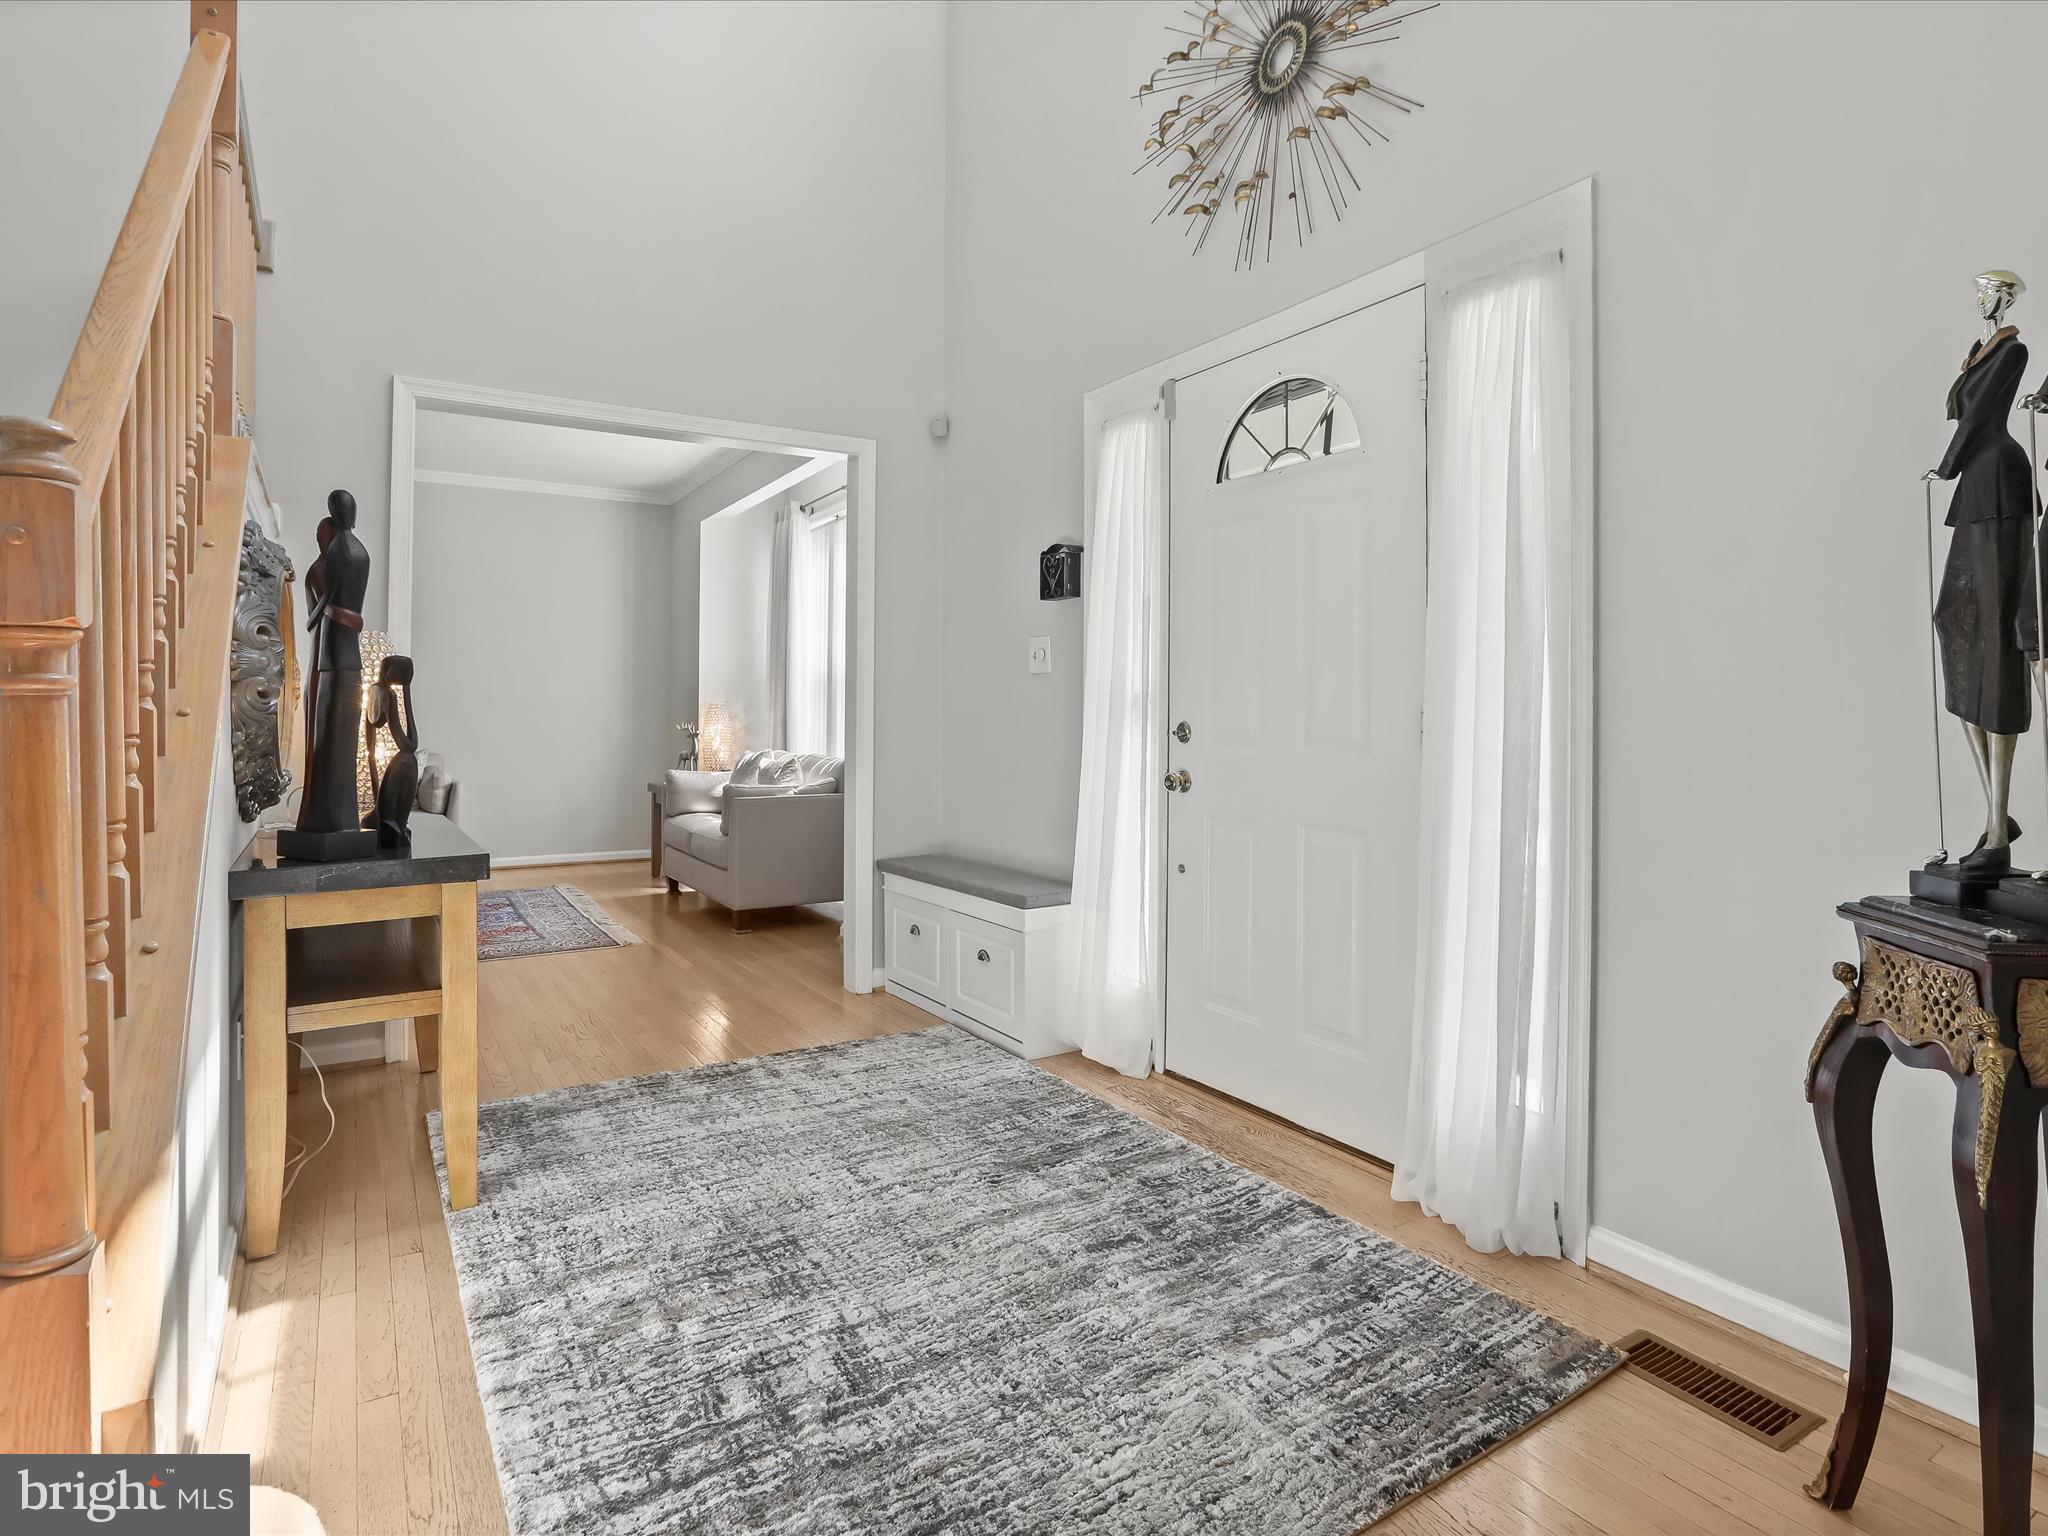
Entryway with a white front door, built-in bench, hardwood floors, and a large gray rug.
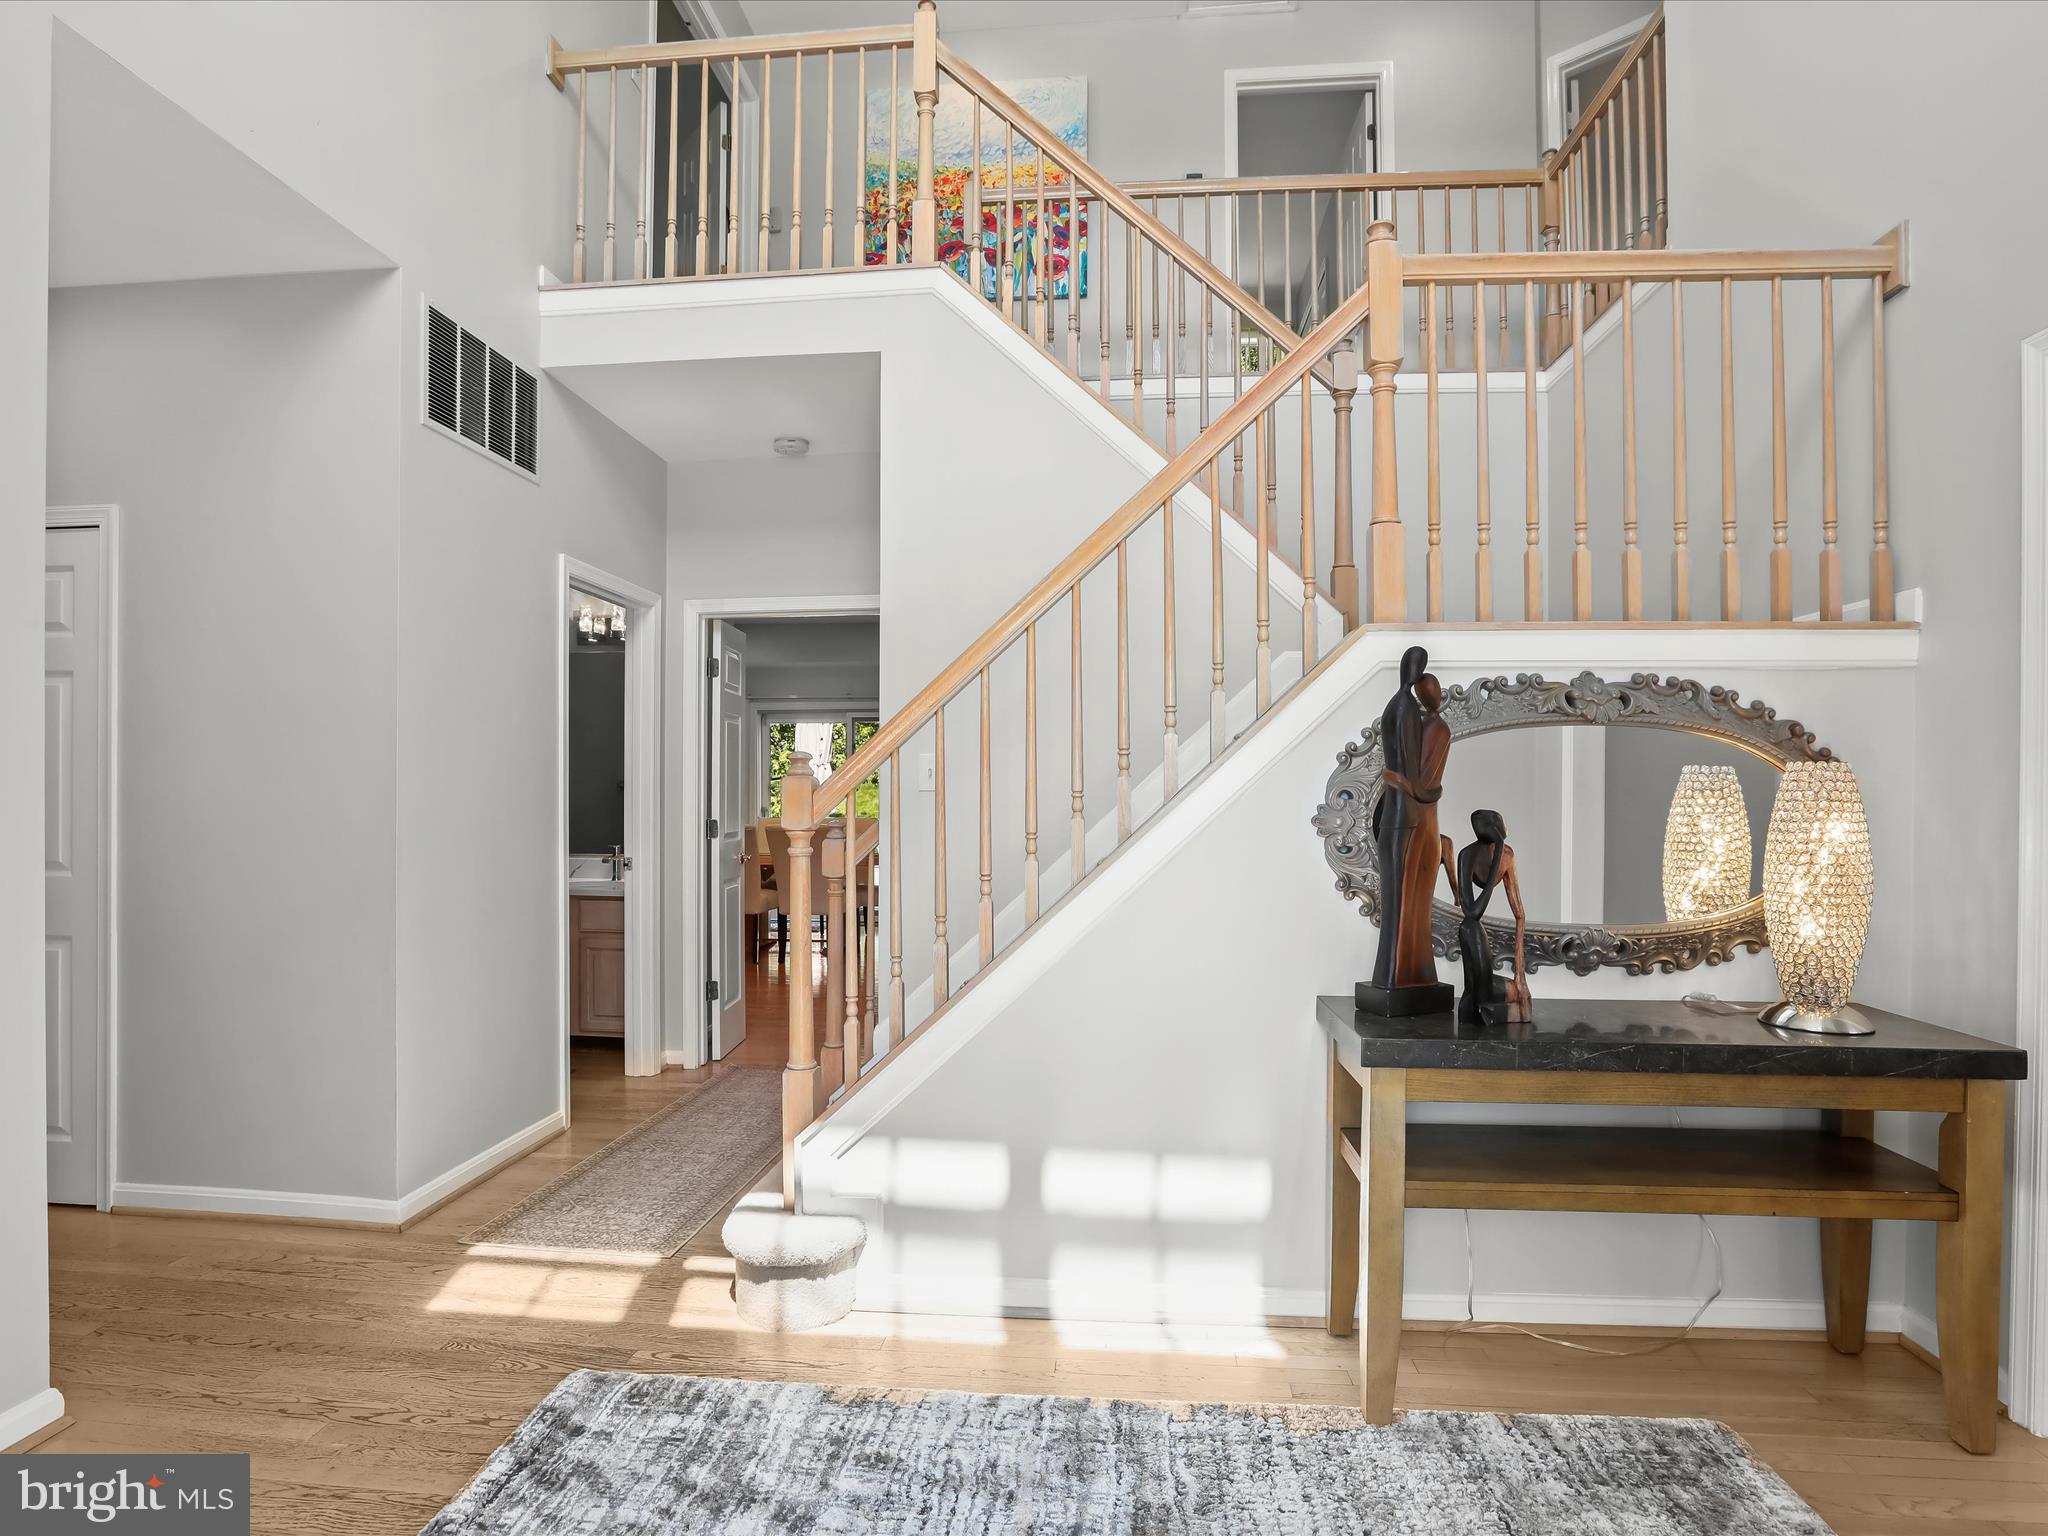
Two-story foyer with a split staircase, hardwood floors, and an ornate mirror above a console table.
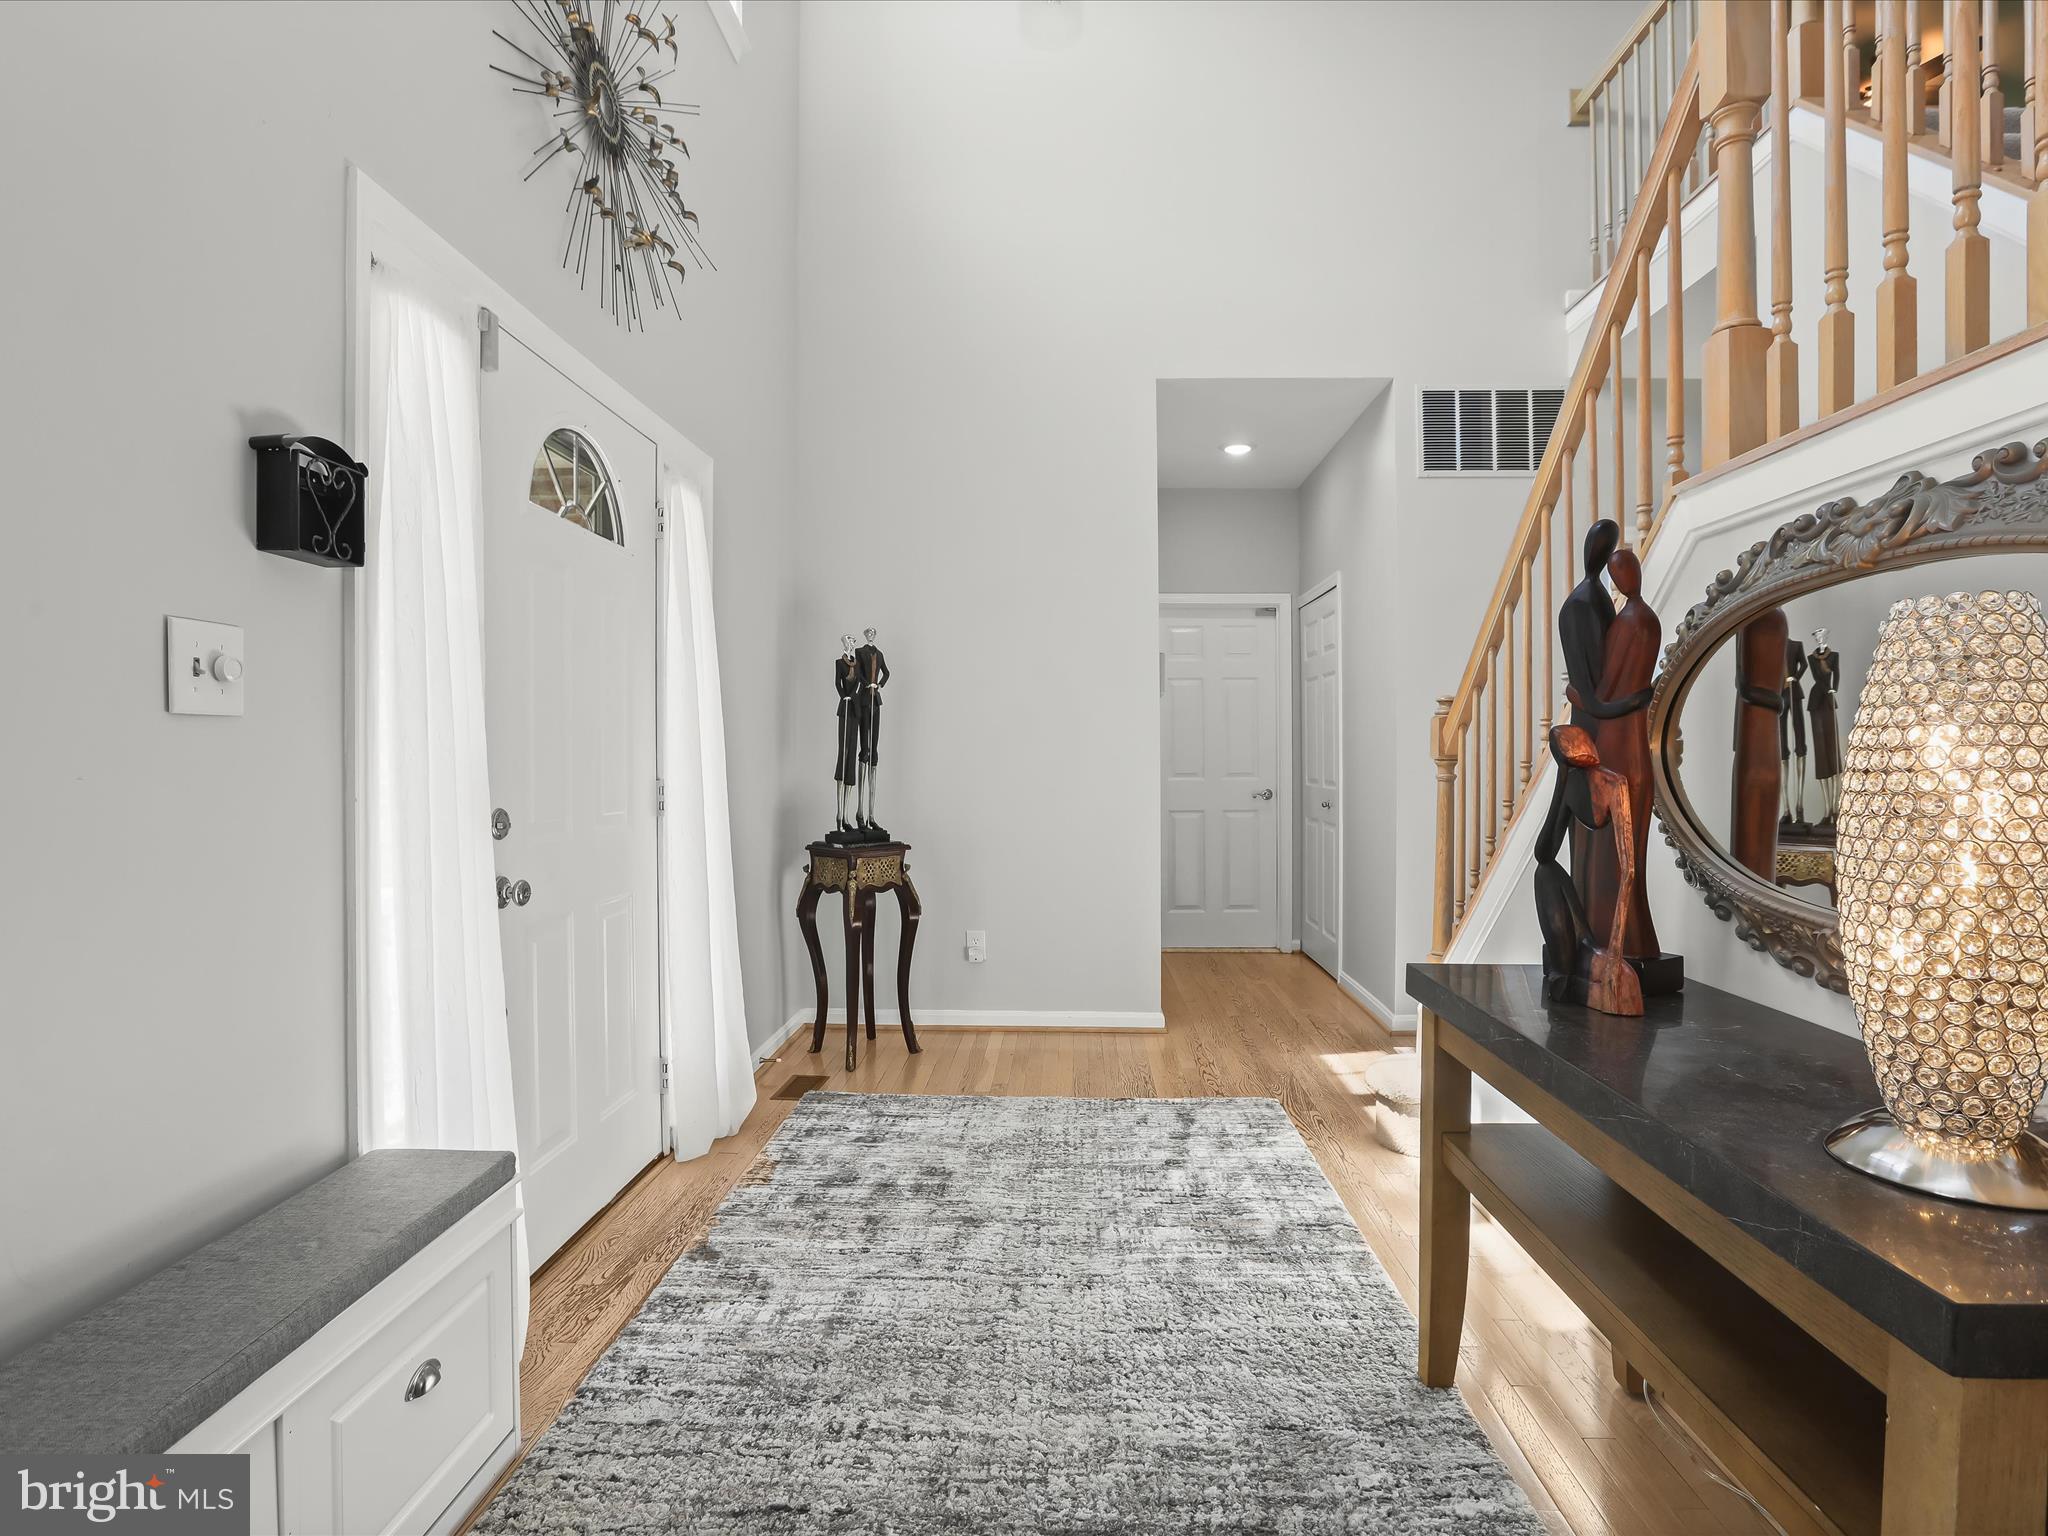
Two-story foyer with a wood staircase, white front door, and gray area rug.
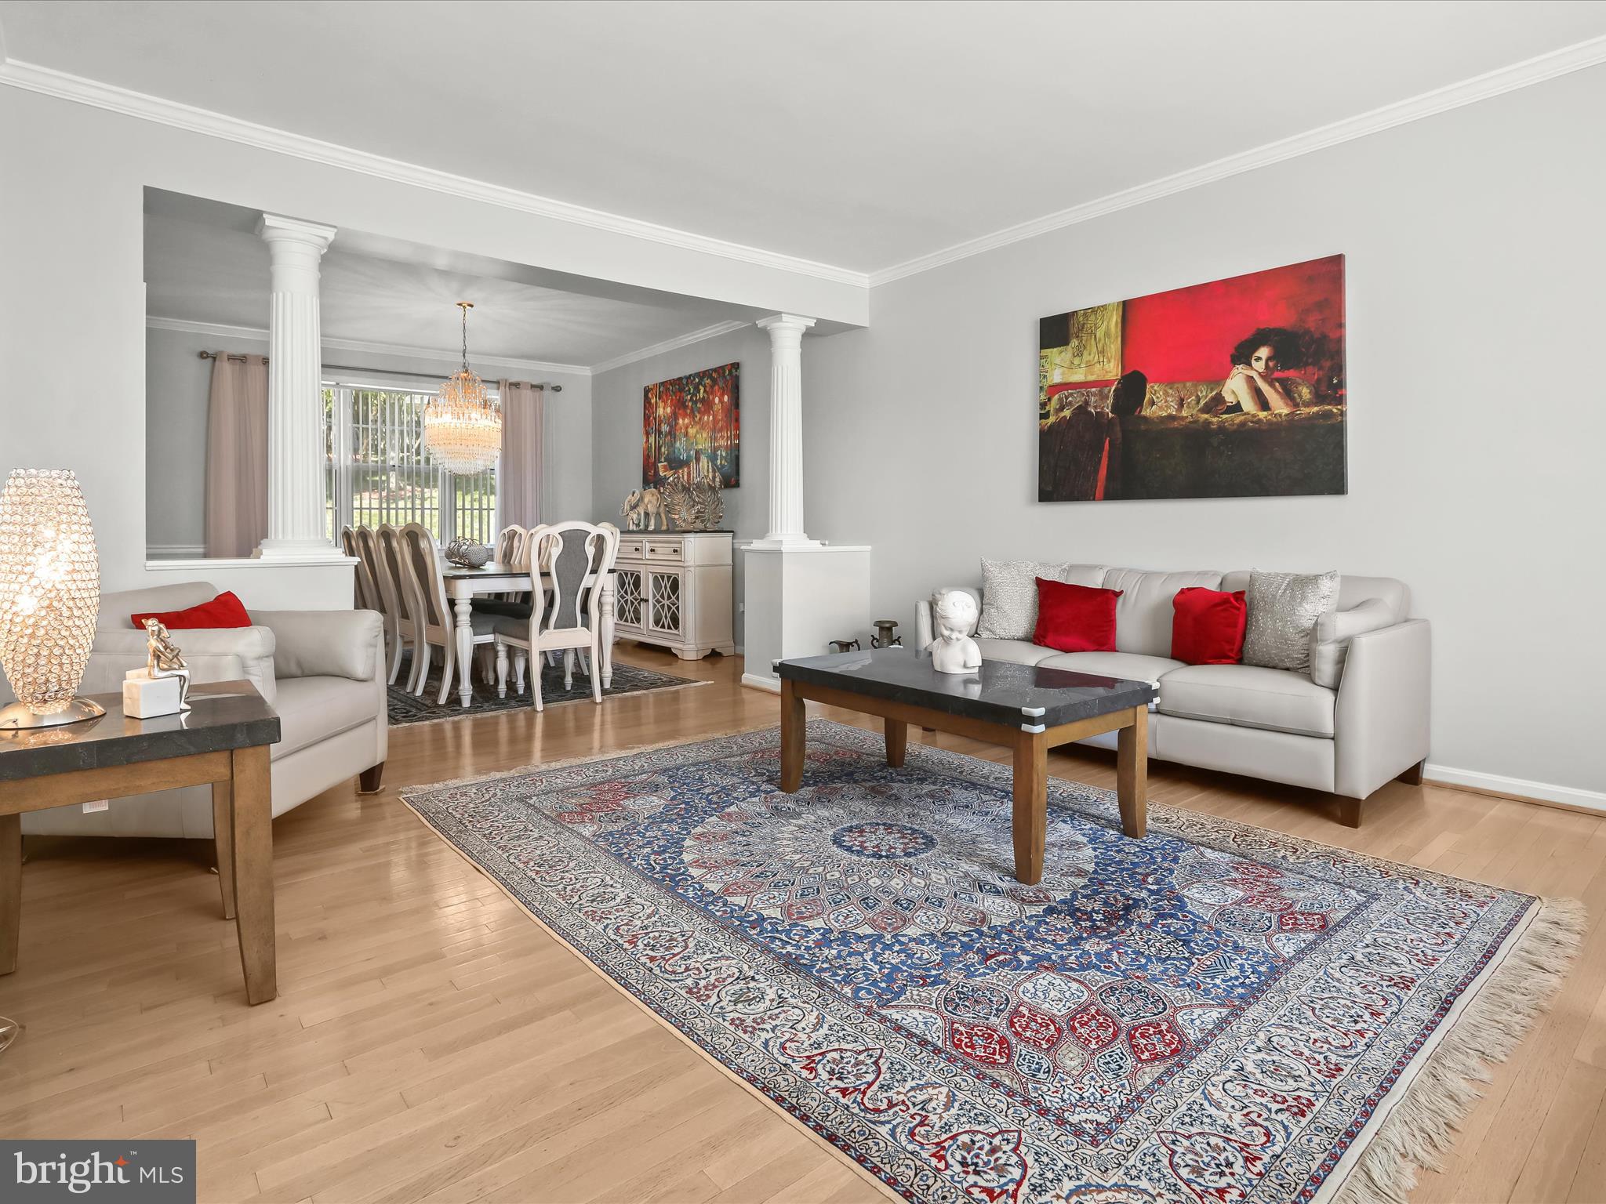
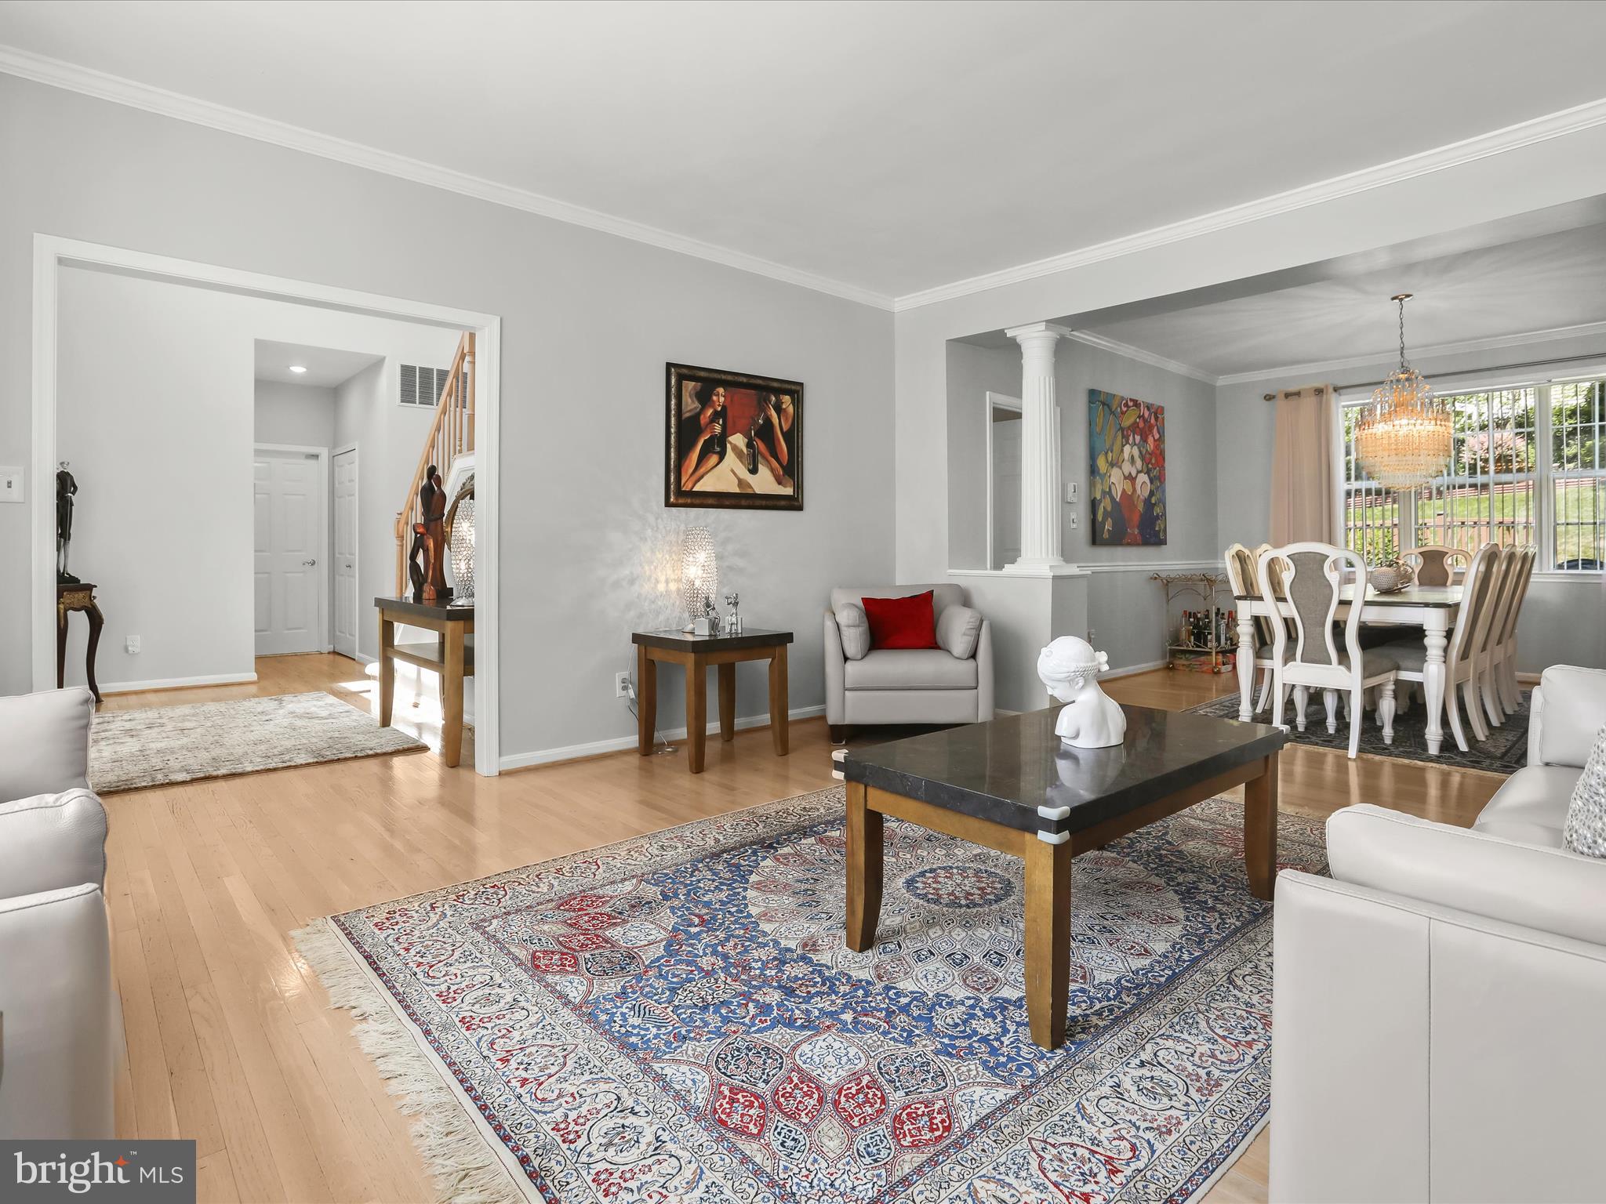
Living room with white sofas, classical columns, and a large patterned rug opening into the dining area.
Living room with a patterned rug and white seating, opening into a chandelier-lit dining area.
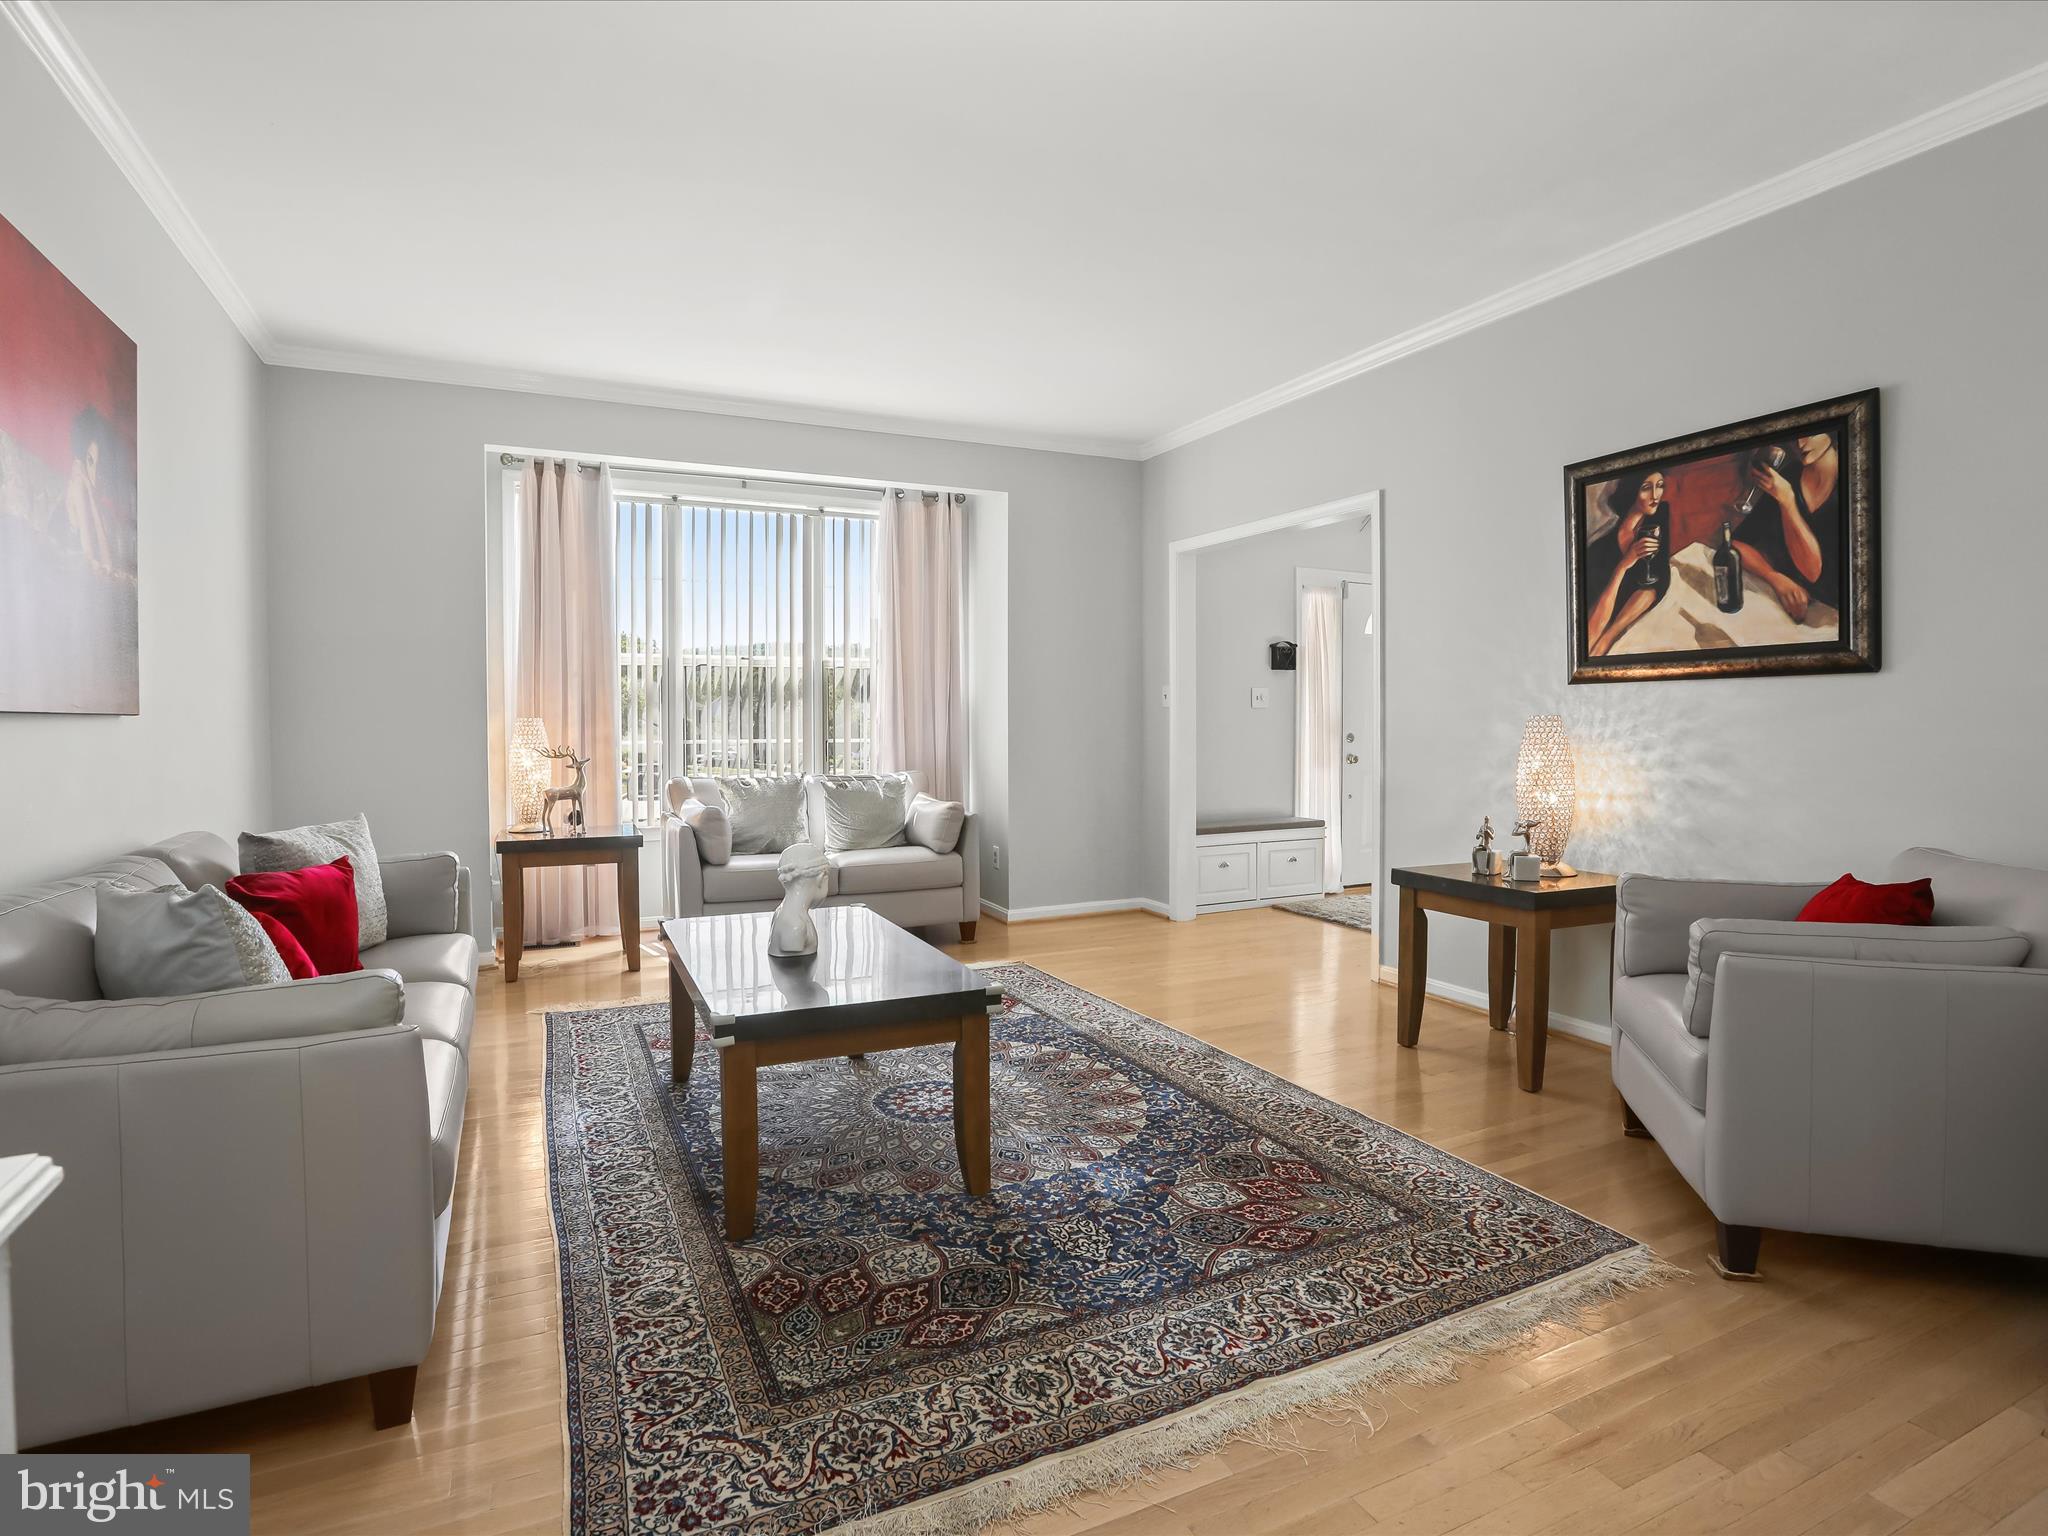
Living room with gray sofas, a patterned rug, hardwood floors, and a large window with vertical blinds.
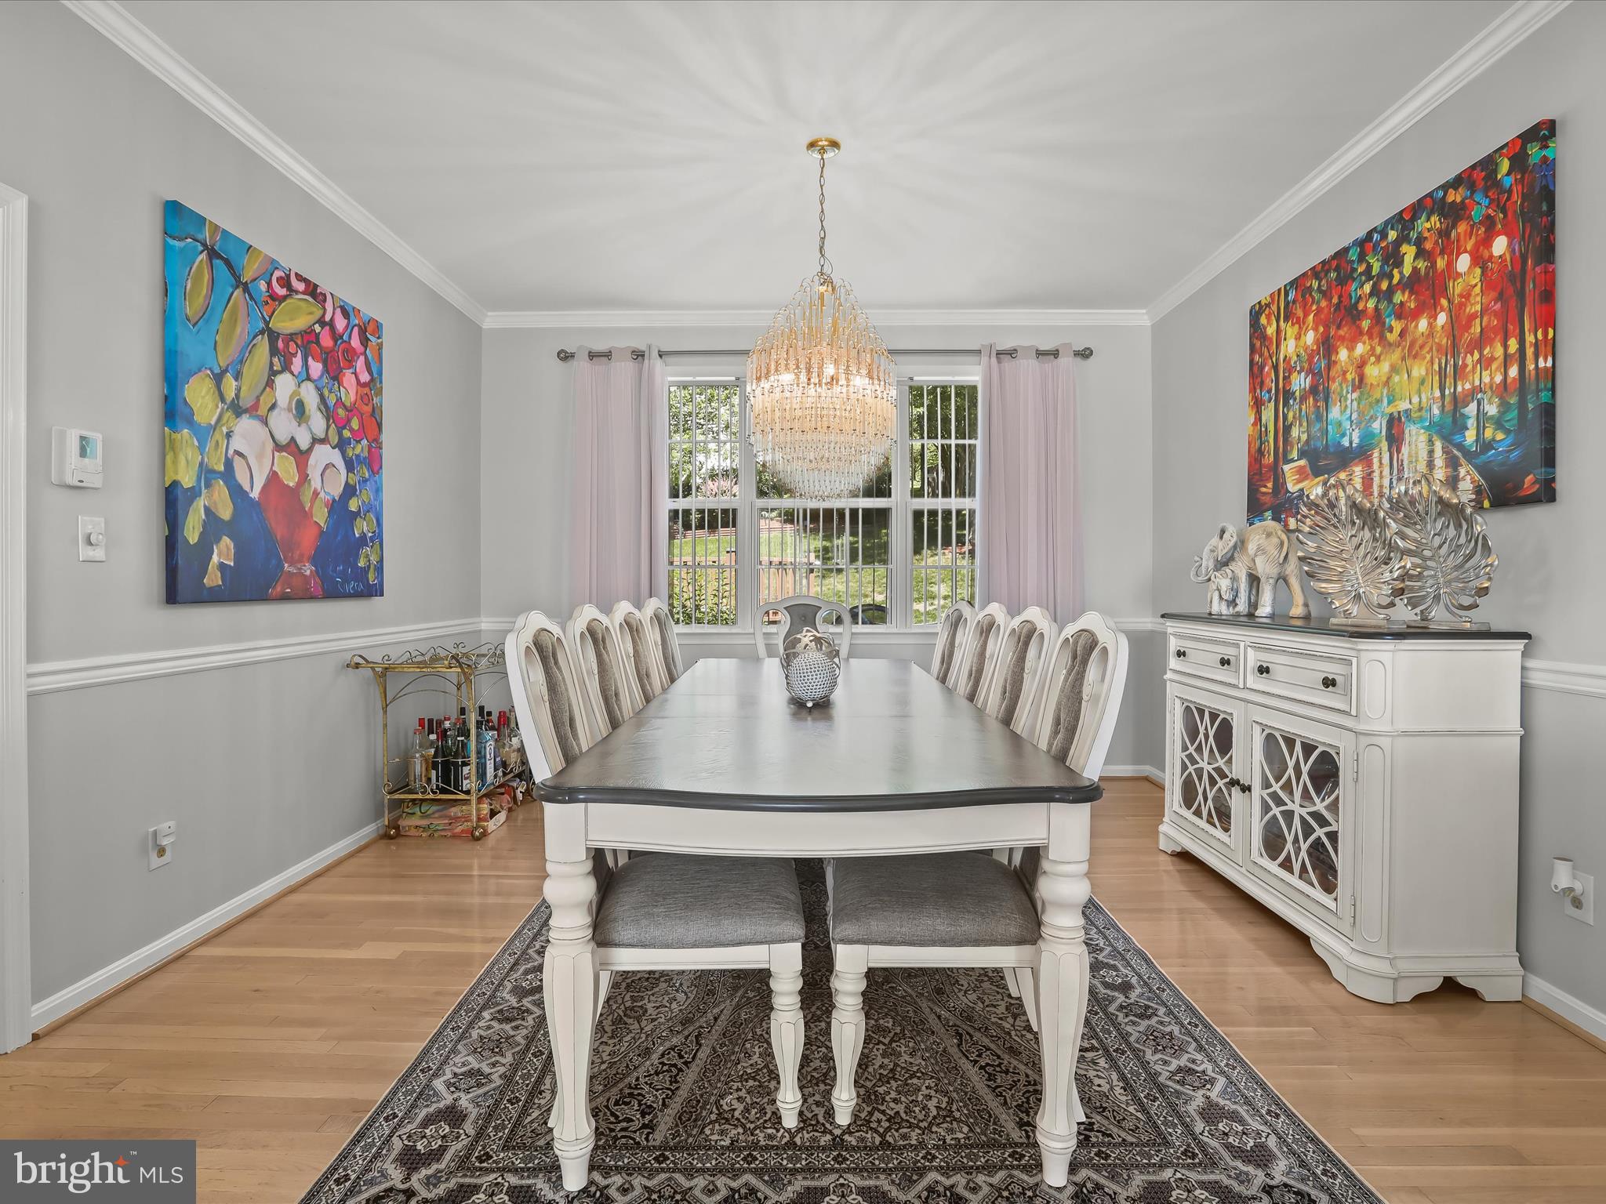
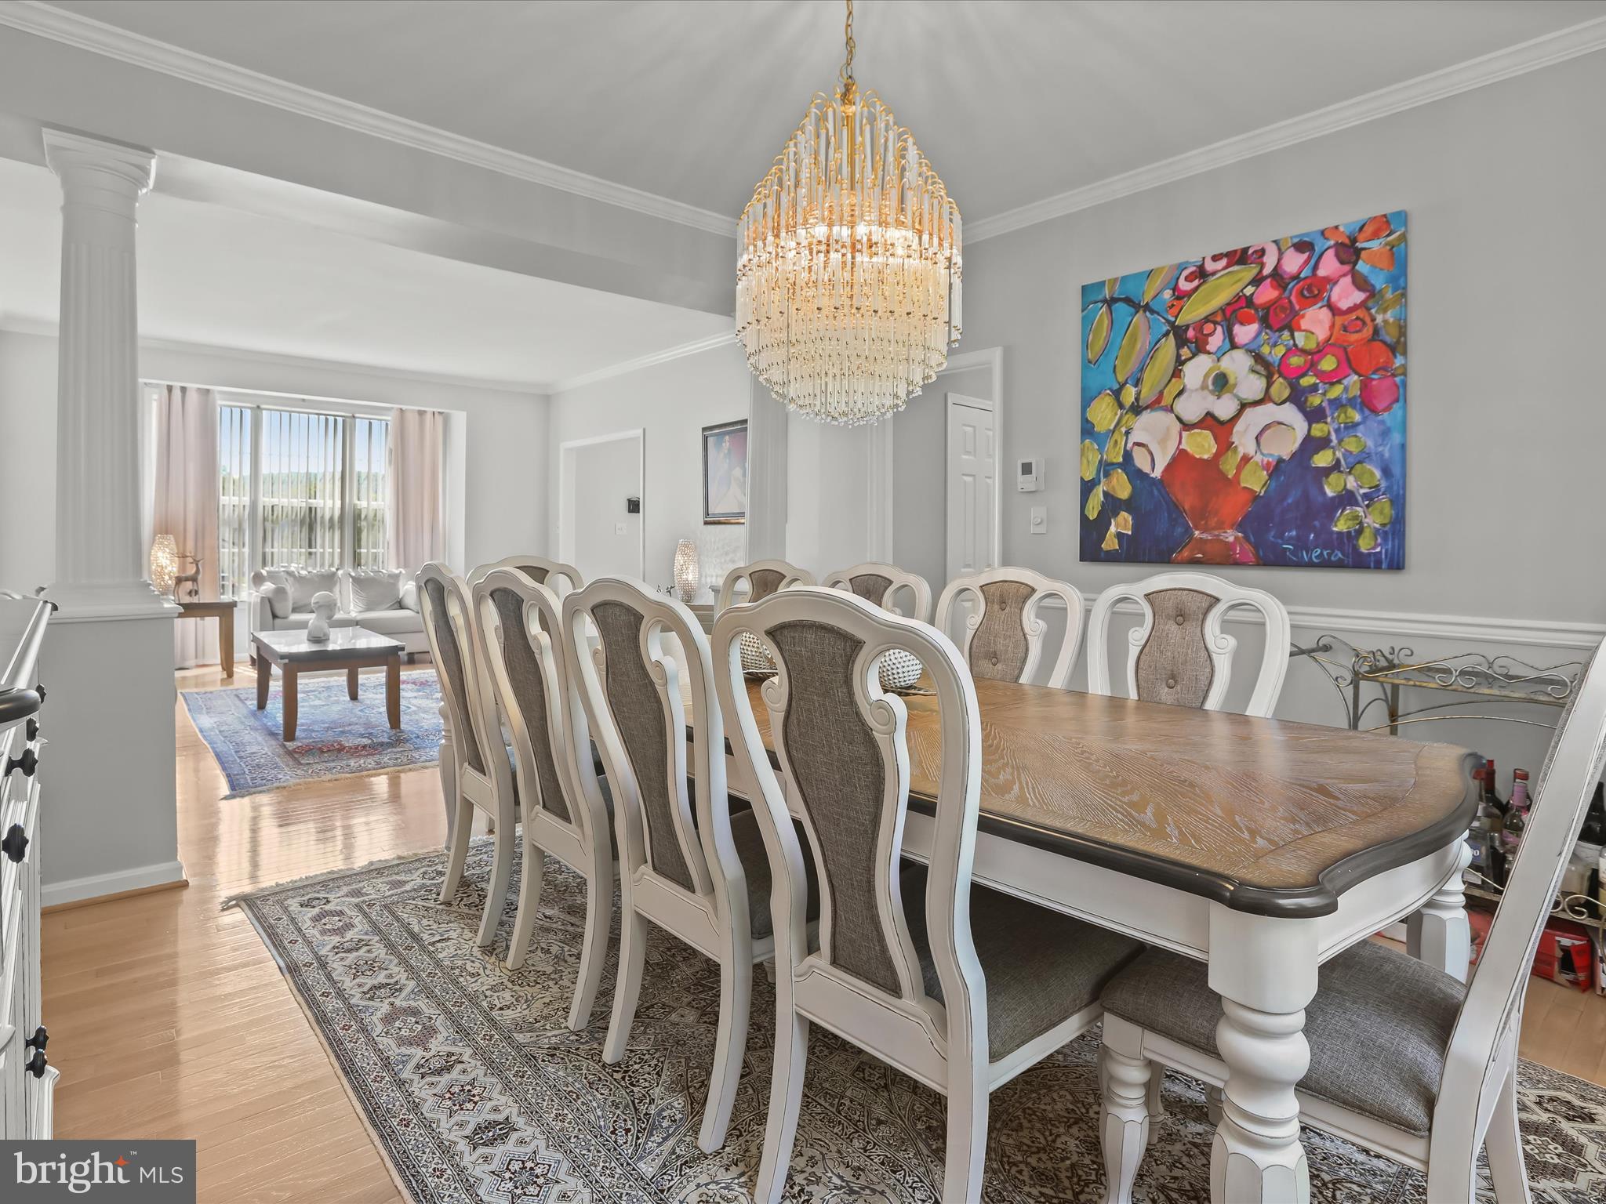
Dining room with a long white table, crystal chandelier, colorful artwork, and white sideboard.
Dining room with a long wood table, ornate chandelier, white chairs, and colorful floral artwork.
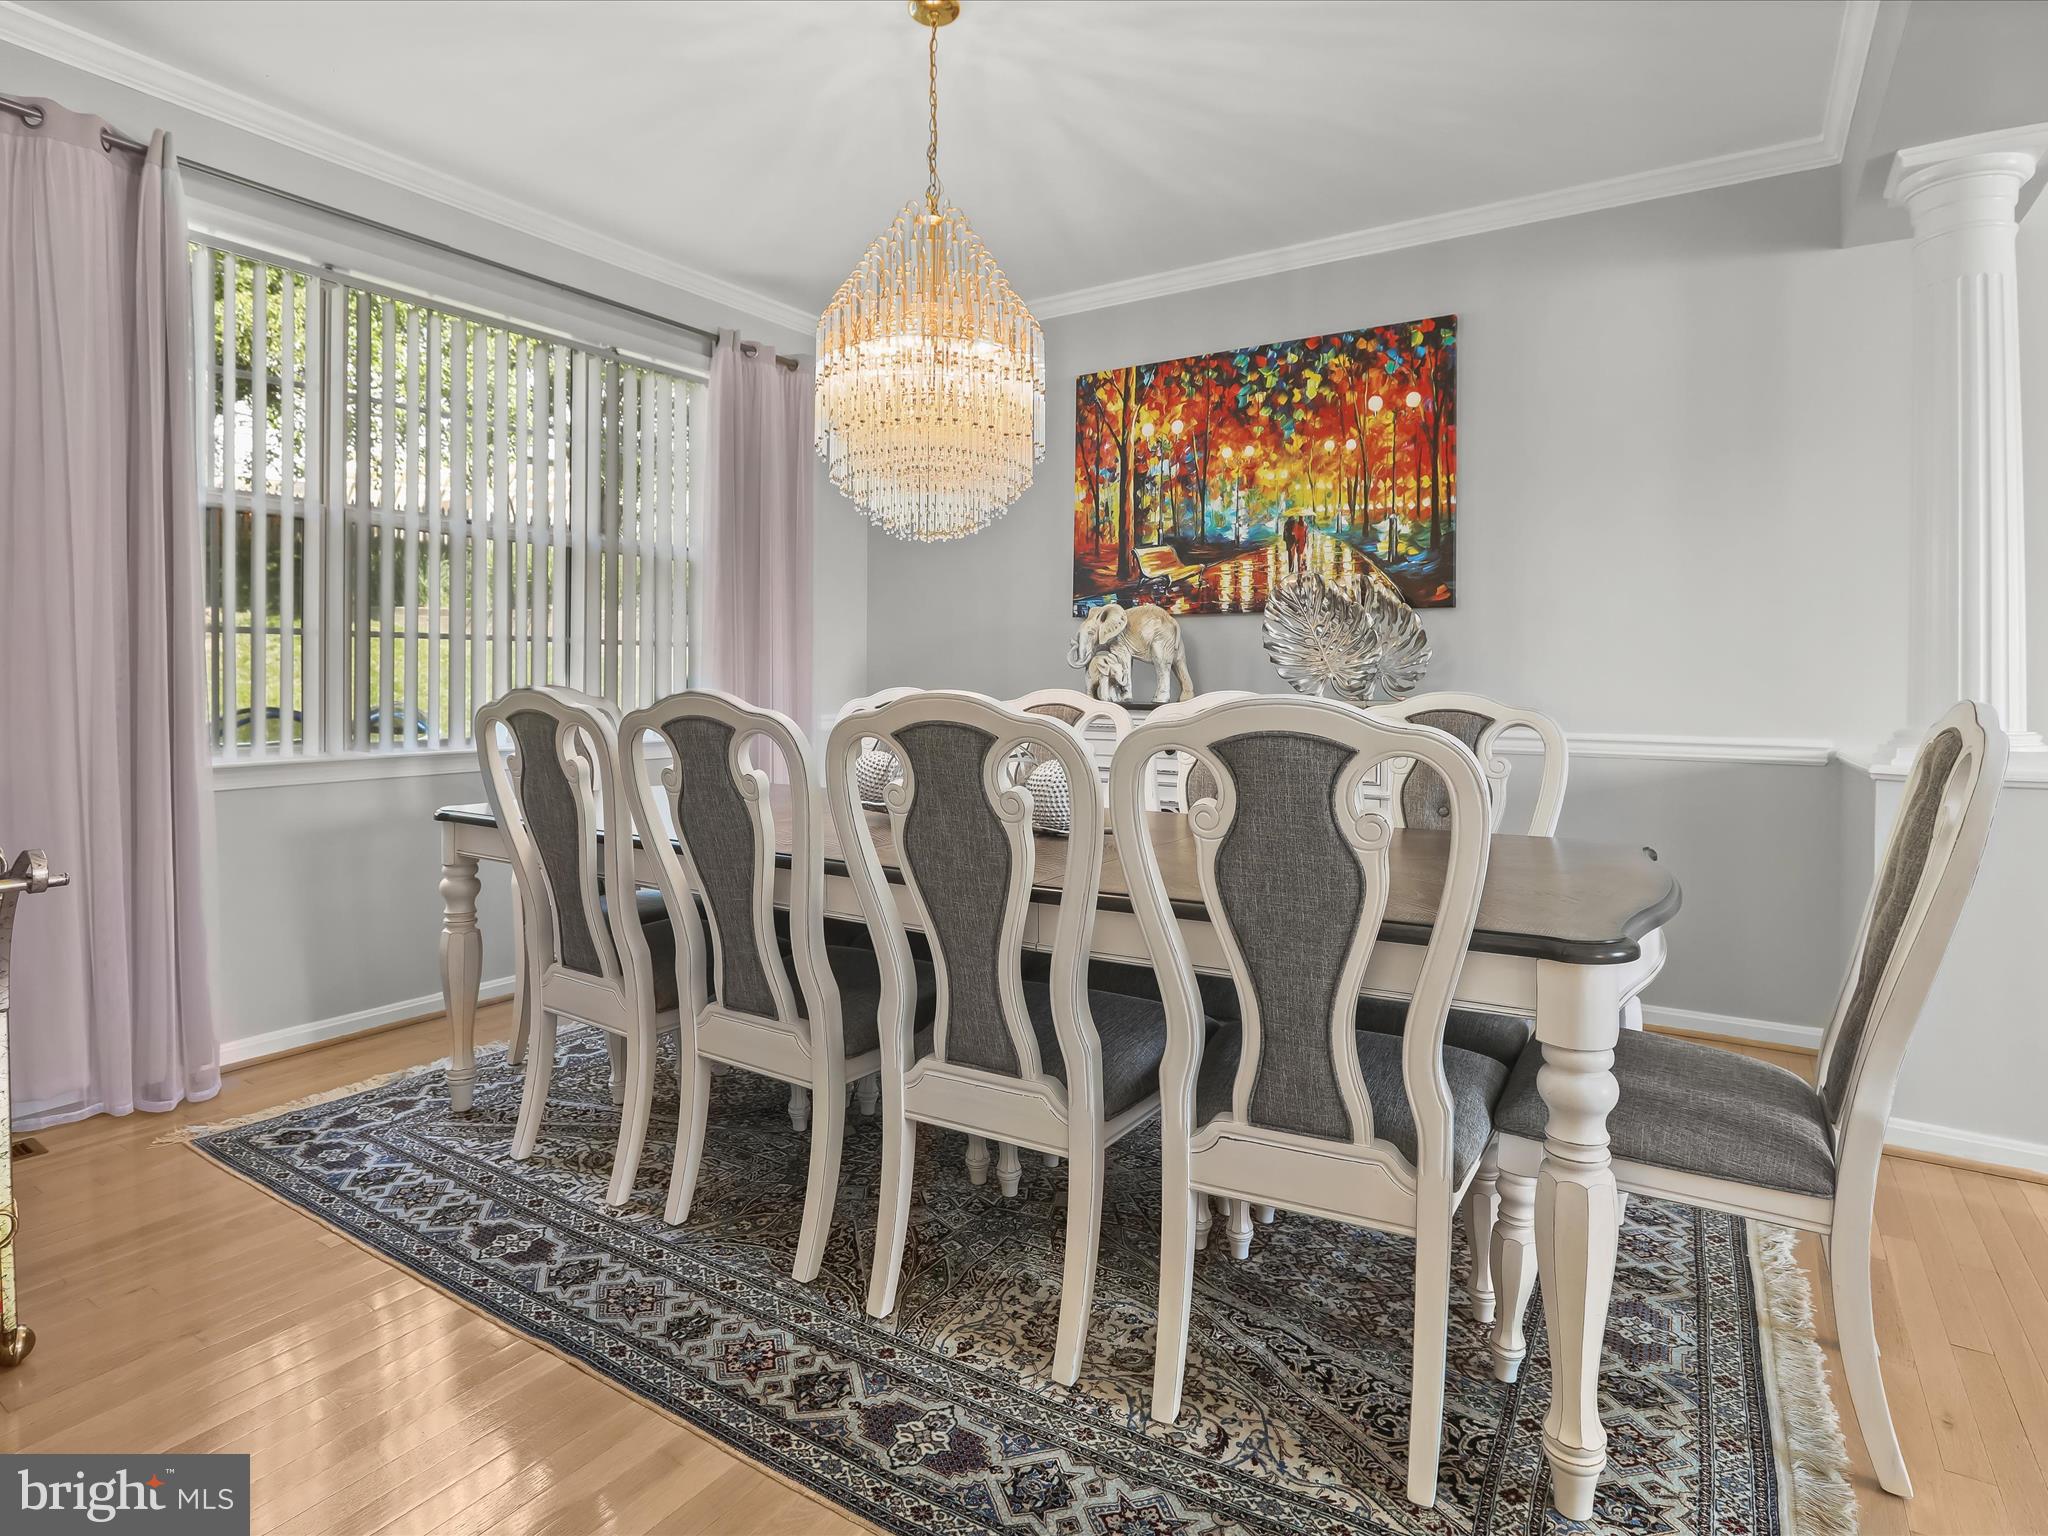
Dining room with an ornate table and chairs, crystal chandelier, and colorful autumn artwork.
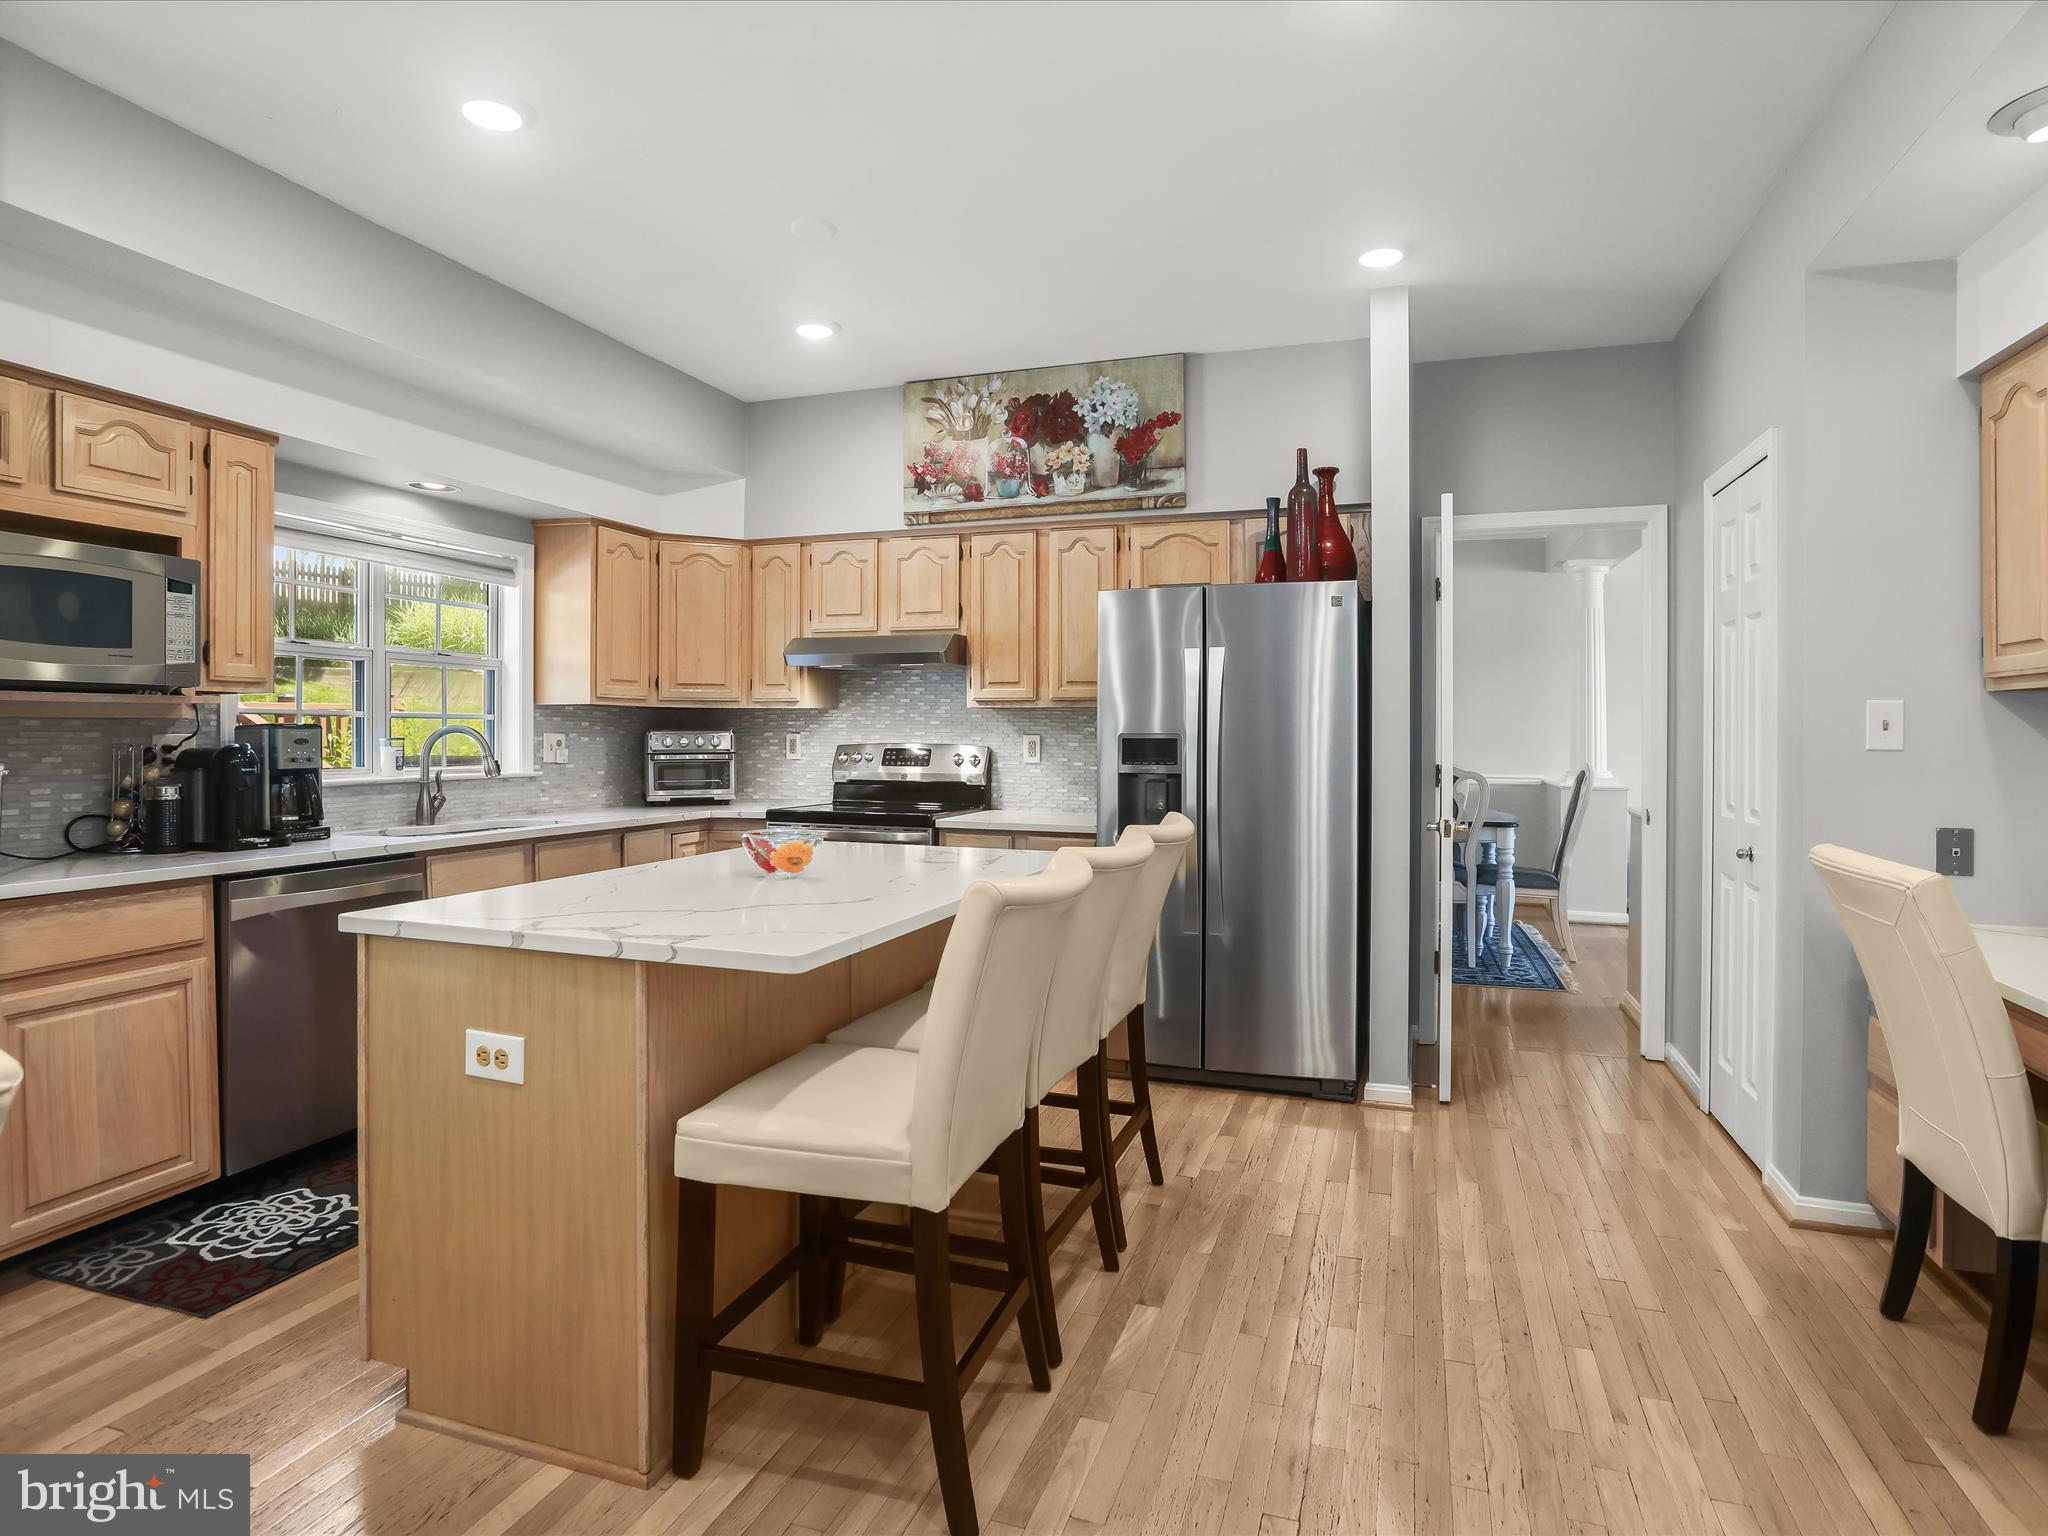
Kitchen with a white island, light wood cabinetry, stainless appliances, and hardwood floors.
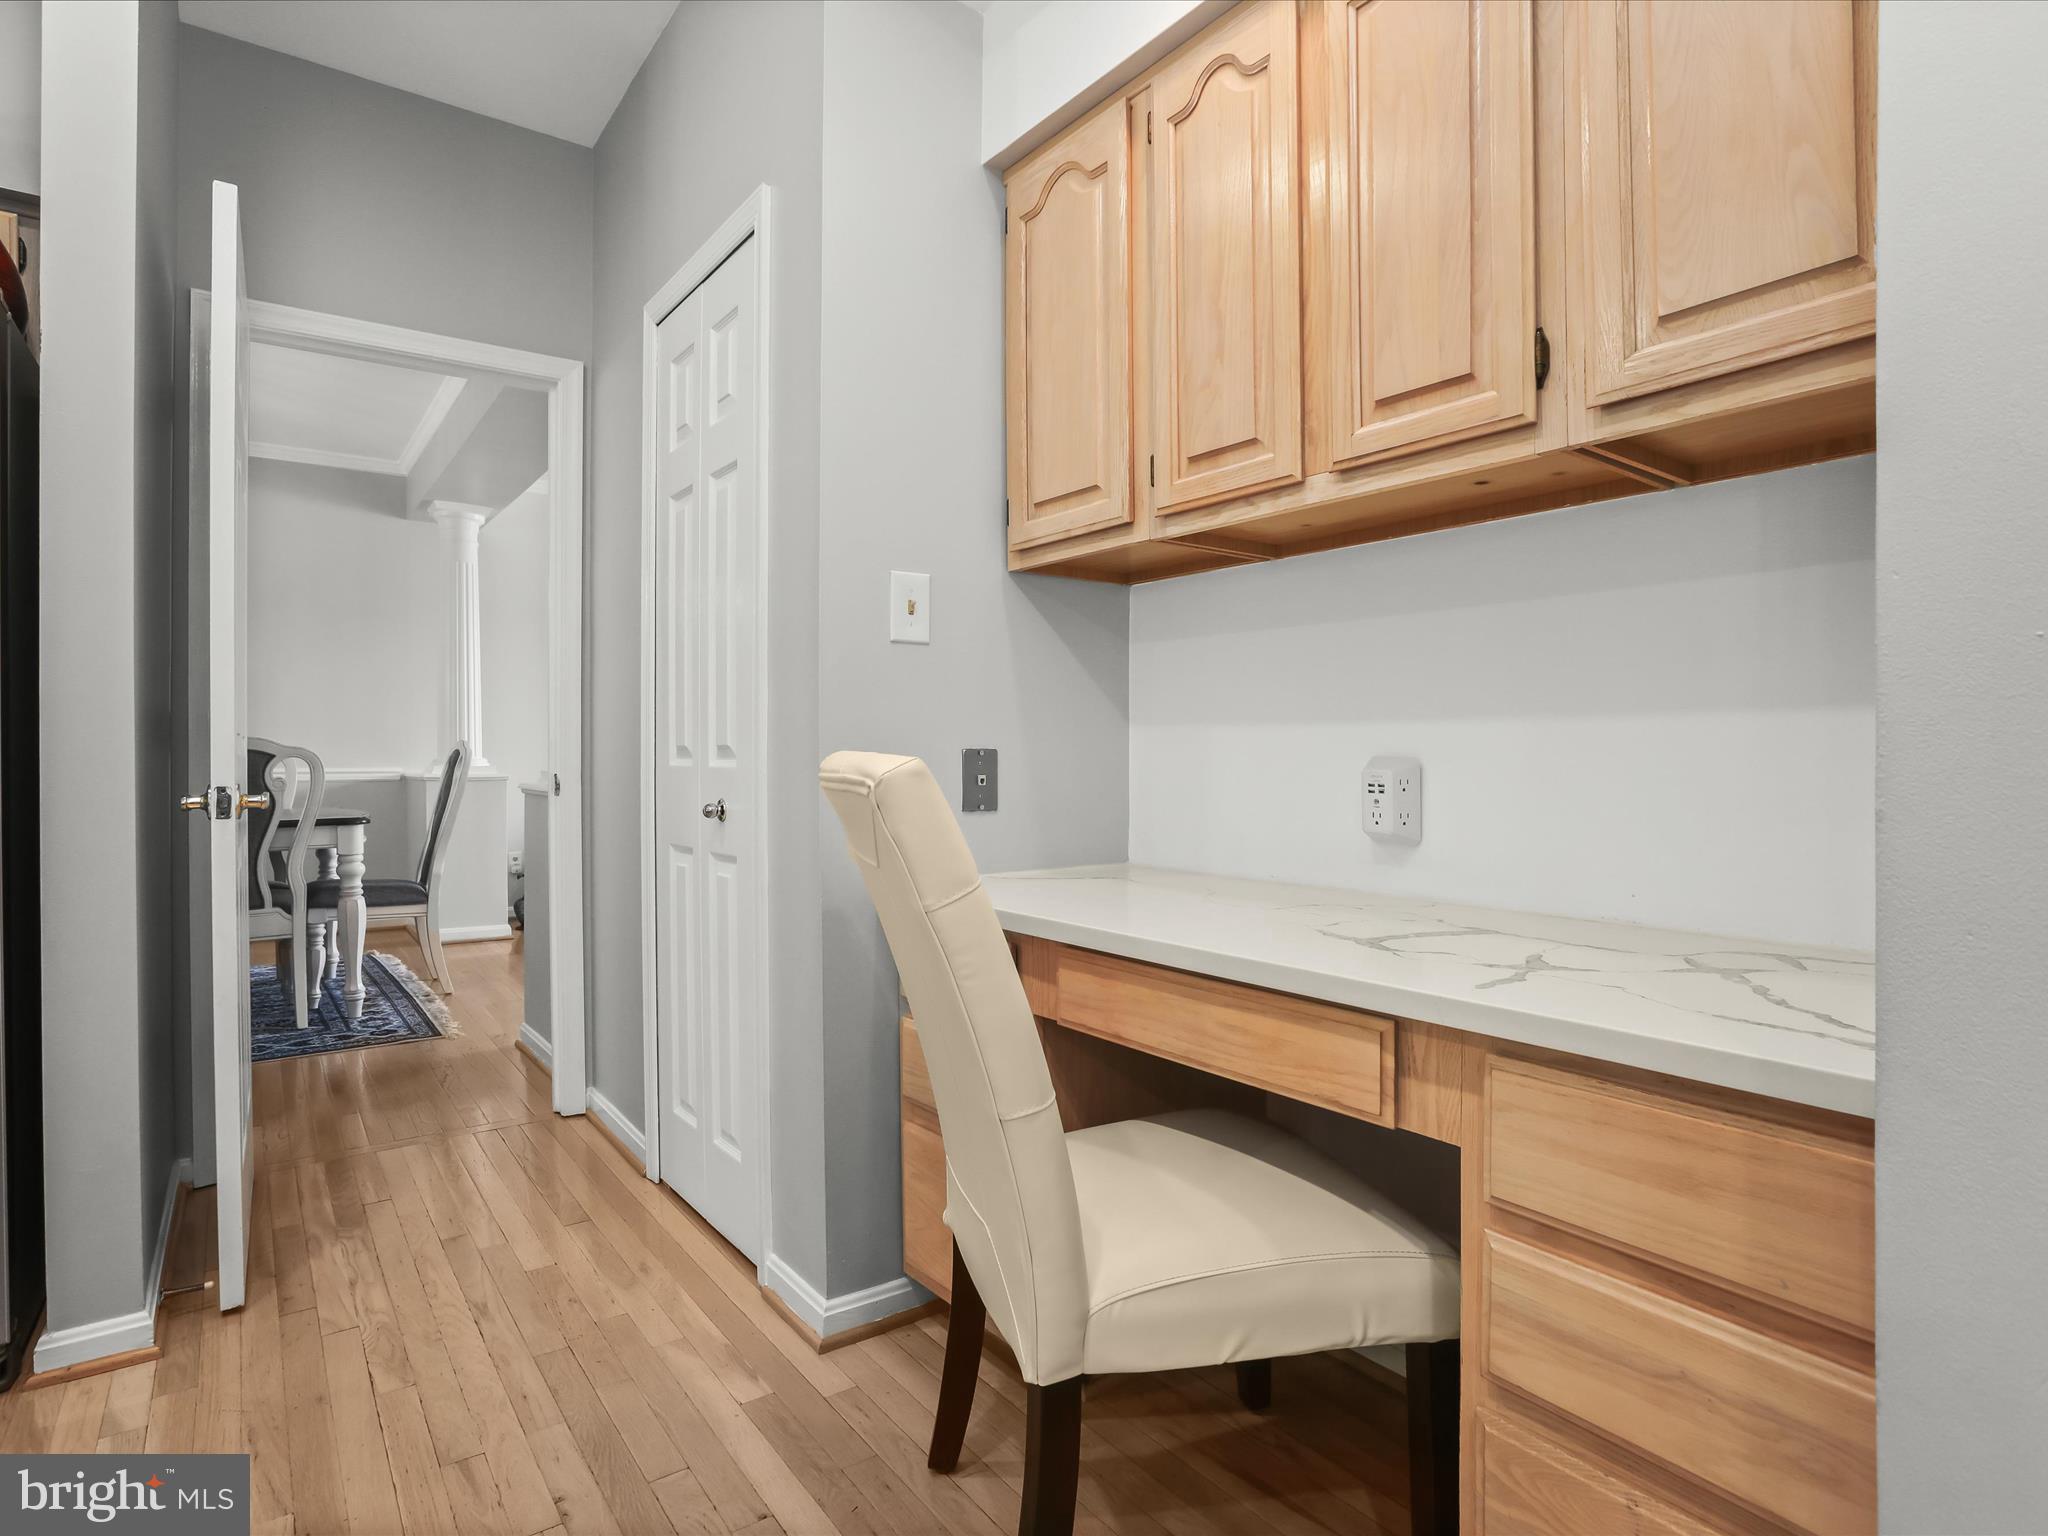
Built-in home office with light wood cabinetry, a veined countertop, and a cream chair.
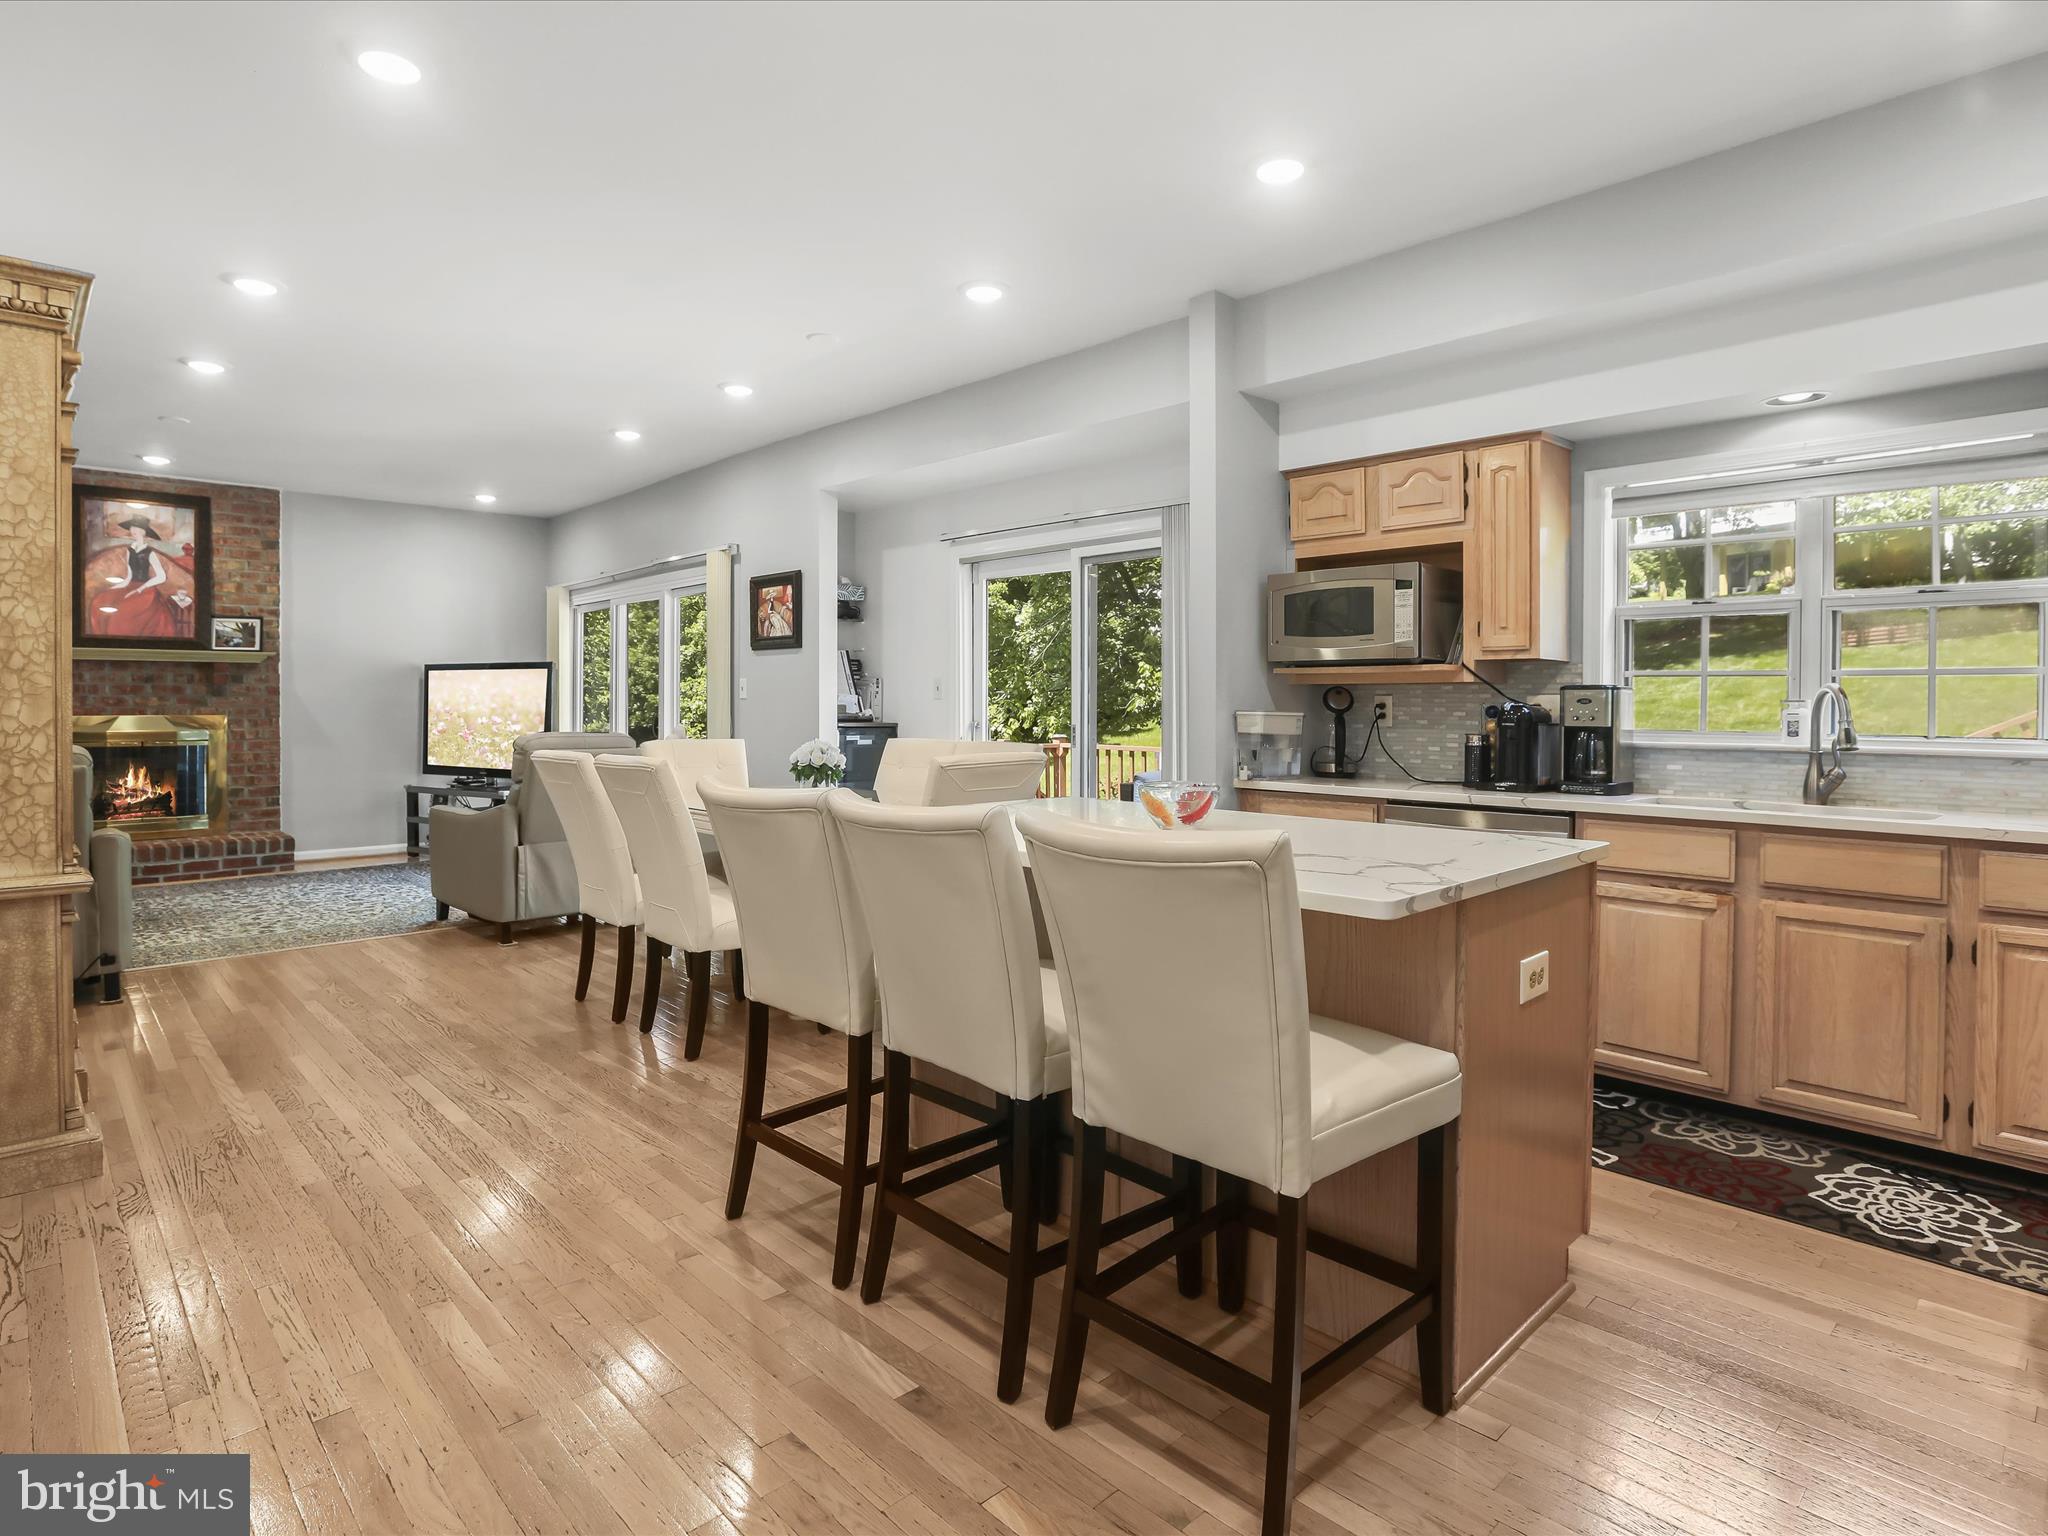
Open kitchen and living area with a wood island, white bar stools, and brick fireplace.
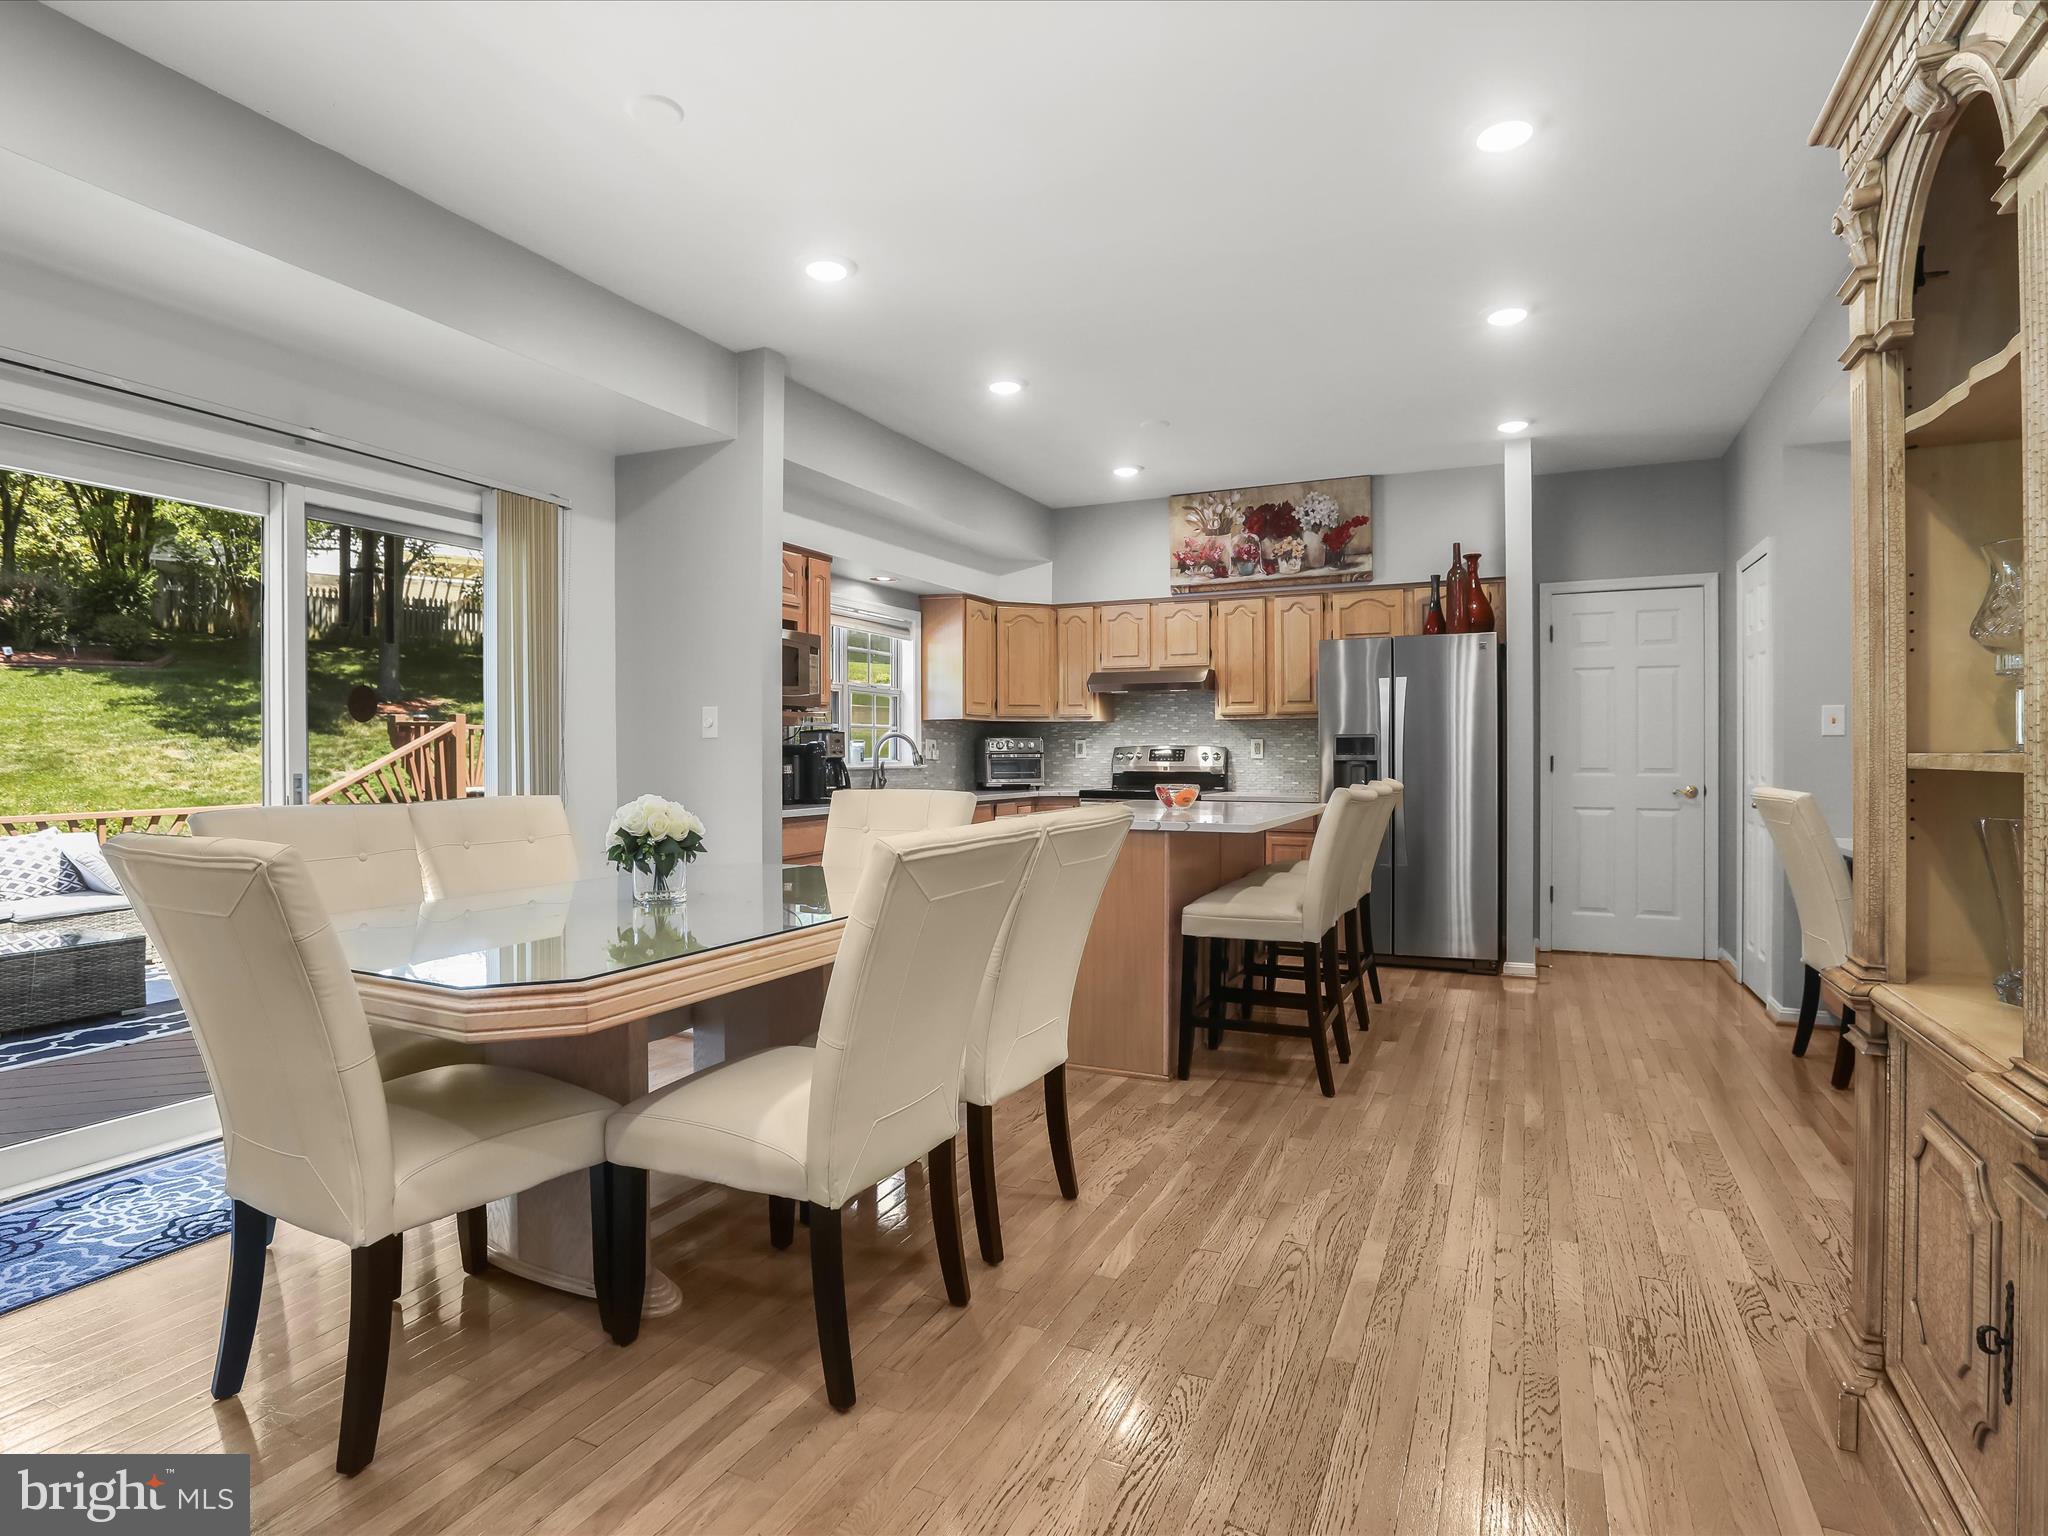
Kitchen and dining area with light wood cabinets, stainless steel appliances, and sliding doors to a deck.
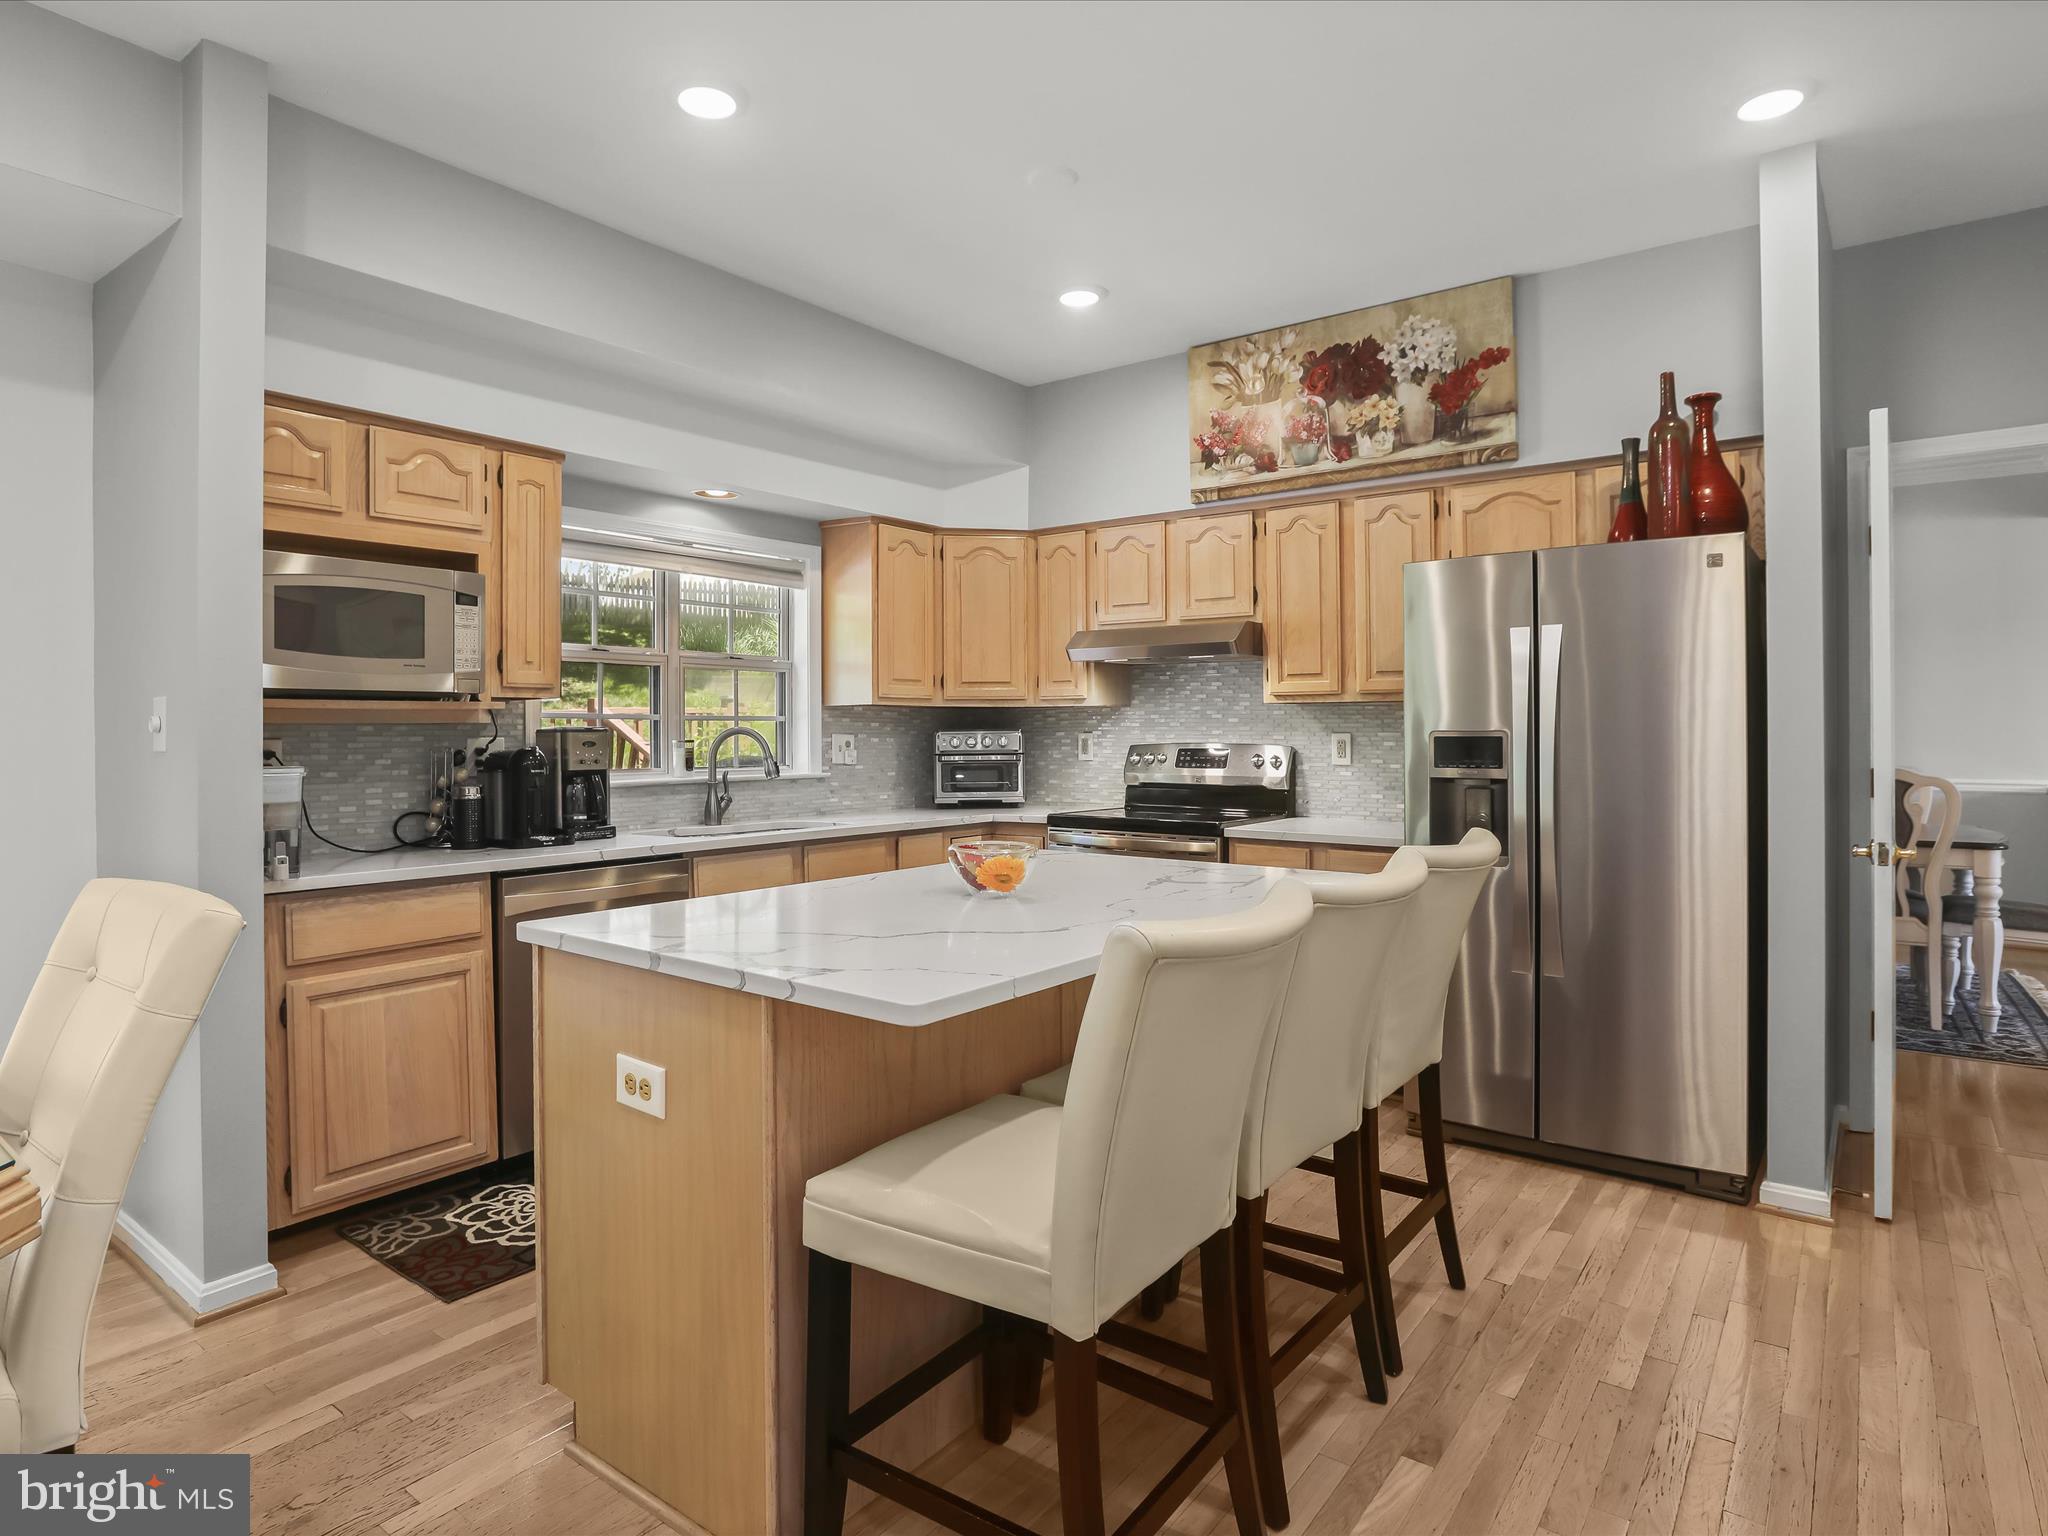
Kitchen with light wood cabinets, stainless steel appliances, and a white island with seating.
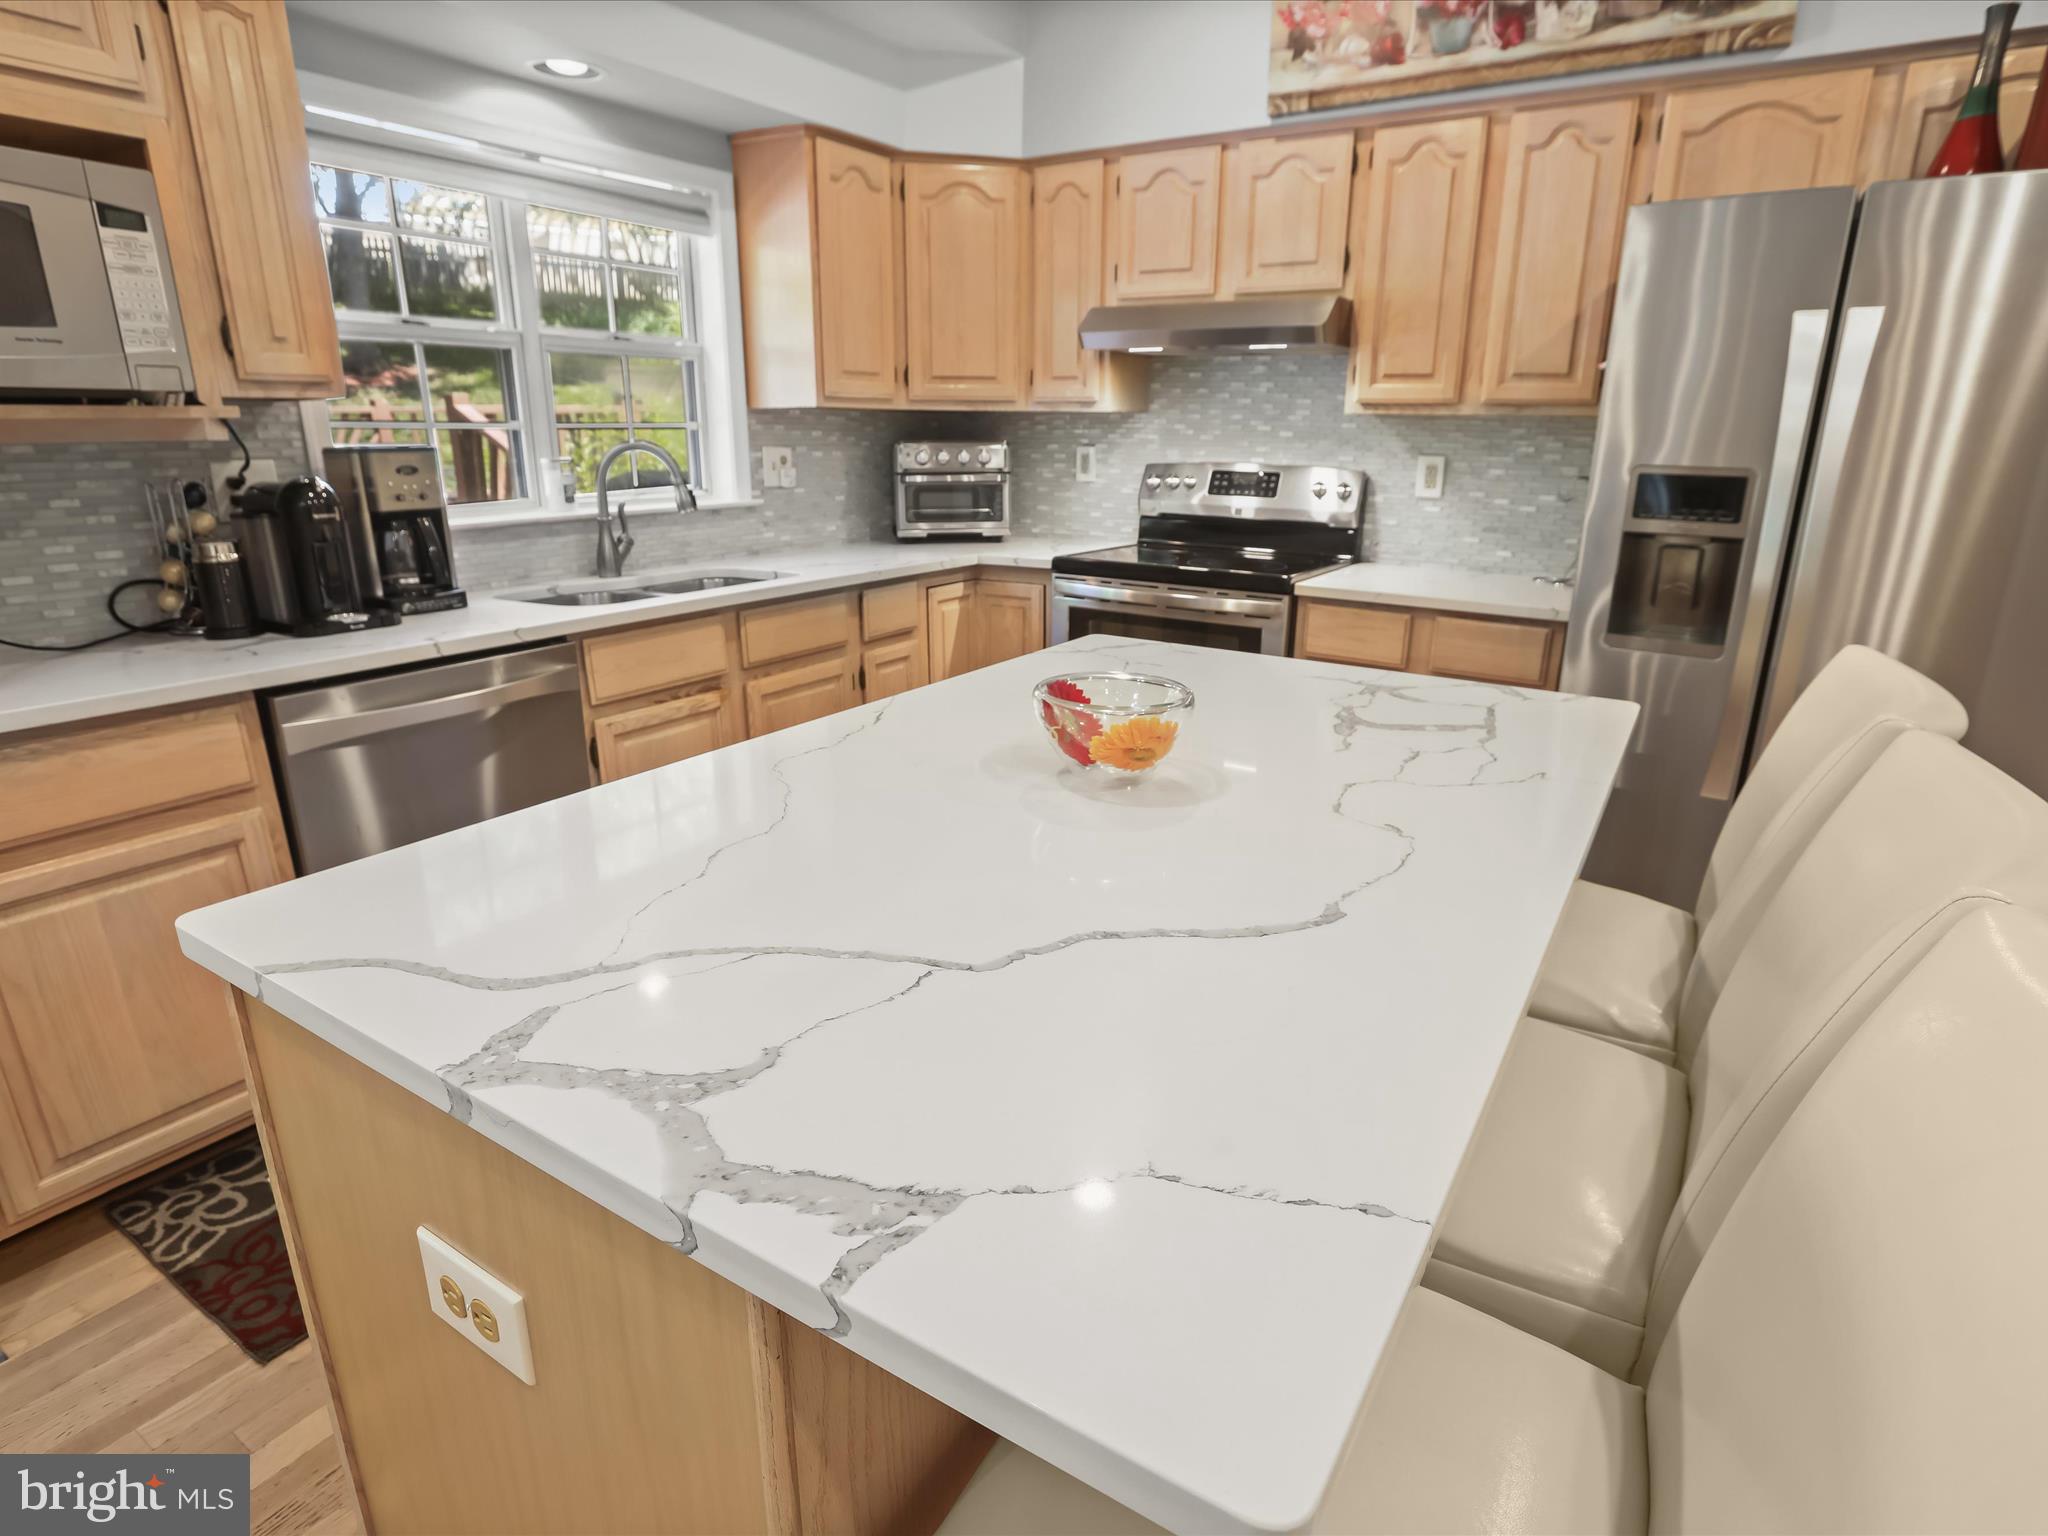
Kitchen with a large white veined island, light wood cabinets, and stainless steel appliances.
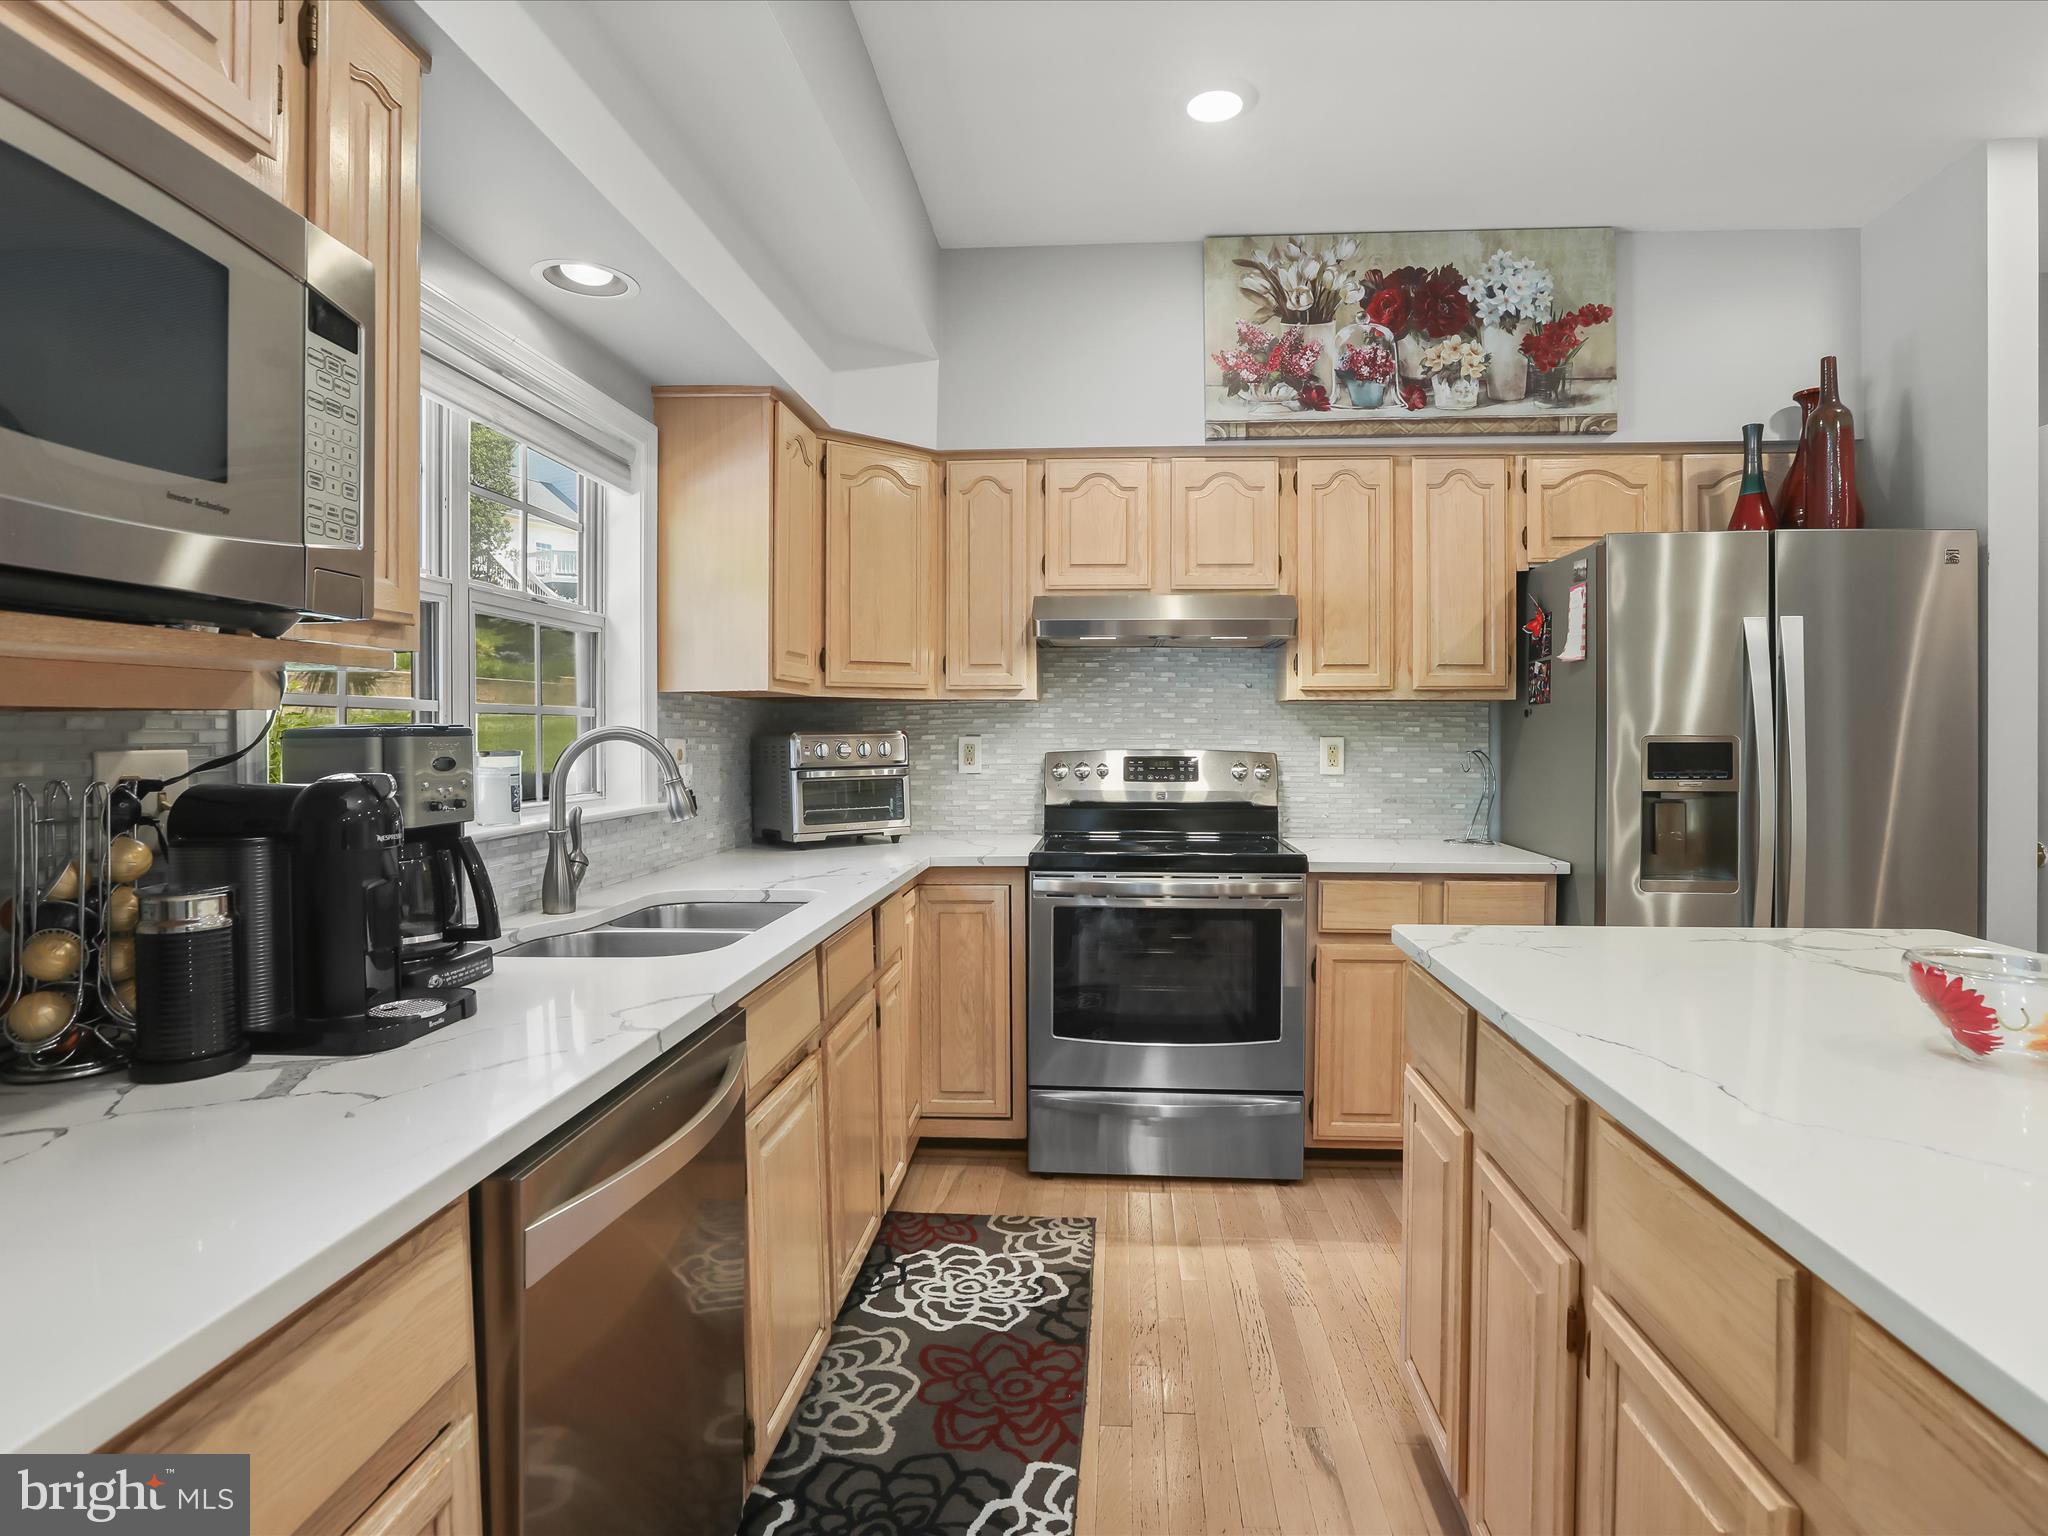
Kitchen with light wood cabinetry, marble-look counters, stainless steel appliances, and a double sink beneath a window.
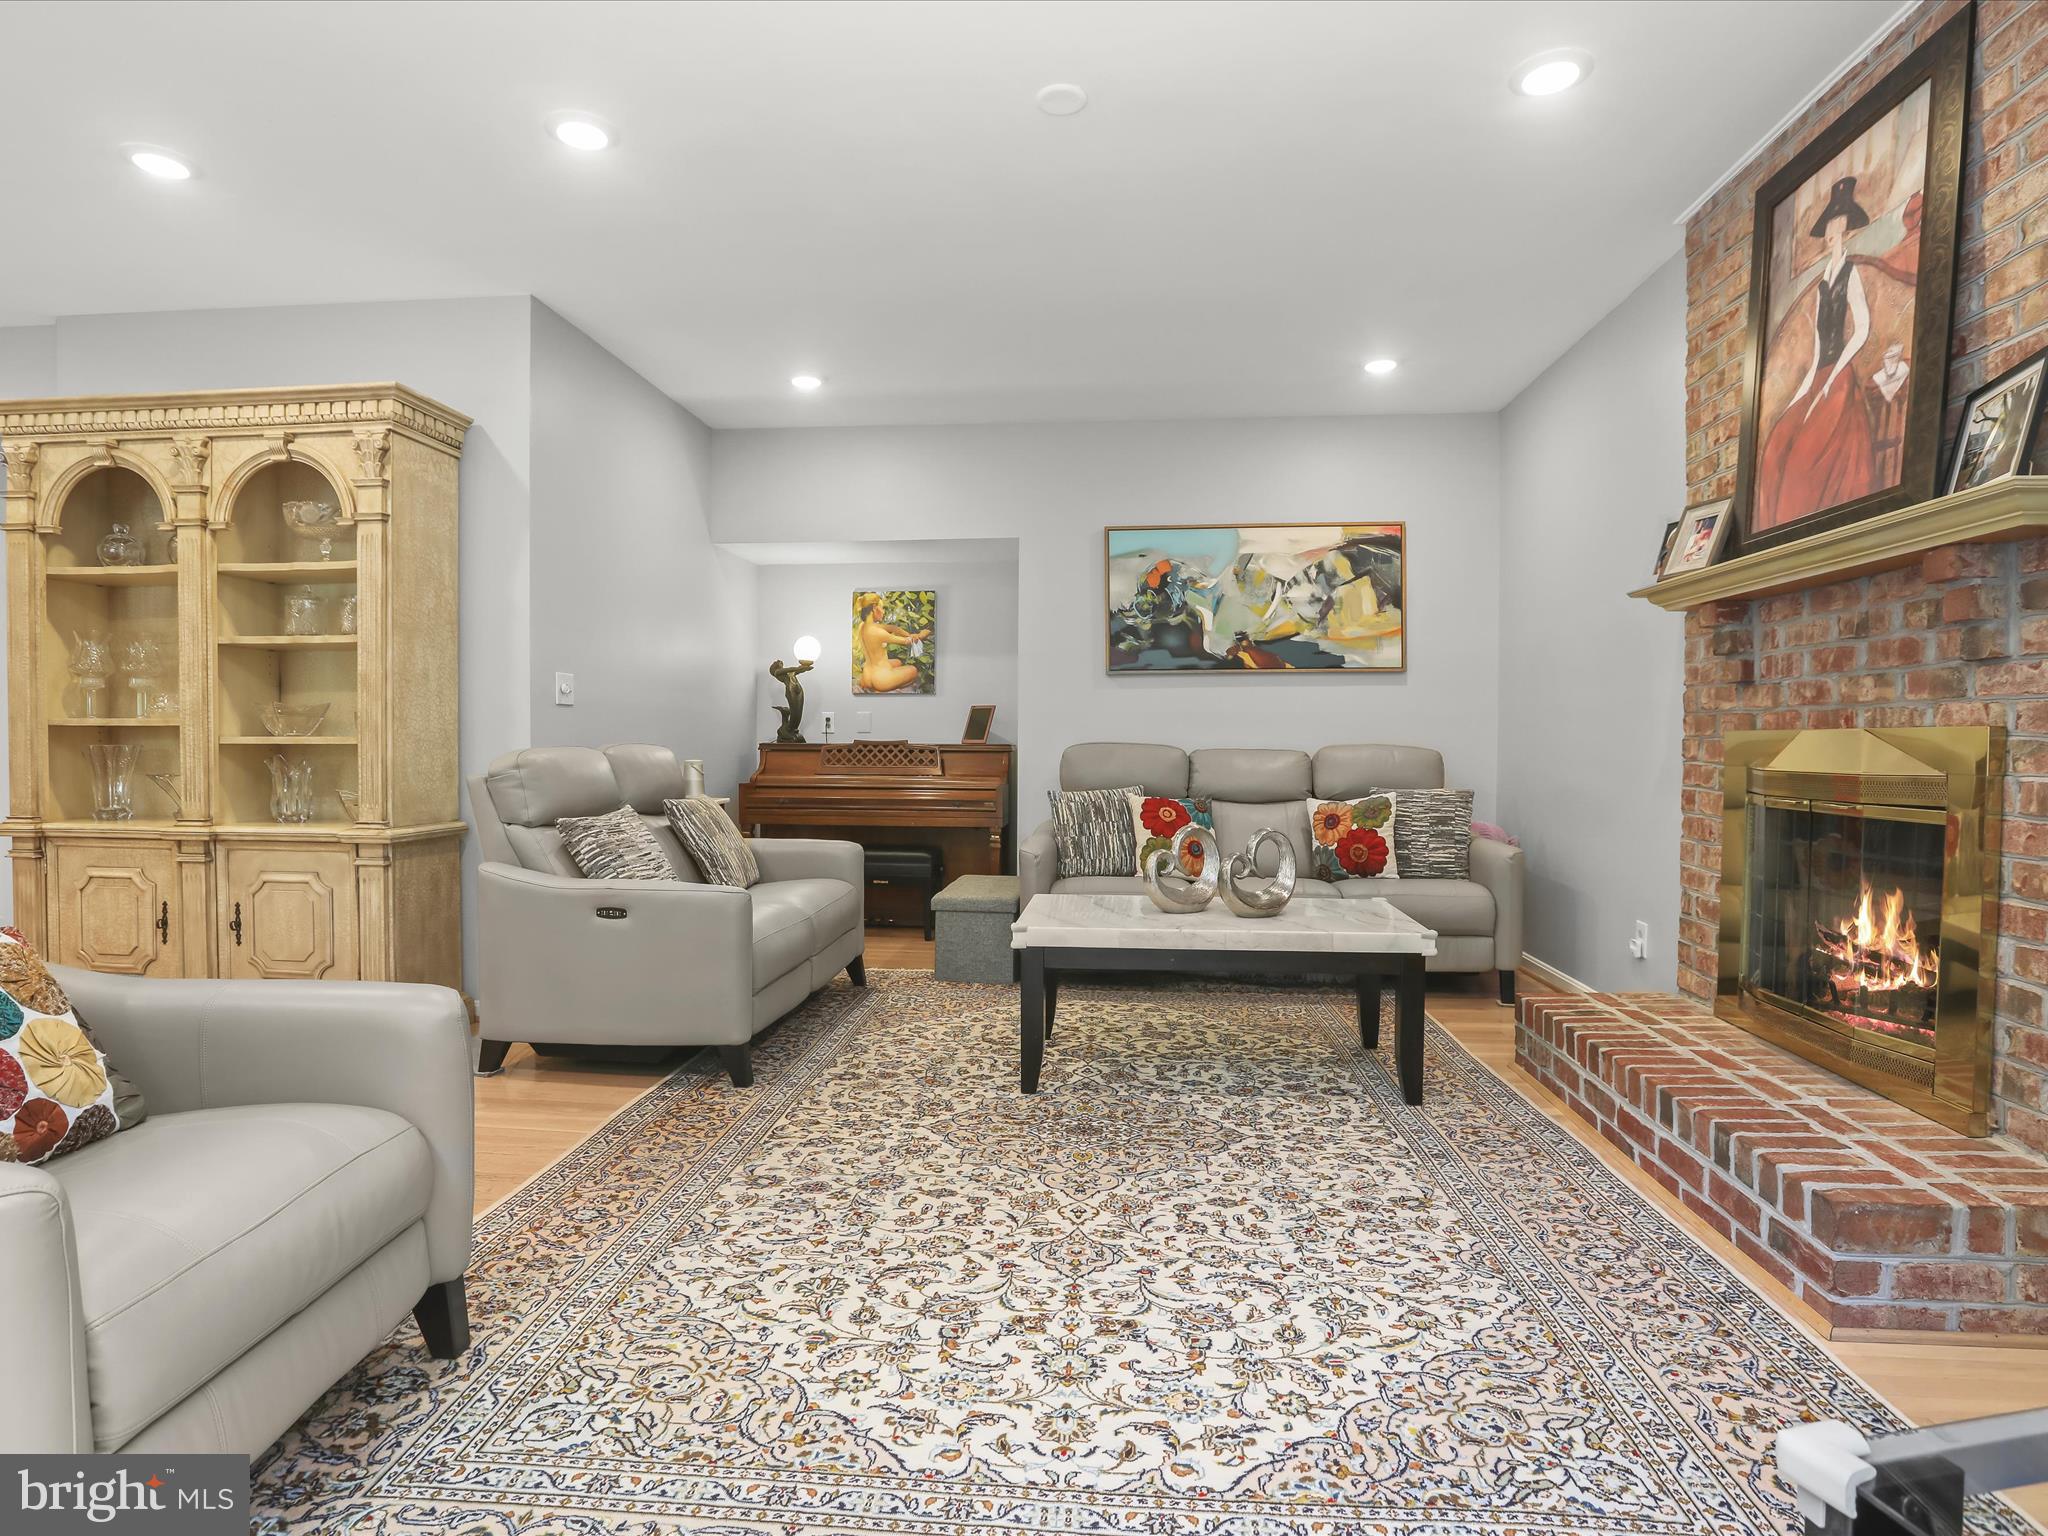
Living room with a brick fireplace, gray sofas, patterned rug, piano, and glass-front display cabinet.
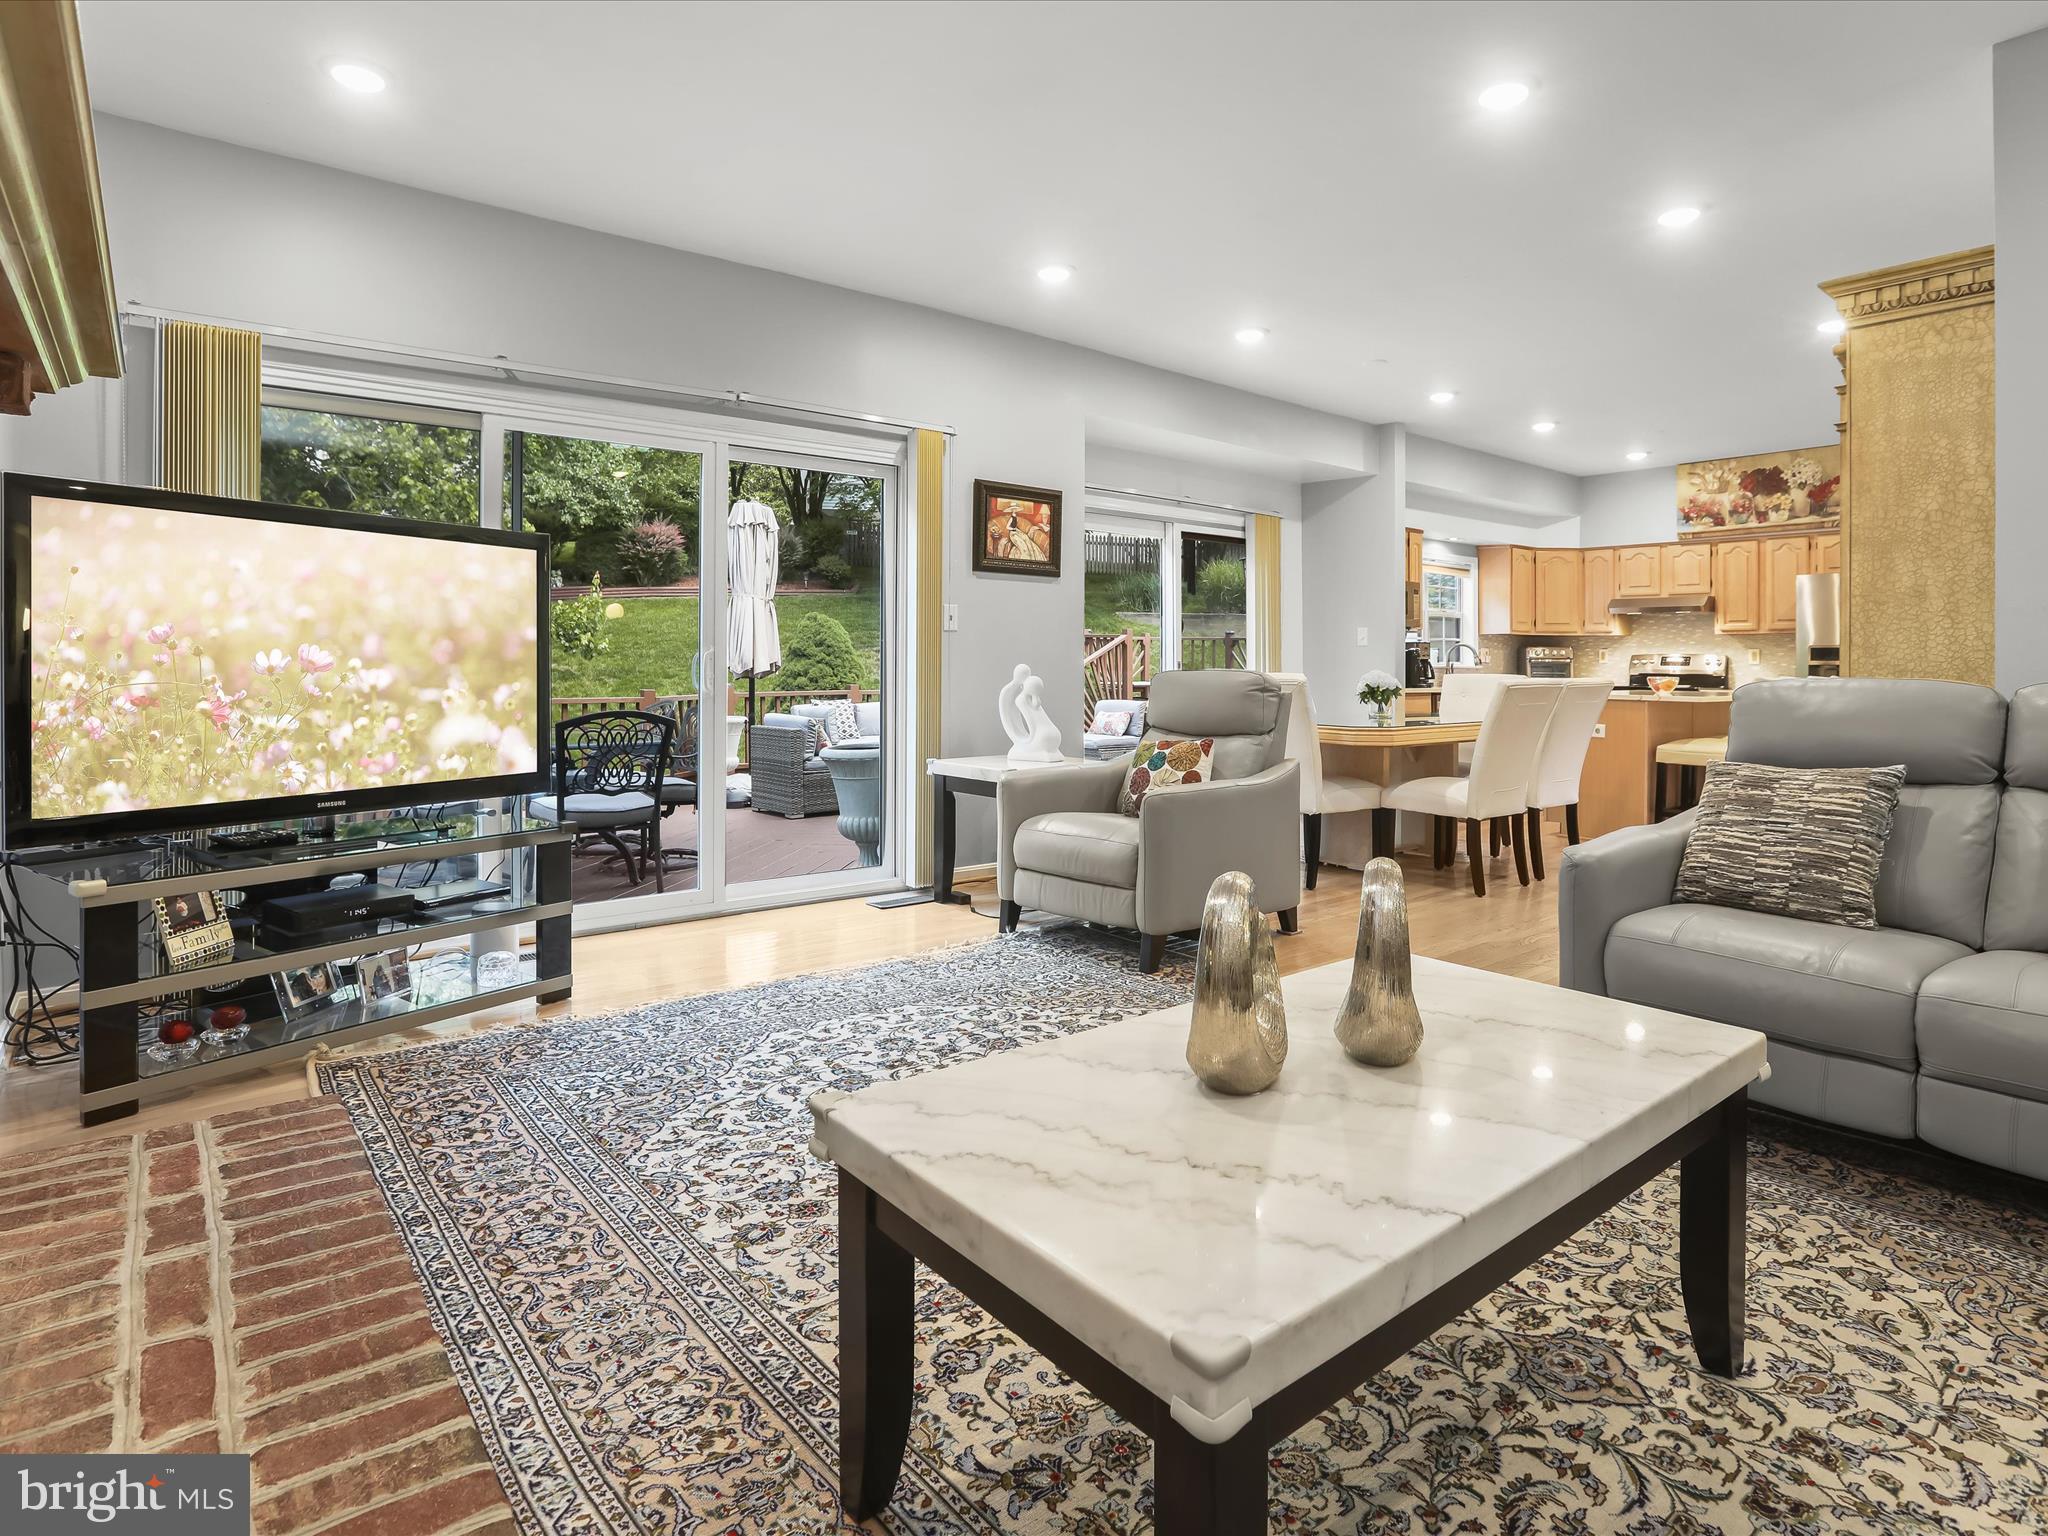
Open living room and kitchen with gray seating, marble coffee table, and sliding doors to a deck.
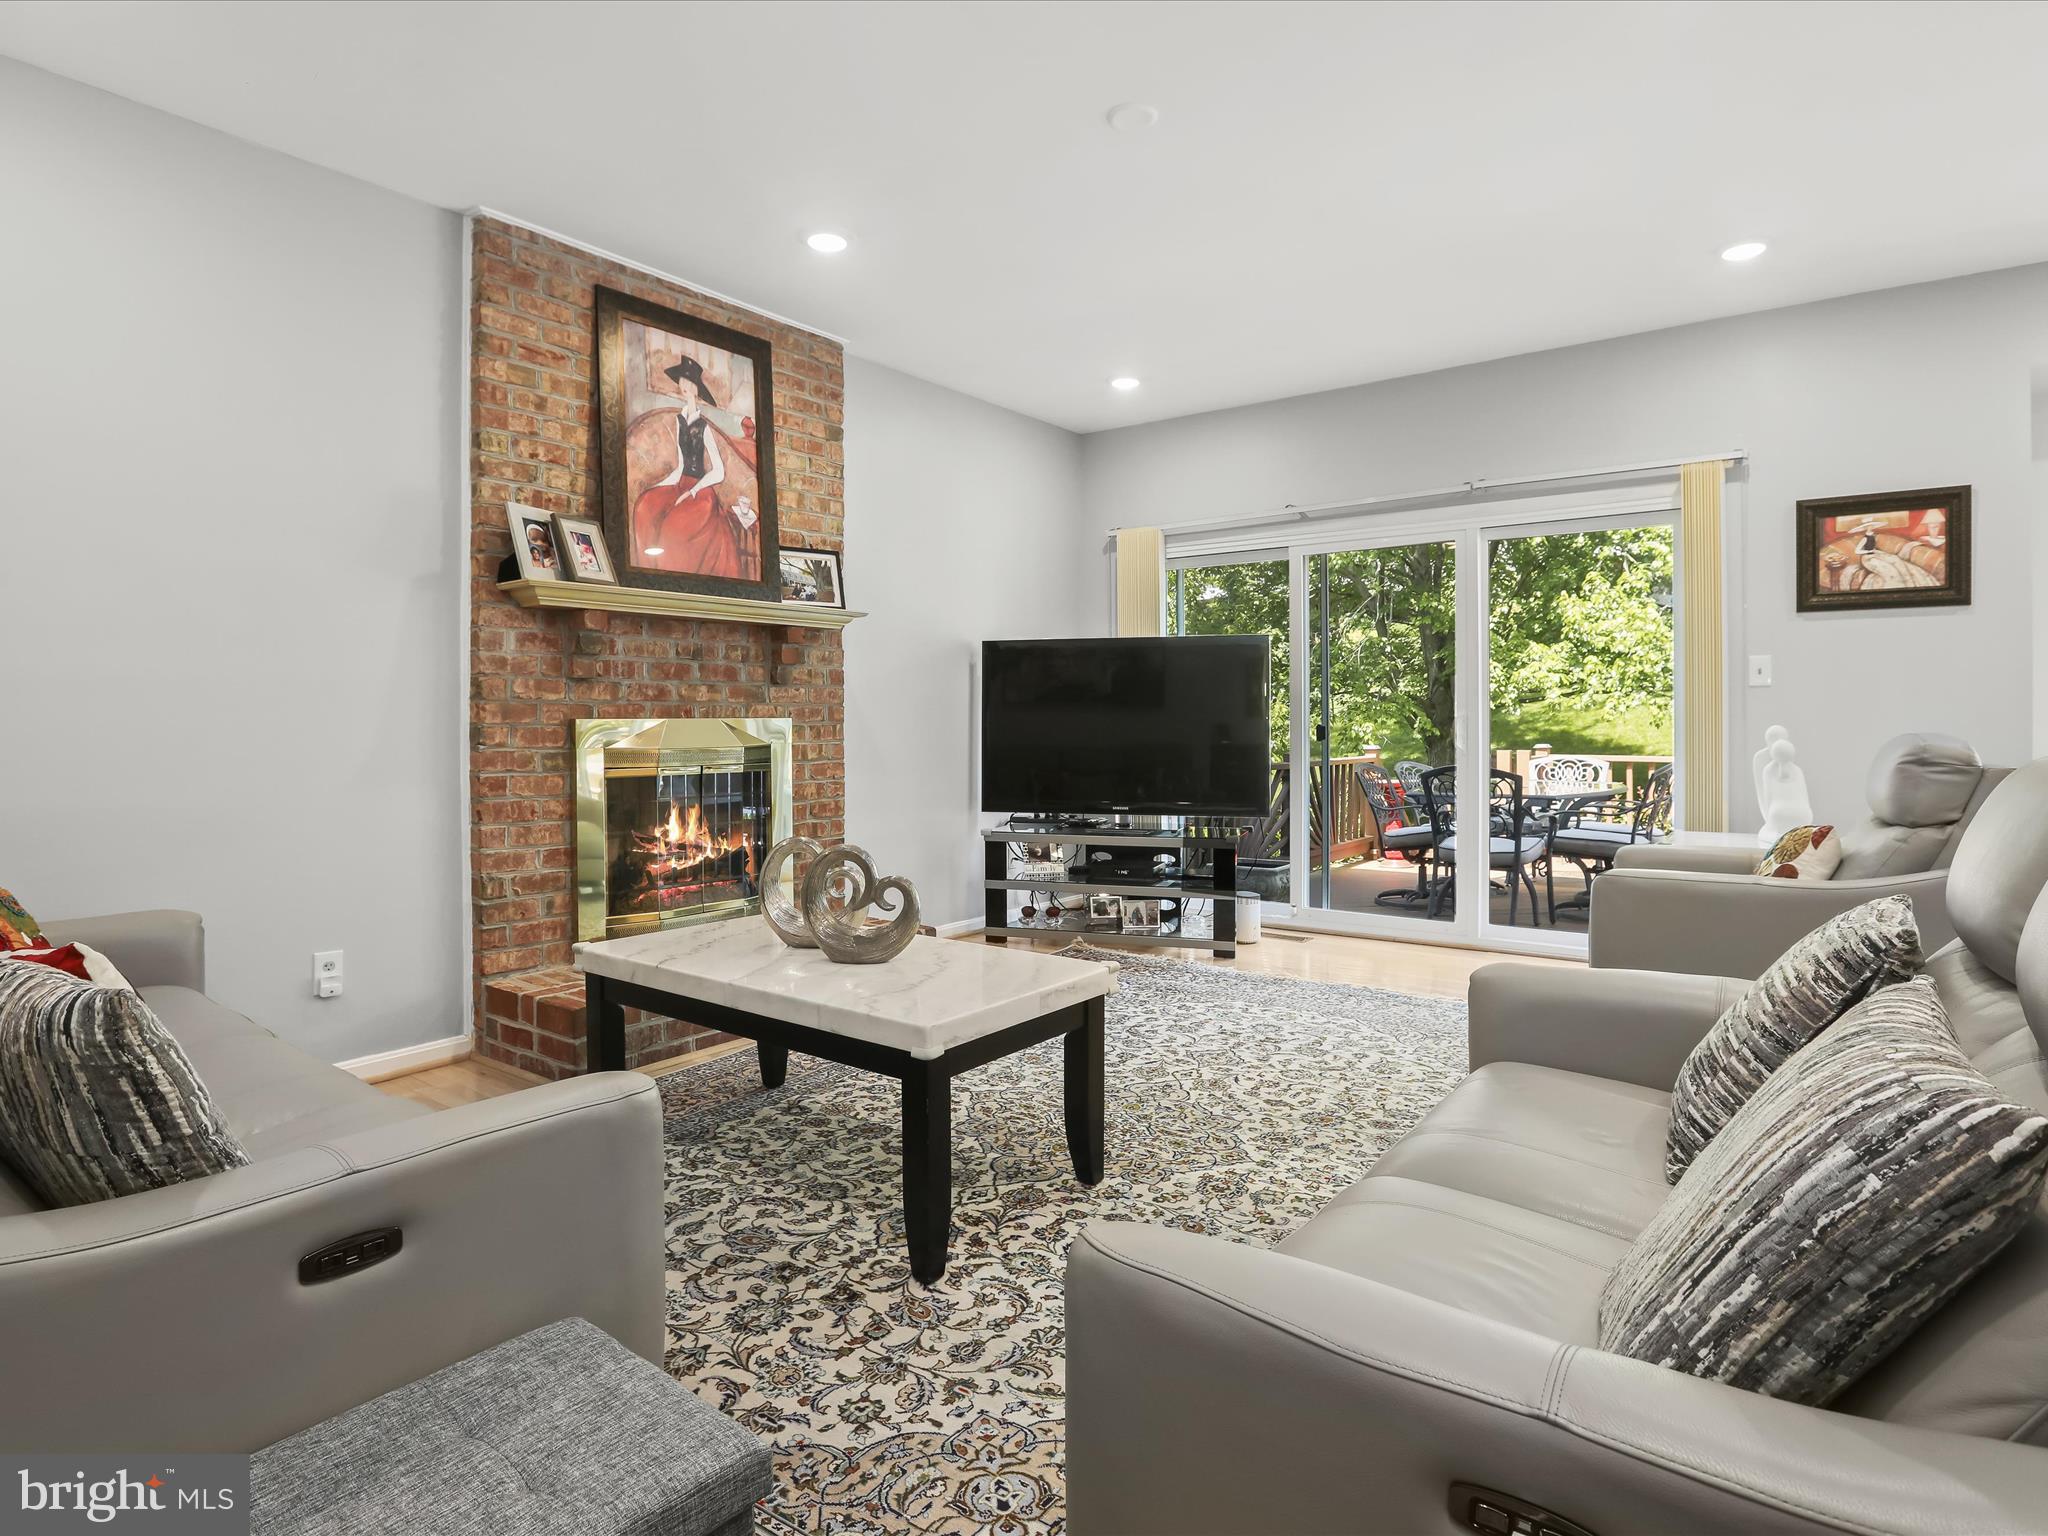
Living room with a brick fireplace, gray sofas, and sliding doors to a tree-lined deck.
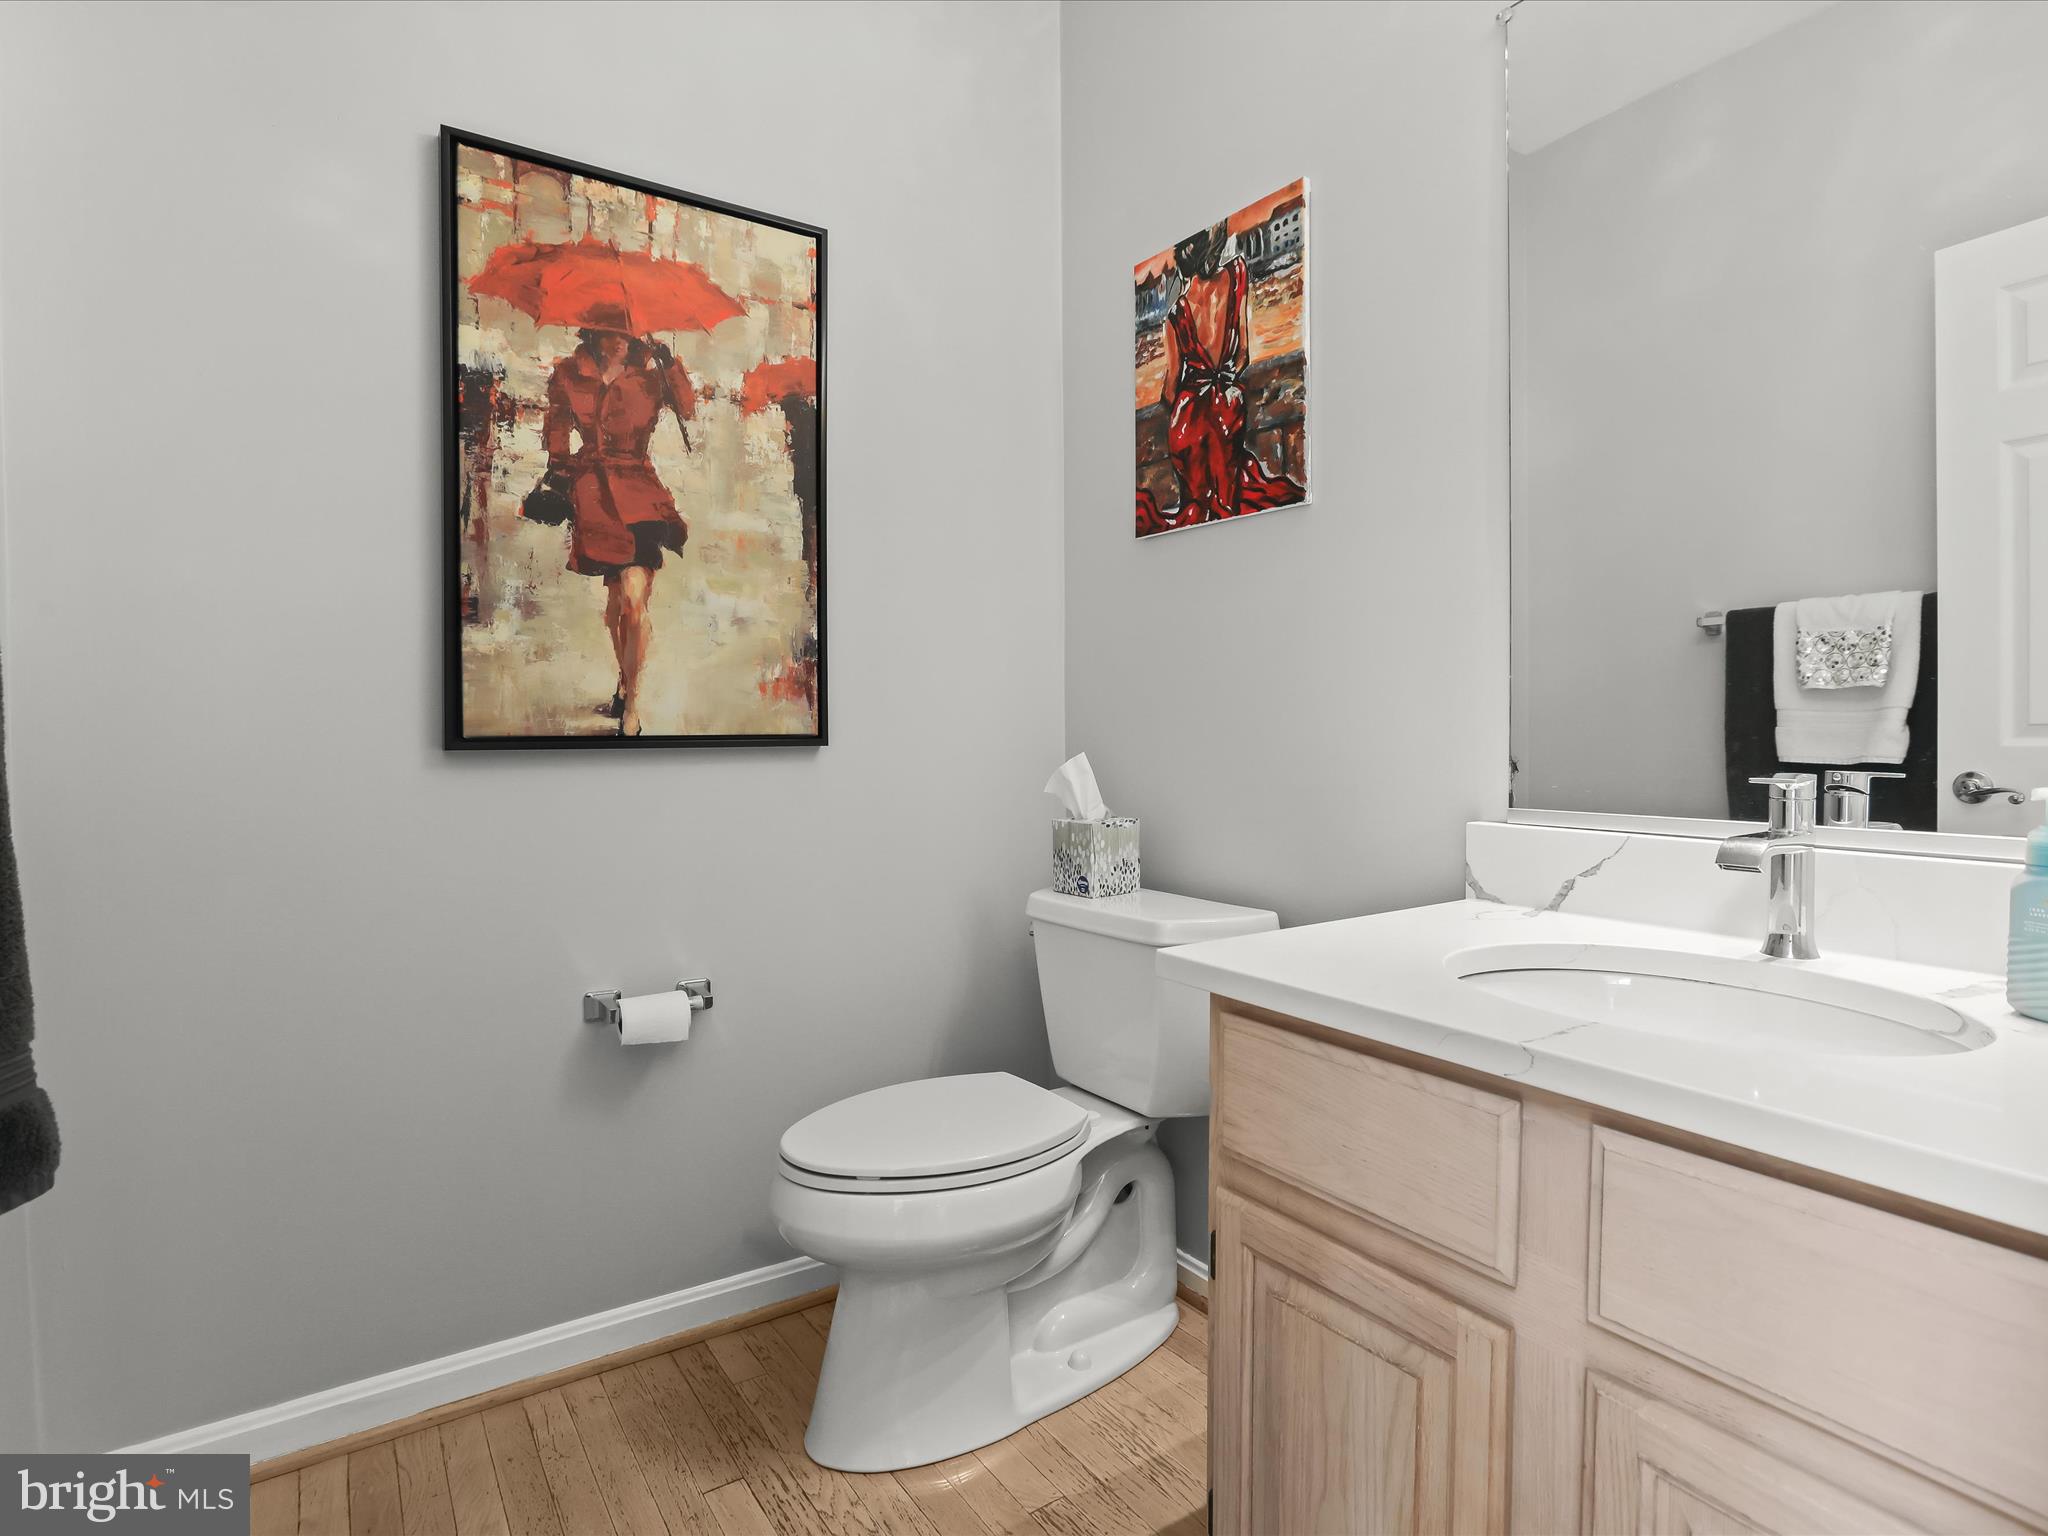
Bathroom with a light wood vanity, white sink, toilet, hardwood floor, and red-toned wall art.
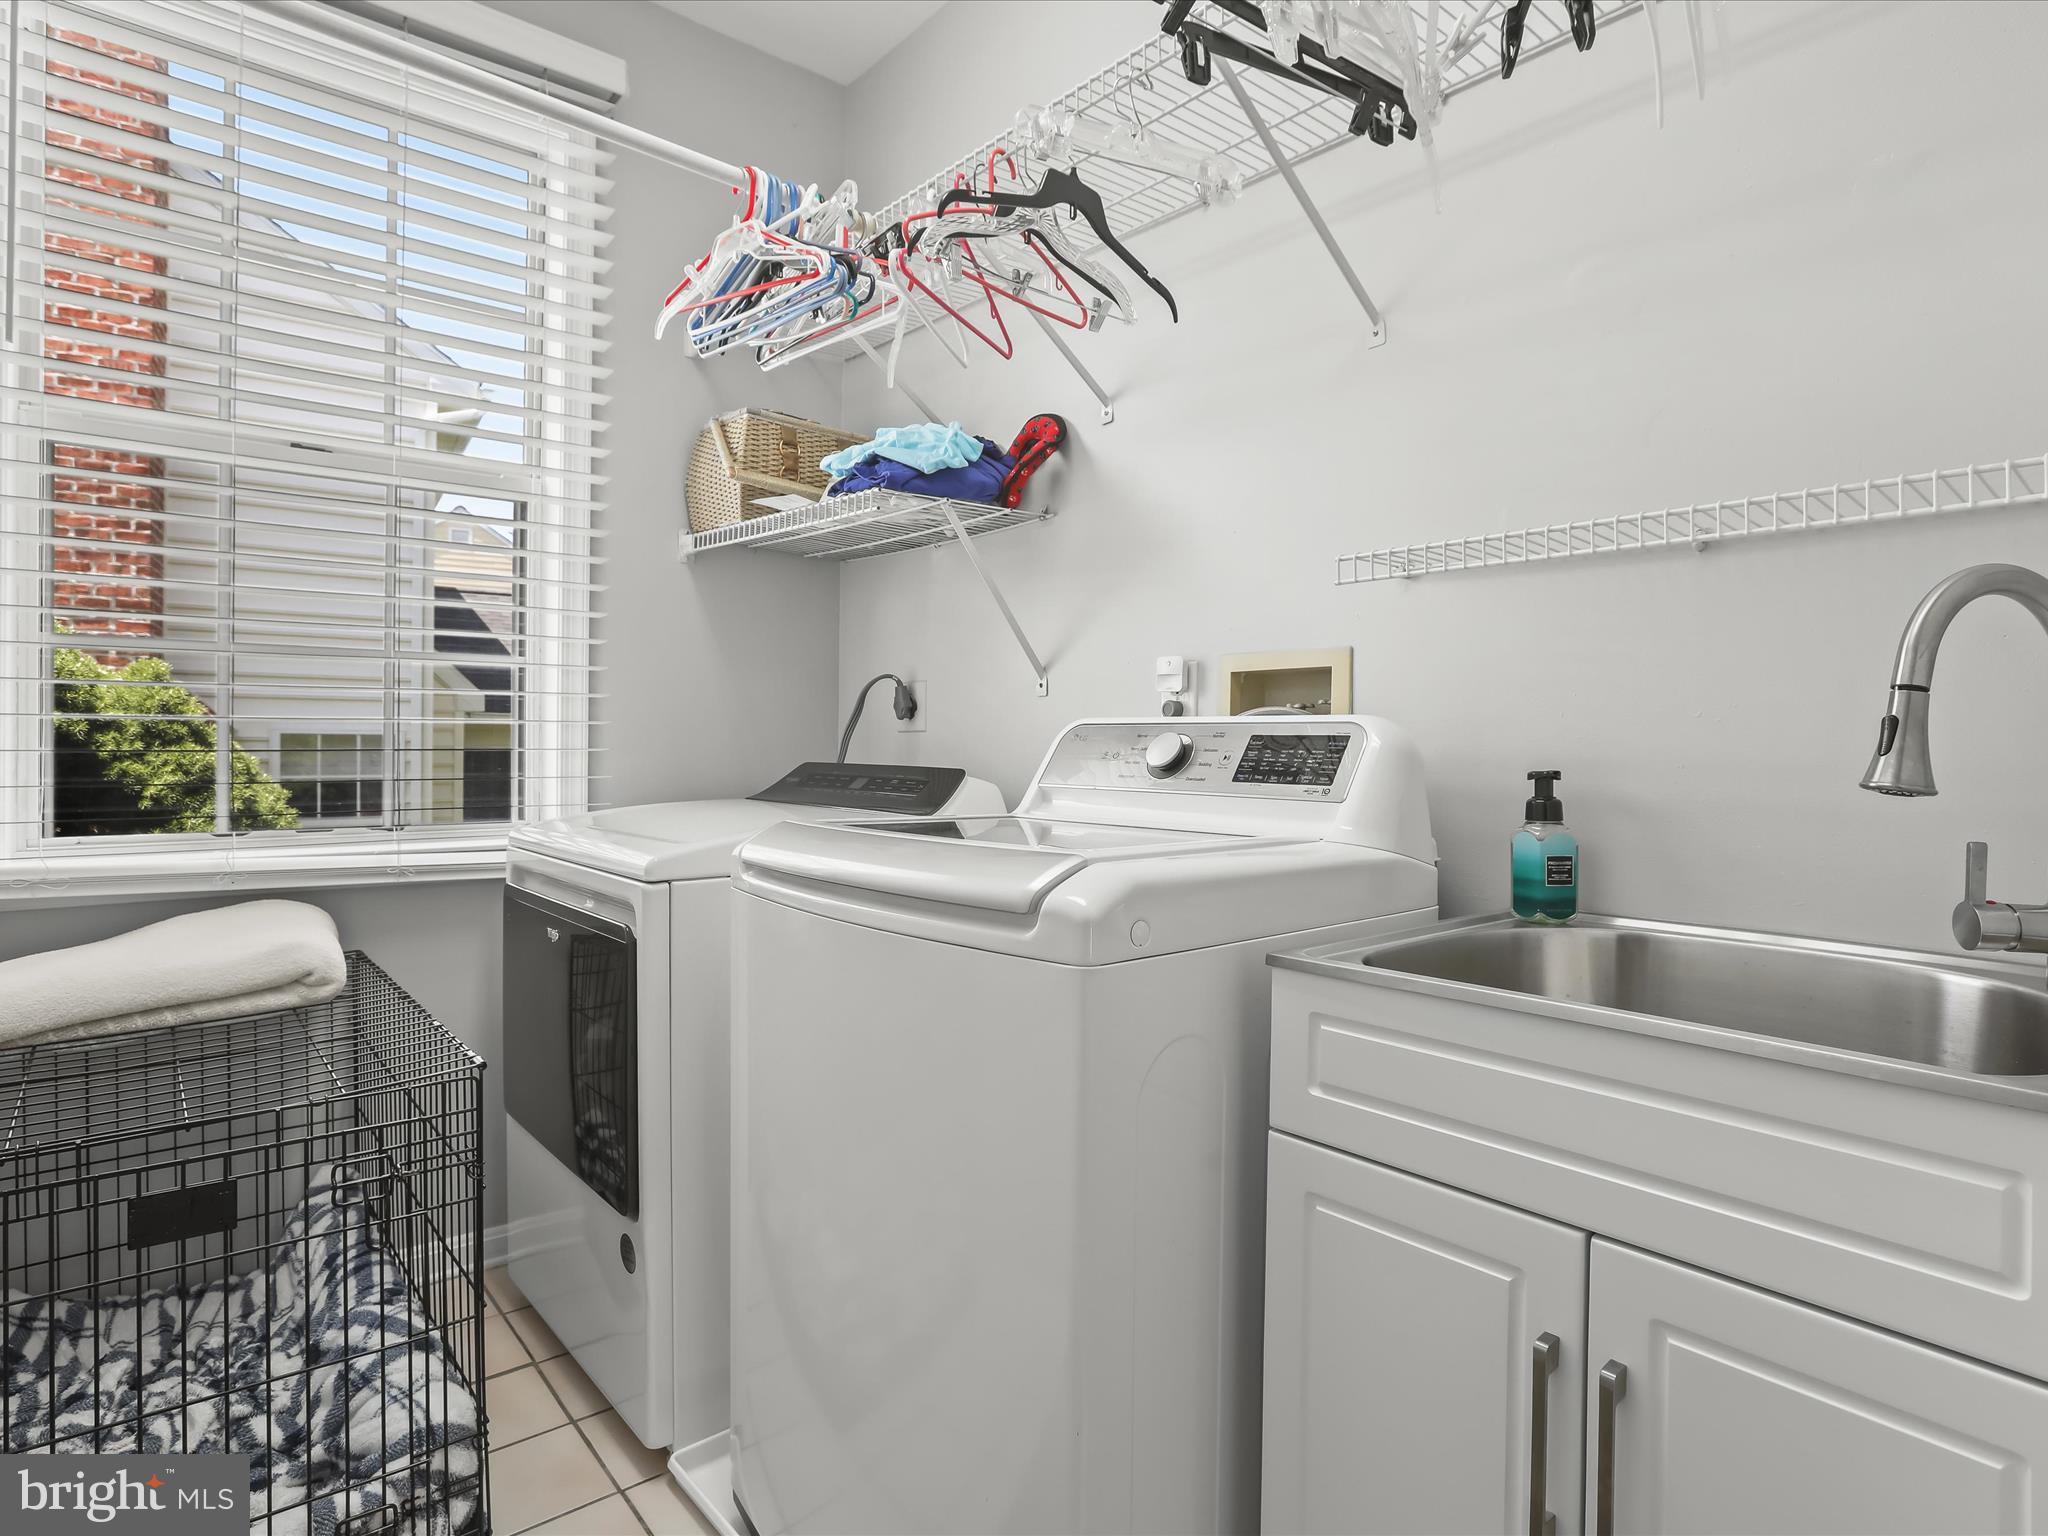
Laundry room with washer, dryer, utility sink, wire shelving, and a large window with blinds.
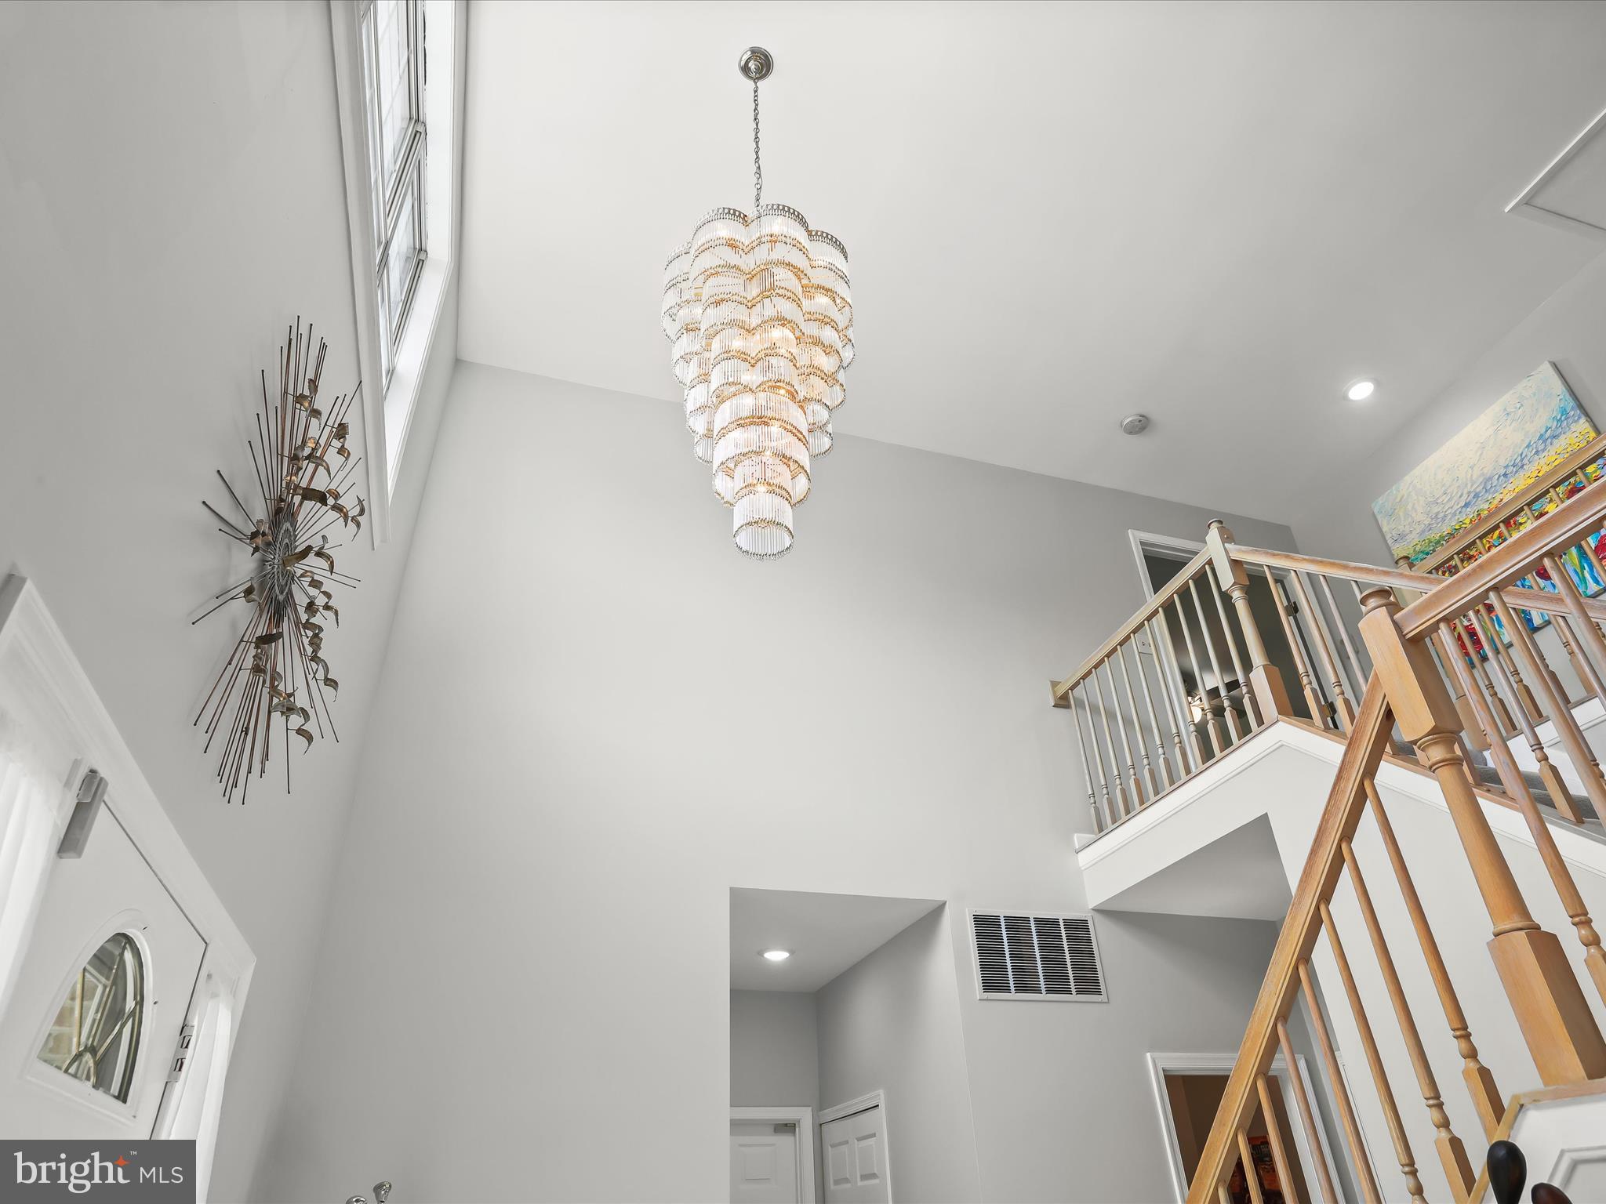
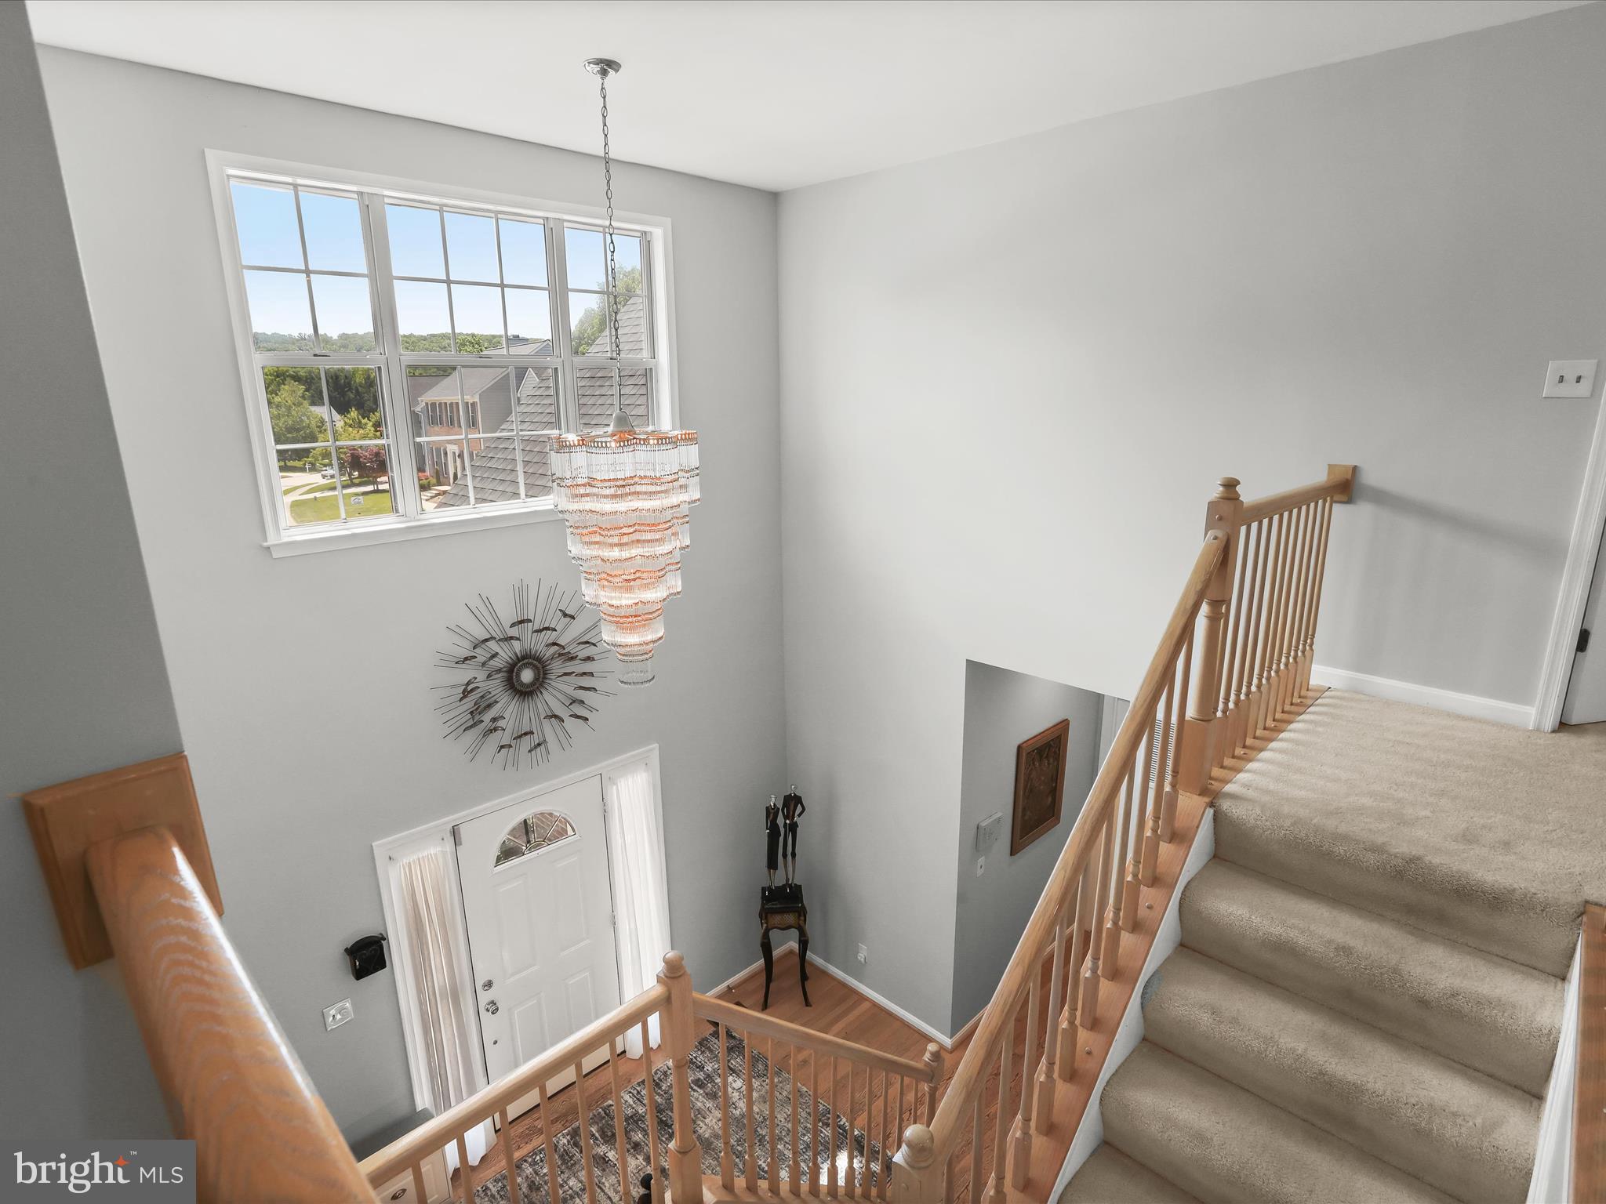
Two-story foyer with a tiered chandelier and wooden staircase leading to an upstairs landing.
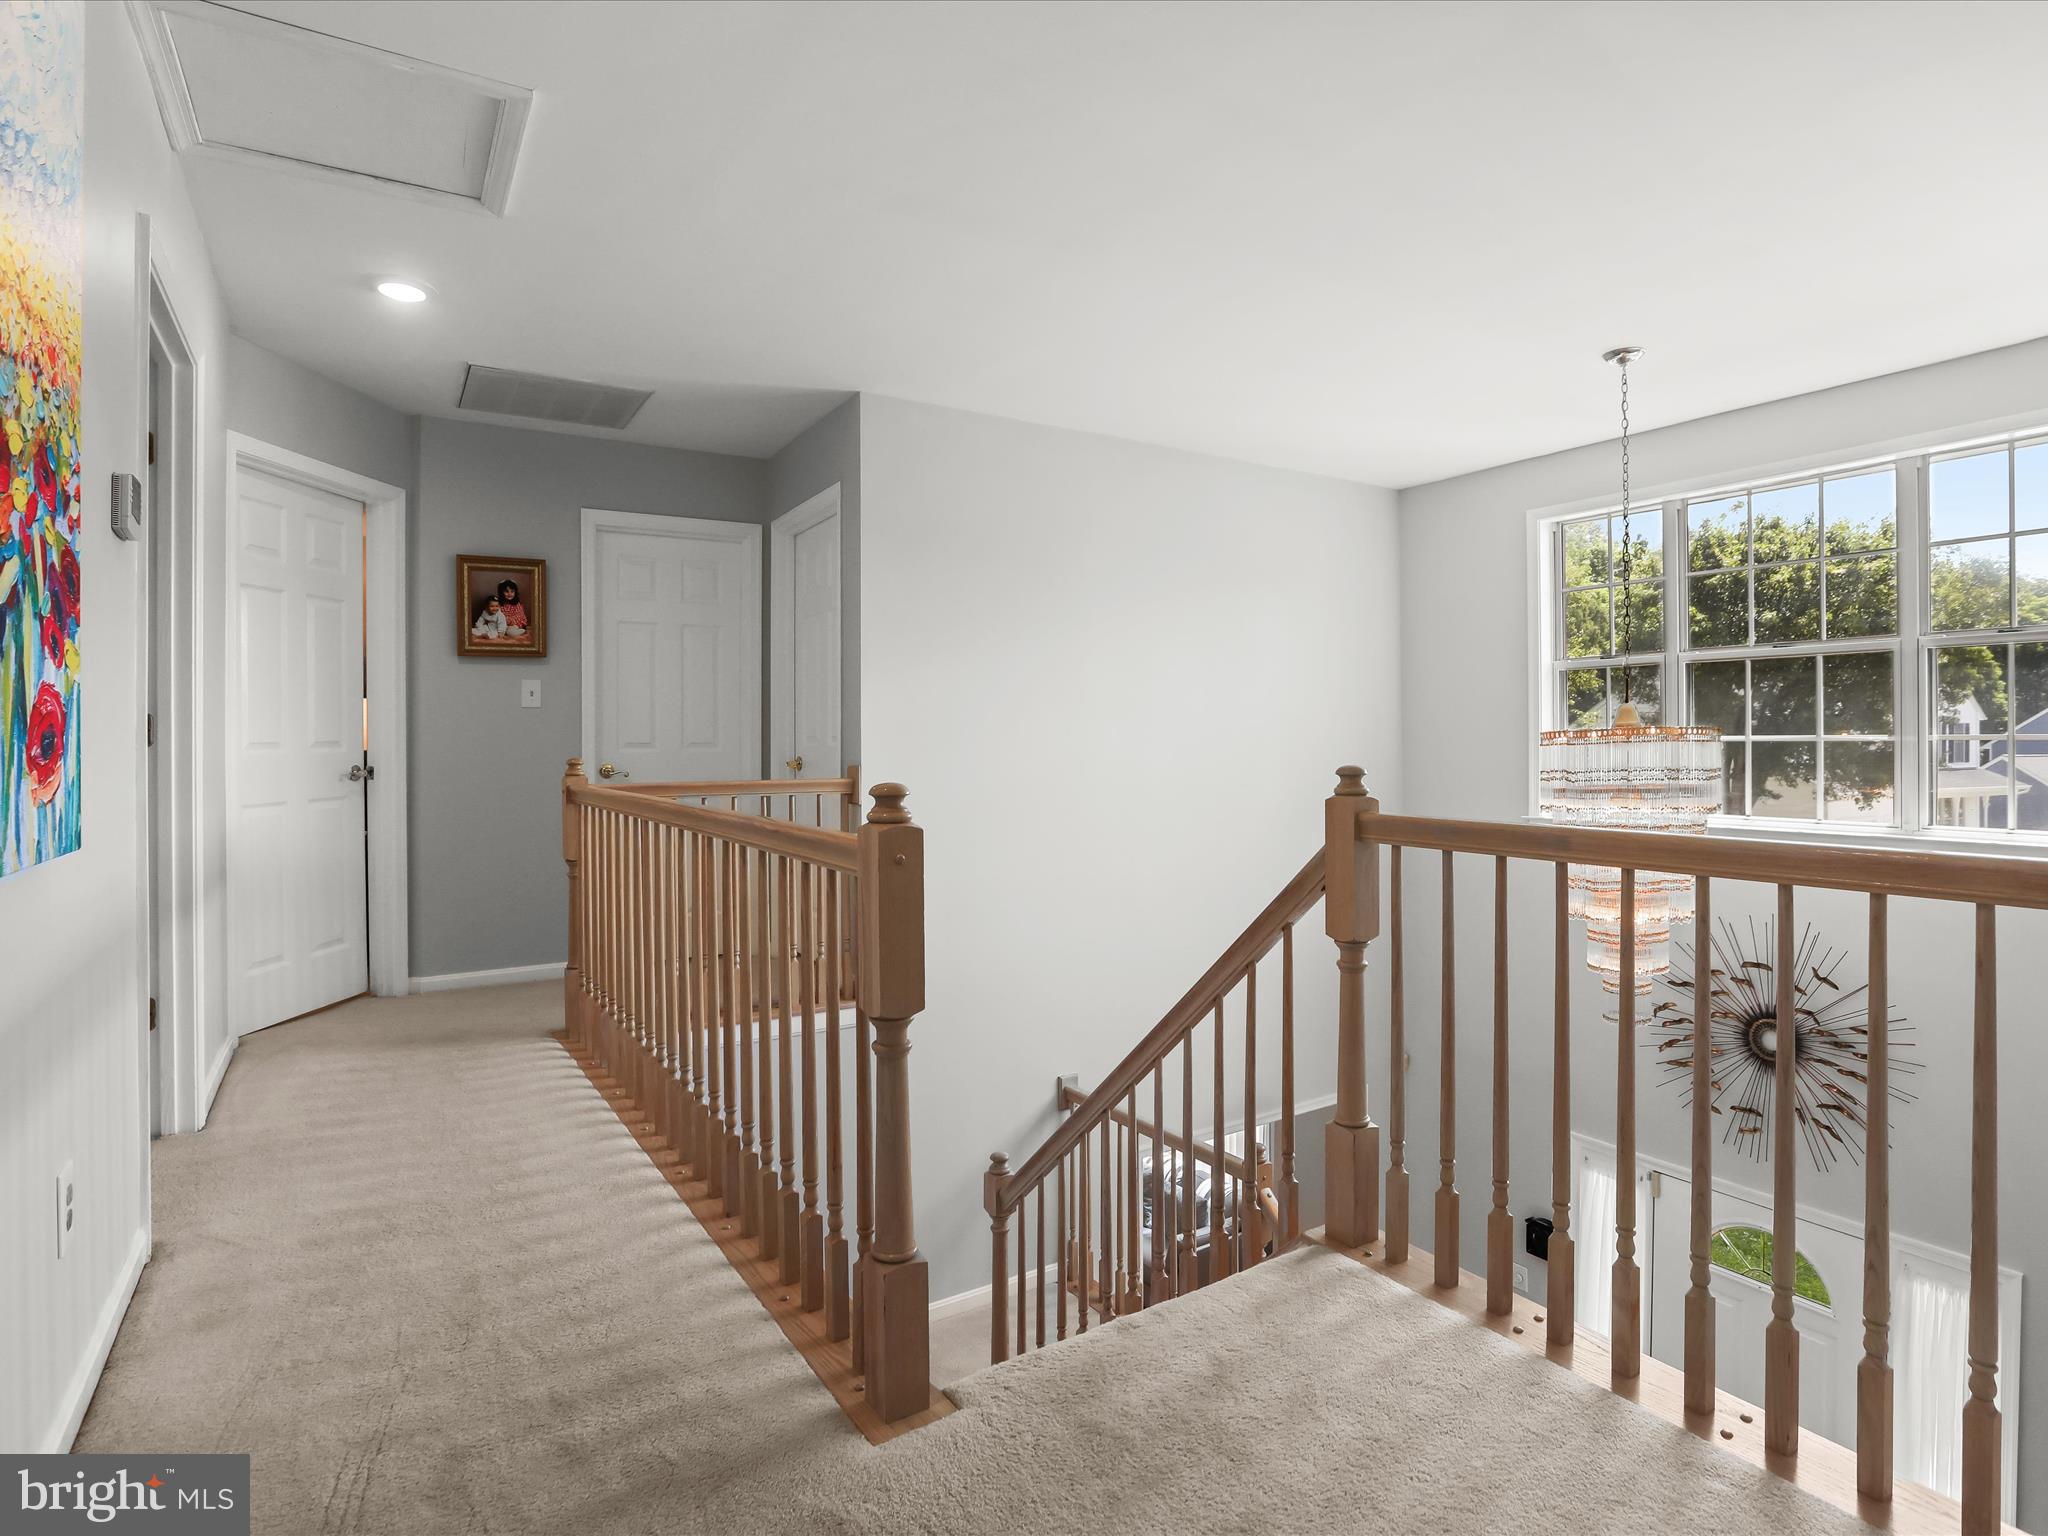
Upstairs landing overlooking a carpeted staircase, with wooden railings and a large window.
Two-story foyer with a wooden staircase, large window, and tiered chandelier.
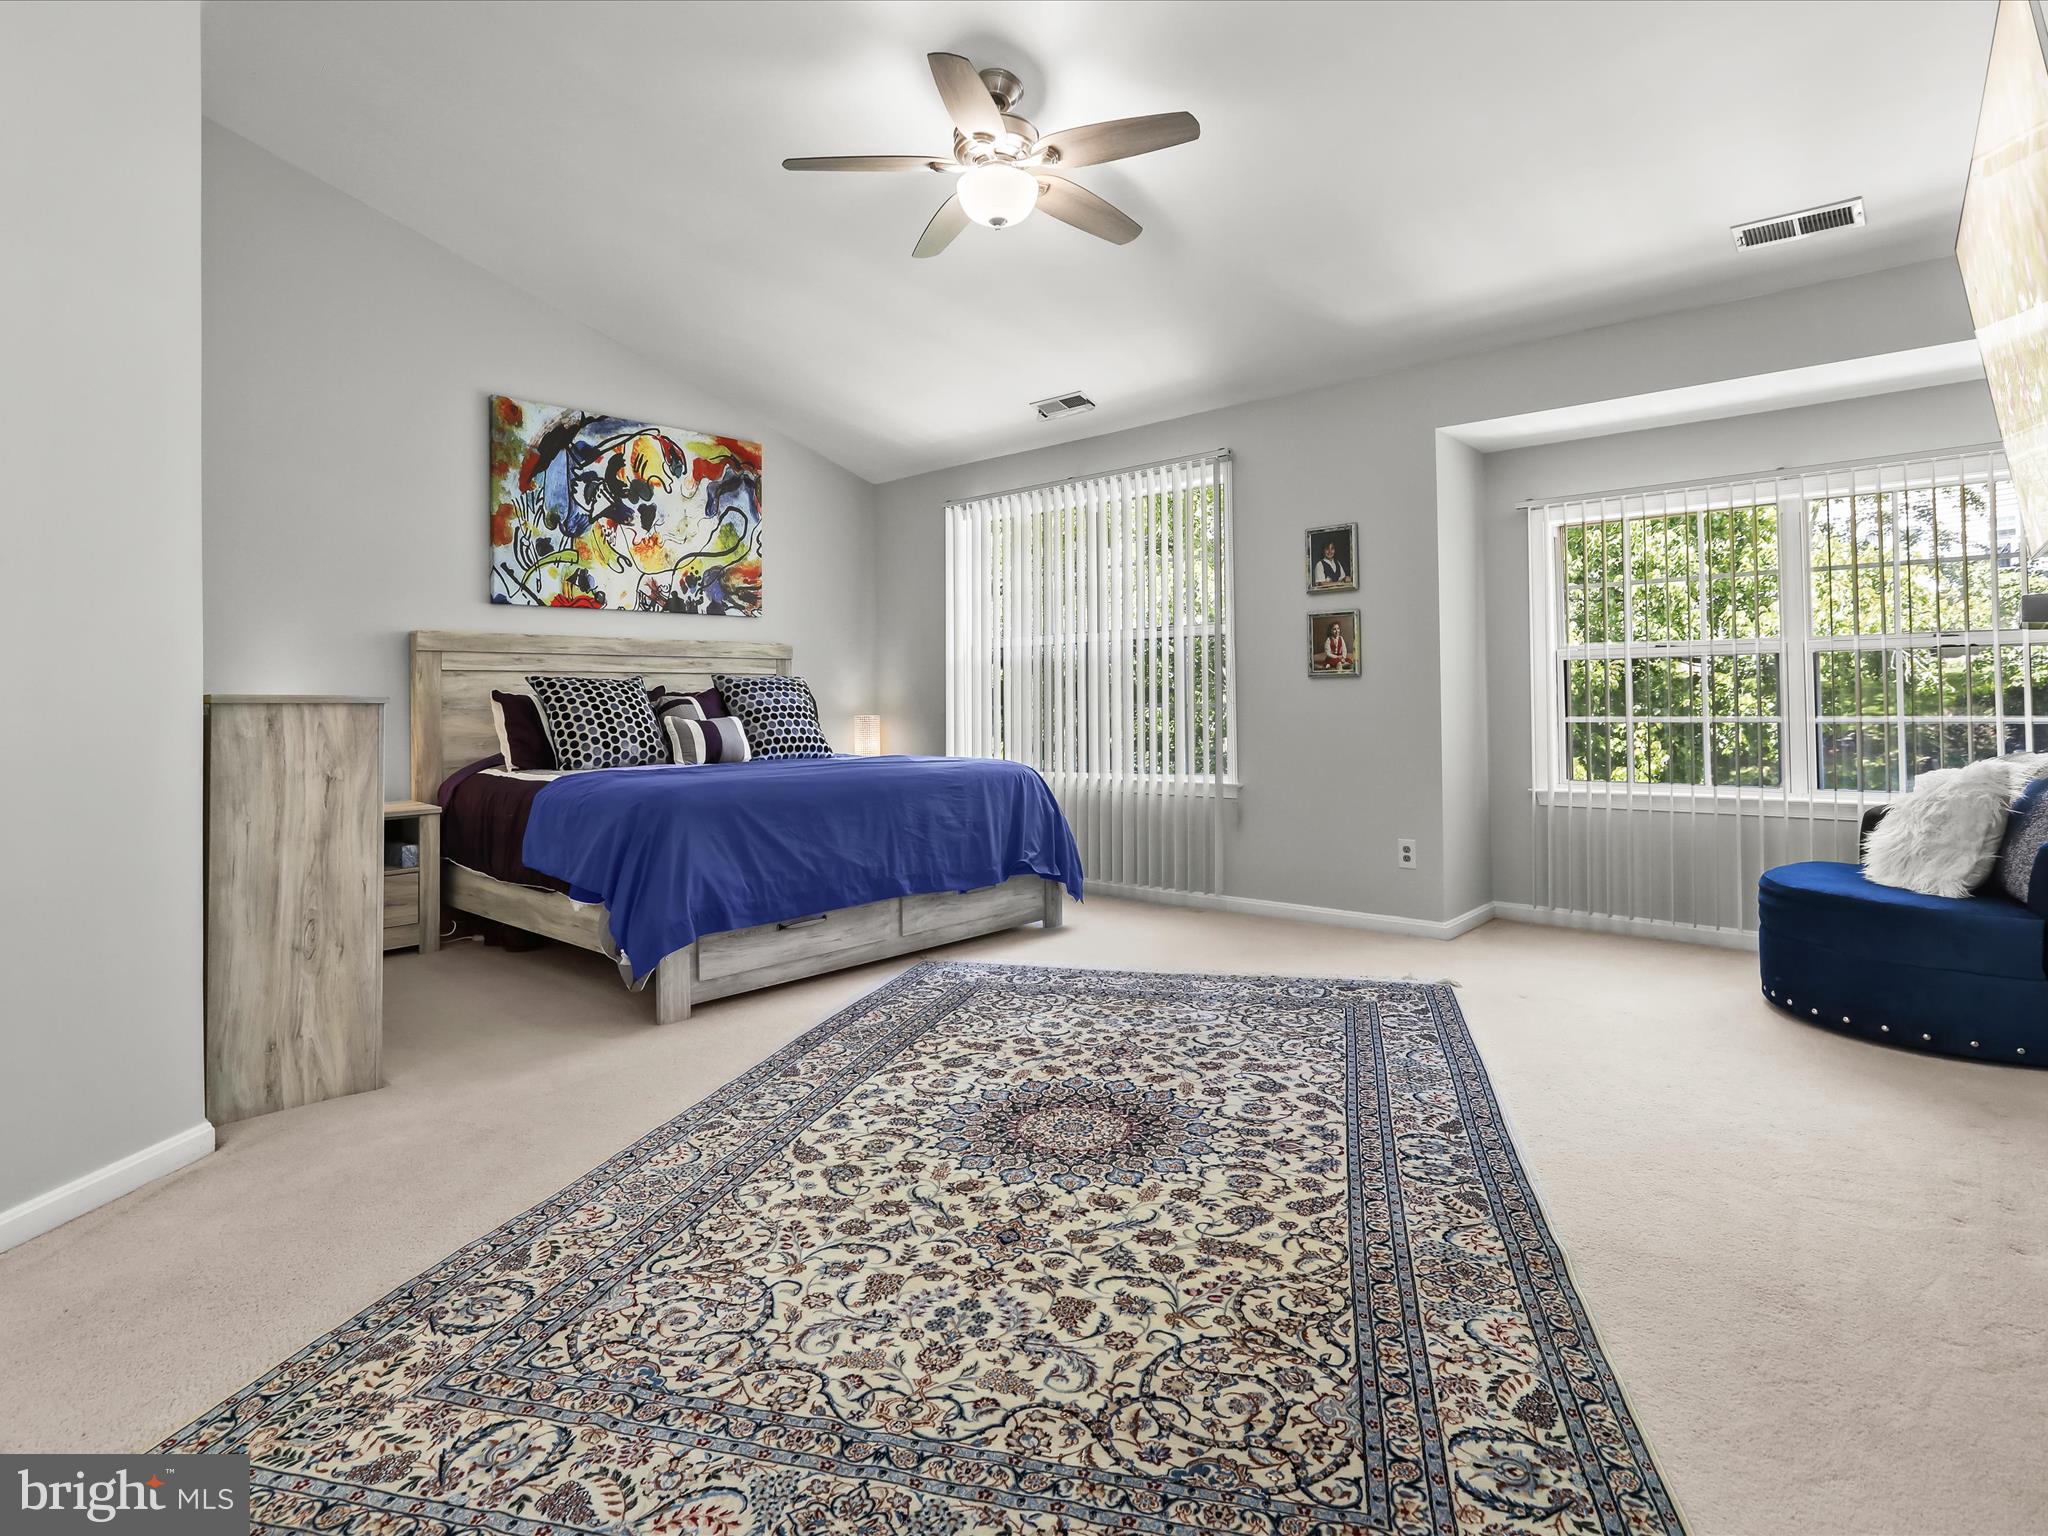
Furnished bedroom with blue bedding, a patterned rug, and large windows with vertical blinds.
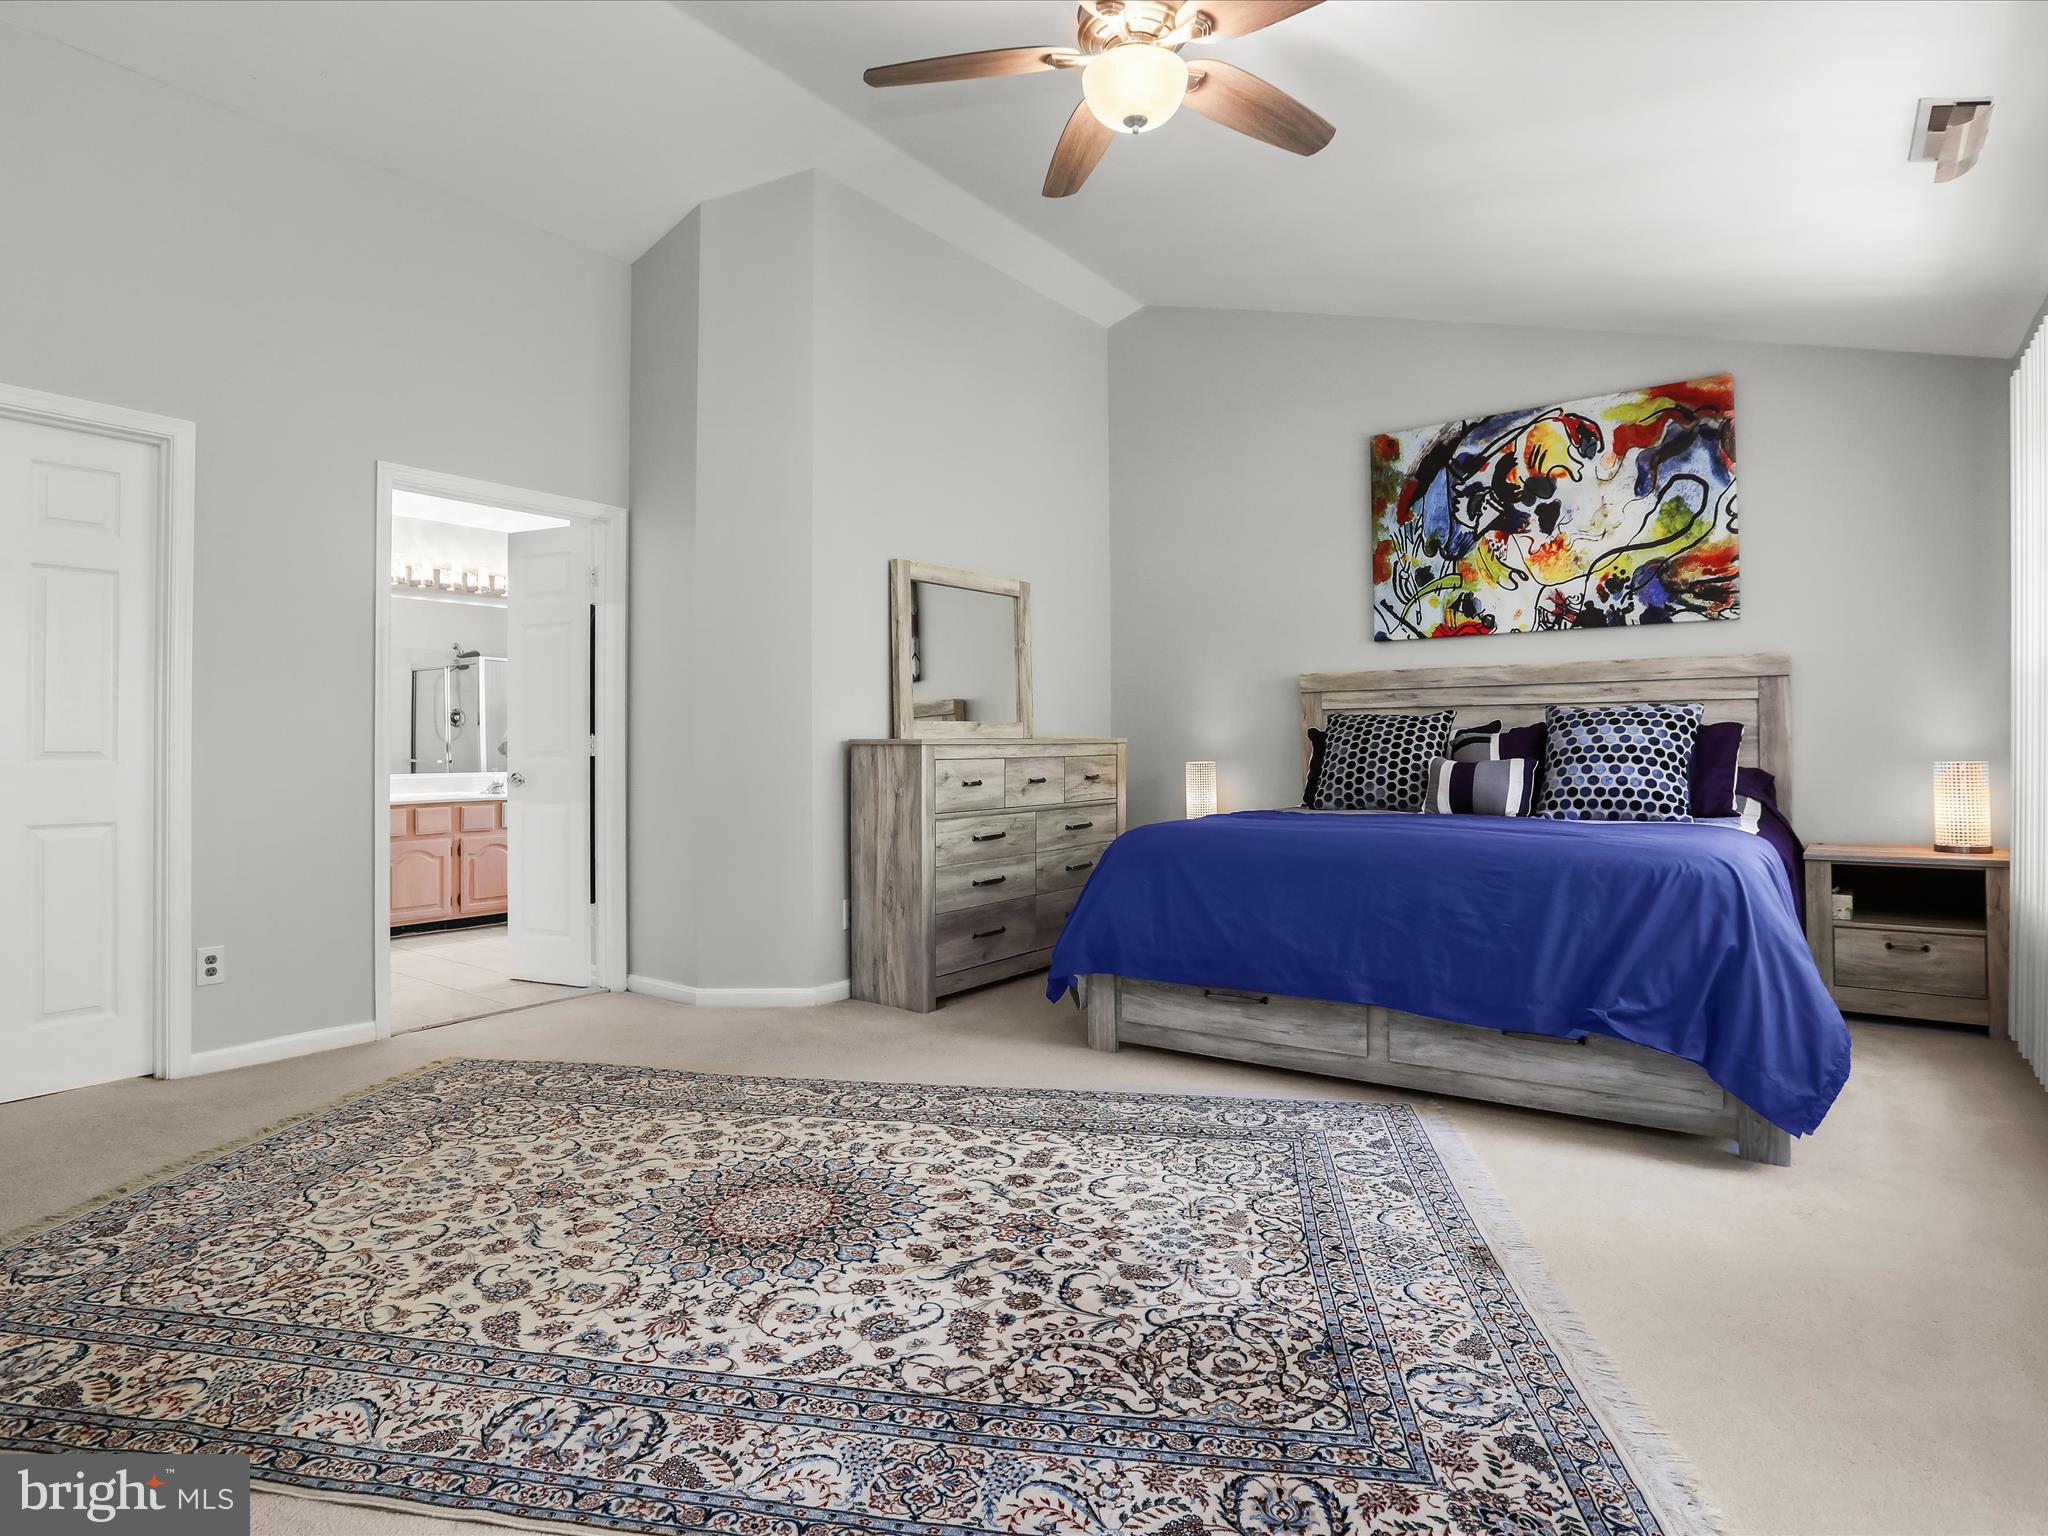
Furnished bedroom with a blue bedspread, wood furniture, patterned rug, and colorful abstract artwork.
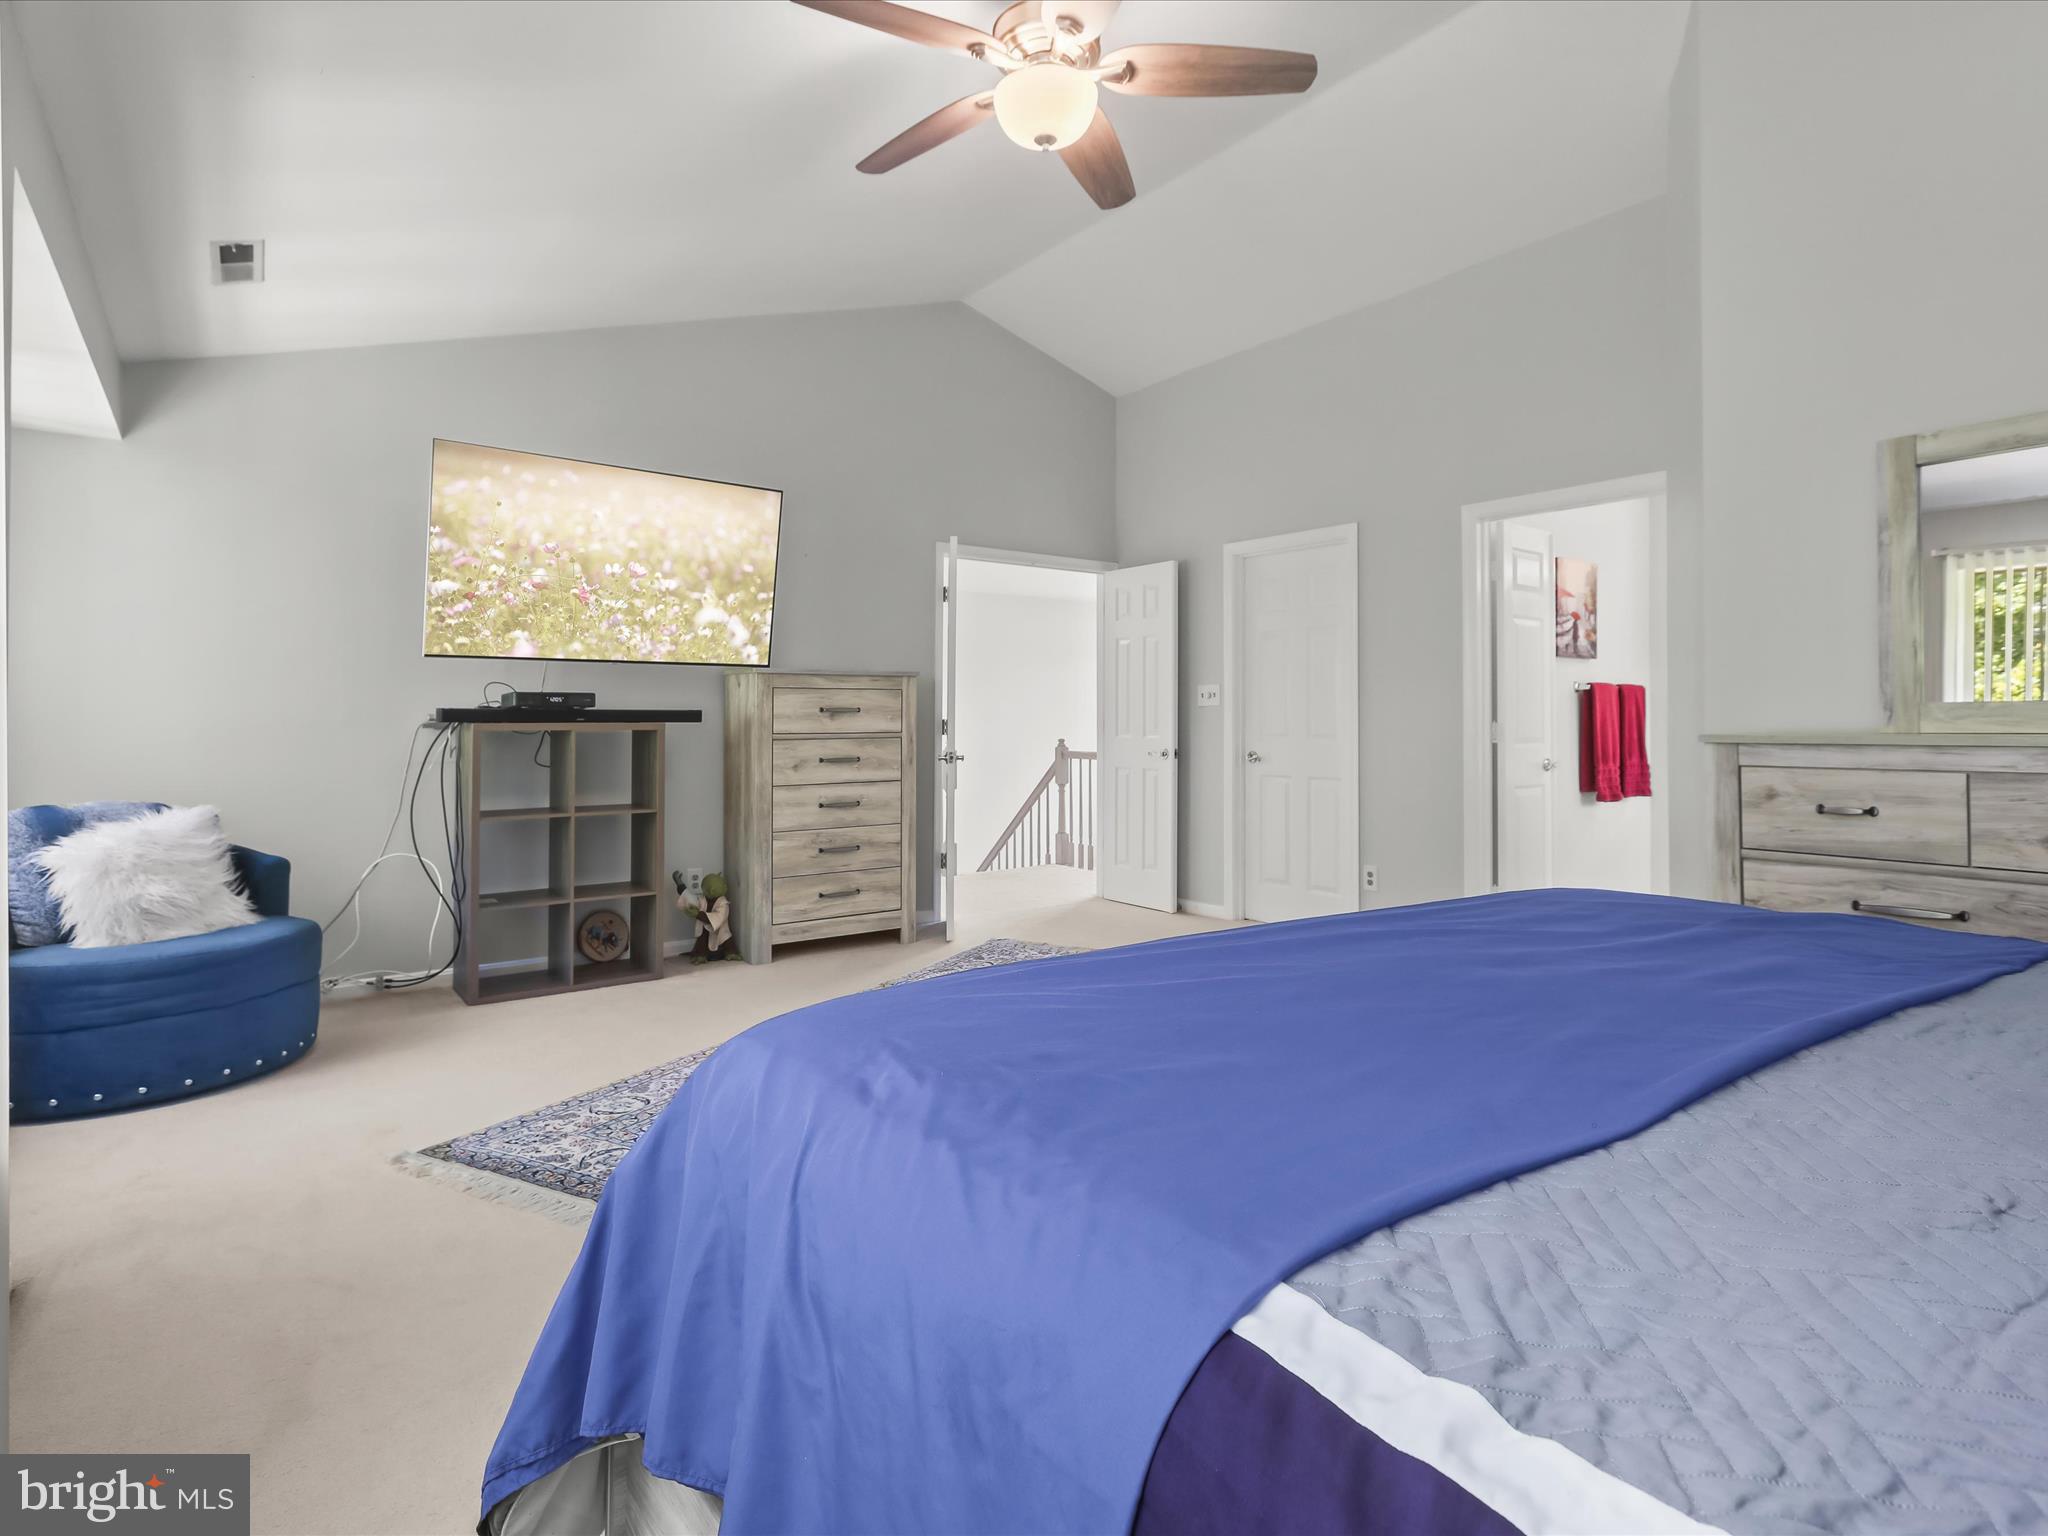
Bedroom with vaulted ceiling, blue-covered bed, ceiling fan, and television.
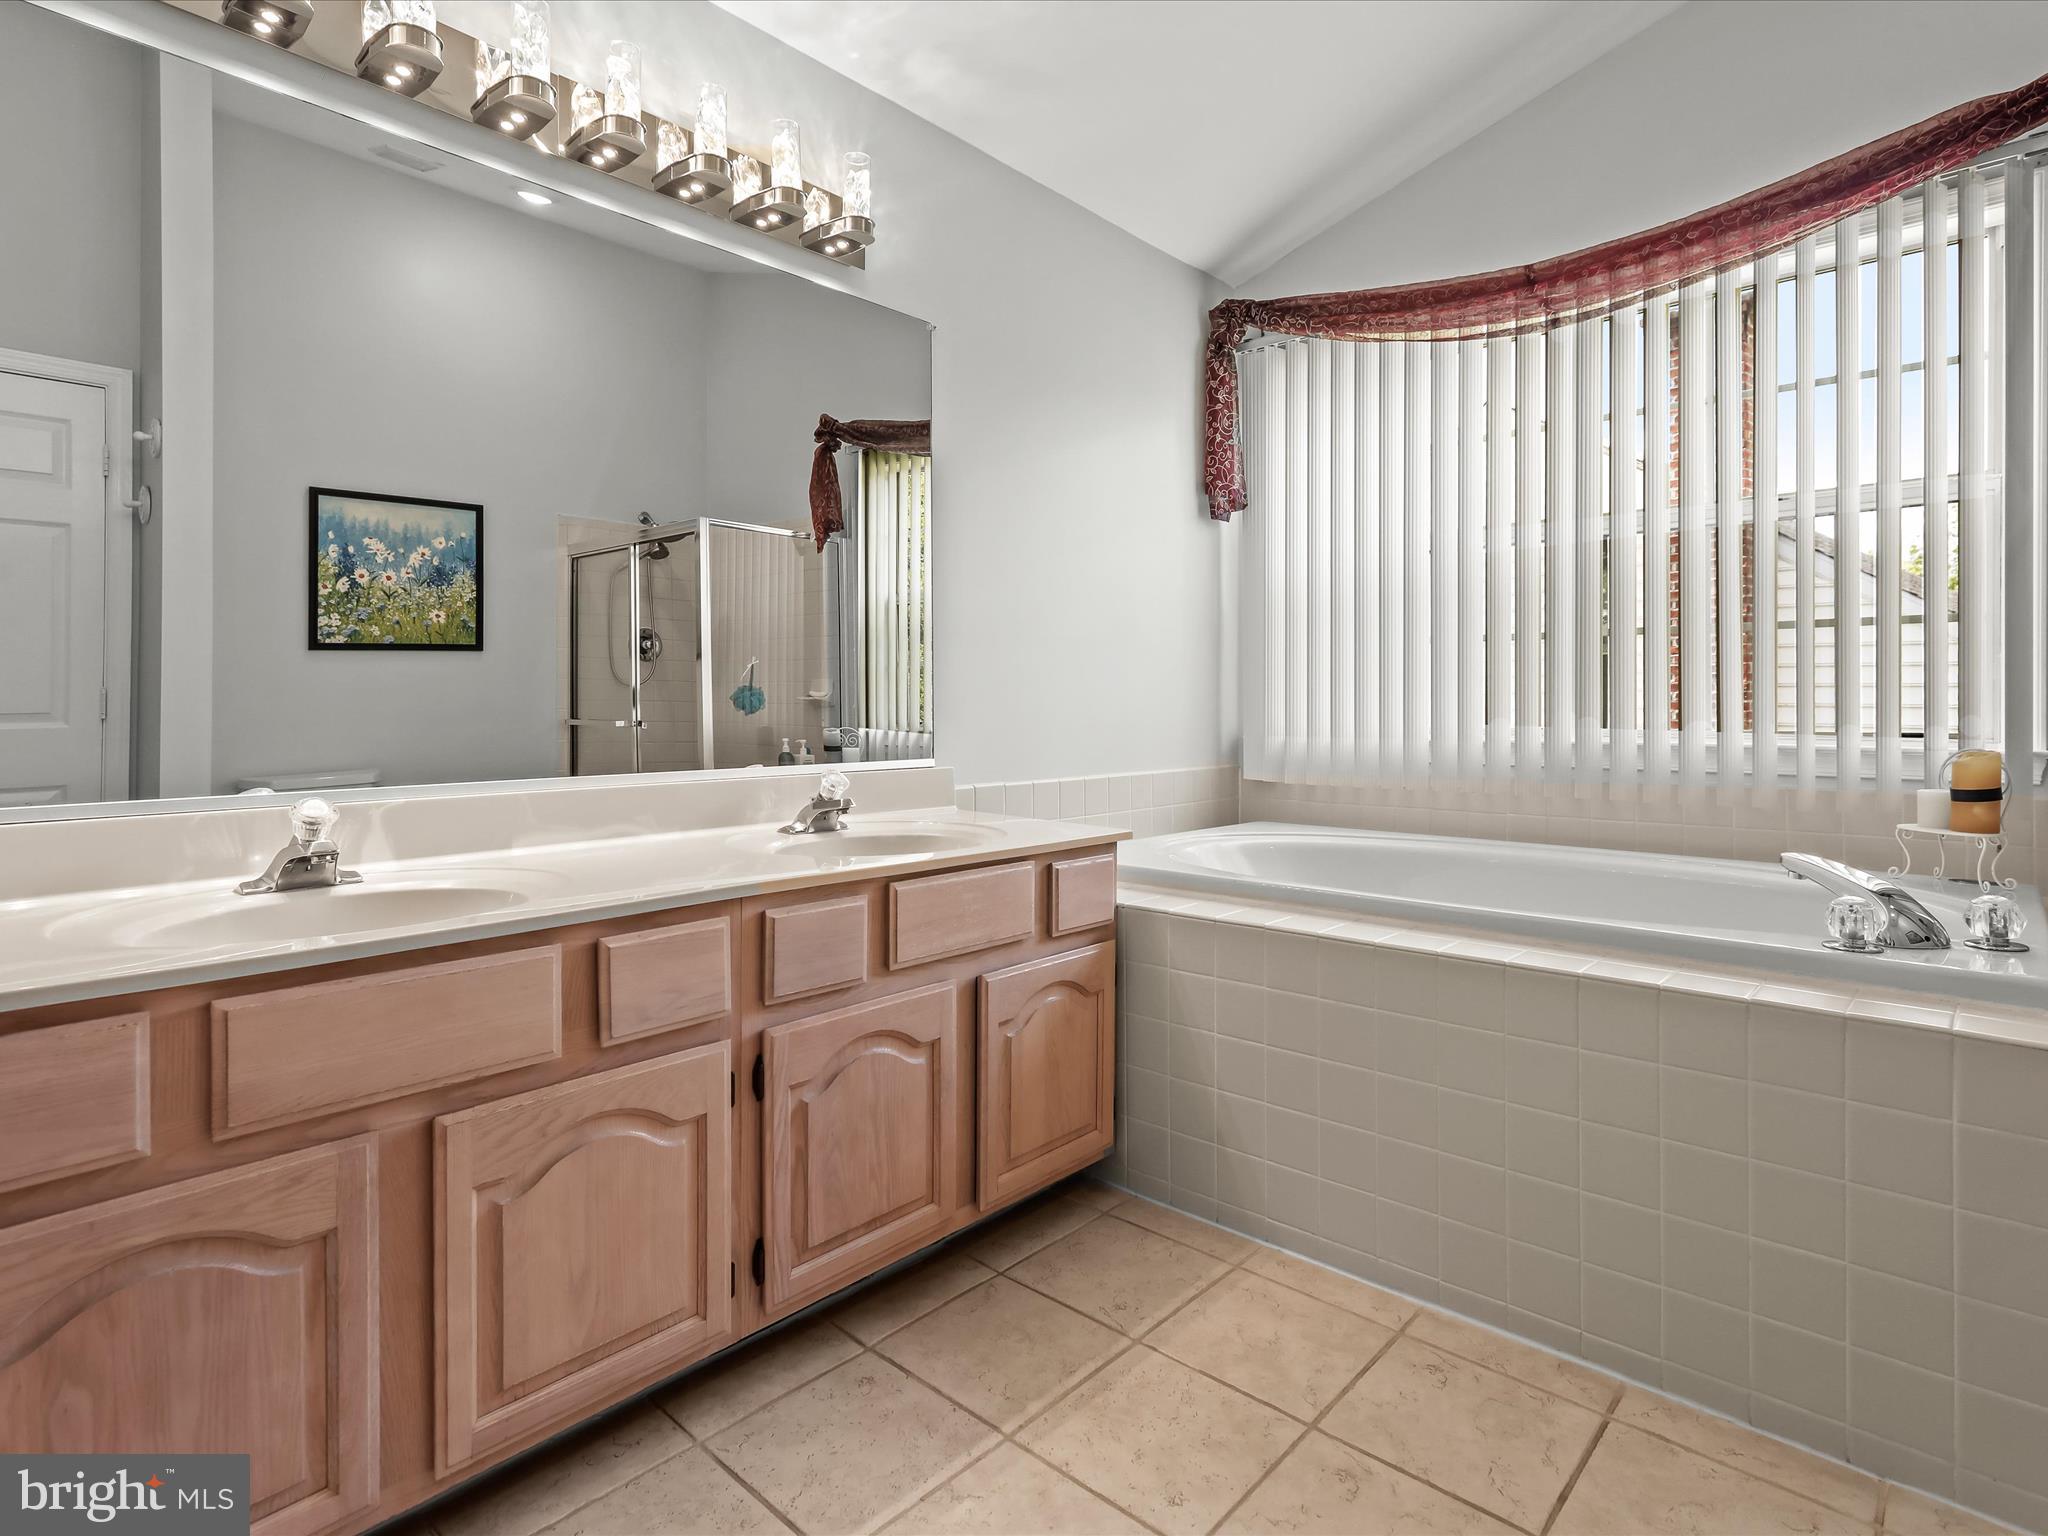
Bathroom with double-sink vanity, tiled bathtub, and large window with vertical blinds.
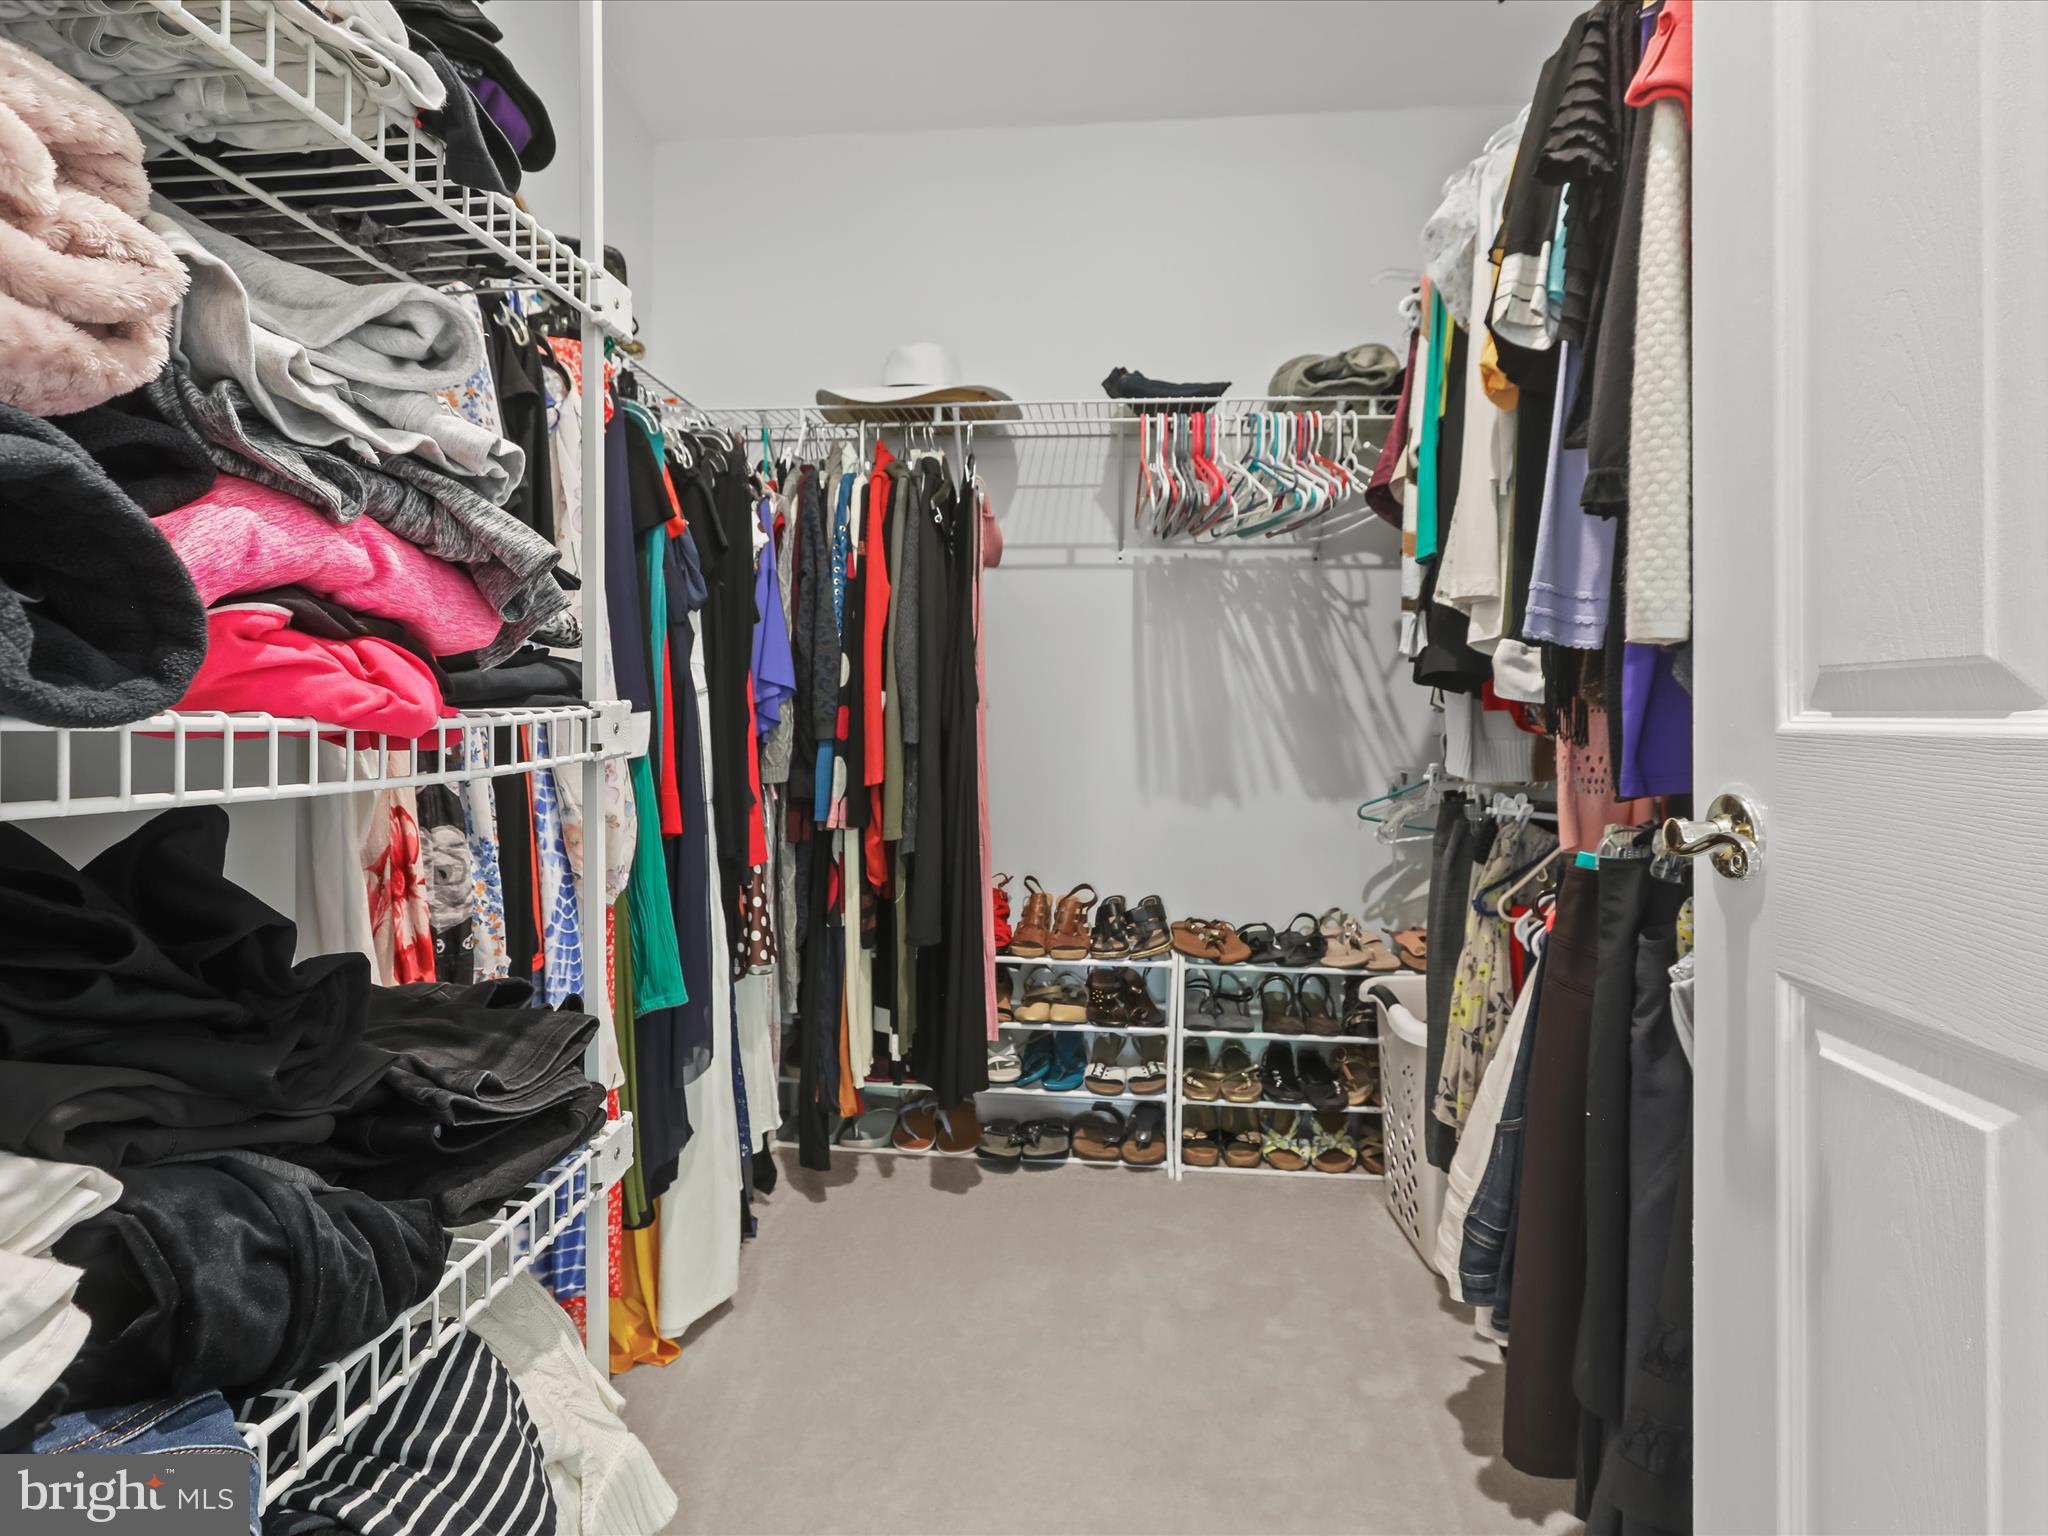
Walk-in closet with extensive wire shelving, hanging clothes, folded garments, and rows of shoes.
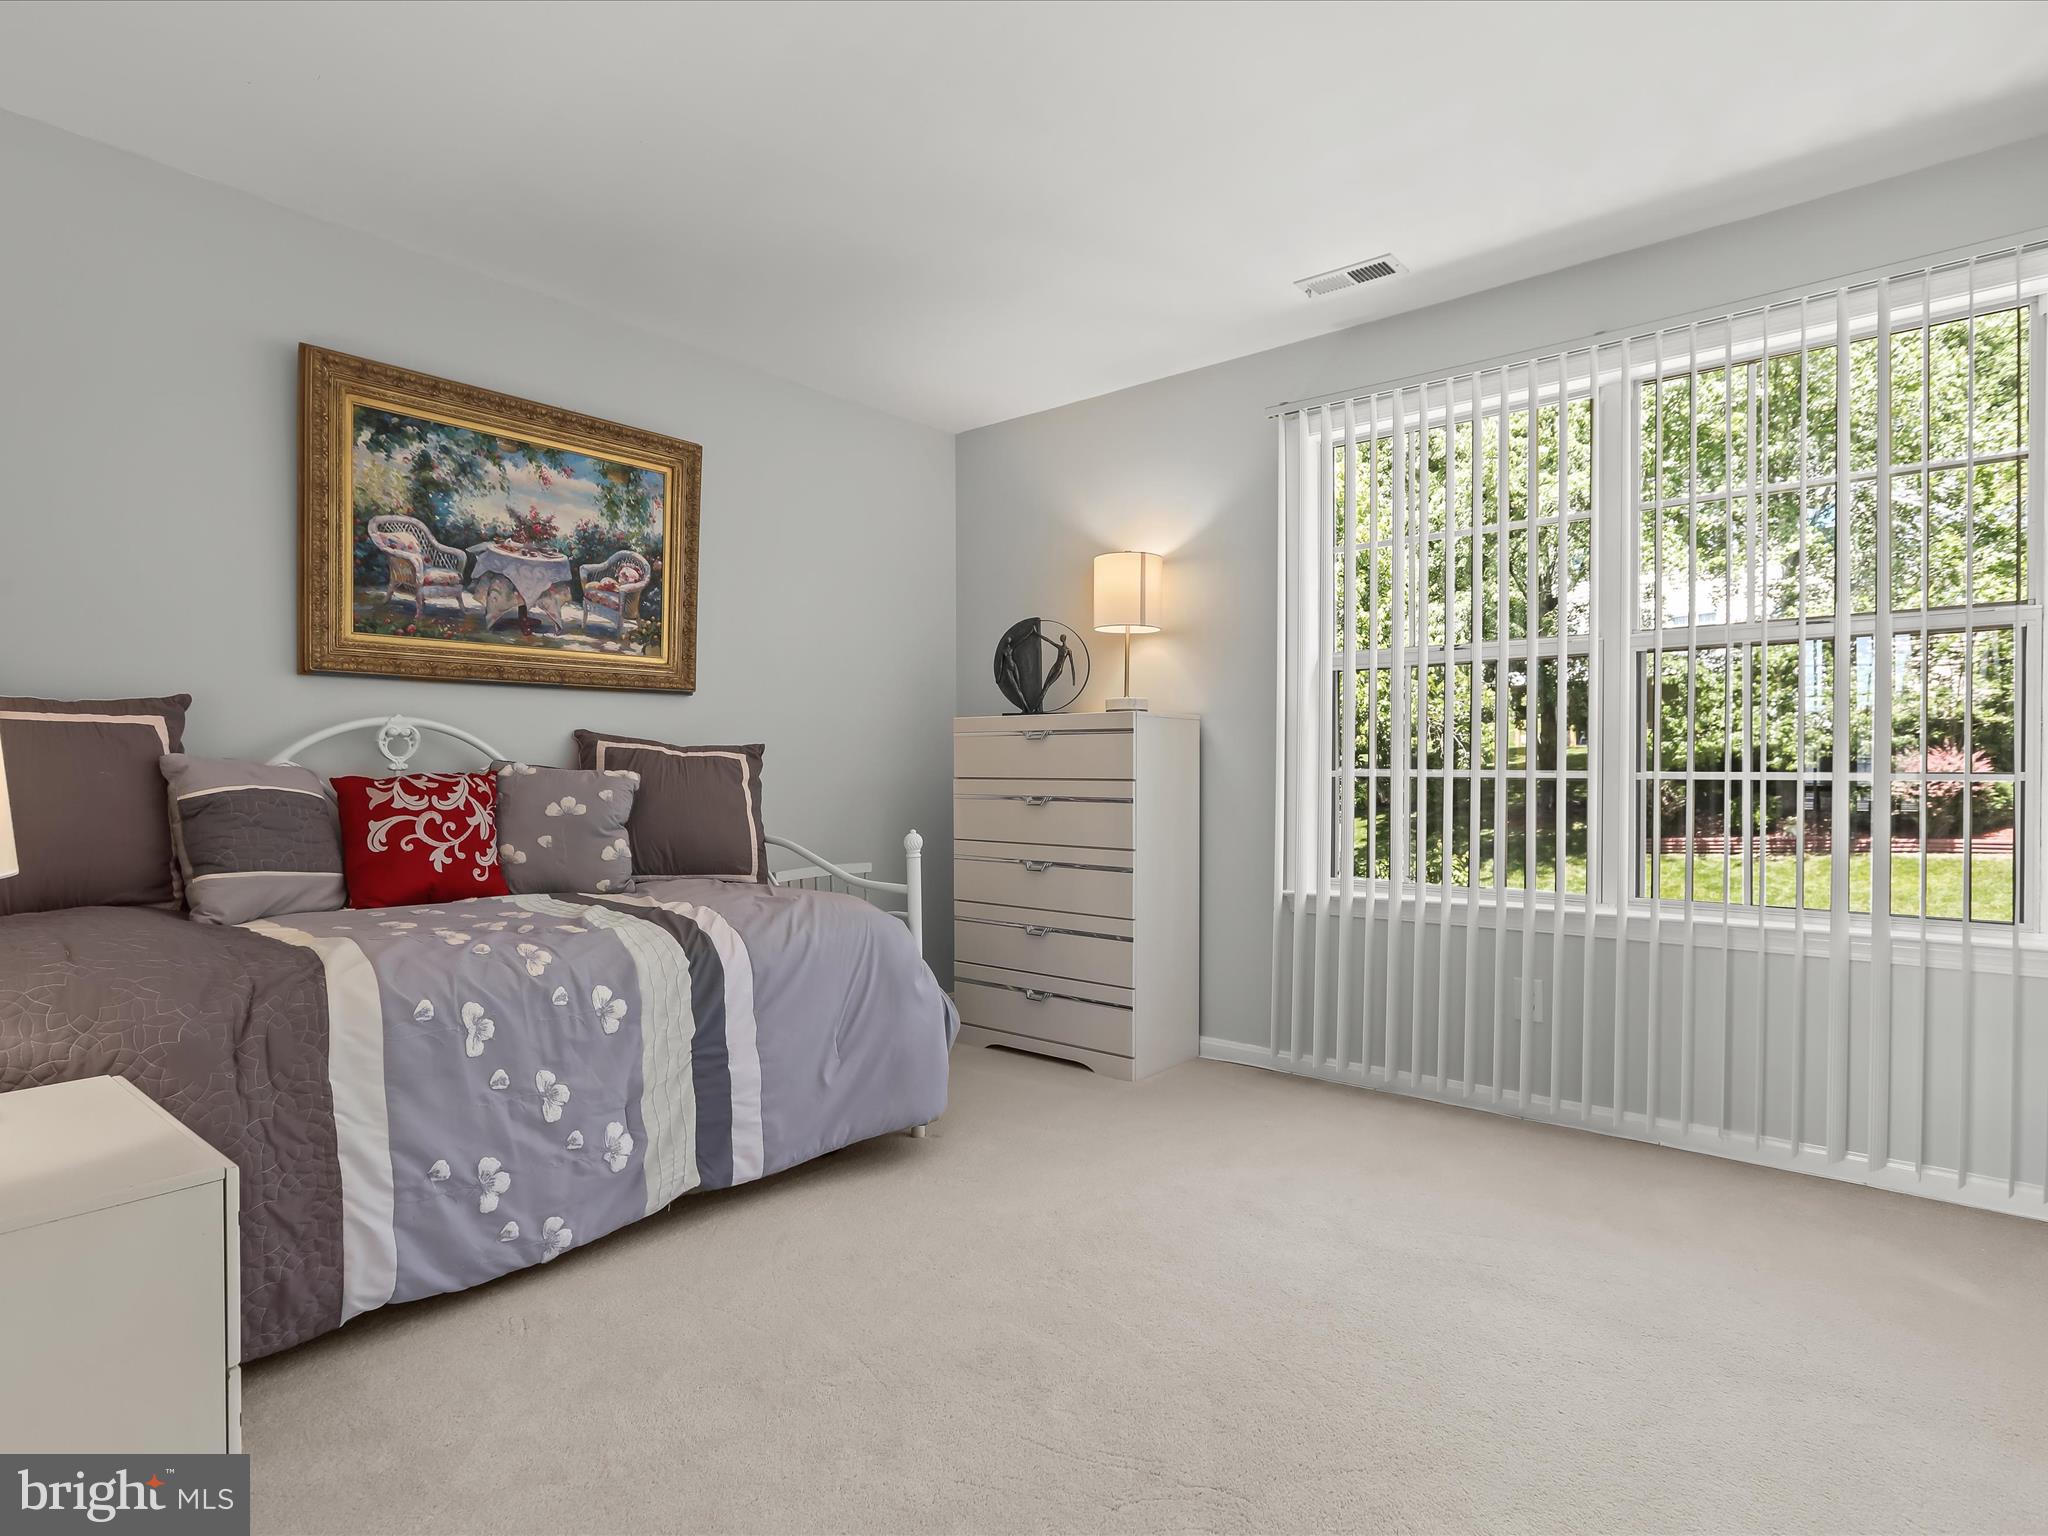
Furnished bedroom with floral bedding, a framed painting, and large windows overlooking greenery.
Furnished bedroom with a gray bed, window with vertical blinds, and television.
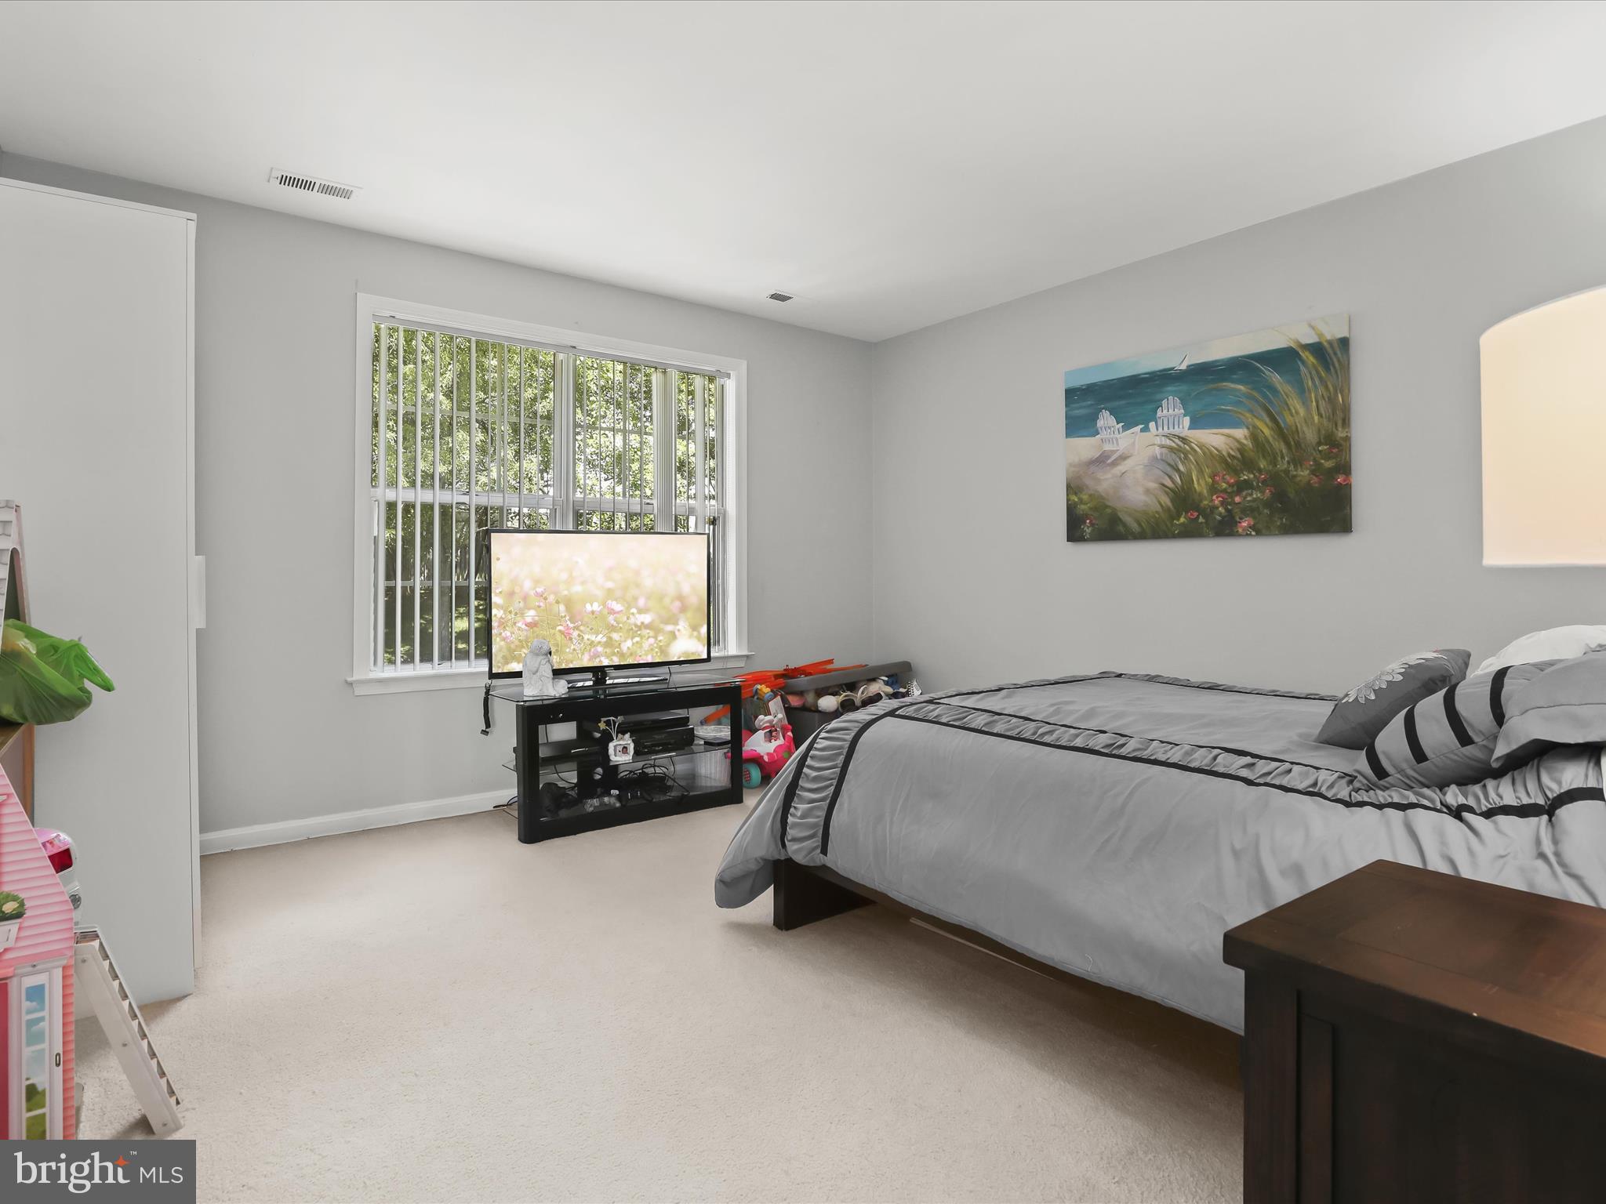
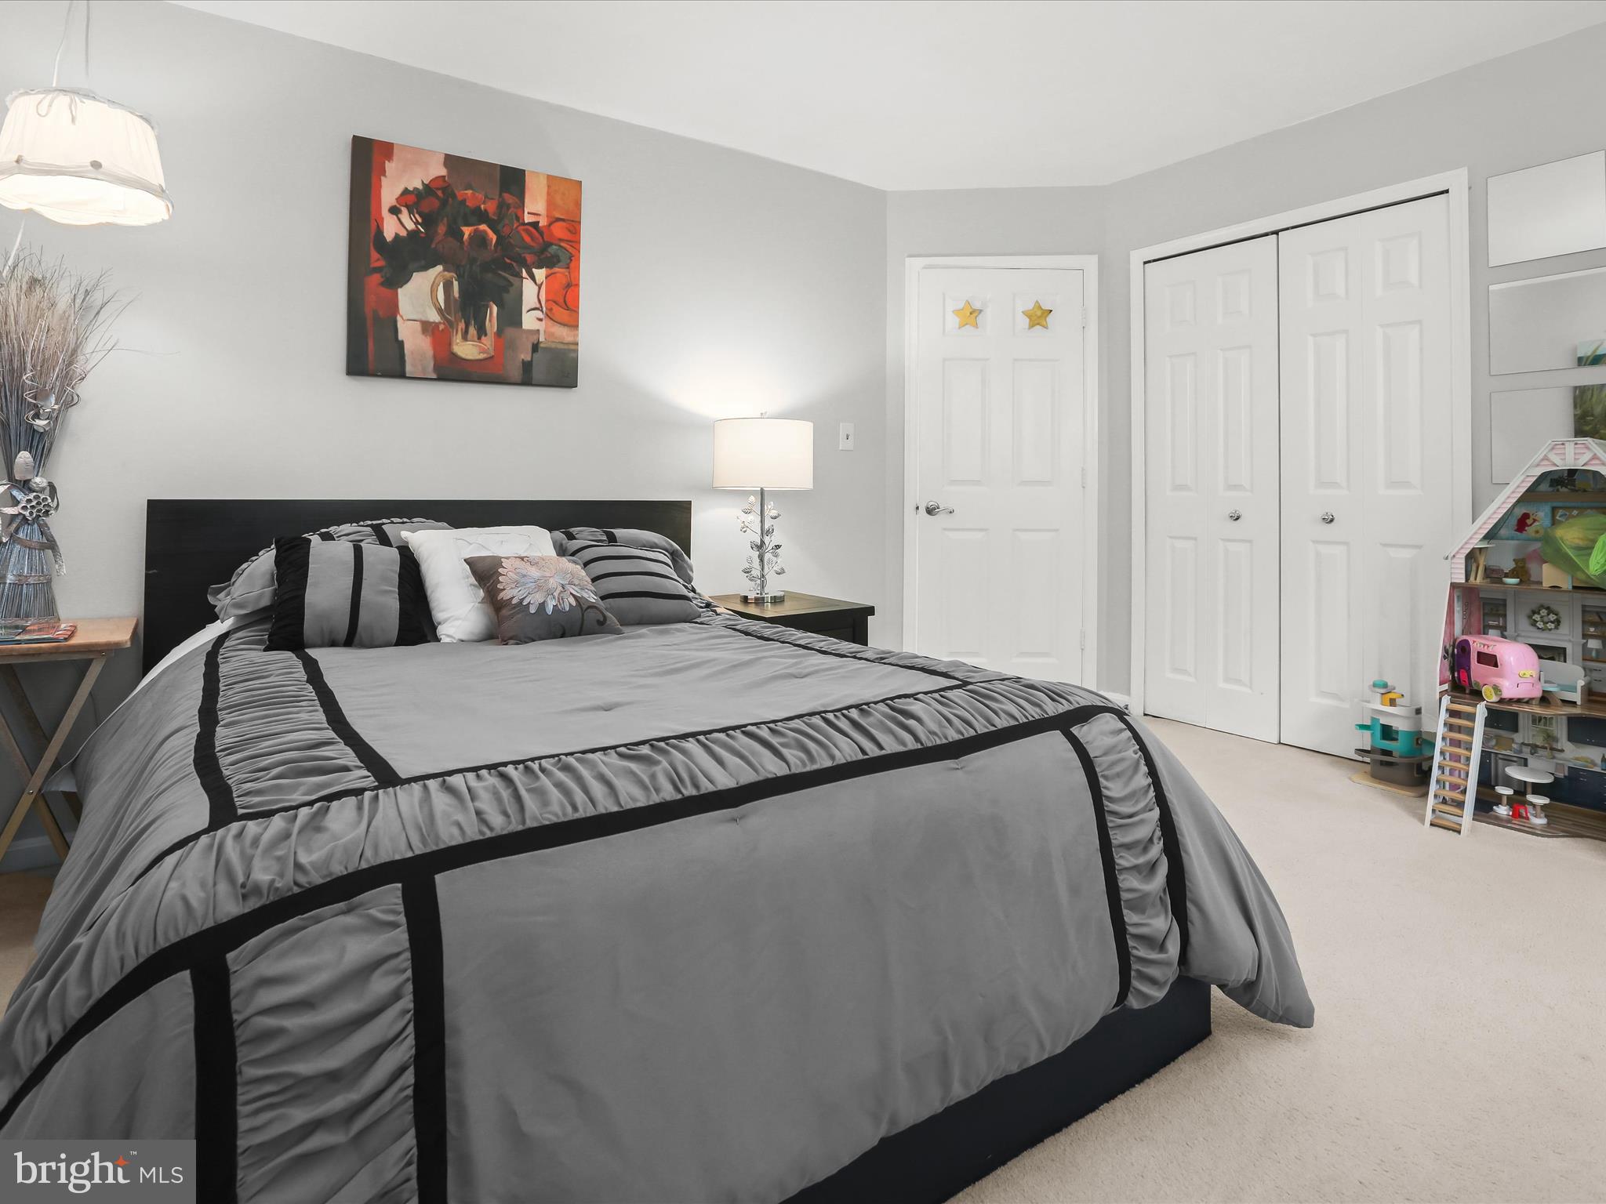
Furnished bedroom with a large gray-and-black bed, white closets, and a child's dollhouse.
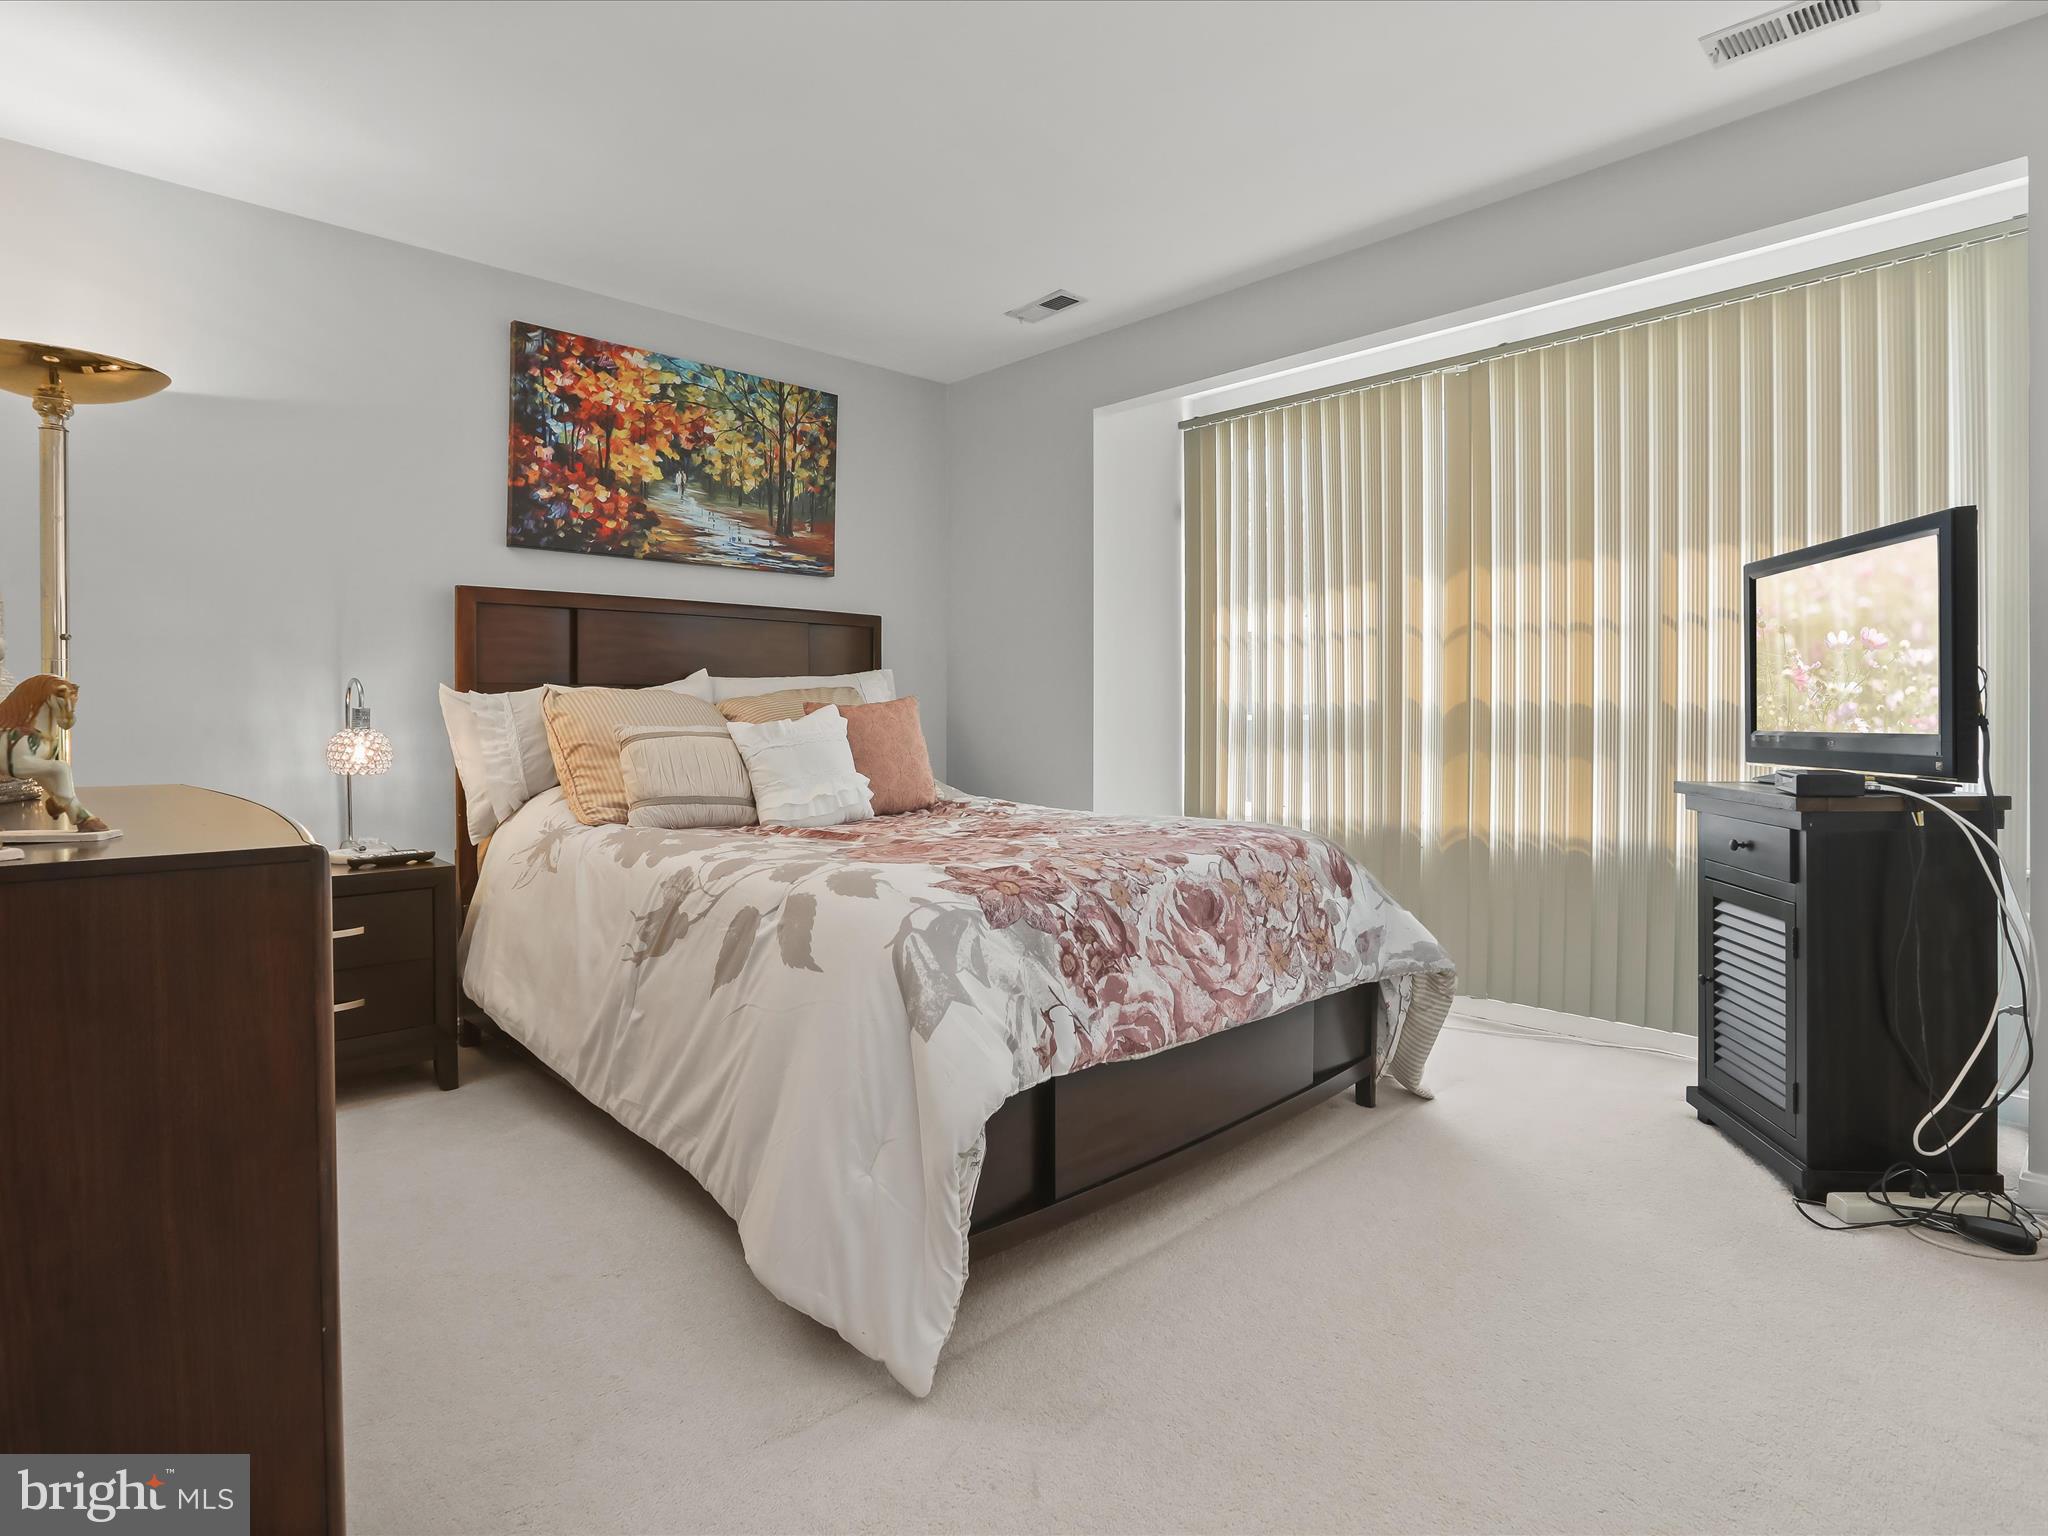
Furnished bedroom with a dark wood bed, floral bedding, and large windows with vertical blinds.
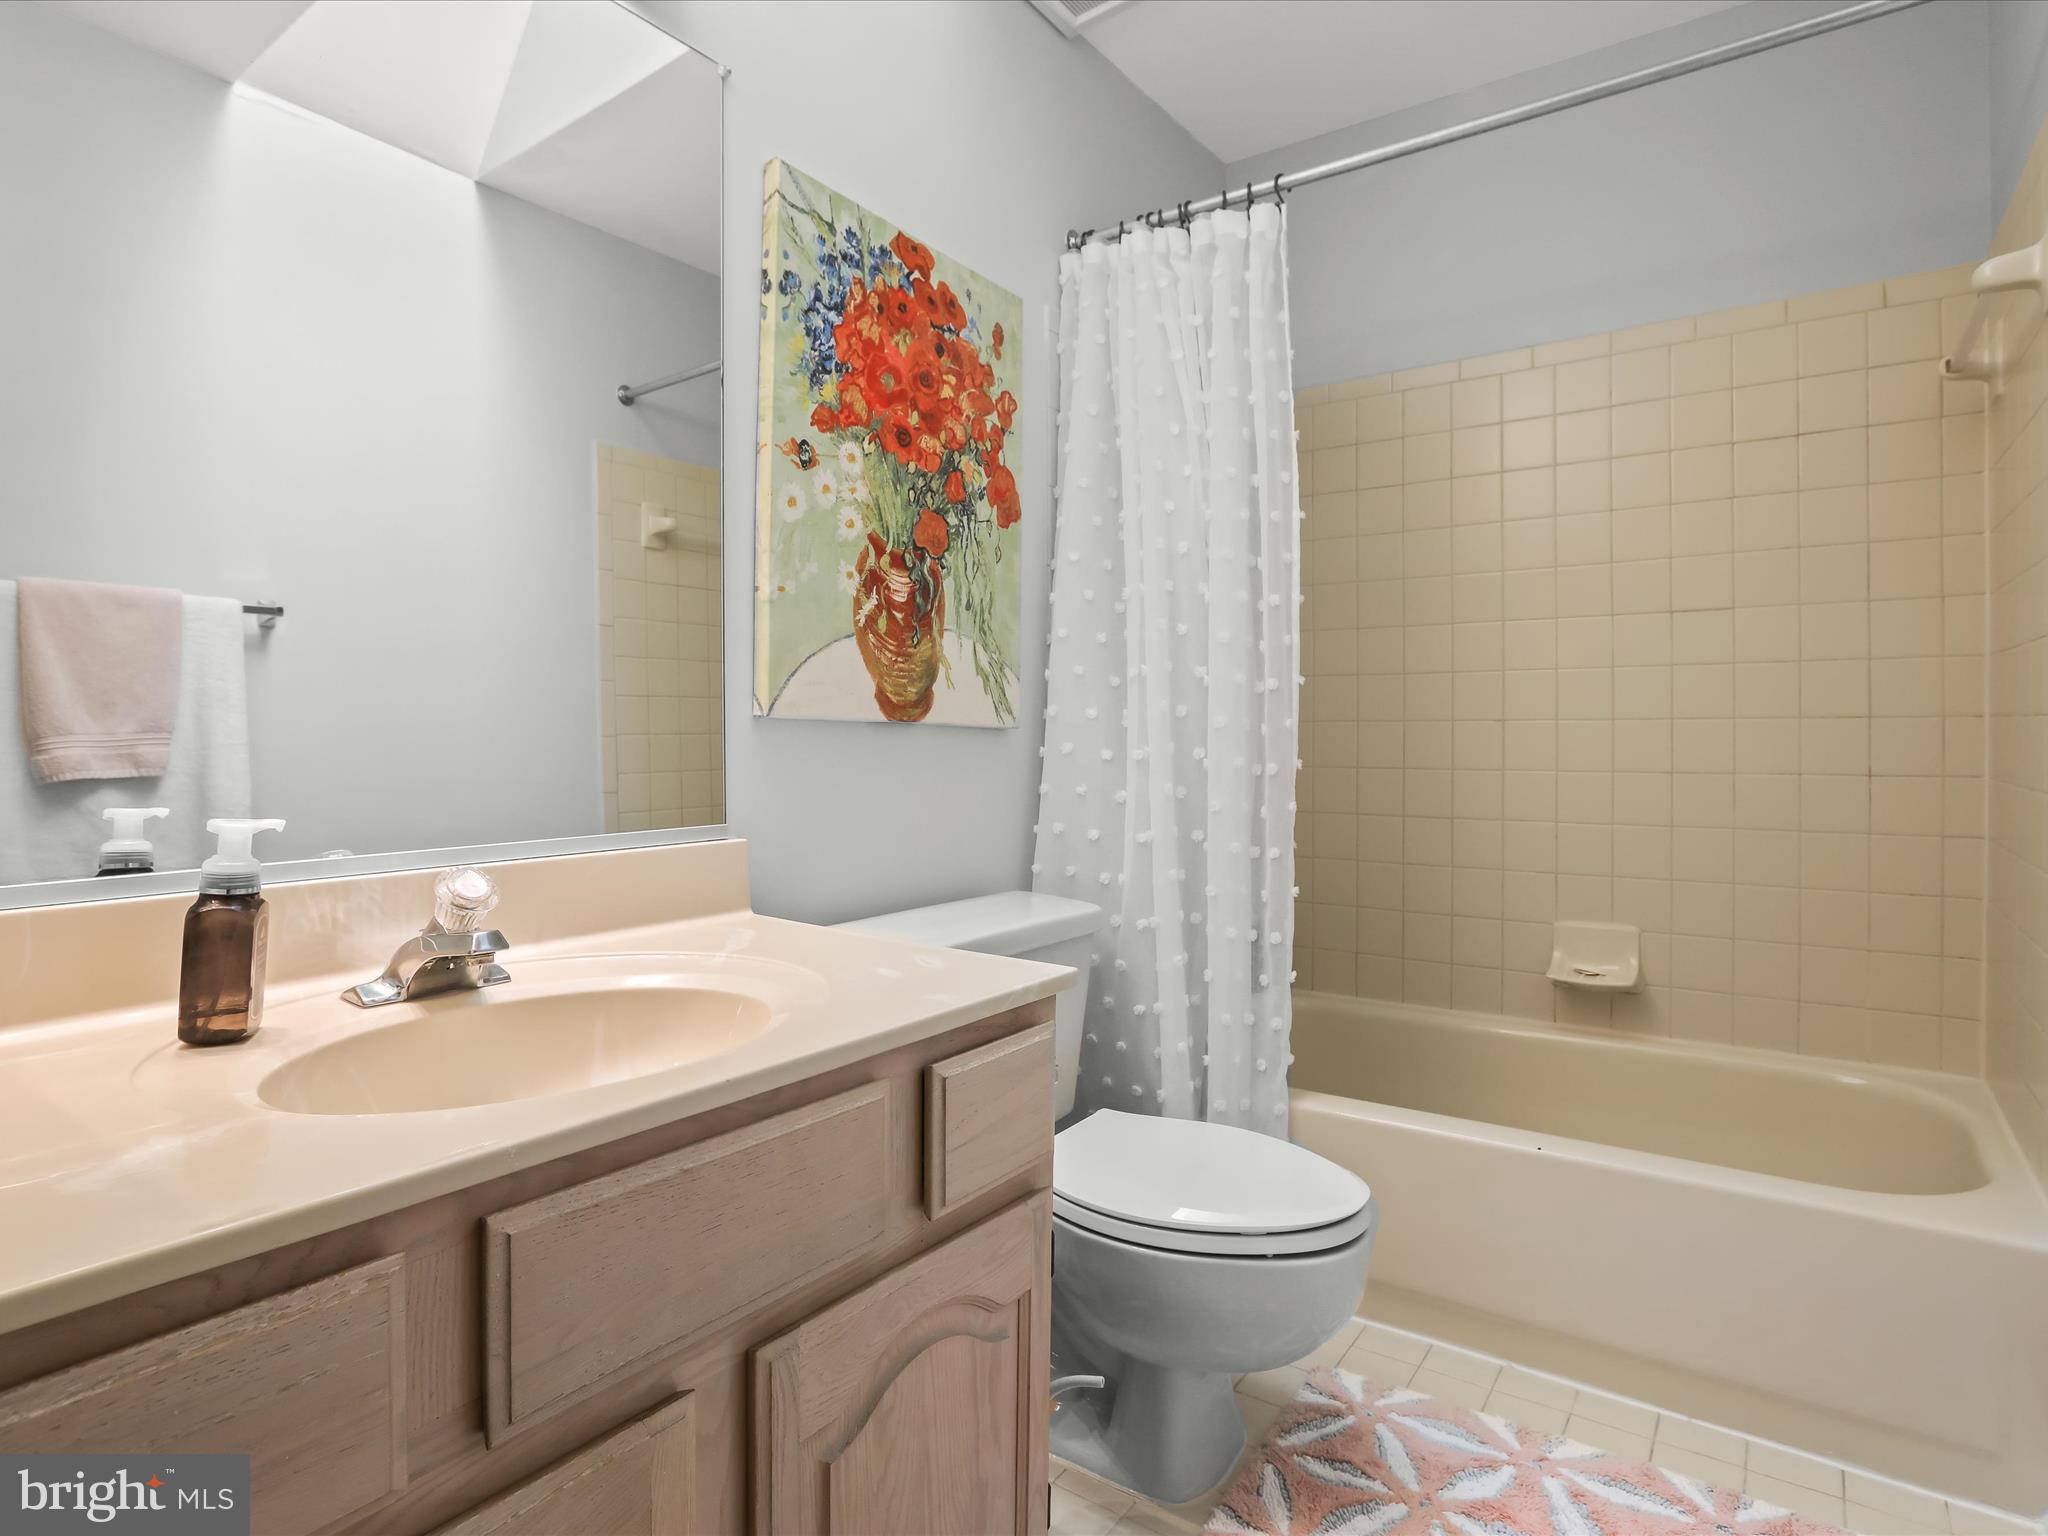
Bathroom with a wood vanity, beige tiled tub and shower, and colorful floral artwork.
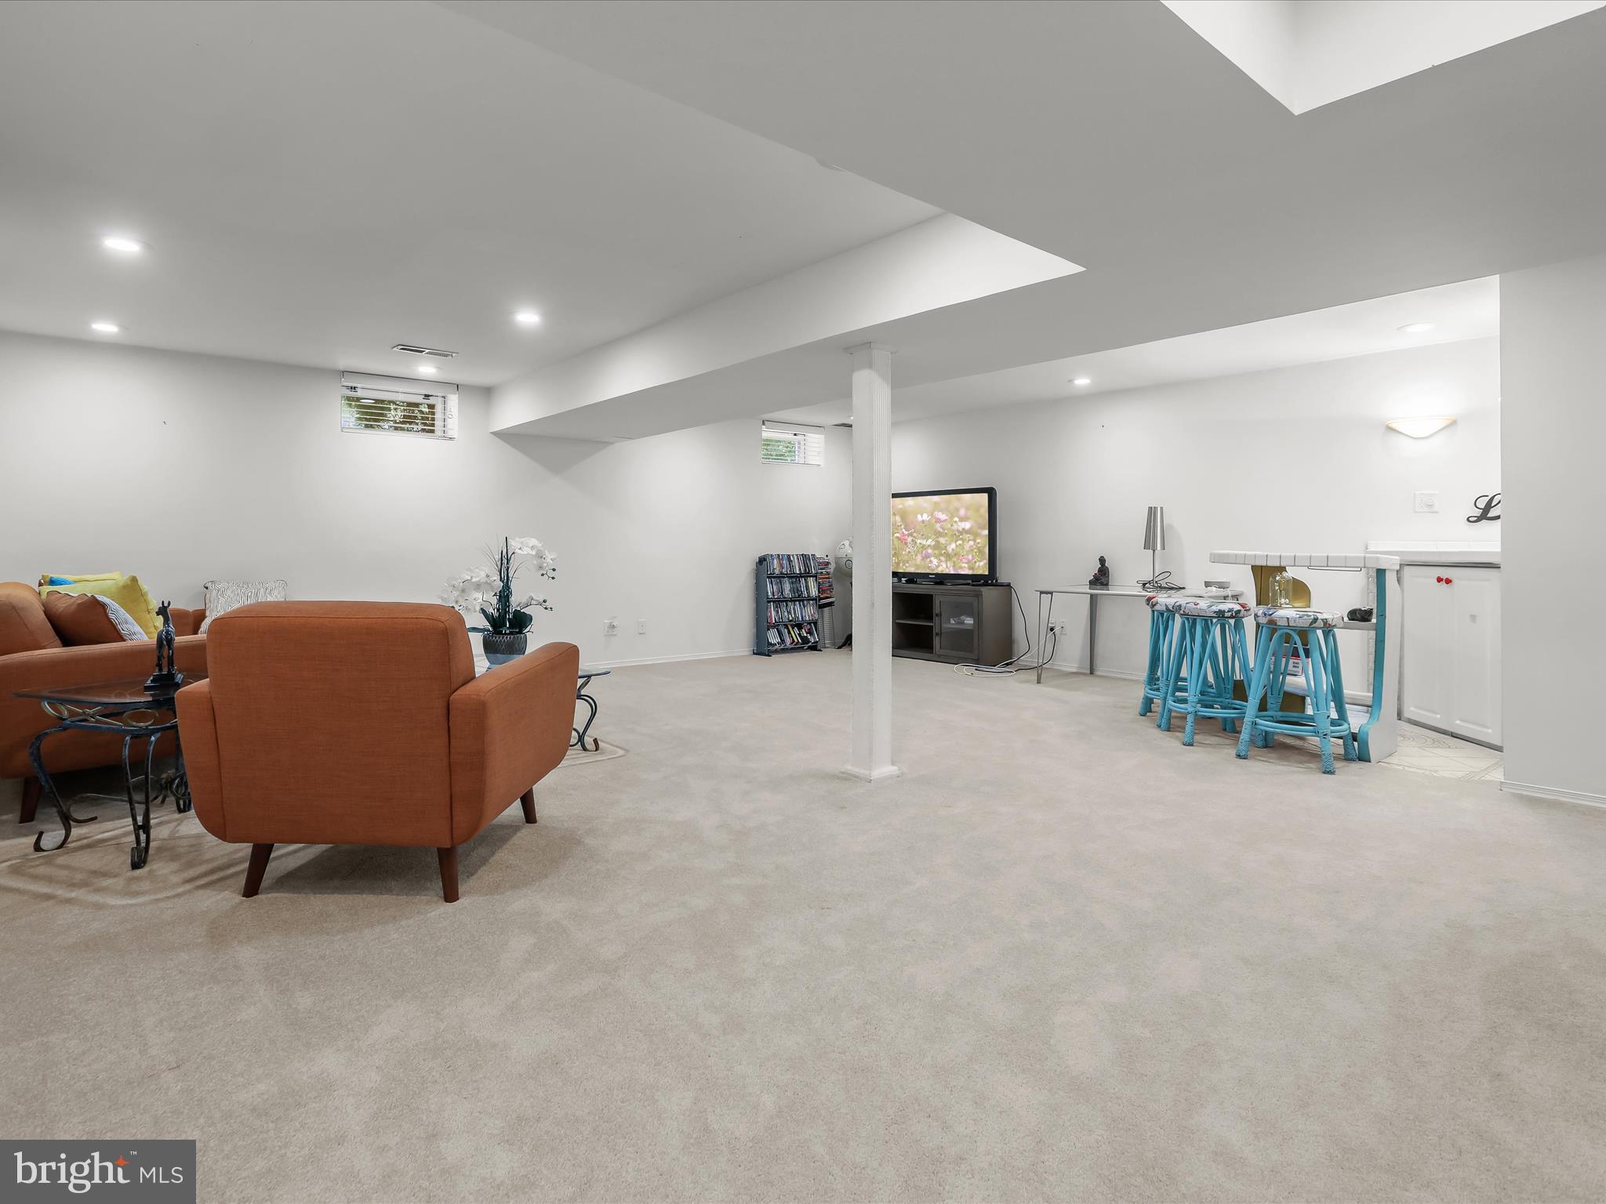
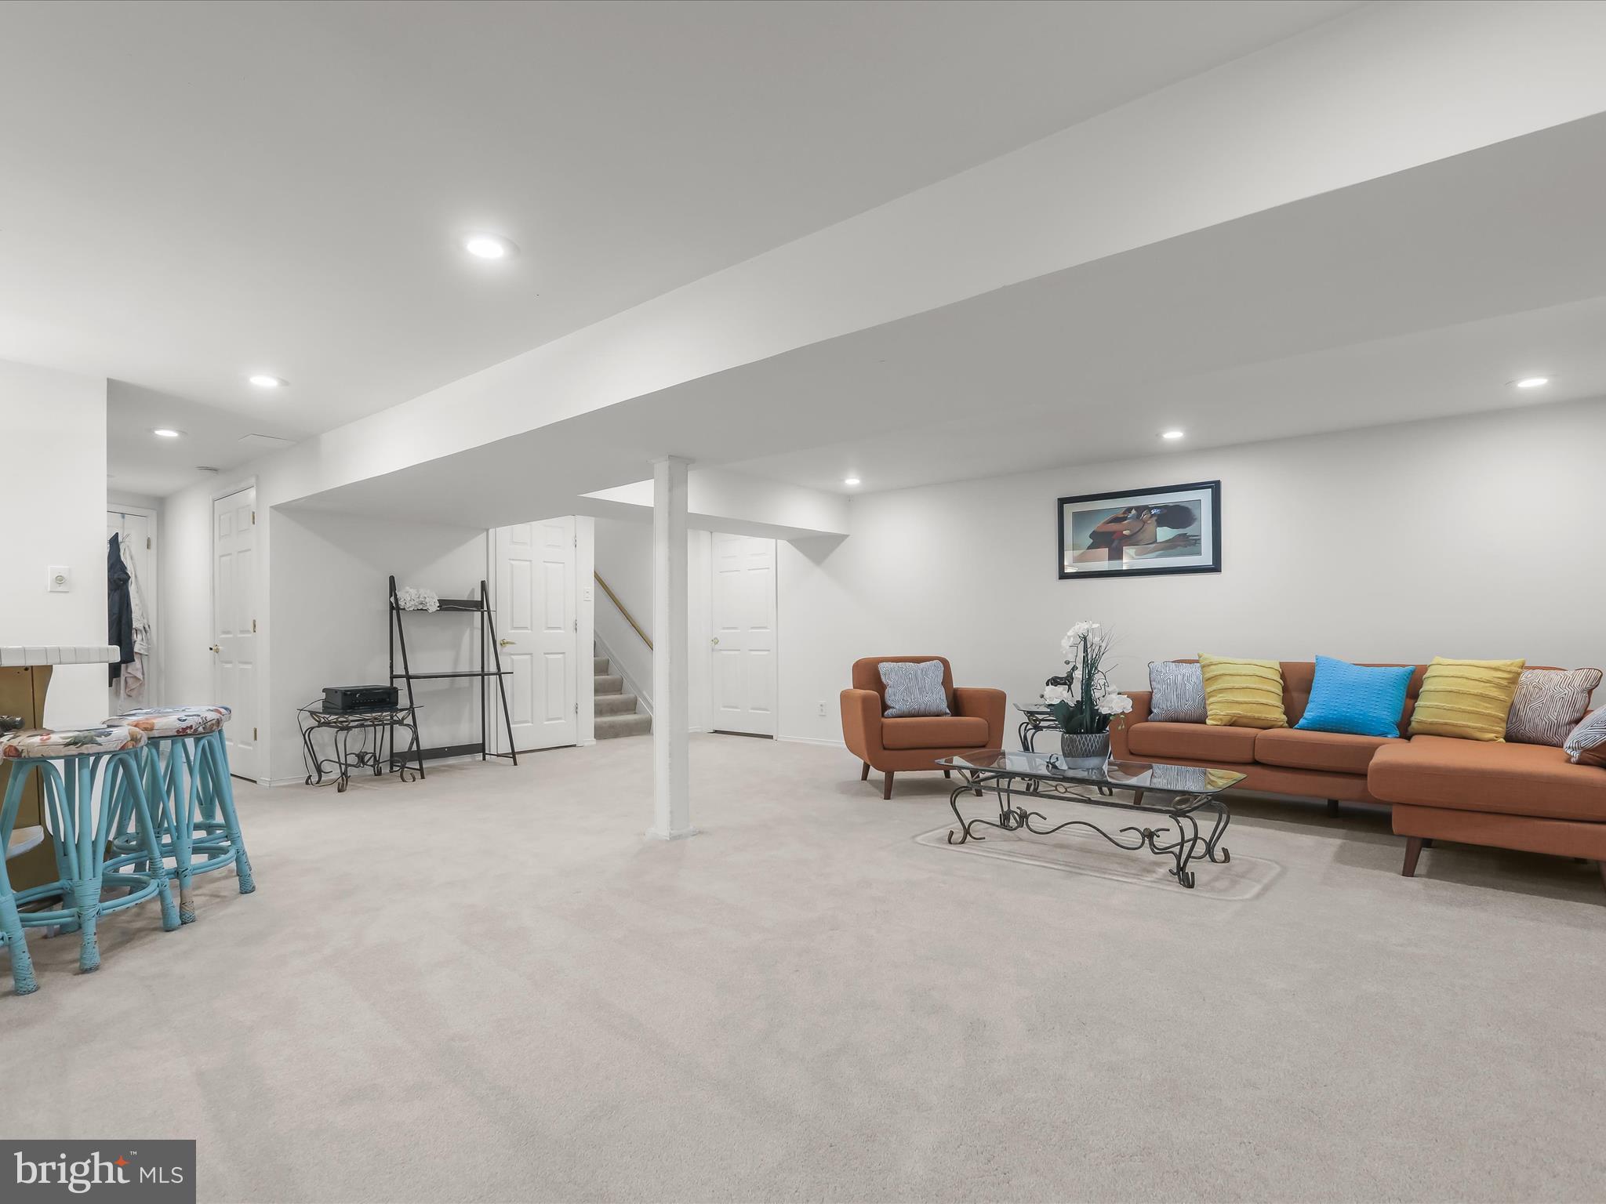
Furnished basement recreation room with rust-colored seating and a bar counter with turquoise stools.
Furnished basement living room with a tan sectional, glass coffee table, turquoise stools, and stairs.
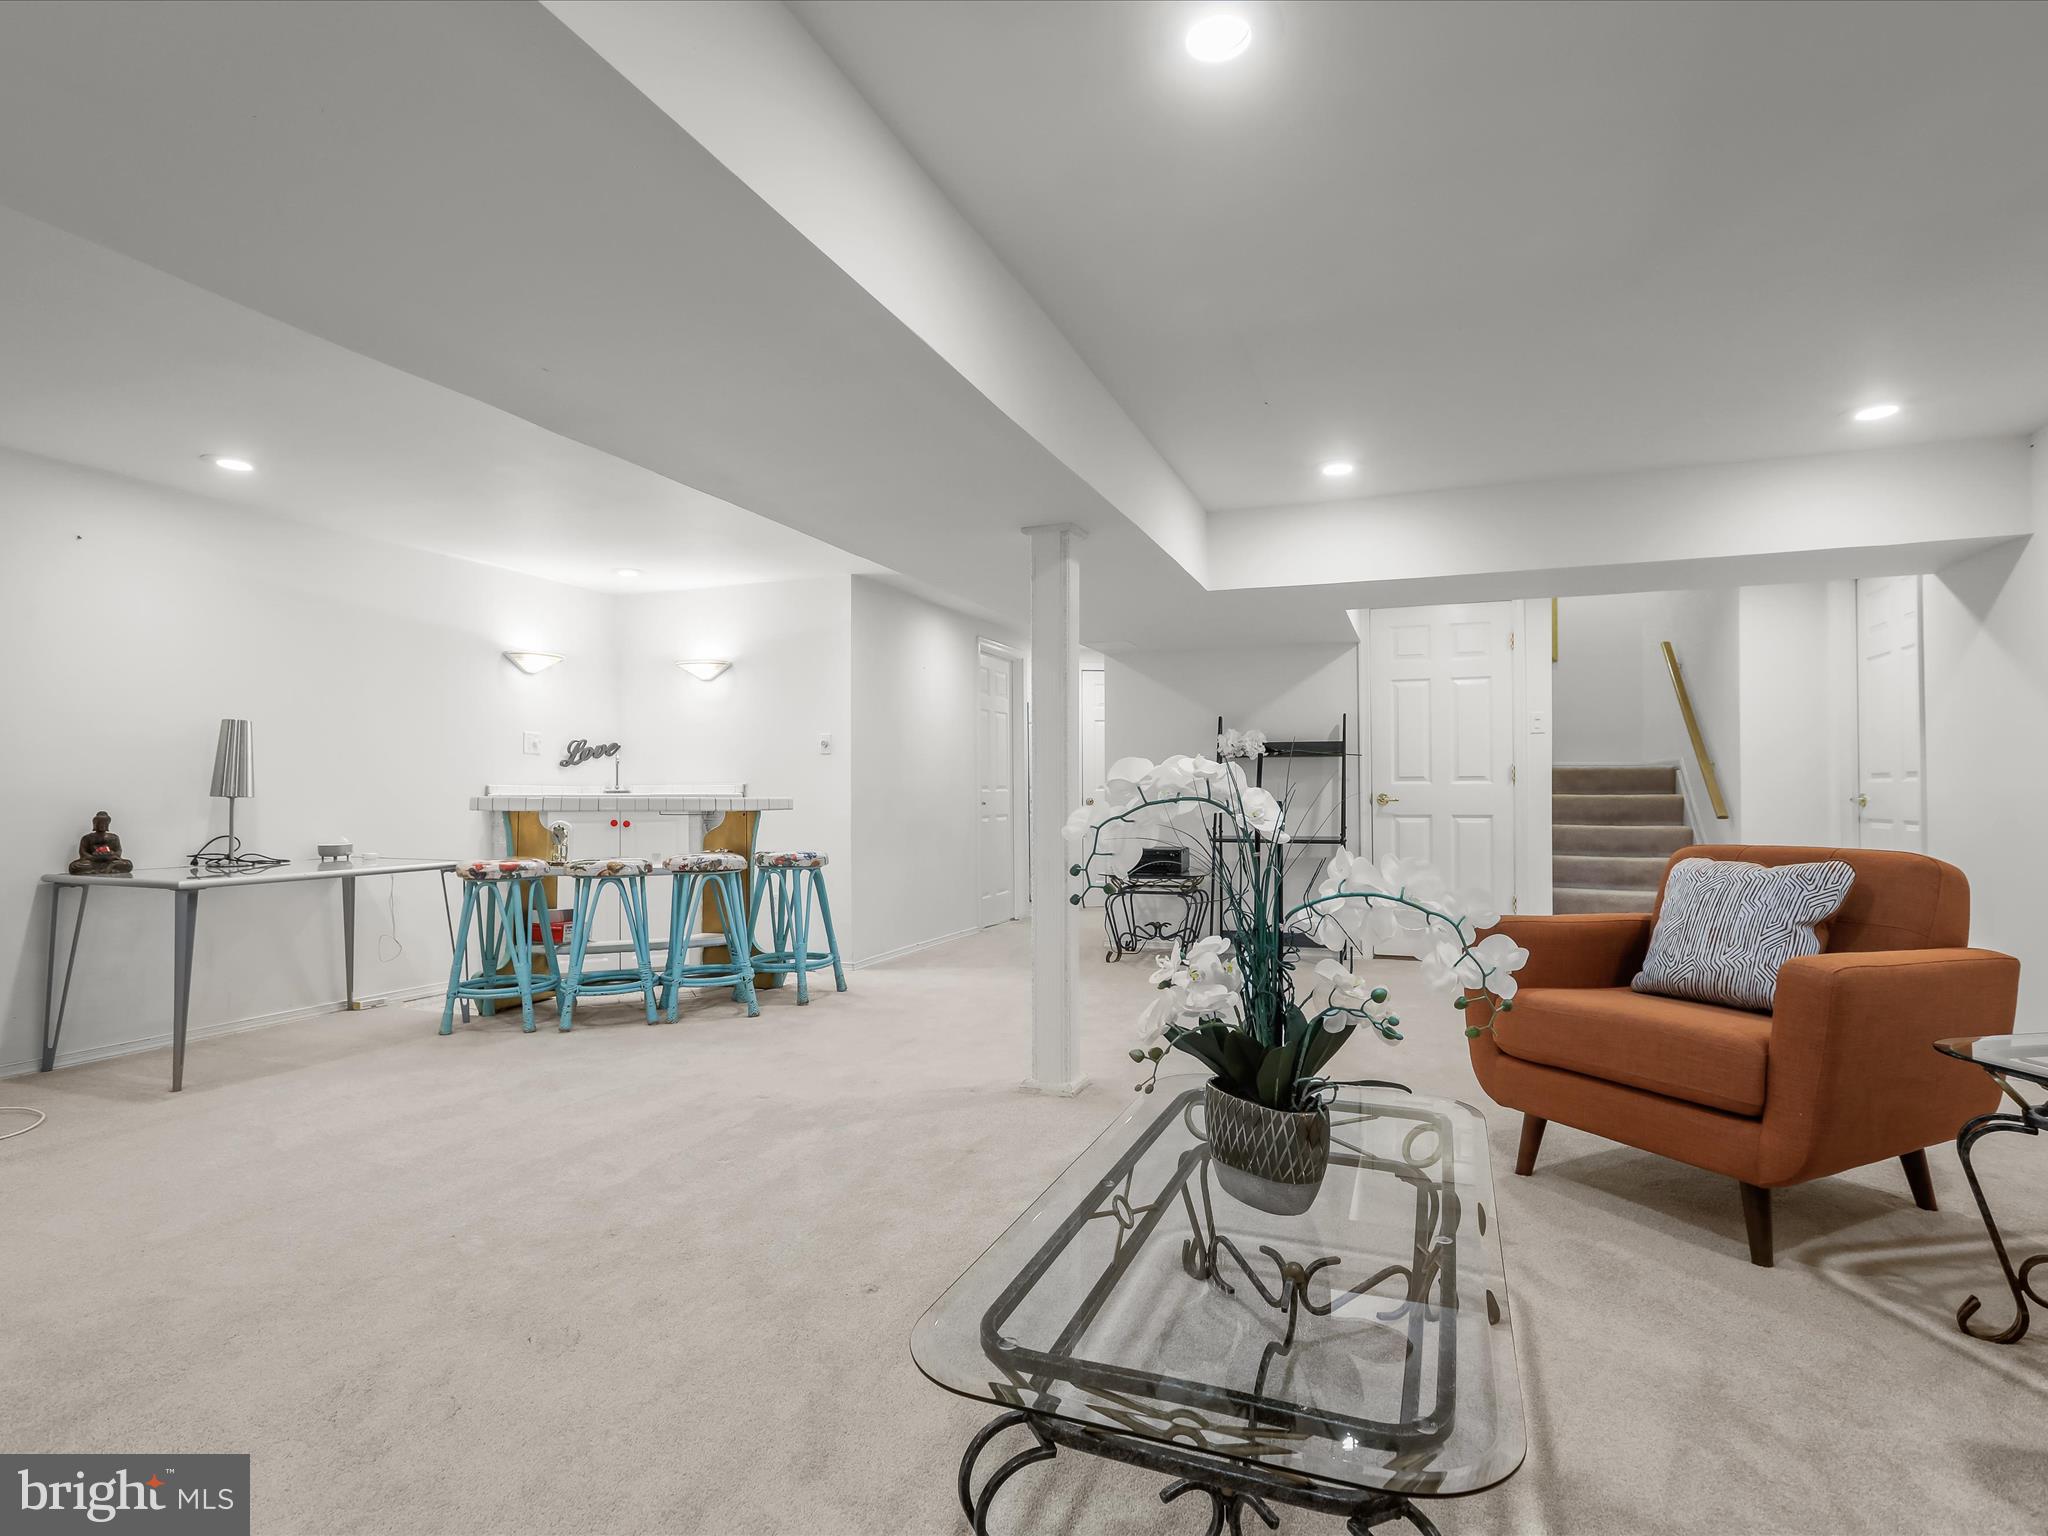
Furnished basement living area with blue bar stools, a glass coffee table, and staircase.
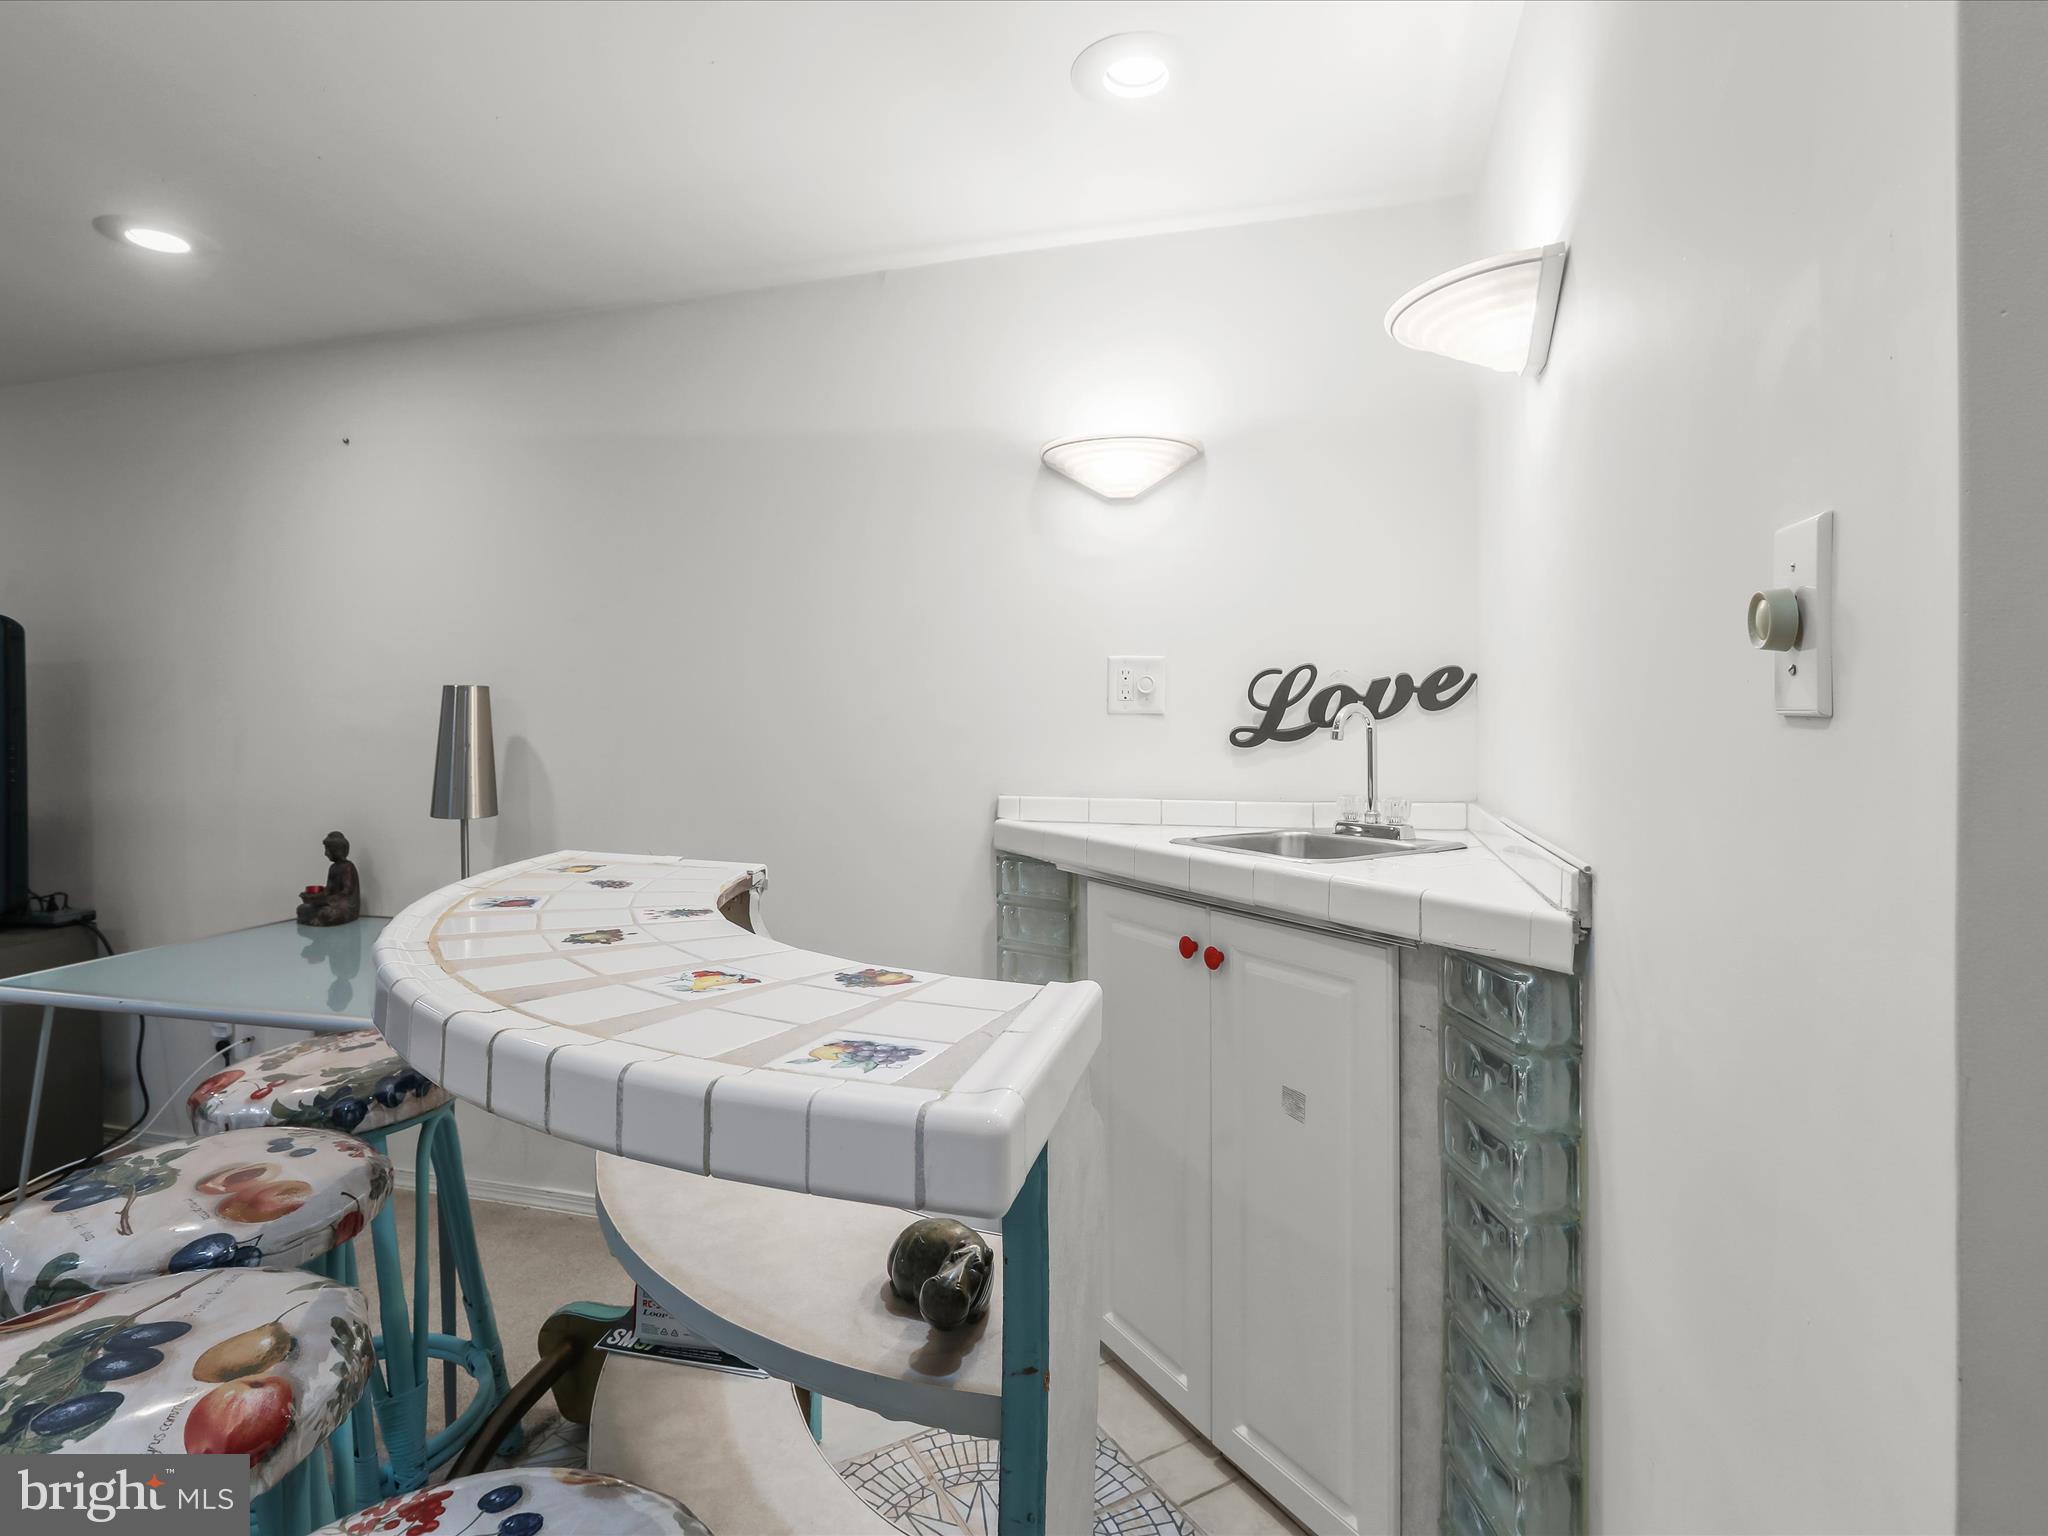
Wet bar with a tiled counter, stainless steel sink, glass-block supports, and colorful padded stools.
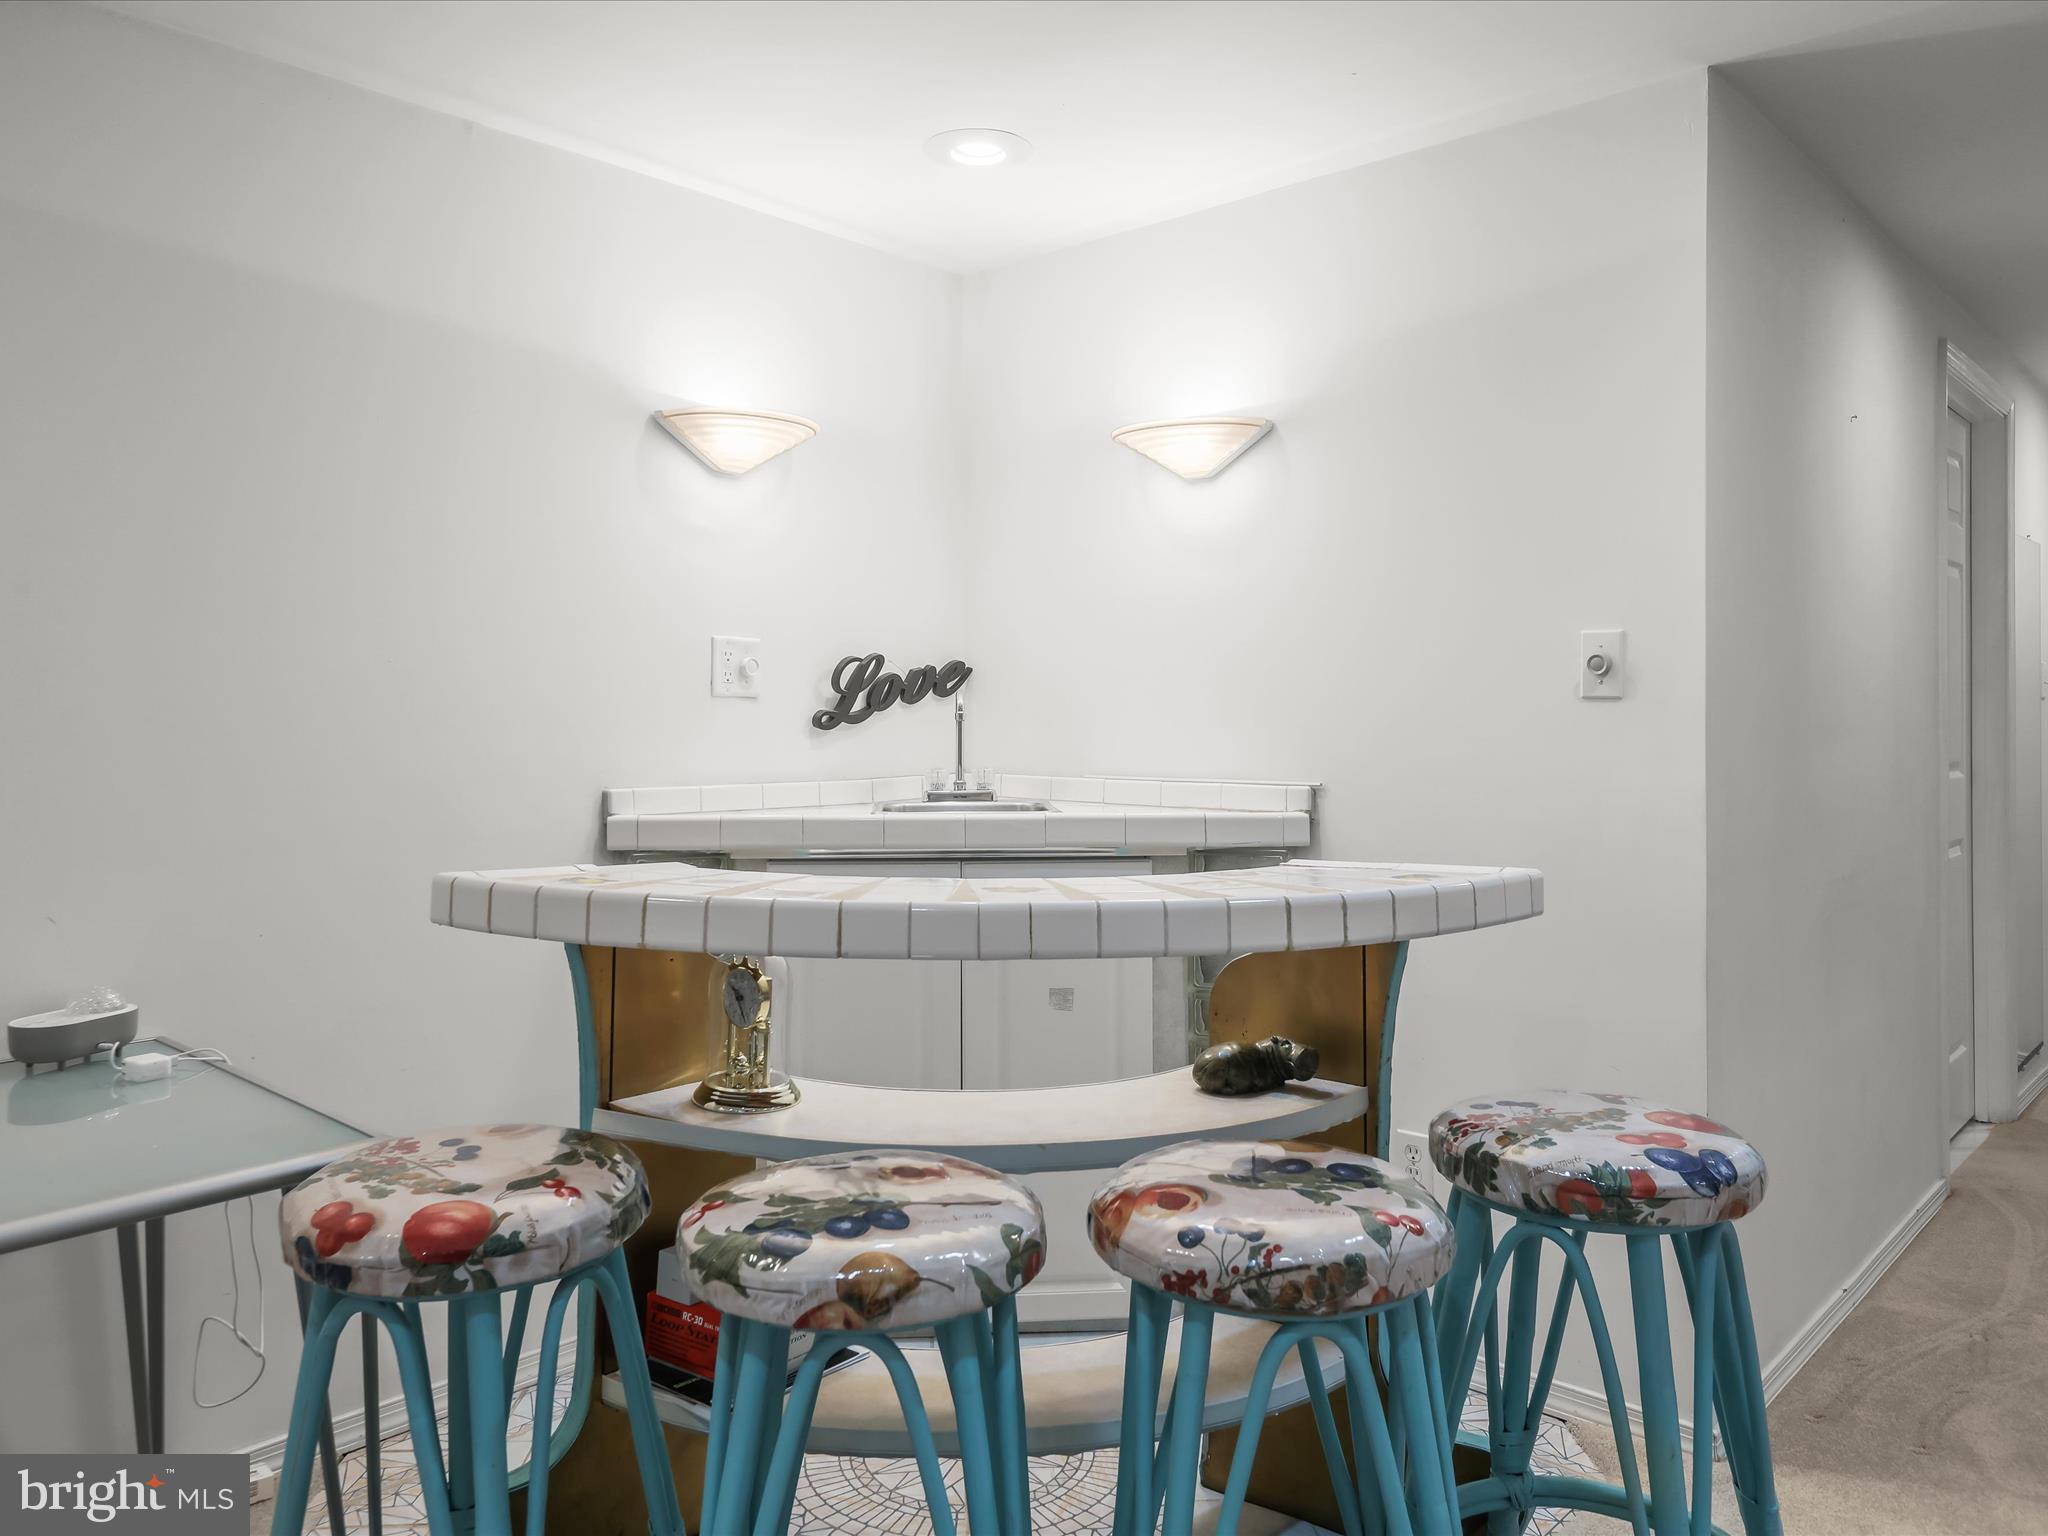
Curved white-tiled bar with four colorful stools and a small sink.
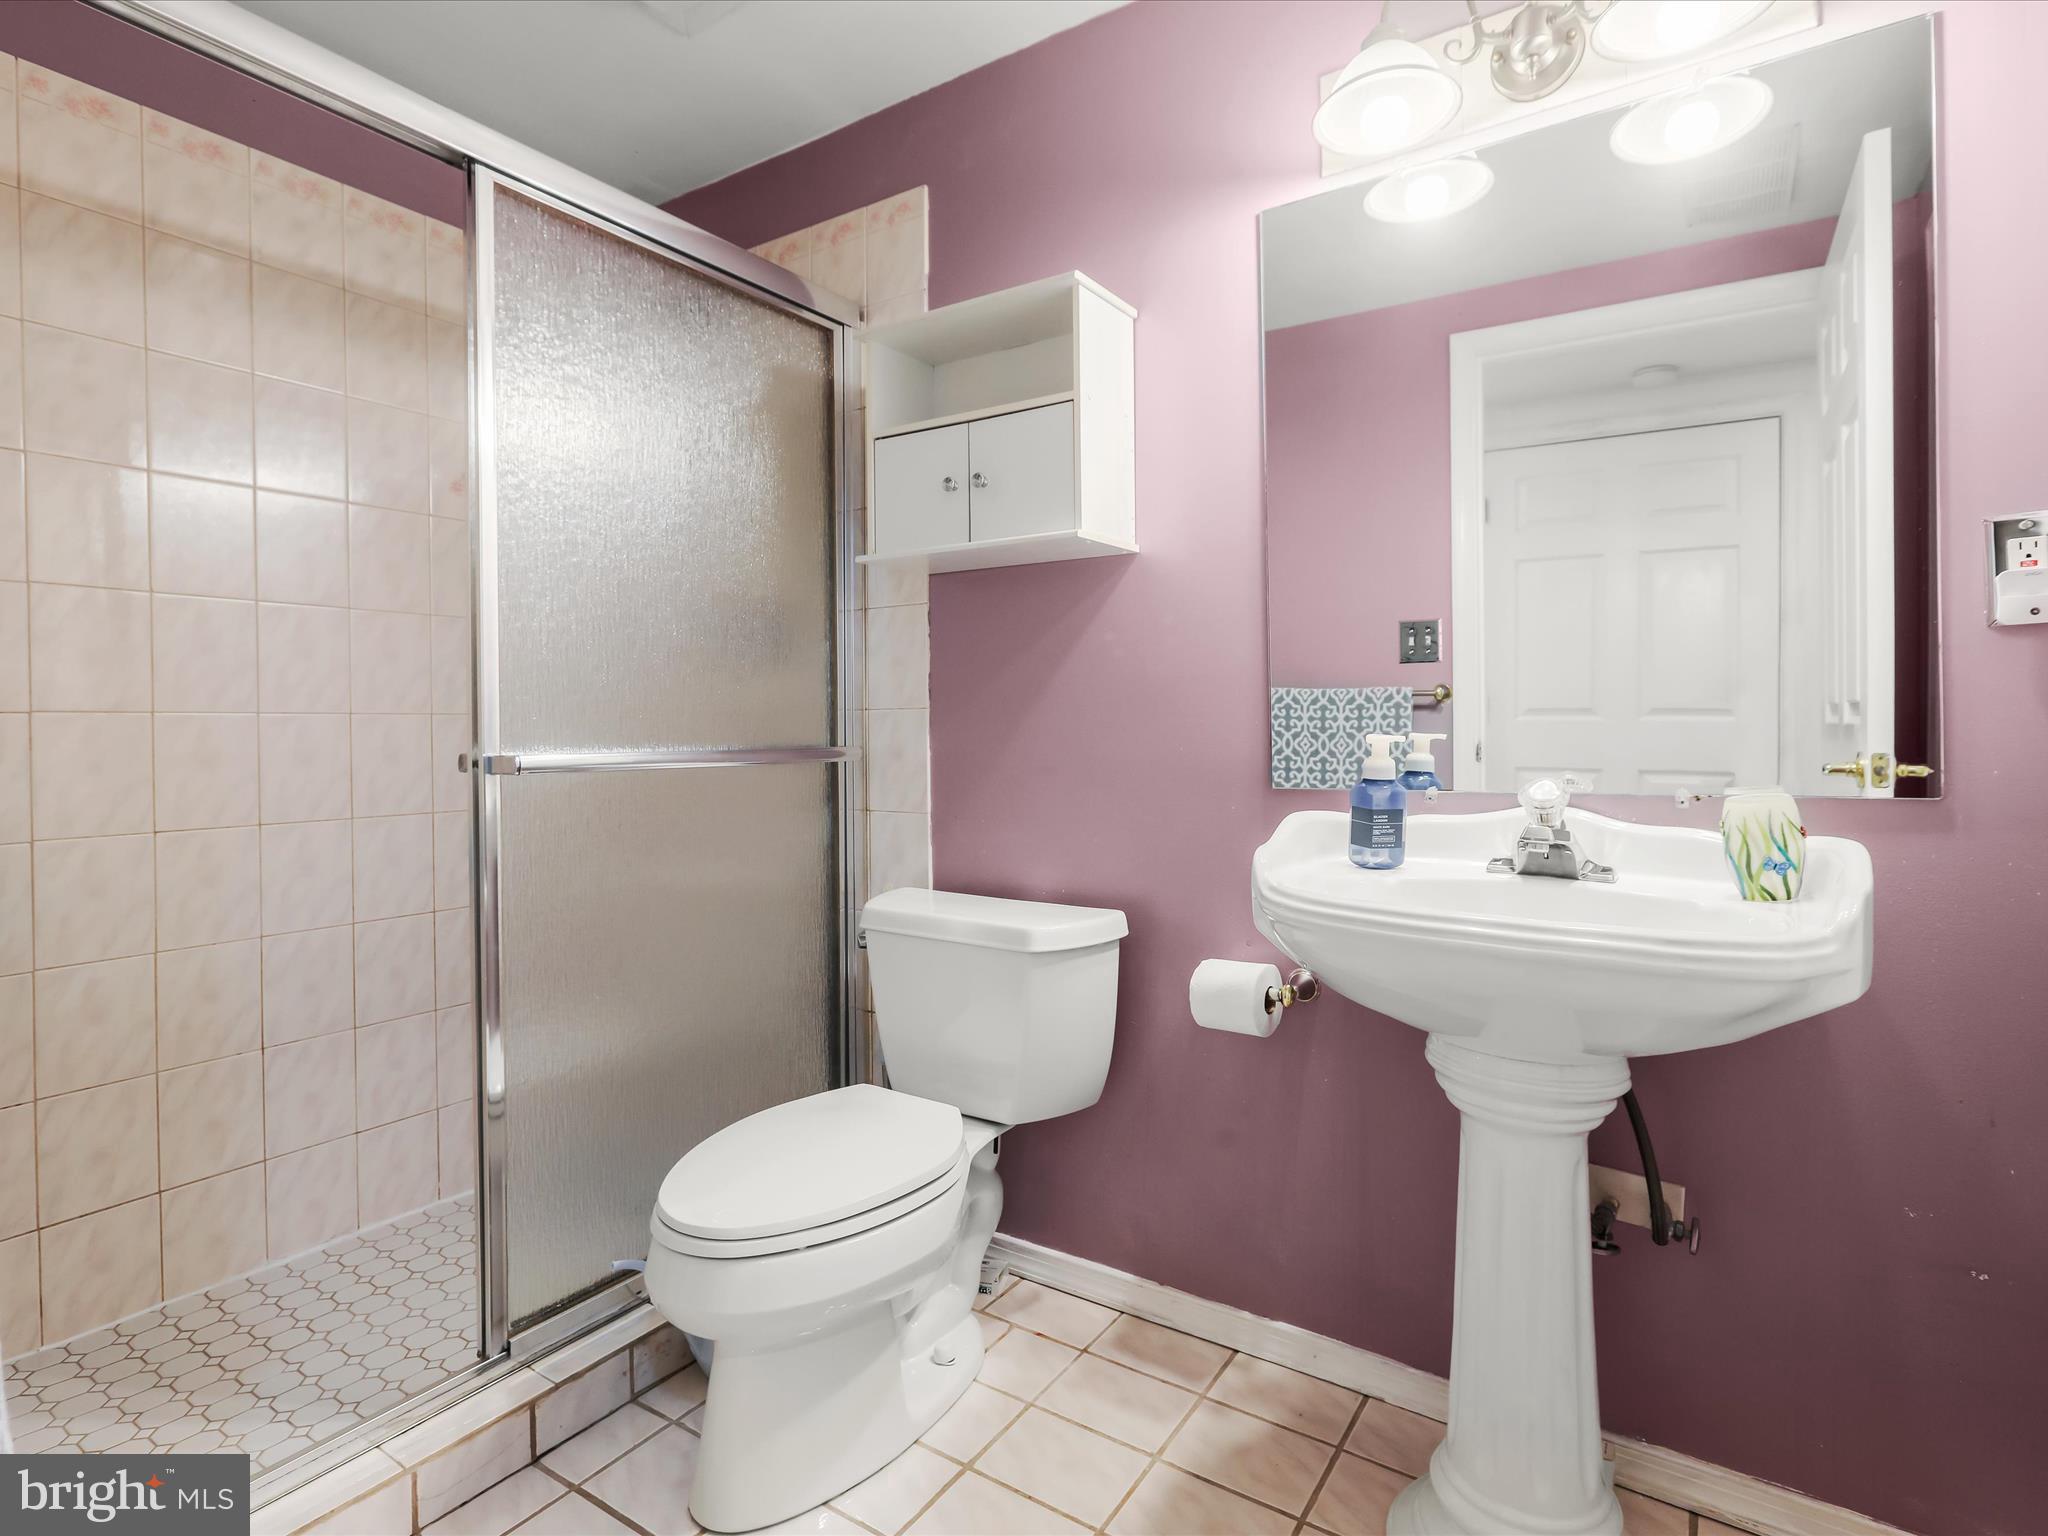
Bathroom with a frosted-glass shower enclosure, white pedestal sink and toilet, and mauve walls.
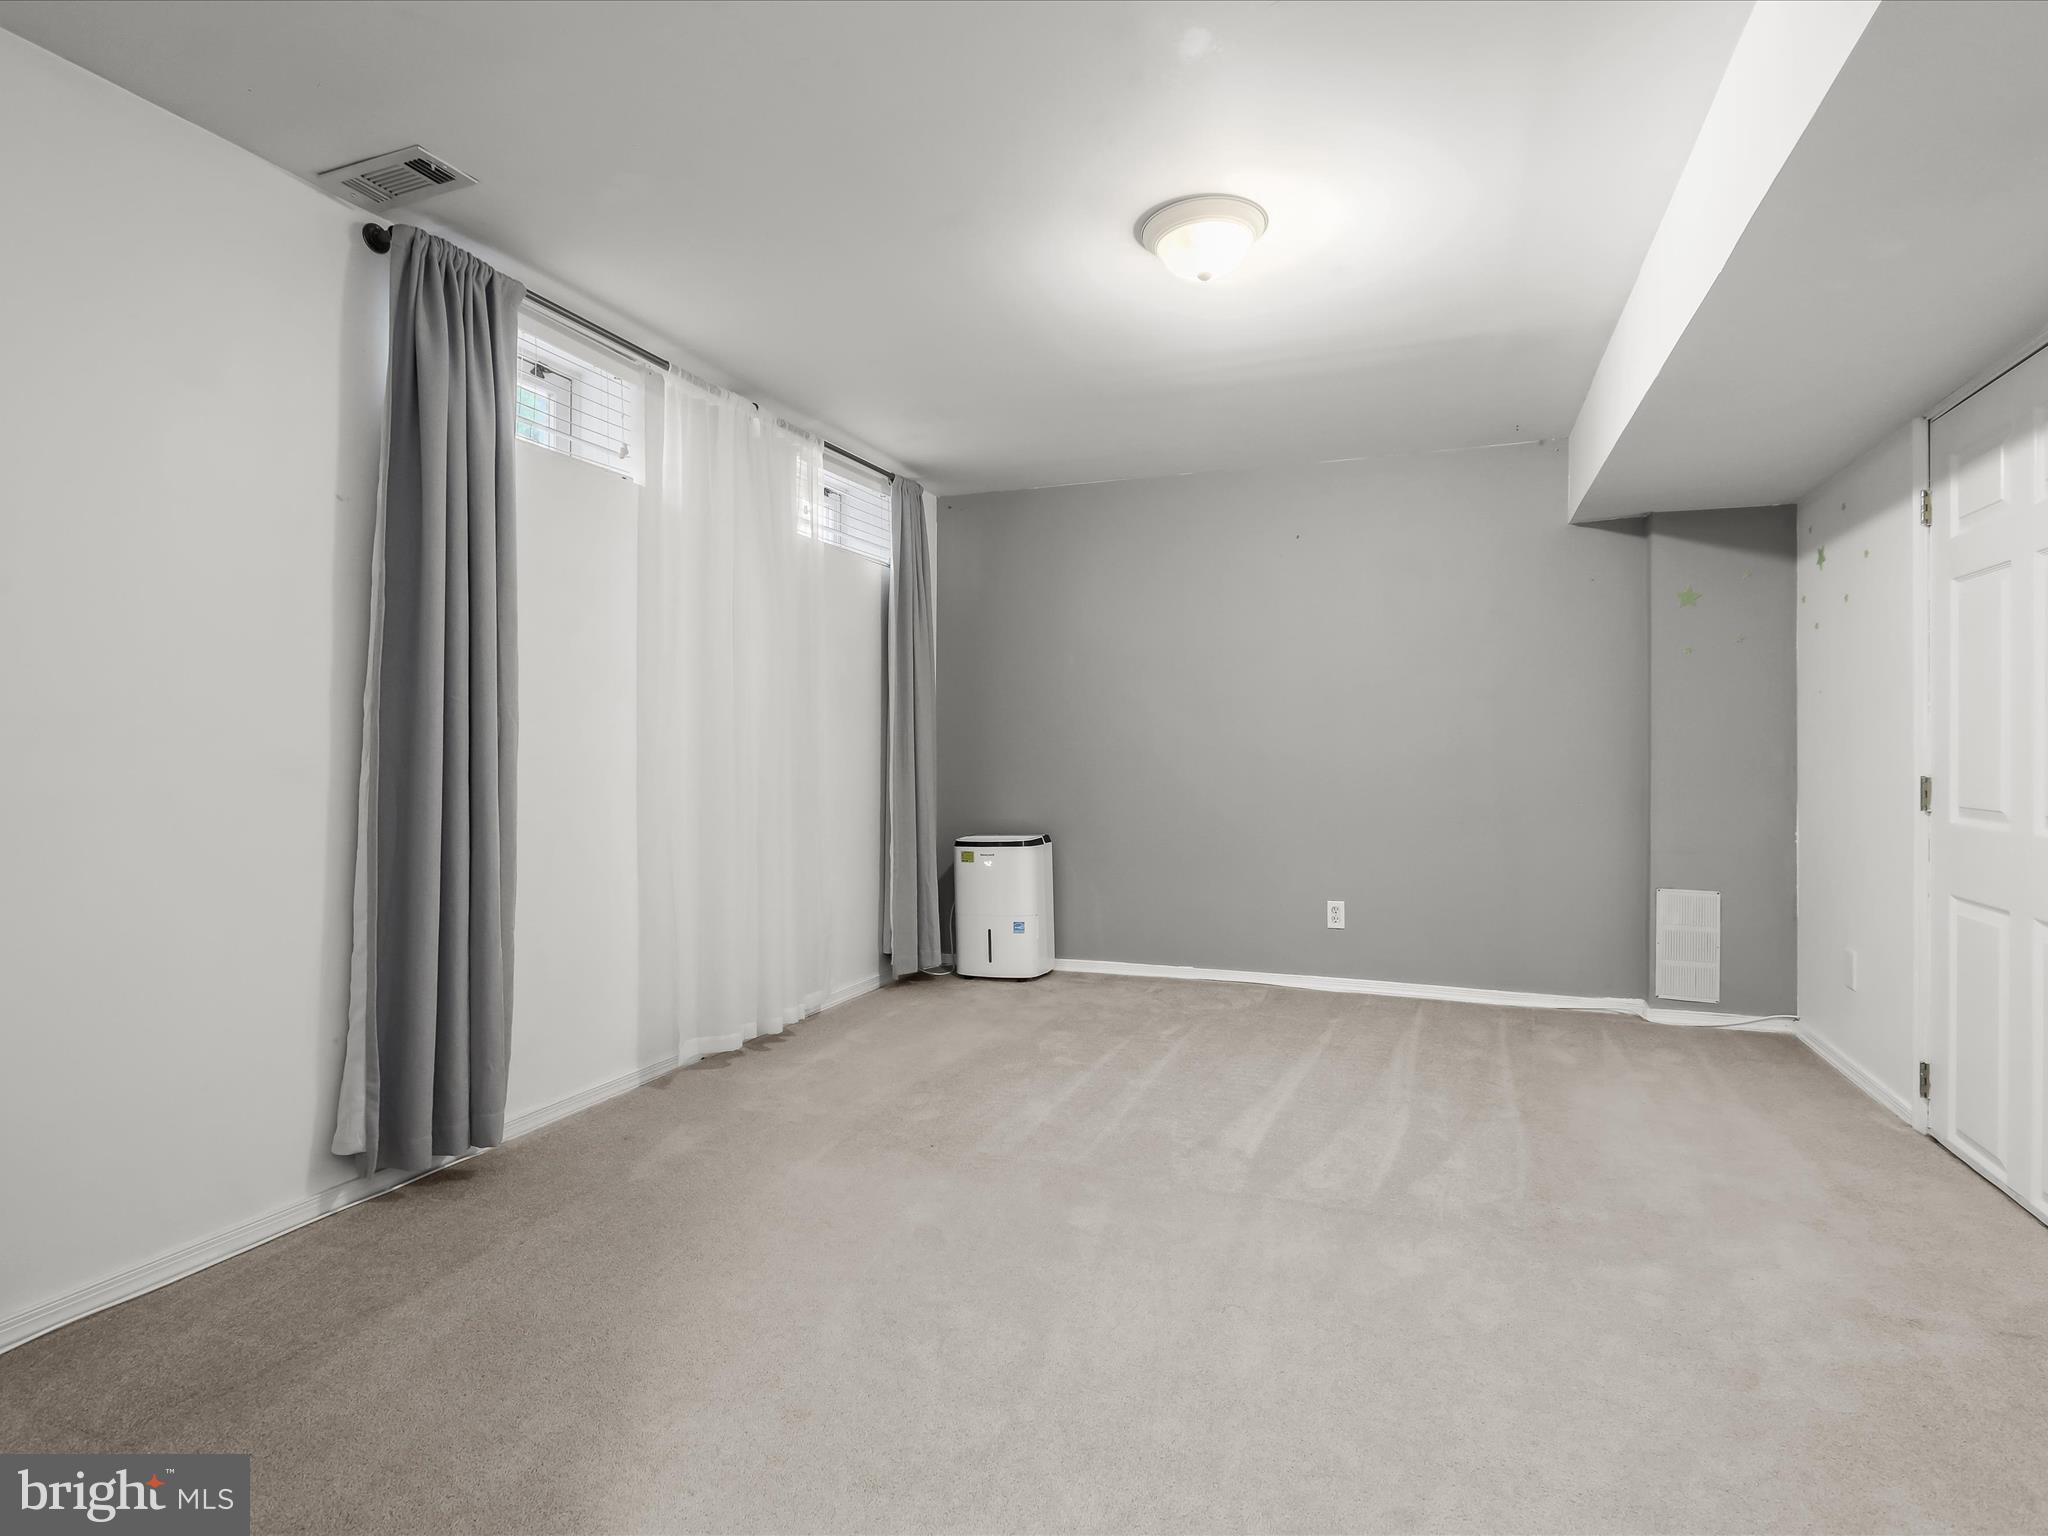
Empty carpeted room with gray walls, curtained windows, and white doors.
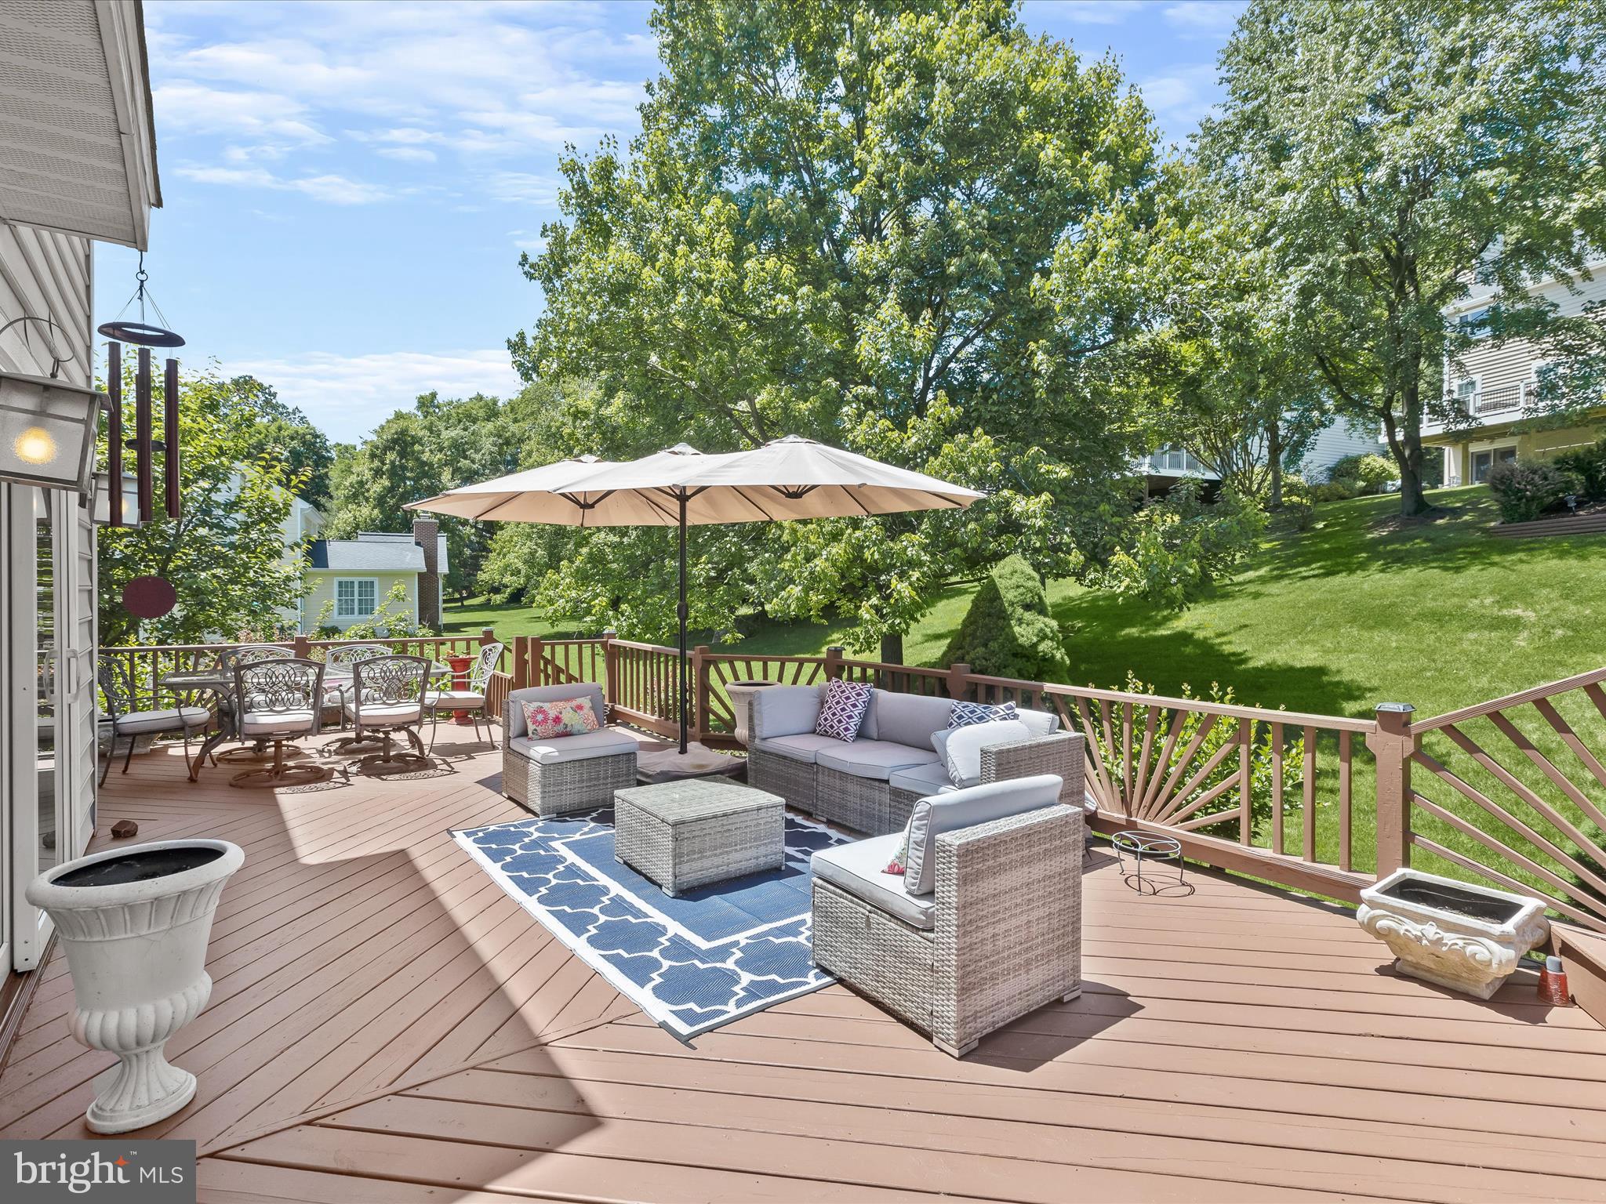
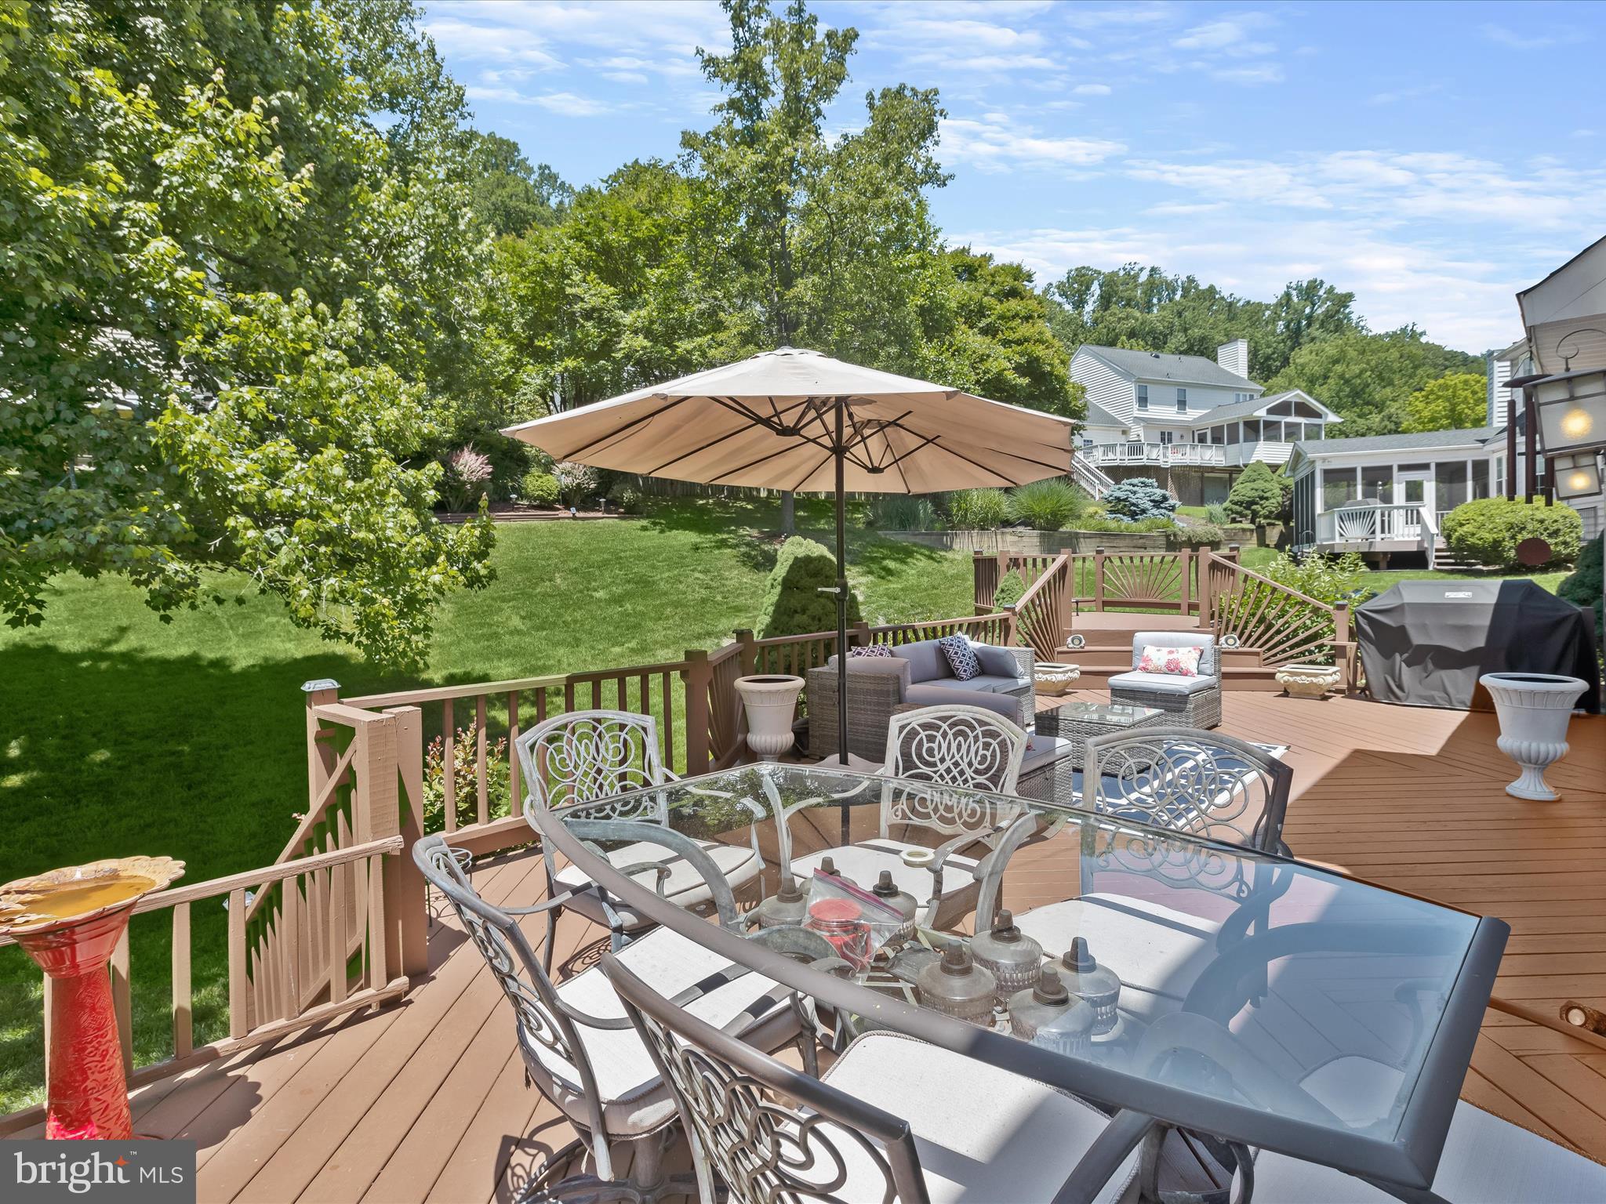
Furnished deck with wicker seating and a large umbrella overlooking a tree-lined lawn.
Furnished backyard deck with wicker seating, a large umbrella, and views over a landscaped lawn.
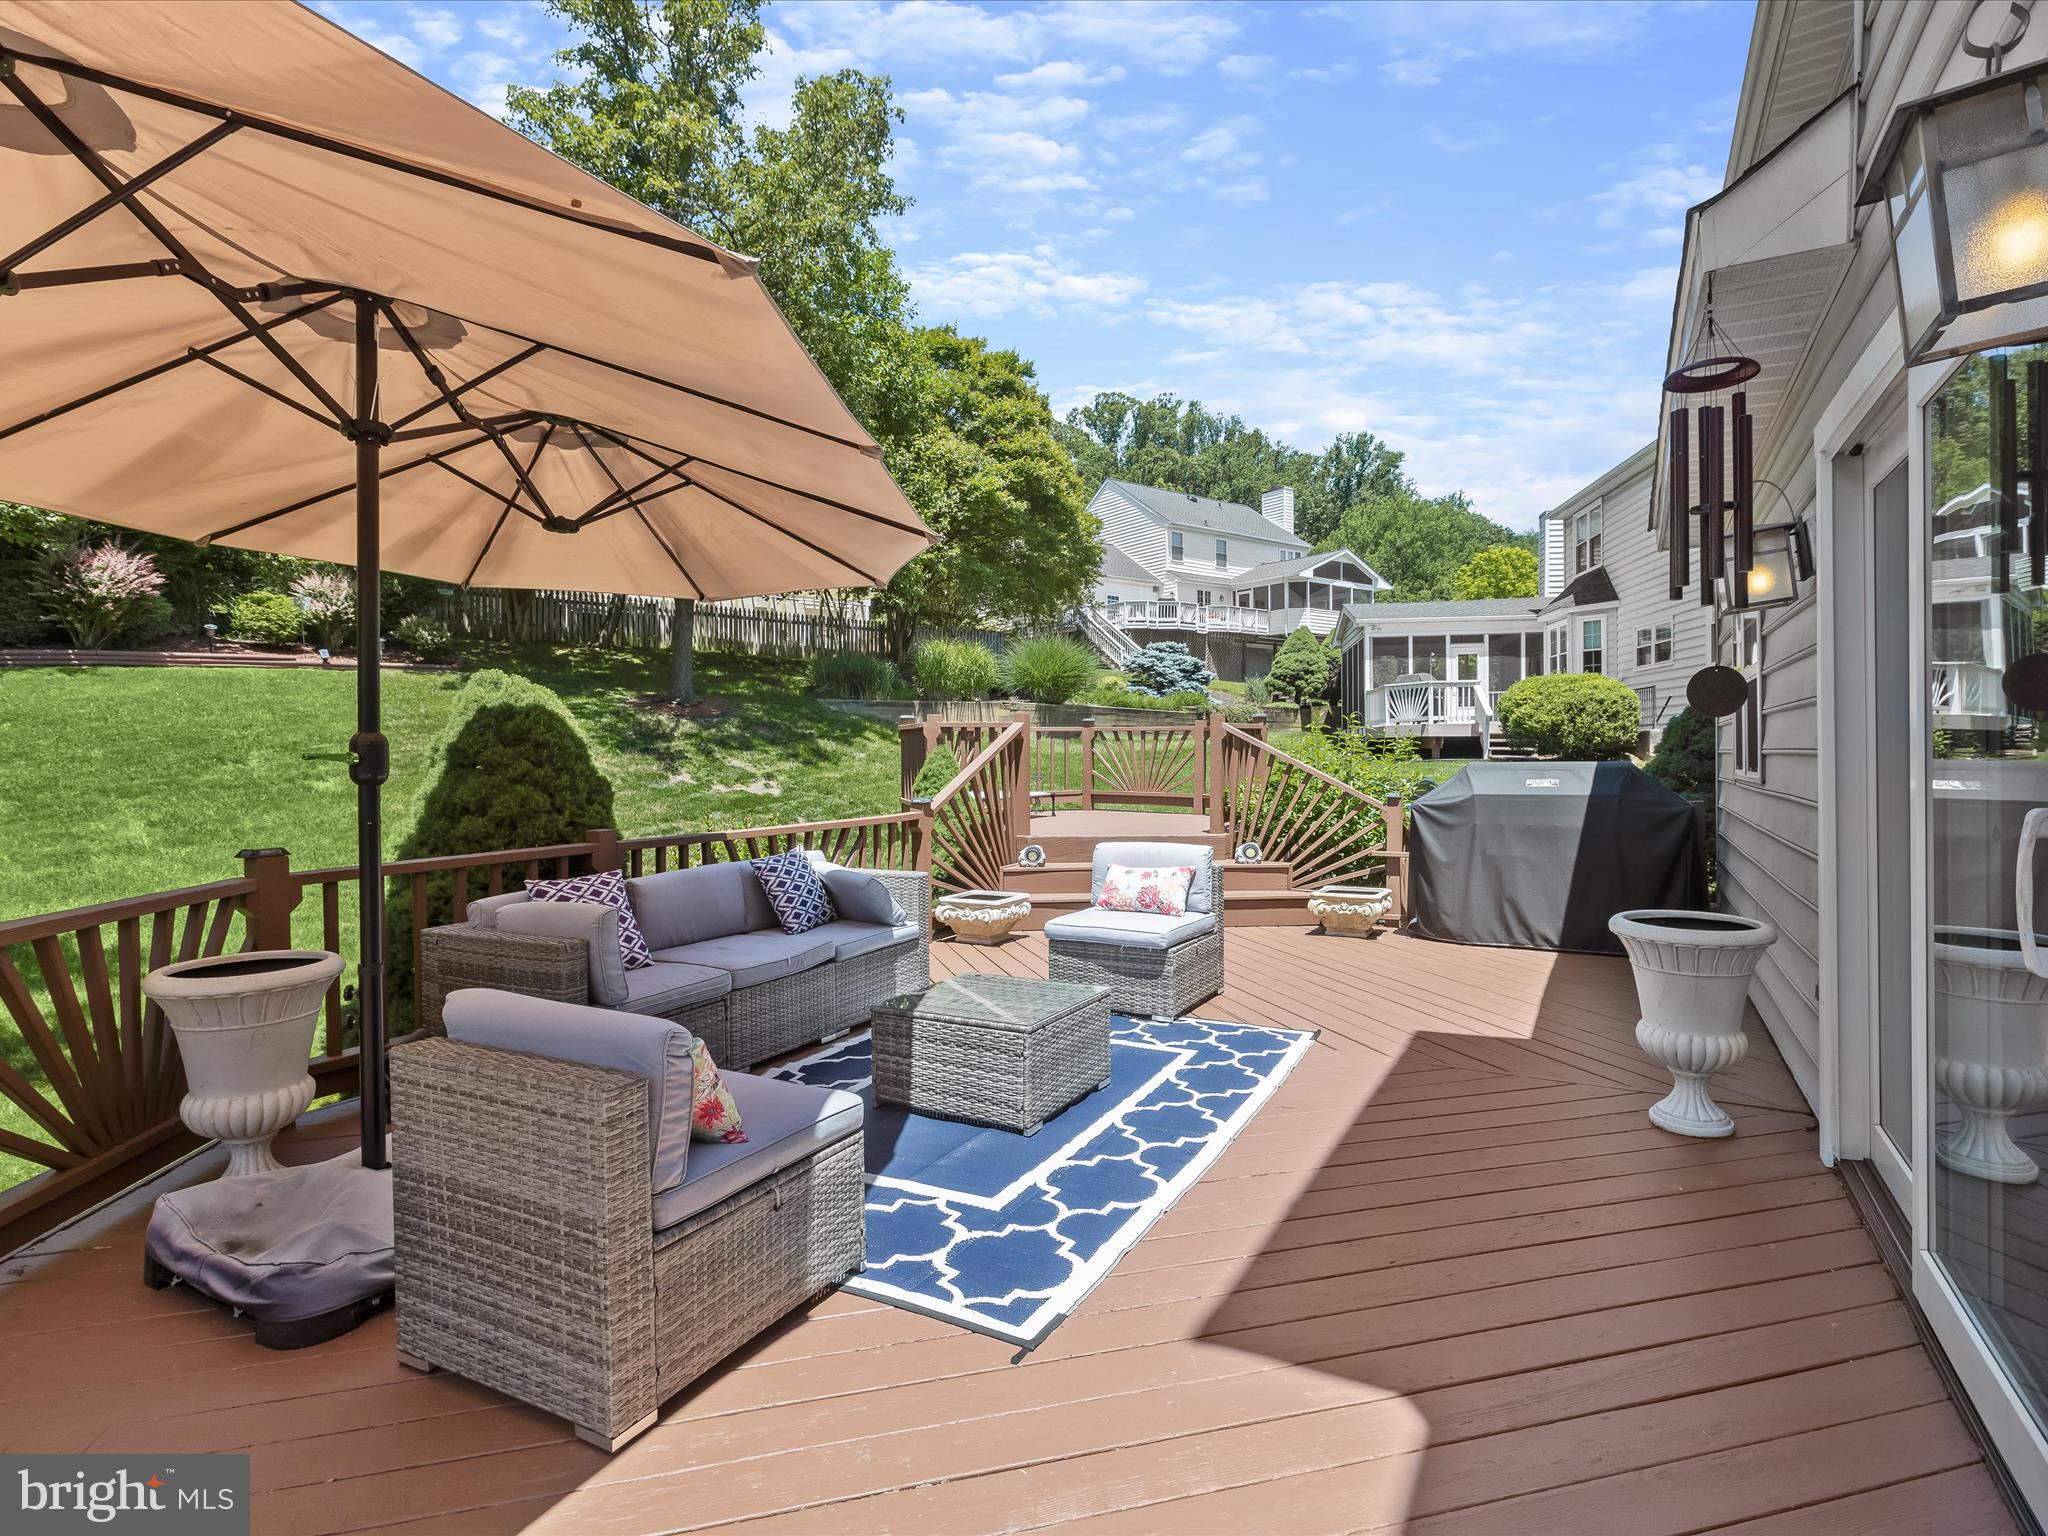
Furnished deck with dining table, umbrella-shaded seating, and landscaped yard.
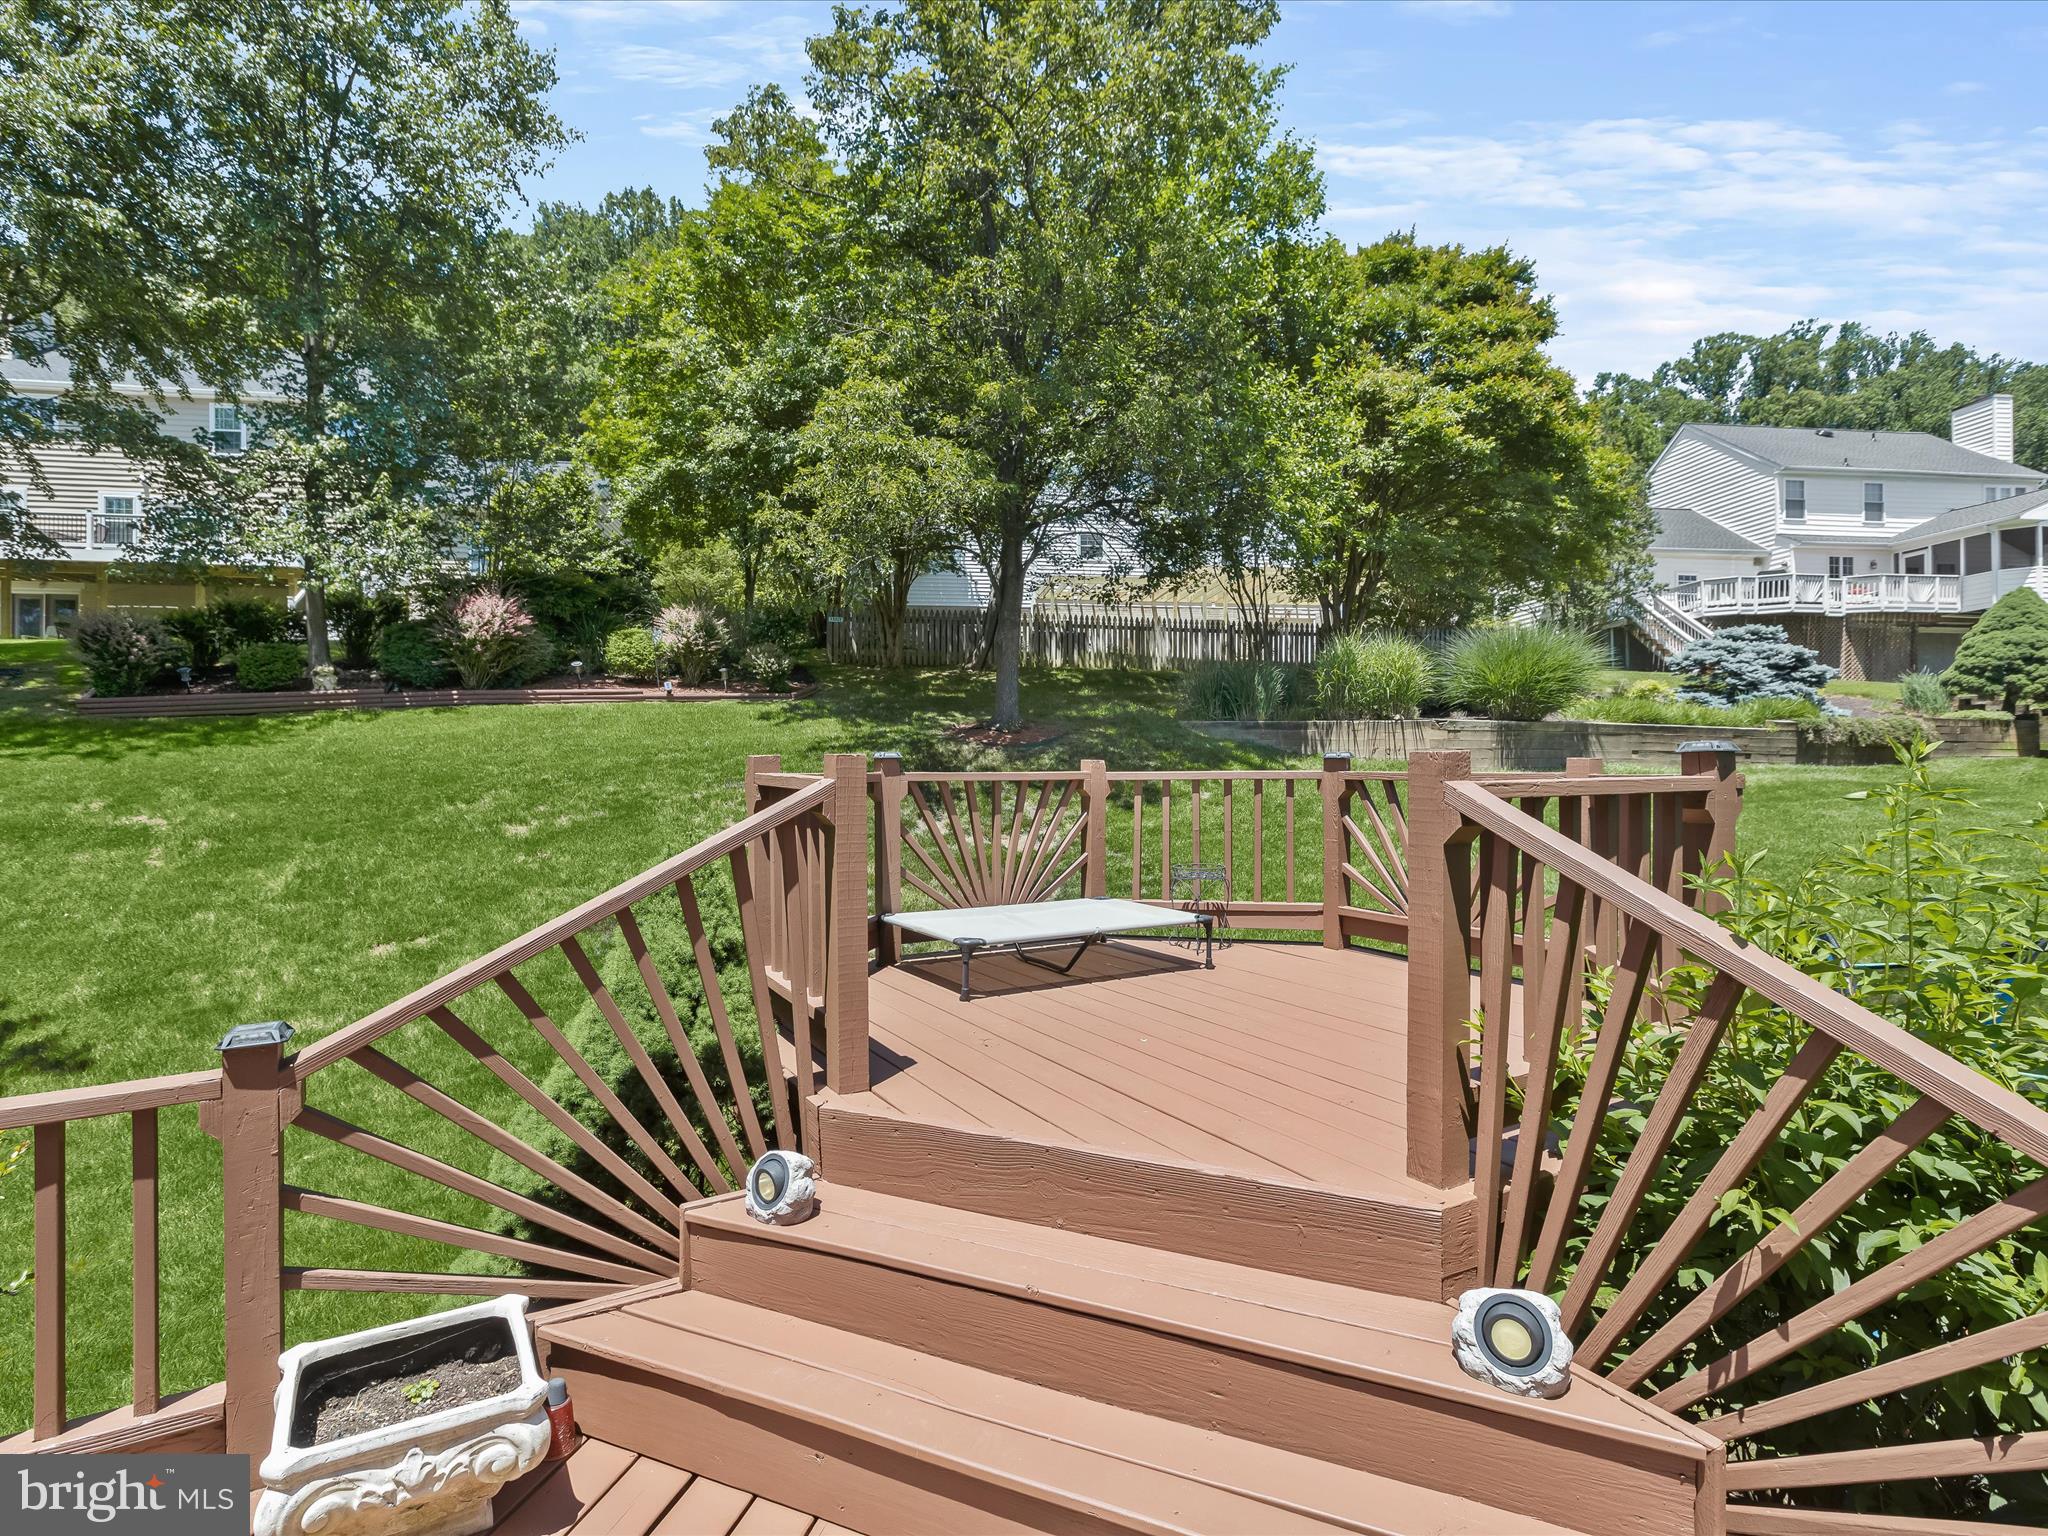
Raised brown deck overlooks a leafy backyard with a broad lawn and mature trees.
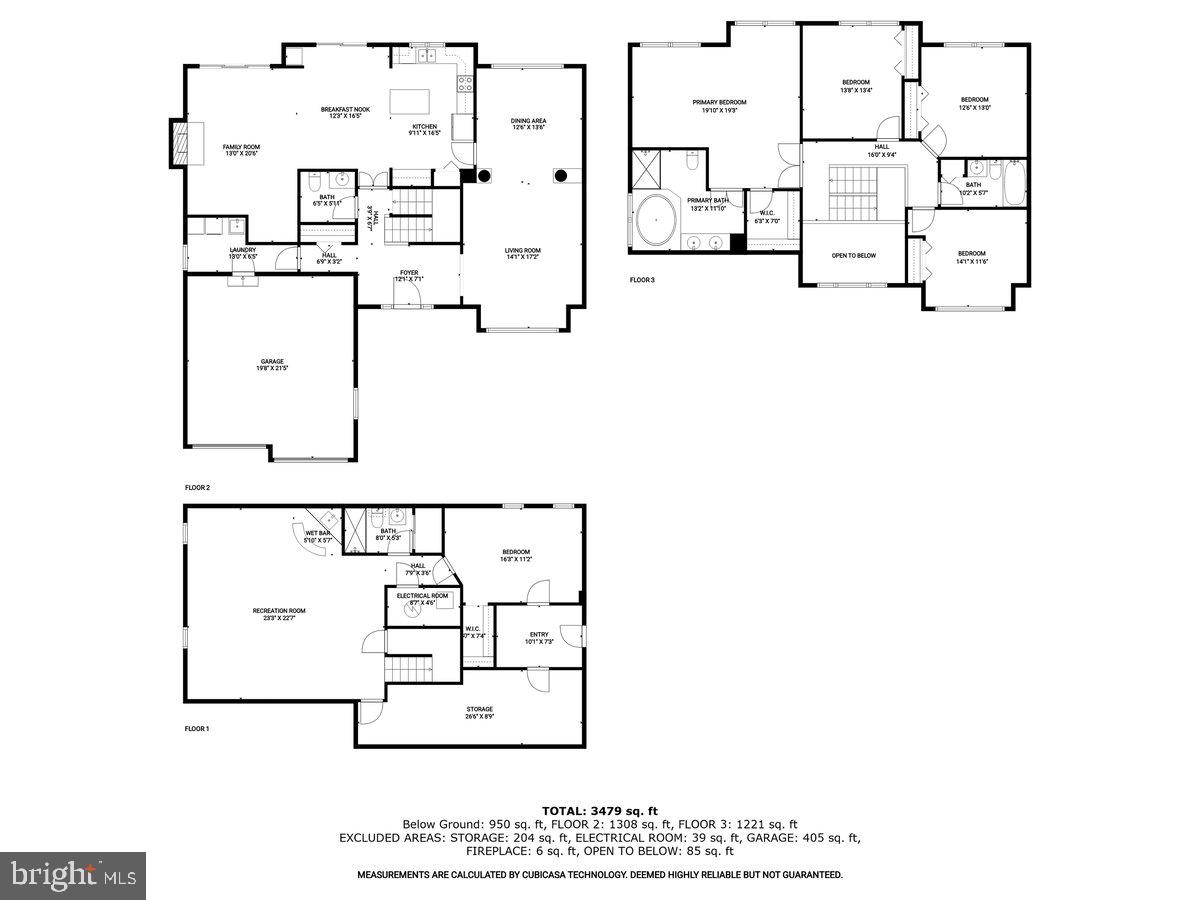
Three-level floor plan with a recreation room, living areas, garage, and four bedrooms.
SEE ALL PHOTOS
Two-story brick house with a double garage, red shutters, tall windows, and landscaped front yard.
Two-story brick house with a two-car garage, tall windows, and landscaped front lawn.
Brick house with red shutters, a two-car garage, and landscaped front lawn.
Two-story brick house with red shutters, twin garage doors, and a broad concrete driveway.
Brick home with red shutters, a covered front porch, and a landscaped walkway.
Entryway with a white front door, built-in bench, hardwood floors, and a large gray rug.
Two-story foyer with a split staircase, hardwood floors, and an ornate mirror above a console table.
Two-story foyer with a wood staircase, white front door, and gray area rug.
Living room with white sofas, classical columns, and a large patterned rug opening into the dining area.
Living room with a patterned rug and white seating, opening into a chandelier-lit dining area.
Living room with gray sofas, a patterned rug, hardwood floors, and a large window with vertical blinds.
Dining room with a long white table, crystal chandelier, colorful artwork, and white sideboard.
Dining room with a long wood table, ornate chandelier, white chairs, and colorful floral artwork.
Dining room with an ornate table and chairs, crystal chandelier, and colorful autumn artwork.
Kitchen with a white island, light wood cabinetry, stainless appliances, and hardwood floors.
Built-in home office with light wood cabinetry, a veined countertop, and a cream chair.
Open kitchen and living area with a wood island, white bar stools, and brick fireplace.
Kitchen and dining area with light wood cabinets, stainless steel appliances, and sliding doors to a deck.
Kitchen with light wood cabinets, stainless steel appliances, and a white island with seating.
Kitchen with a large white veined island, light wood cabinets, and stainless steel appliances.
Kitchen with light wood cabinetry, marble-look counters, stainless steel appliances, and a double sink beneath a window.
Living room with a brick fireplace, gray sofas, patterned rug, piano, and glass-front display cabinet.
Open living room and kitchen with gray seating, marble coffee table, and sliding doors to a deck.
Living room with a brick fireplace, gray sofas, and sliding doors to a tree-lined deck.
Bathroom with a light wood vanity, white sink, toilet, hardwood floor, and red-toned wall art.
Laundry room with washer, dryer, utility sink, wire shelving, and a large window with blinds.
Two-story foyer with a tiered chandelier and wooden staircase leading to an upstairs landing.
Upstairs landing overlooking a carpeted staircase, with wooden railings and a large window.
Two-story foyer with a wooden staircase, large window, and tiered chandelier.
Furnished bedroom with blue bedding, a patterned rug, and large windows with vertical blinds.
Furnished bedroom with a blue bedspread, wood furniture, patterned rug, and colorful abstract artwork.
Bedroom with vaulted ceiling, blue-covered bed, ceiling fan, and television.
Bathroom with double-sink vanity, tiled bathtub, and large window with vertical blinds.
Walk-in closet with extensive wire shelving, hanging clothes, folded garments, and rows of shoes.
Furnished bedroom with floral bedding, a framed painting, and large windows overlooking greenery.
Furnished bedroom with a gray bed, window with vertical blinds, and television.
Furnished bedroom with a large gray-and-black bed, white closets, and a child's dollhouse.
Furnished bedroom with a dark wood bed, floral bedding, and large windows with vertical blinds.
Bathroom with a wood vanity, beige tiled tub and shower, and colorful floral artwork.
Furnished basement recreation room with rust-colored seating and a bar counter with turquoise stools.
Furnished basement living room with a tan sectional, glass coffee table, turquoise stools, and stairs.
Furnished basement living area with blue bar stools, a glass coffee table, and staircase.
Wet bar with a tiled counter, stainless steel sink, glass-block supports, and colorful padded stools.
Curved white-tiled bar with four colorful stools and a small sink.
Bathroom with a frosted-glass shower enclosure, white pedestal sink and toilet, and mauve walls.
Empty carpeted room with gray walls, curtained windows, and white doors.
Furnished deck with wicker seating and a large umbrella overlooking a tree-lined lawn.
Furnished backyard deck with wicker seating, a large umbrella, and views over a landscaped lawn.
Furnished deck with dining table, umbrella-shaded seating, and landscaped yard.
Raised brown deck overlooks a leafy backyard with a broad lawn and mature trees.
Three-level floor plan with a recreation room, living areas, garage, and four bedrooms.
Sold

6 Twinleaf Ct

6 TWINLEAF COURT, COCKEYSVILLE, MD 21030

$746,000
Welcome to your tranquil retreat in the highly sought-after Hunt Valley Station in Cockeysville! Tucked away in a serene cul-de-sac, surrounded by trees, this charming home offers the perfect blend of comfort and convenience. Step inside to discover a spacious kitchen, adorned with newer Quartz countertops and a sprawling island that invites culinary creativity. The kitchen seamlessly flows into the bright family room, where a cozy fireplace sets the scene for relaxation and gatherings. Enjoy seamless indoor-outdoor living with a newer triple slider leading to the freshly repaired and painted large deck, perfect for soaking in the peaceful surroundings. Retreat to the expansive master suite boasting vaulted ceilings, a generous master bath, and a walk-in closet, providing a serene sanctuary to unwind after a long day. With dual-zone HVAC updated in 2012 and a newer roof in 2015, peace of mind comes standard with this home. Plus, enjoy the added convenience of a new high-efficiency water heater in 2022, a new sump pump in 2023, and new garage doors in 2020. Updates continue throughout the home, including bath vanity tops and new lighting in 2021, ensuring both style and functionality. The finished basement offers versatility with a private entrance, a bonus room with a spacious closet, and access to a full bath, ideal for guests or as a private retreat. Conveniently located adjacent to the NCR Trail, outdoor enthusiasts will delight in easy access to nature trails for hiking, biking, and exploring. And with just minutes to Hunt Valley and I-83, urban amenities and major commuter routes are within reach. Don't miss your chance to call this peaceful oasis home. Schedule a showing today and embrace the relaxed lifestyle of Hunter's Run!

*Professional Photos to come*

5
beds

4
baths

3,880 Sq.Ft. LIVING AREA

7,971 Sq.Ft. lot

Walter Colquitt

Walter Colquitt

Features & Amenities

Interior

  • total bedrooms5
  • Total bathrooms4
  • full bathrooms3
  • half bathroom1
  • APPLIANCES Electric Water Heater

Area & Lot

  • Status Sold
  • Date Sold July 19, 2024
  • Living Area3,880 Sq.Ft.
  • Lot Area7,971 Sq.Ft.
  • MLS® IDMDBC2098154
  • TypeResidential
  • YEAR BUILT1993
  • Architecture StylesTraditional
  • School DistrictBALTIMORE COUNTY PUBLIC SCHOOLS

Exterior

  • STORIES3
  • Garage Space2.0
  • water SourcePublic
  • parkingGarage Door Opener, On Street, Attached
  • HEAT TYPEElectric, Other
  • AIR CONDITIONINGCentral Air
  • sewerPublic Sewer
  • SubstructureOther

Financial

  • Sales Price$746,000
  • Real Estate Tax $6,662/yr
  • HOA $215
  • Zoning N/A

Take the First Step

Walter Colquitt specializes in helping Baltimore homeowners and buyers take that crucial first step toward their real estate dreams. With expert guidance, clear communication, and a proven track record, Walter is here to make your journey seamless and successful.

Follow Me on Instagram