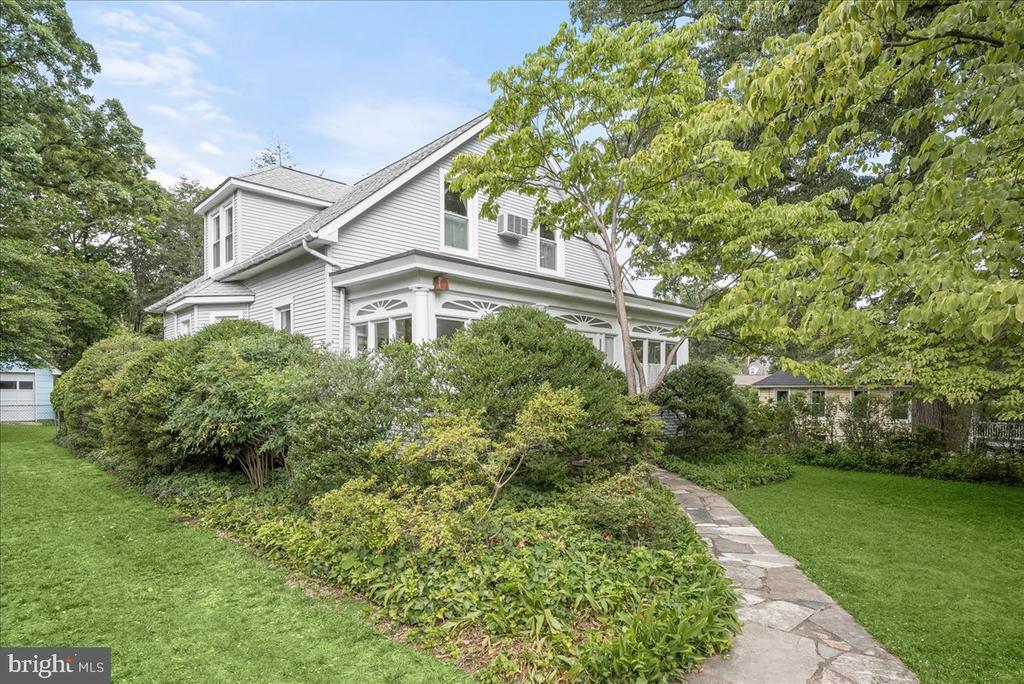
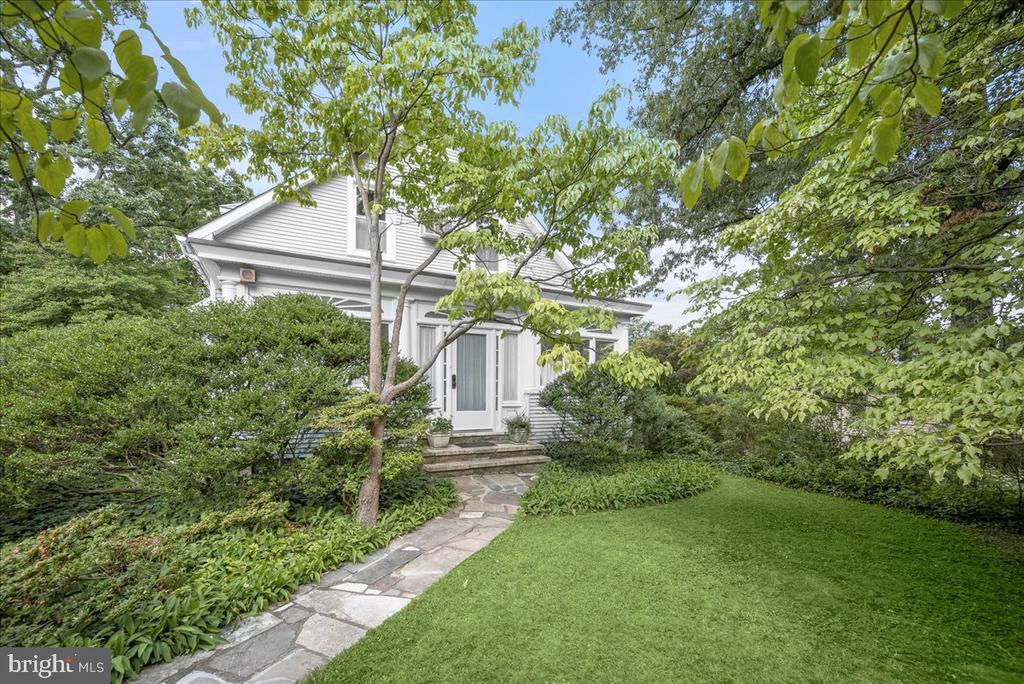
White two-story house with a covered porch, landscaped shrubs, and a curving stone walkway.
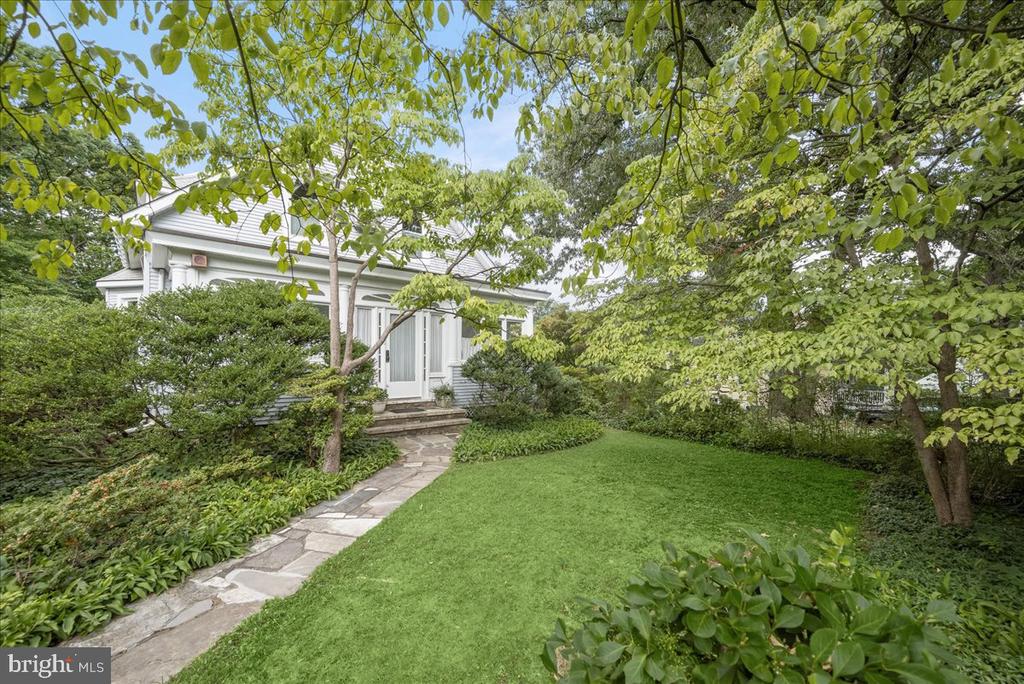
White-sided home framed by mature trees, with a stone walkway crossing the front lawn.
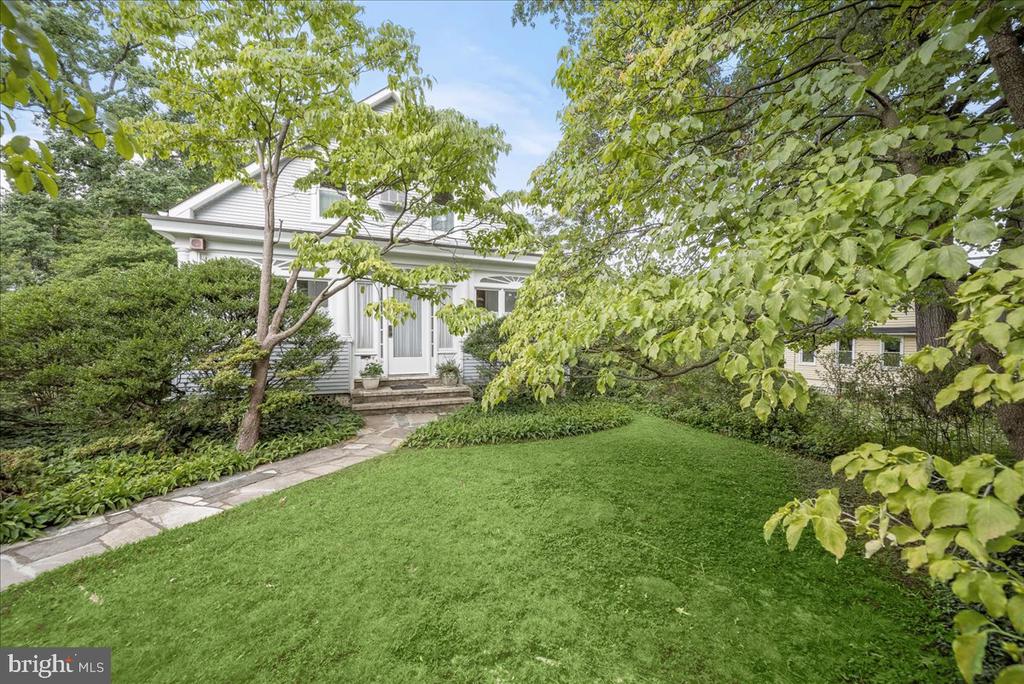
White-sided house framed by leafy trees, with a green lawn and stone walkway.
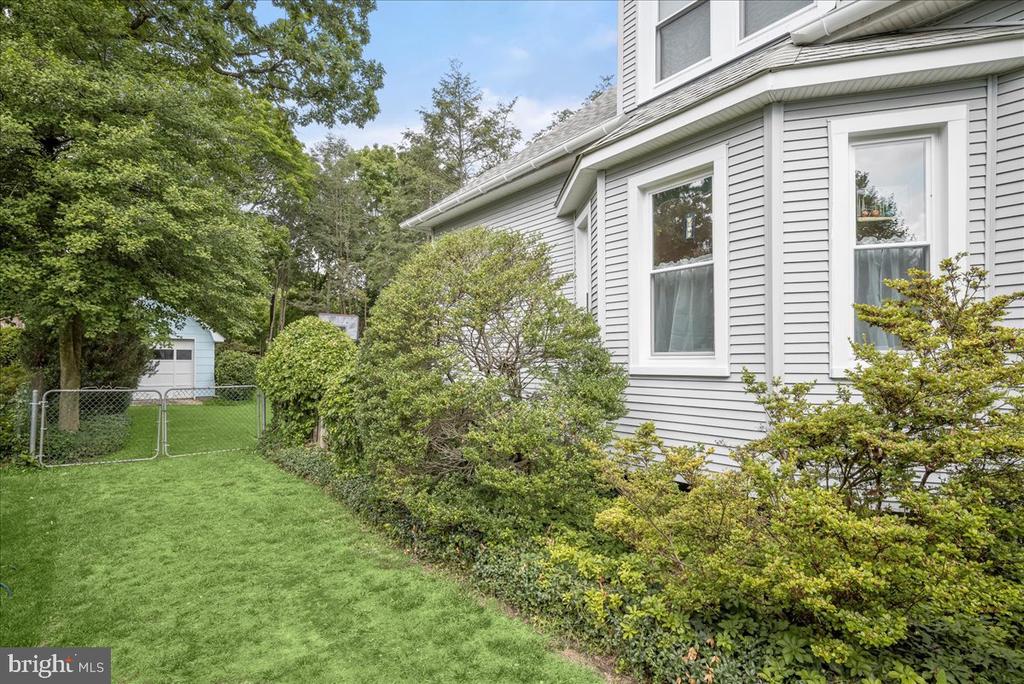
House side yard with gray siding, shrubs, a green lawn, and a small shed.
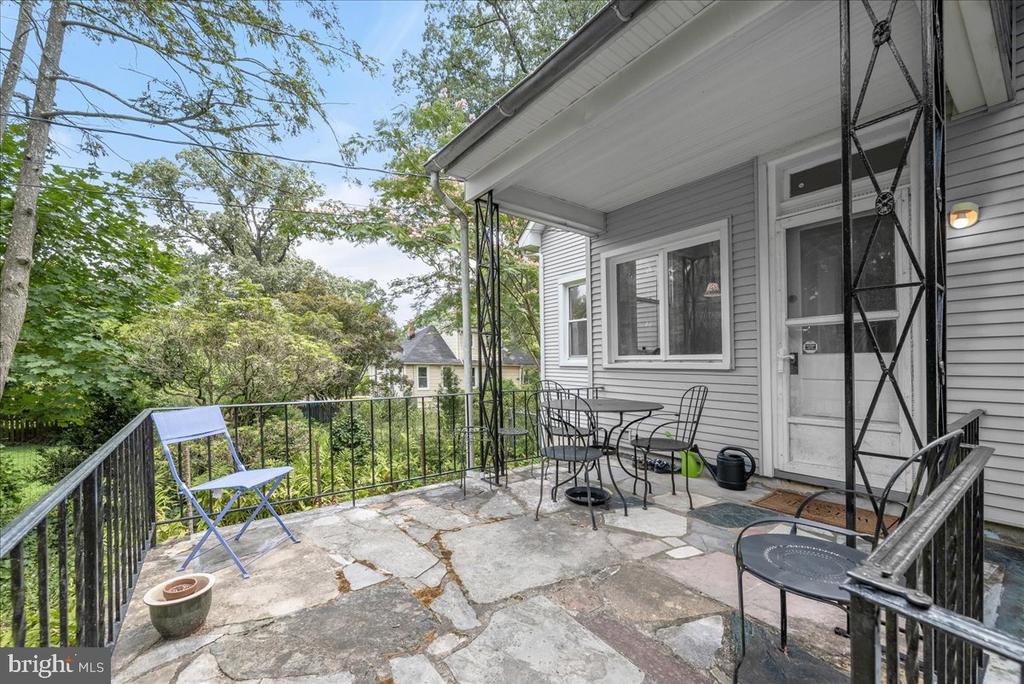
Raised stone patio with black railings, outdoor dining set, and leafy trees beyond.
Home’s raised patio deck with black railings, outdoor furniture, and a leafy garden.
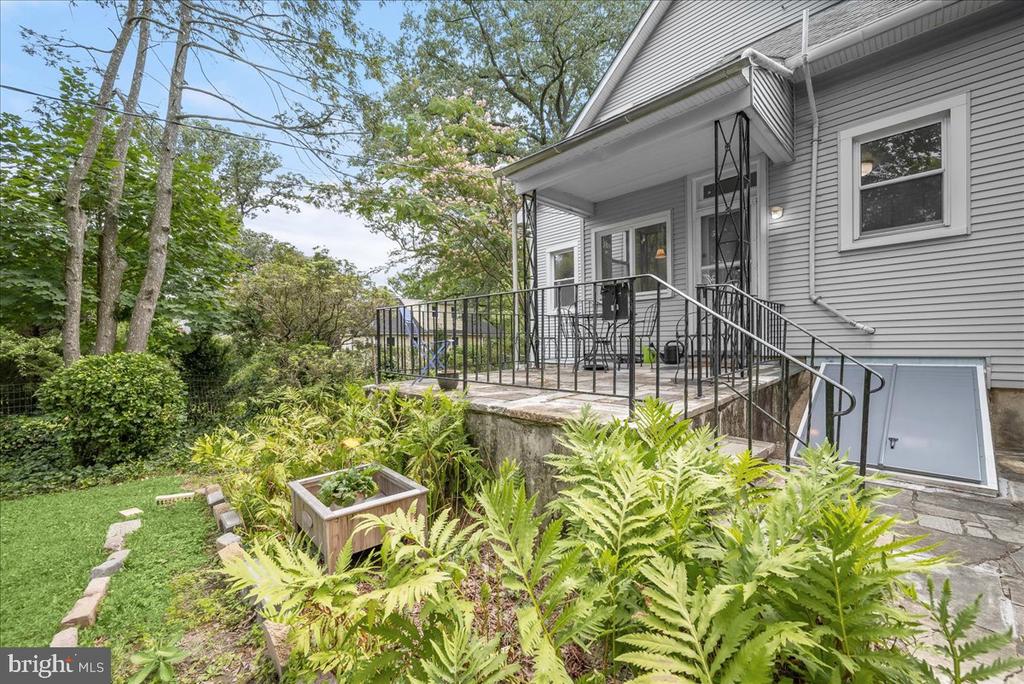
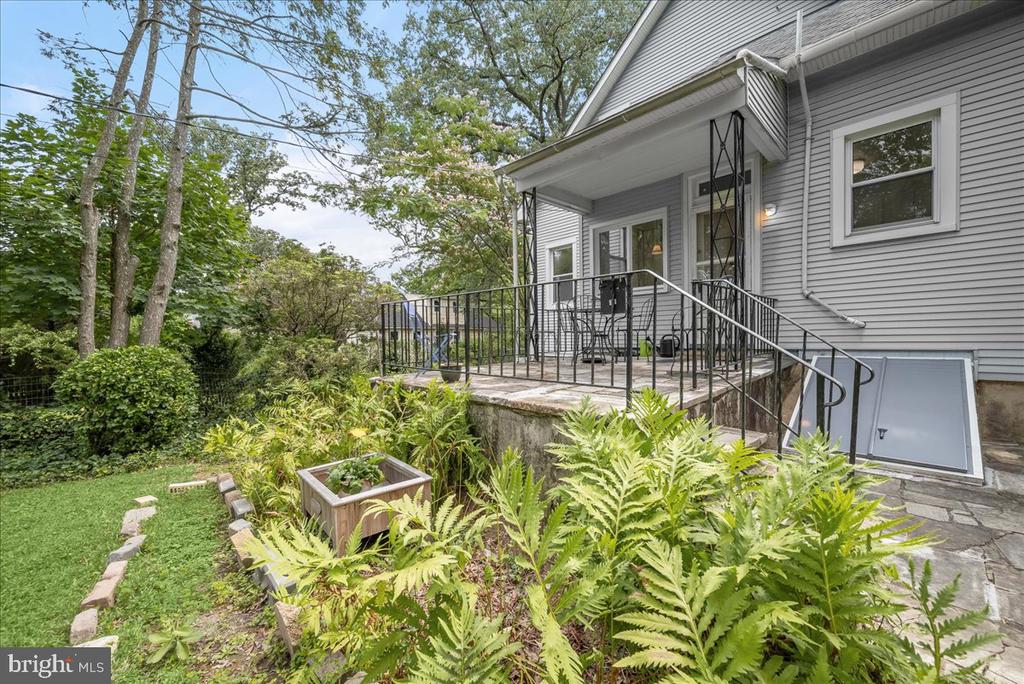
Gray-sided home with a raised stone patio, metal railings, and a fern-filled garden.
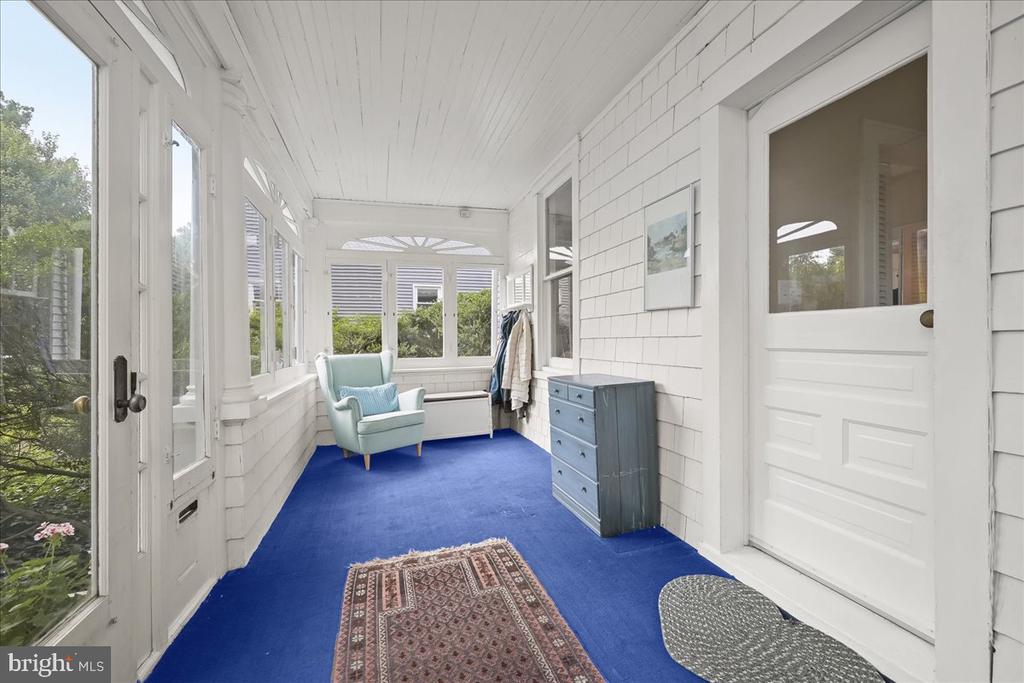
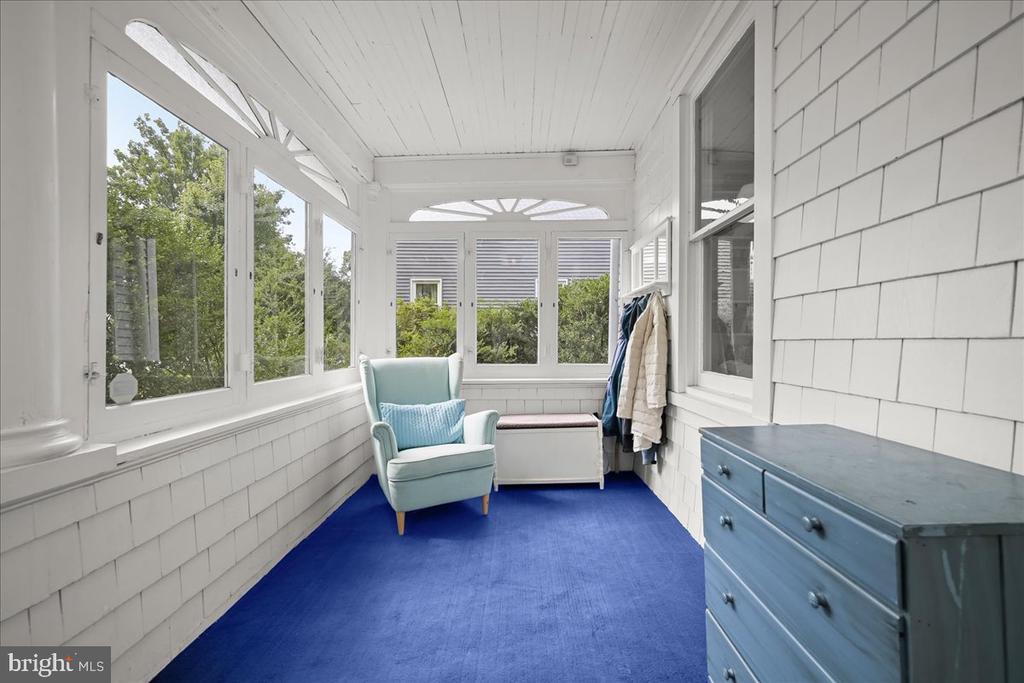
Enclosed sunroom with blue carpet, tall windows, and a pale armchair.
Enclosed sunroom with expansive windows, a pale blue chair, and vivid blue carpet.
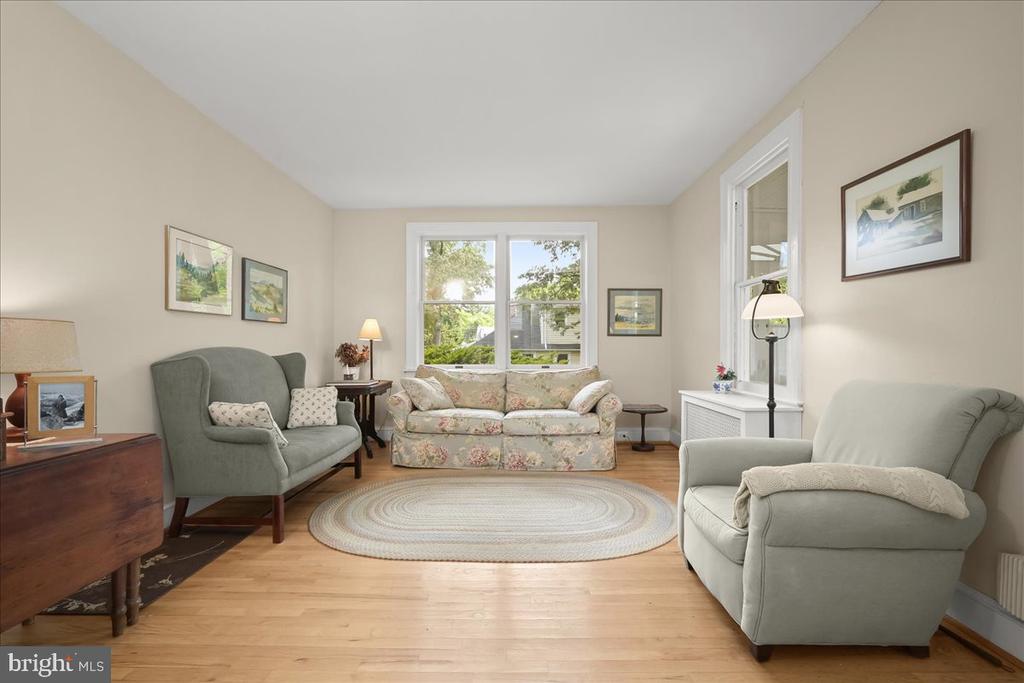
Furnished living room with floral sofa, gray armchairs, hardwood floors, and large windows.
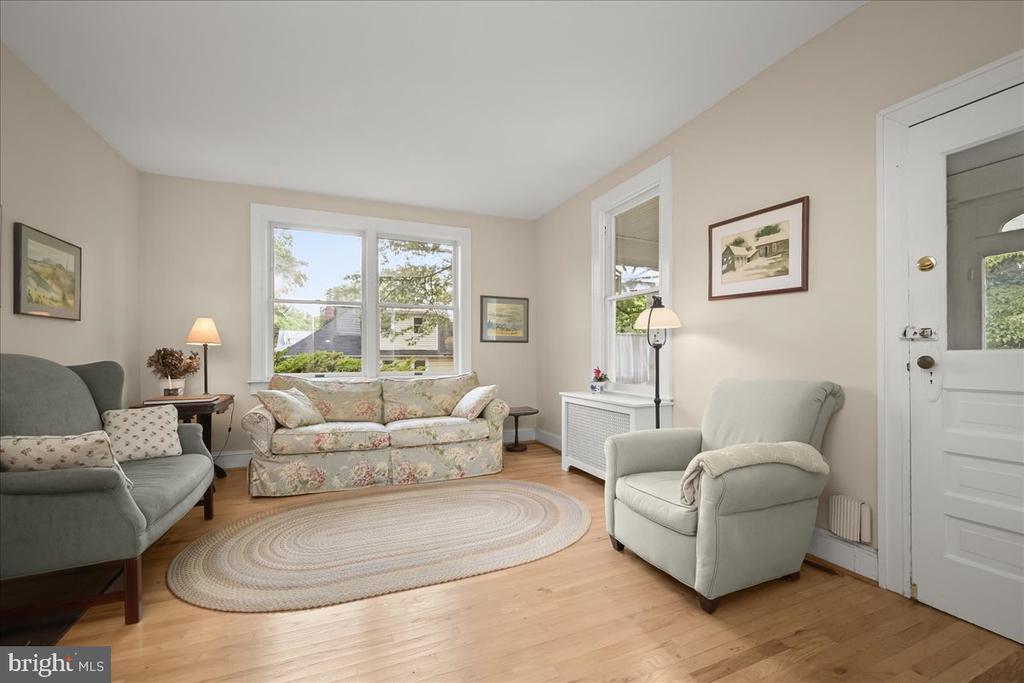
Living room with floral sofa beneath large windows and pale green armchairs on hardwood floors.
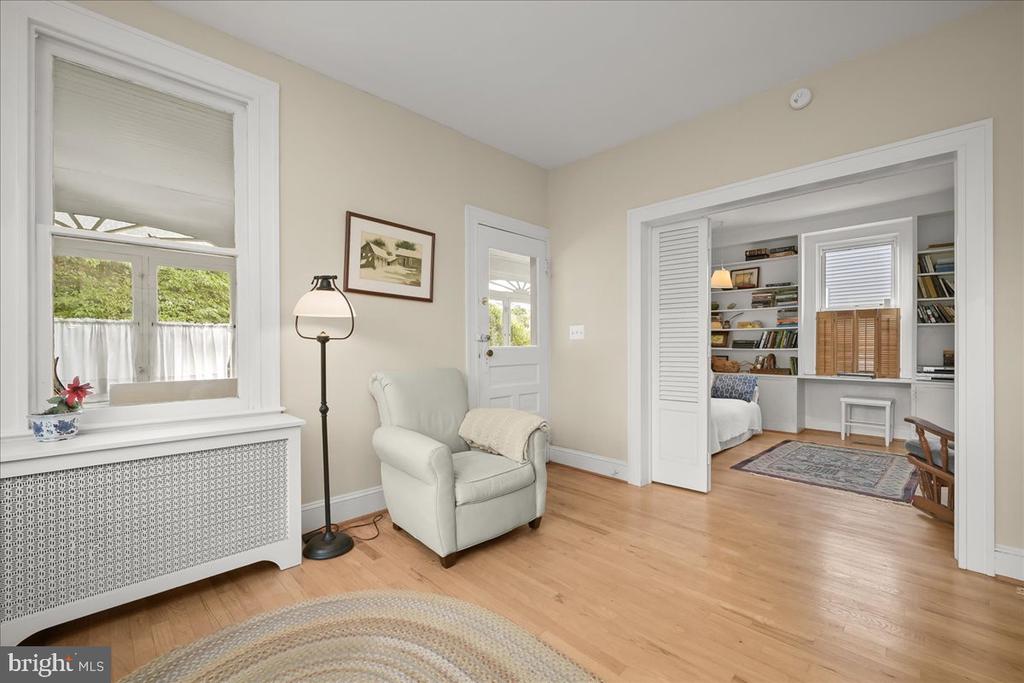
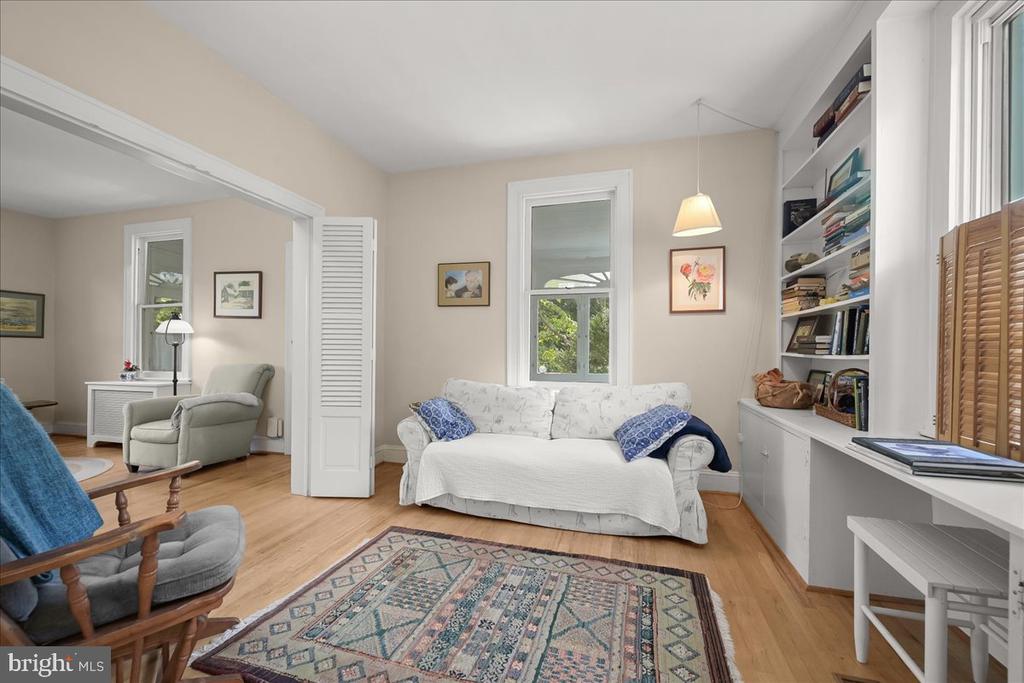
Sitting room with hardwood floors, white armchair, and an adjoining room with built-in bookshelves.
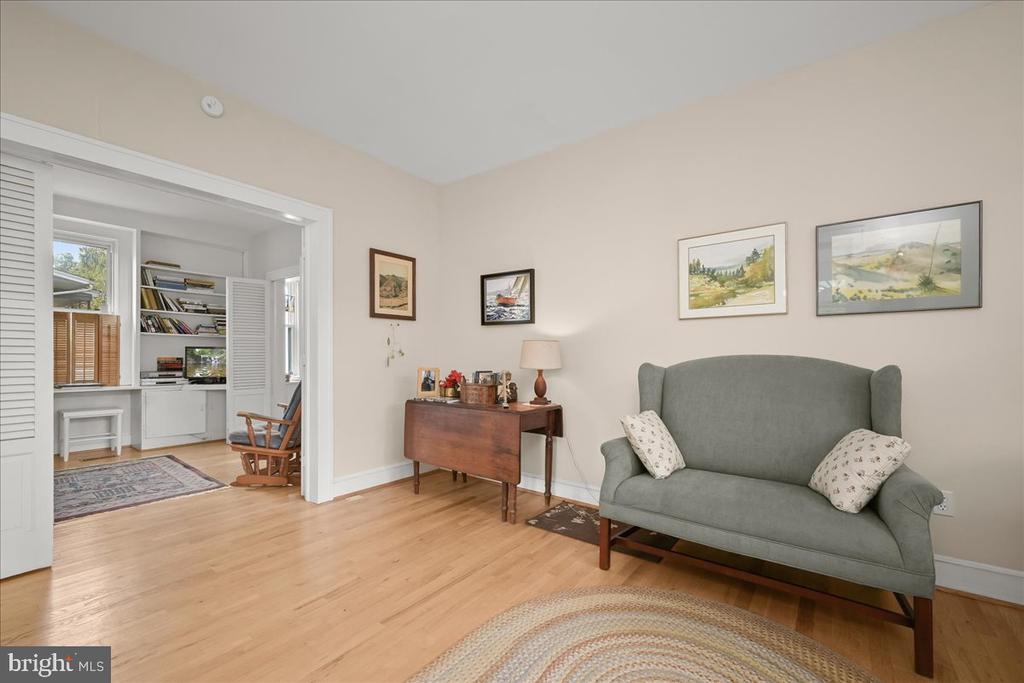
Living room with a gray sofa, wood floors, and an adjoining study nook with built-in shelves.
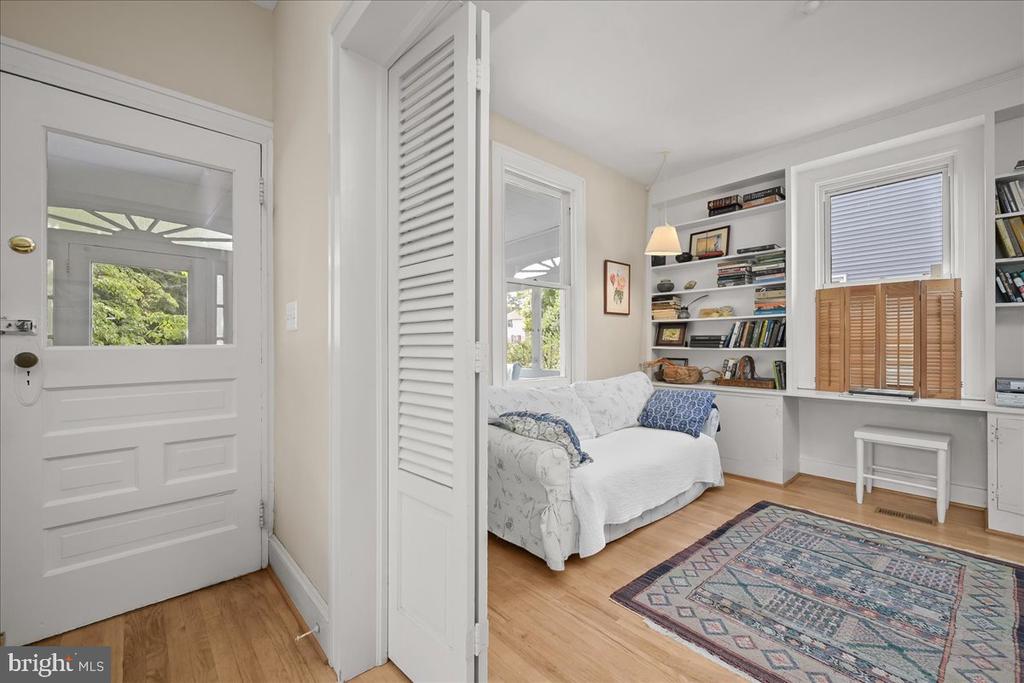
Sitting room with built-in bookshelves, a white sofa, and a patterned rug
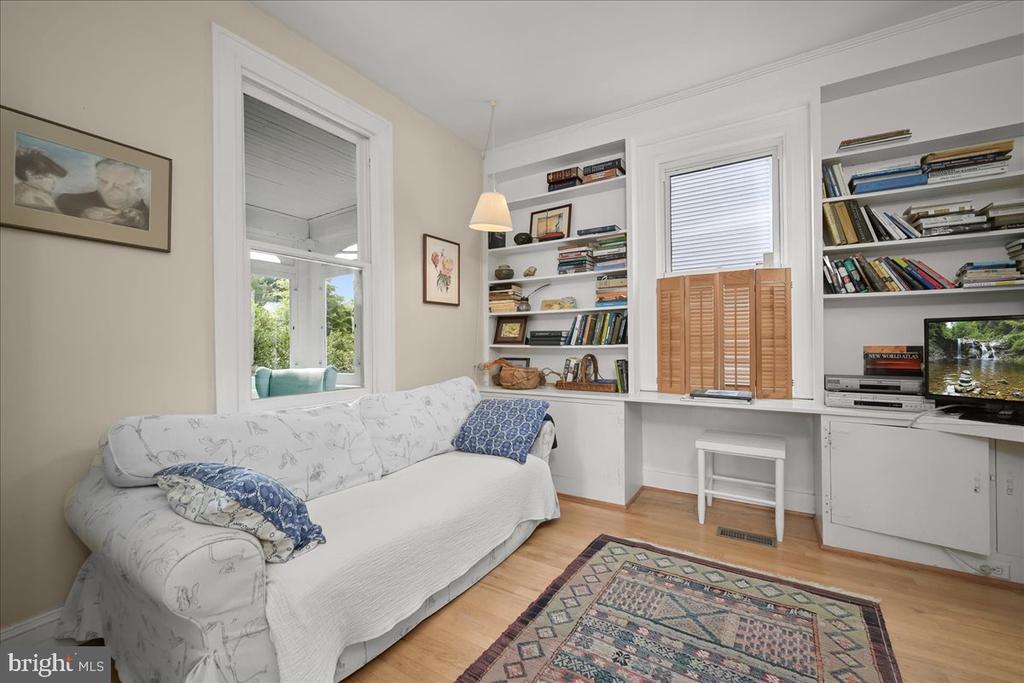
Sitting room with a white sofa, built-in bookshelves, desk, and wooden window shutters.
Living room with a white sofa, built-in bookshelves, and a patterned rug.
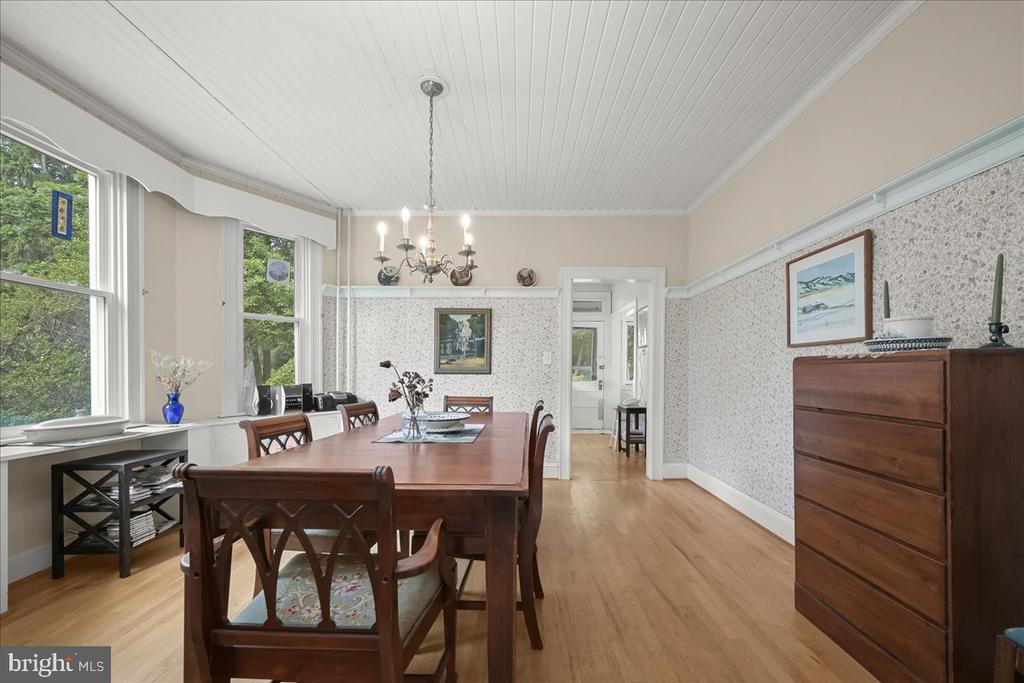
Dining room with a long wooden table, chandelier, and tall windows.
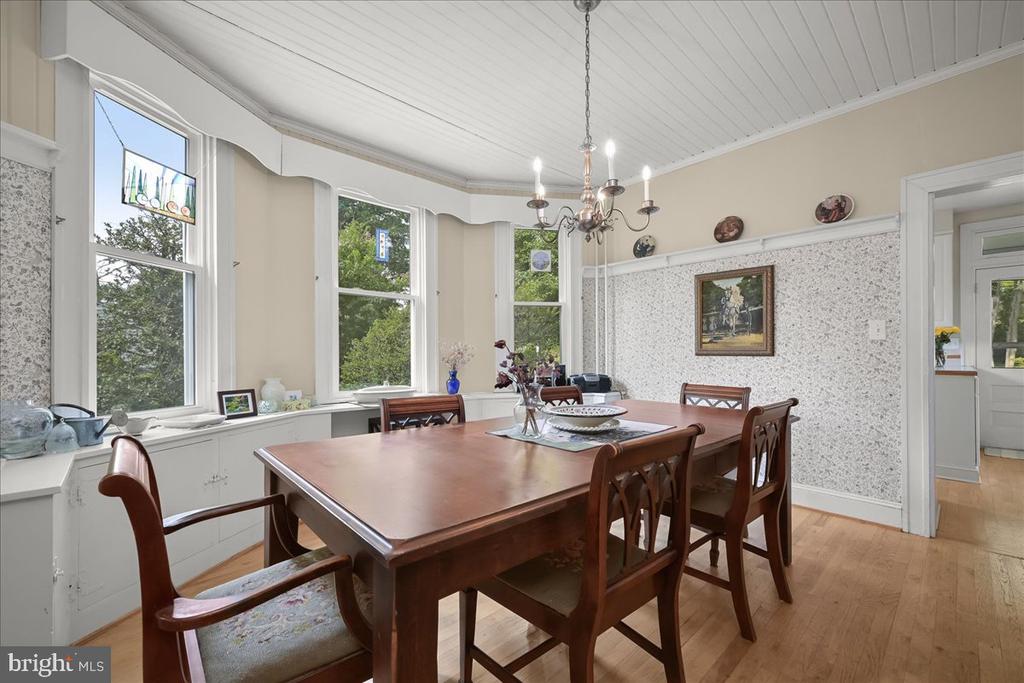
Dining room with a large wooden table, tall windows, patterned walls, and hardwood floors.
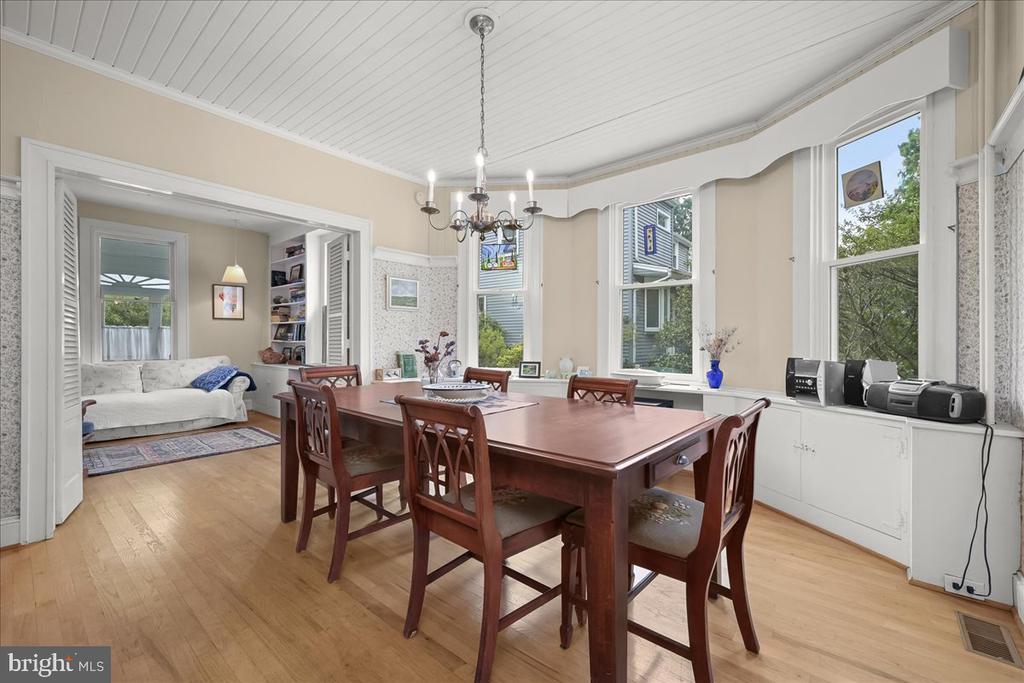
Dining room with a large wooden table, chandelier, and tall windows overlooking trees.
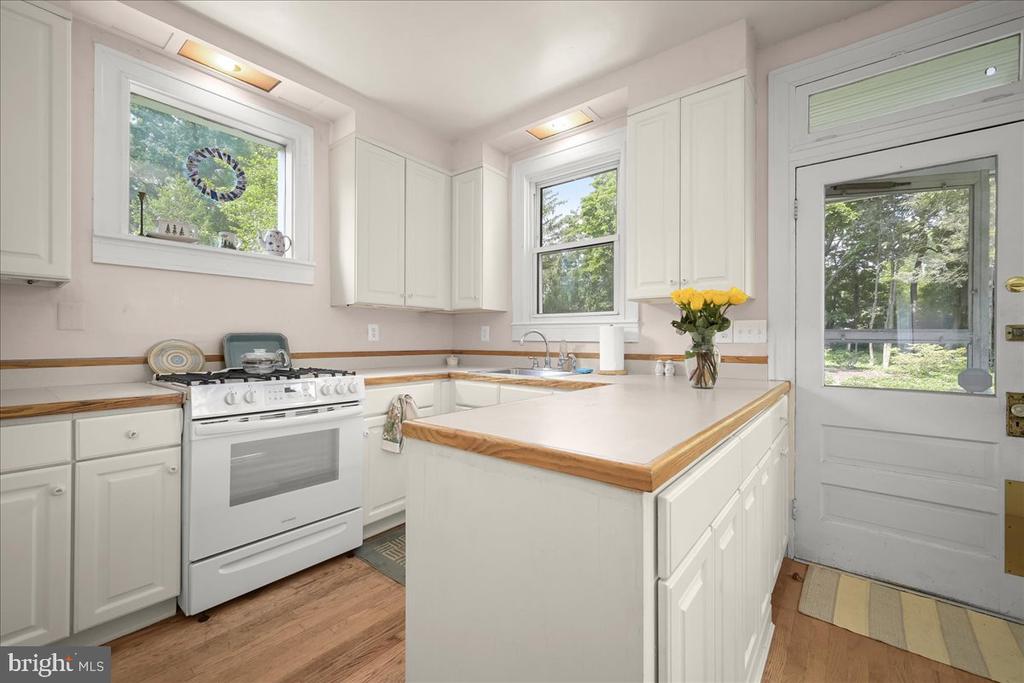
White kitchen with central island, wood-trimmed counters, hardwood floors, and windows overlooking greenery.
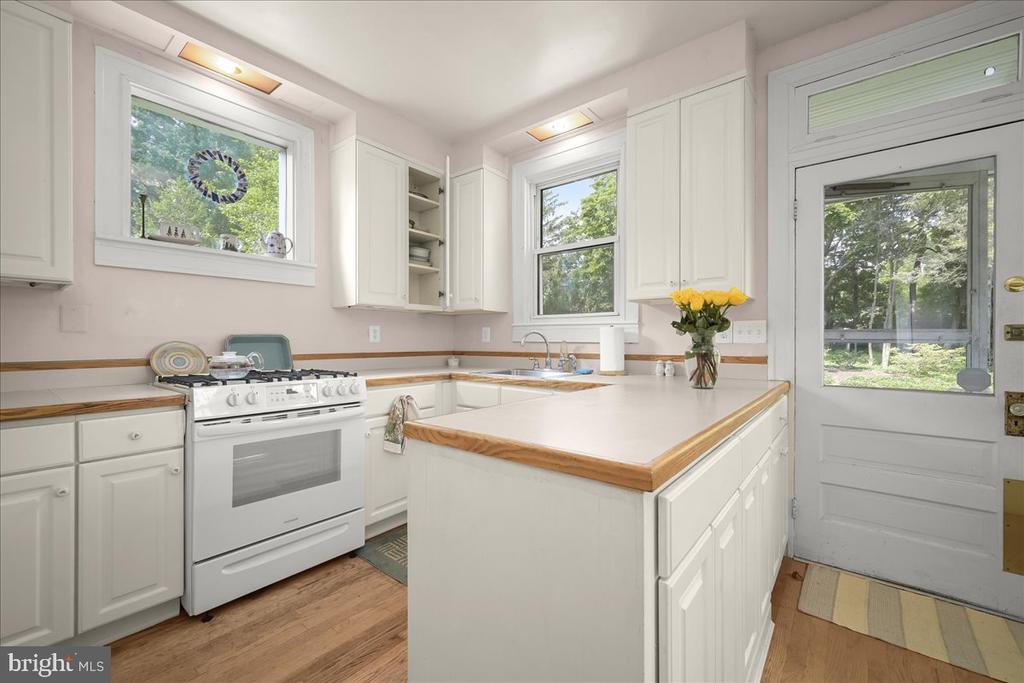
White kitchen with a central island, gas range, and windows overlooking trees.
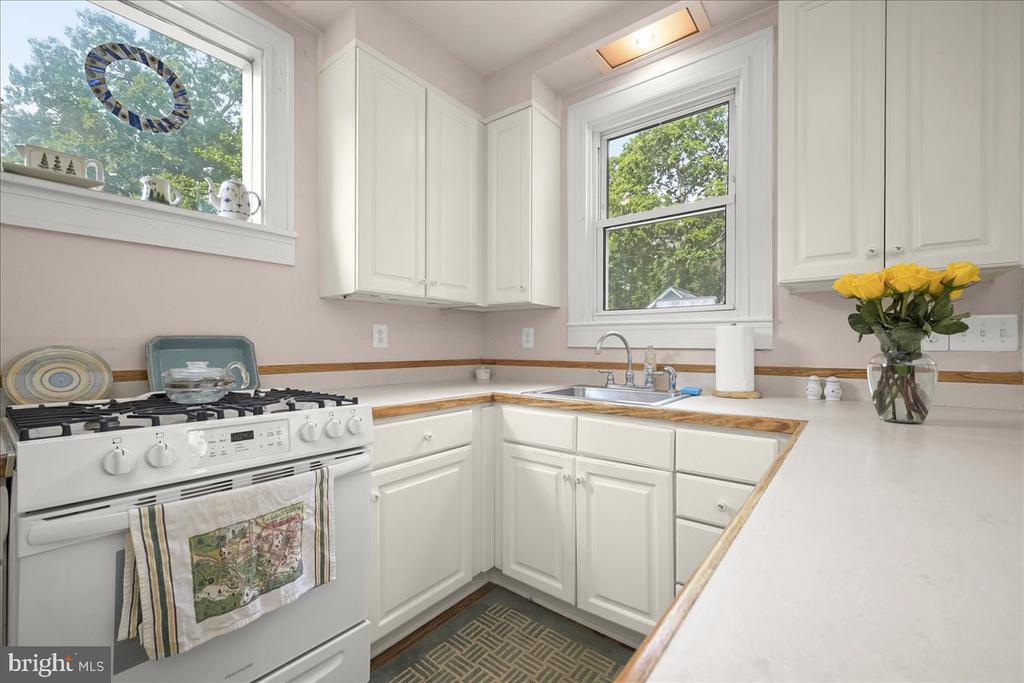
White kitchen with a gas range, corner sink, and windows overlooking leafy trees.
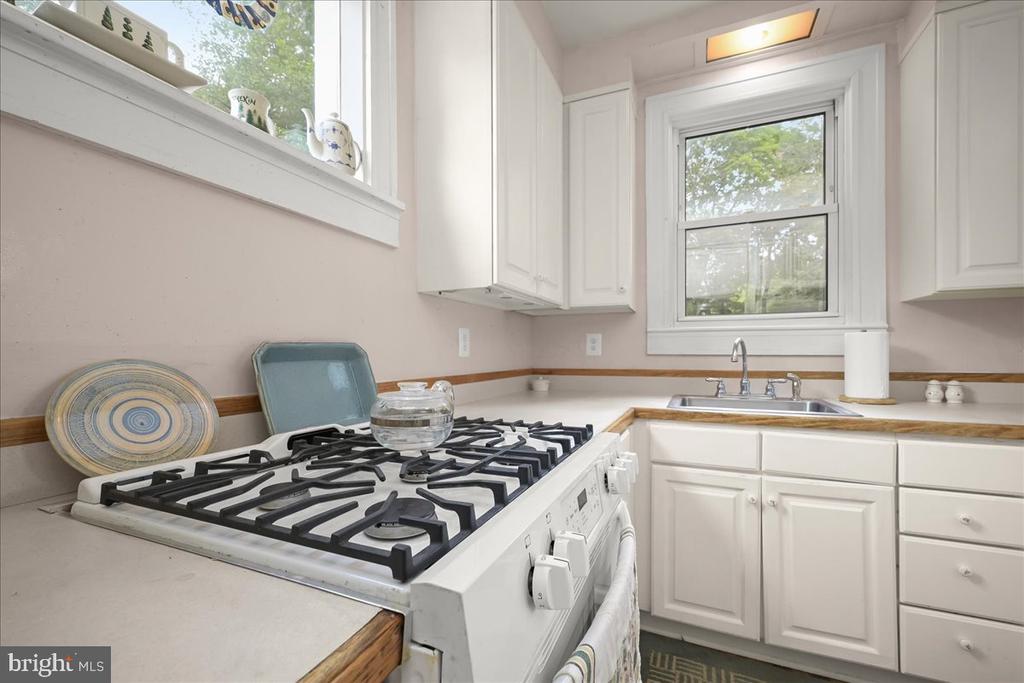
Kitchen with white cabinets, a gas range, and a sink beneath a window.
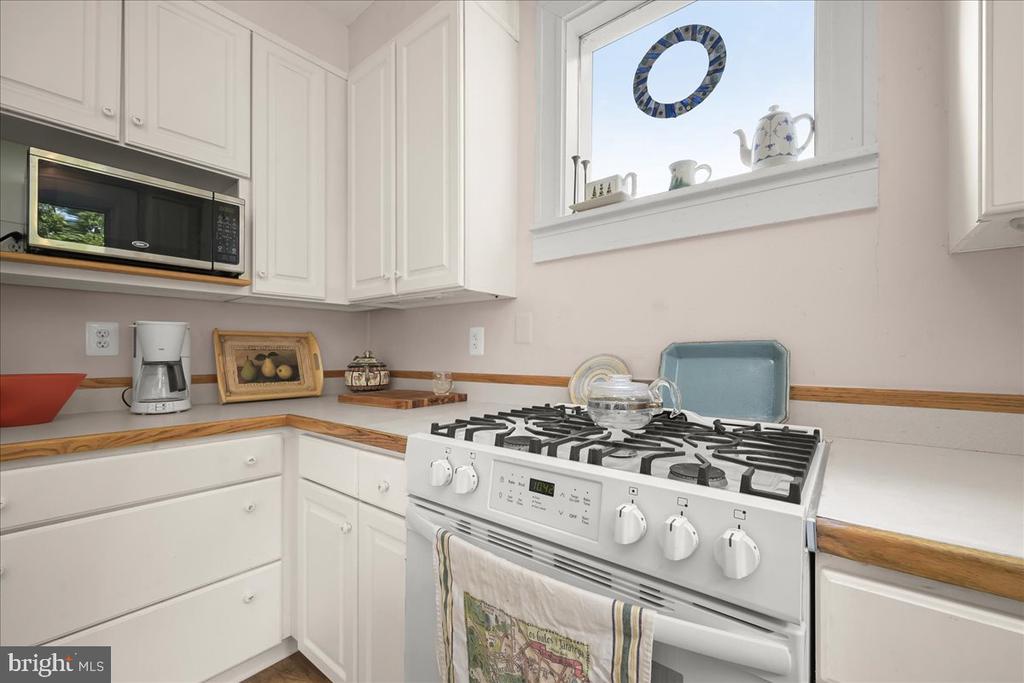
White kitchen with a gas range, built-in microwave, wood-trimmed counters, and a high decorative window.
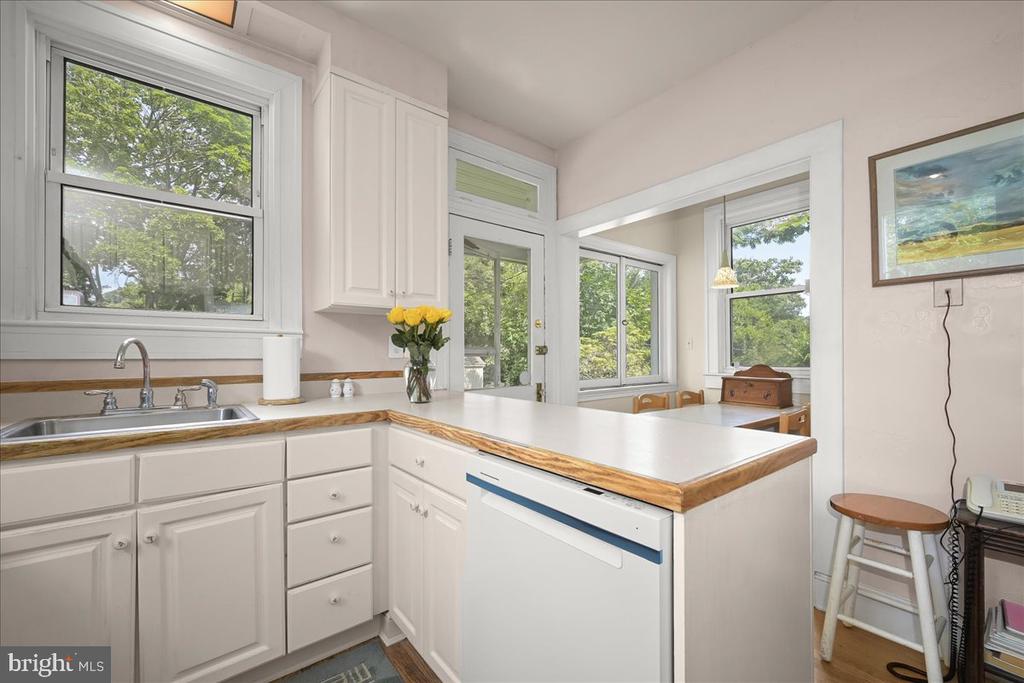
Kitchen with white cabinets, wood-edged counters, and a breakfast bar beside a sunny dining nook.
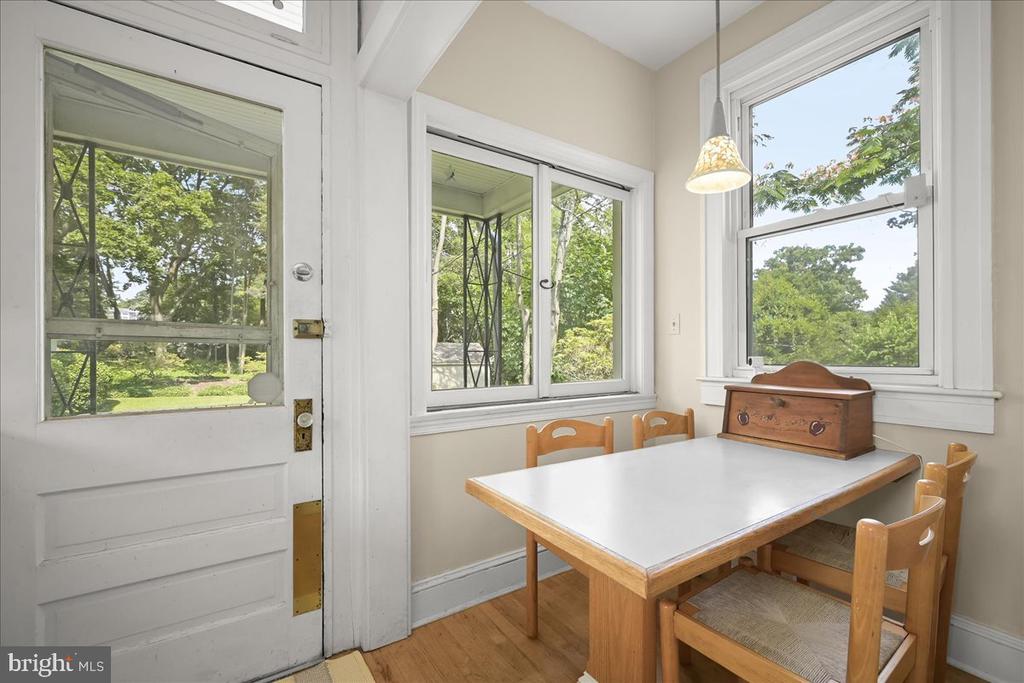
Dining nook with a wood table and chairs beside large windows and a glass-paneled door.
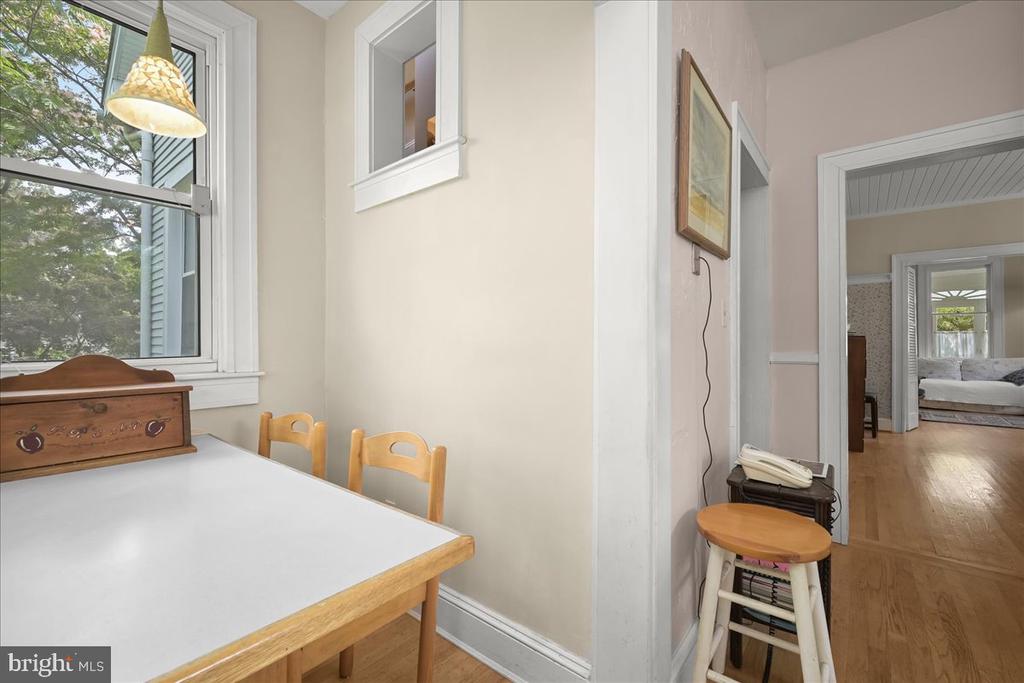
Dining nook with a white-topped wooden table beside a large window, opening onto a hardwood-floored hallway.
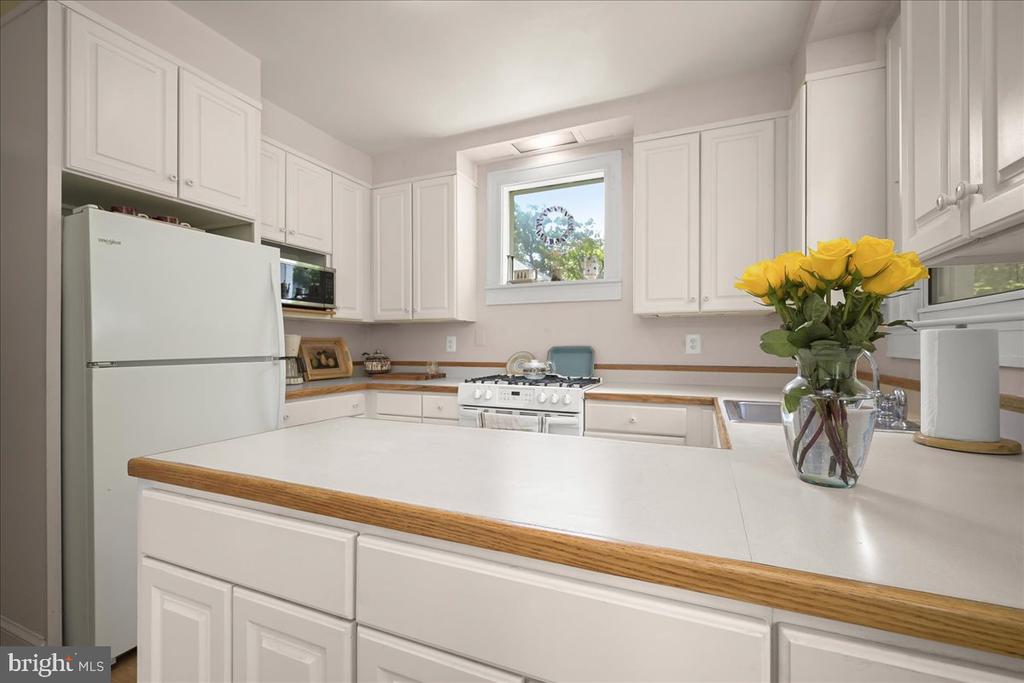
Bright white kitchen with a large wood-trimmed island and yellow roses.
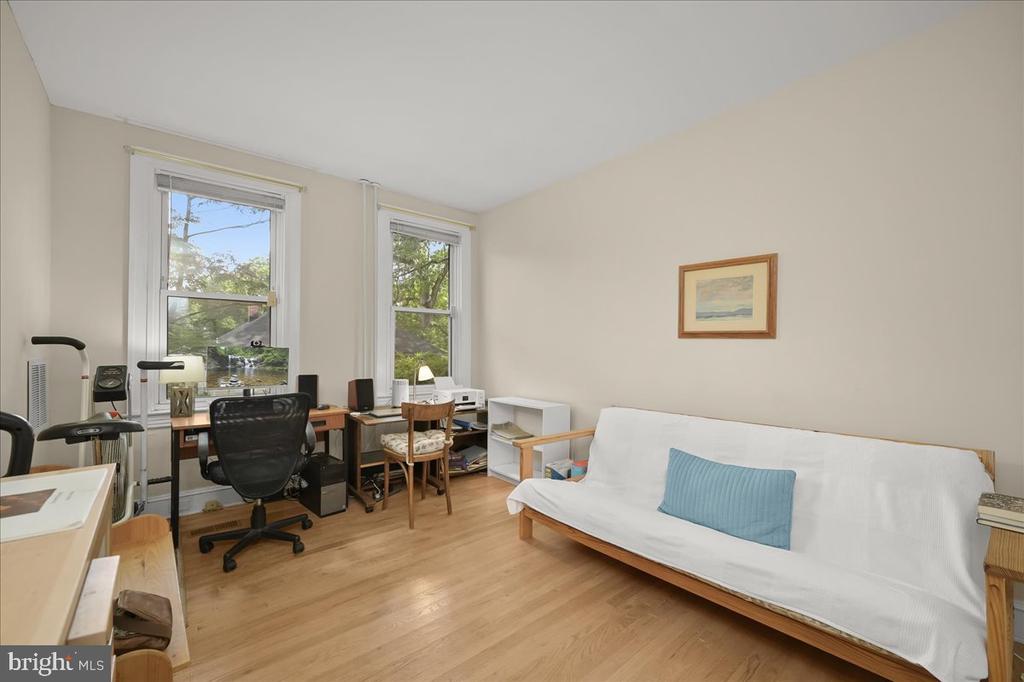
Home office and sitting room with two tall windows, desks, and a white-covered sofa.
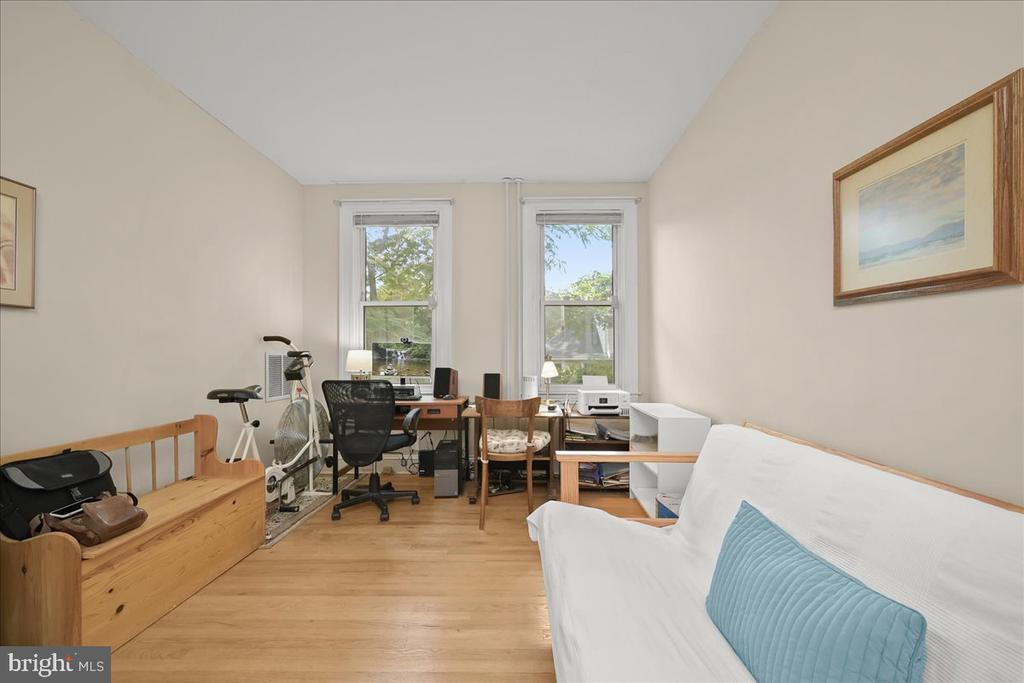
Furnished living room with a white sofa, wooden bench, desk, and two tall windows.
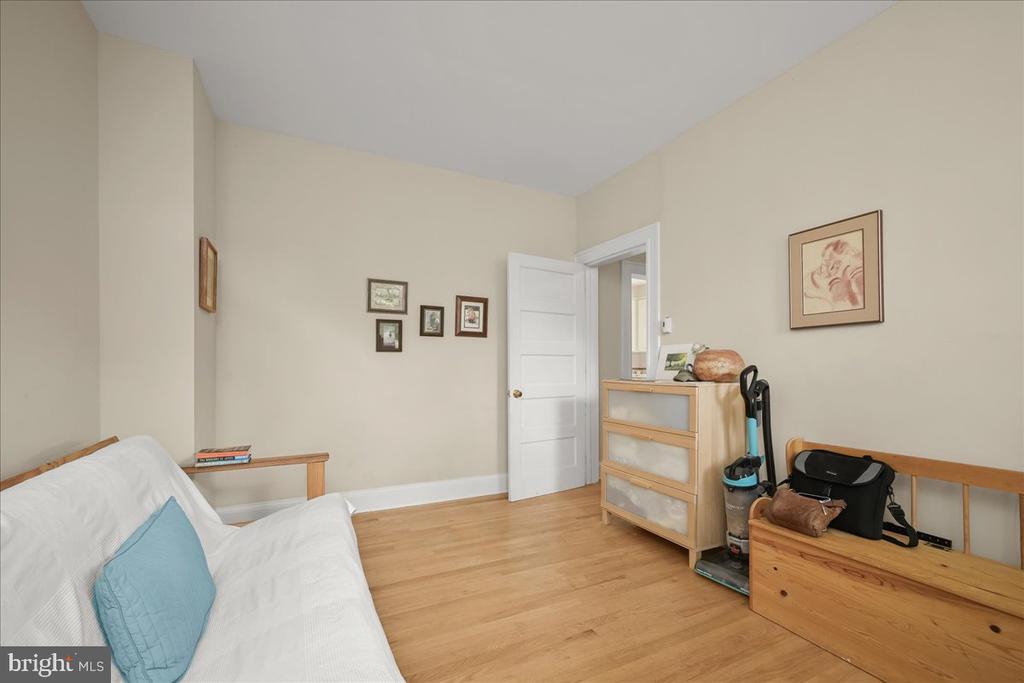
Bedroom with light wood floors, a white bed, wood dressers, and an open door.
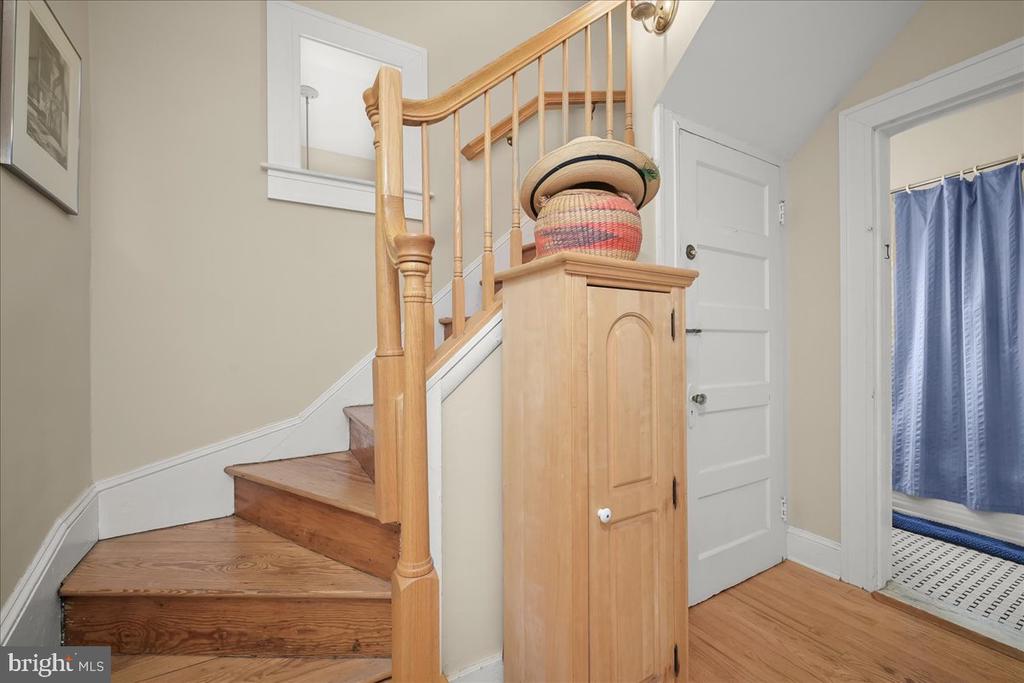
Entry hall with a wooden staircase, hardwood floors, and a narrow cabinet topped by a woven basket.
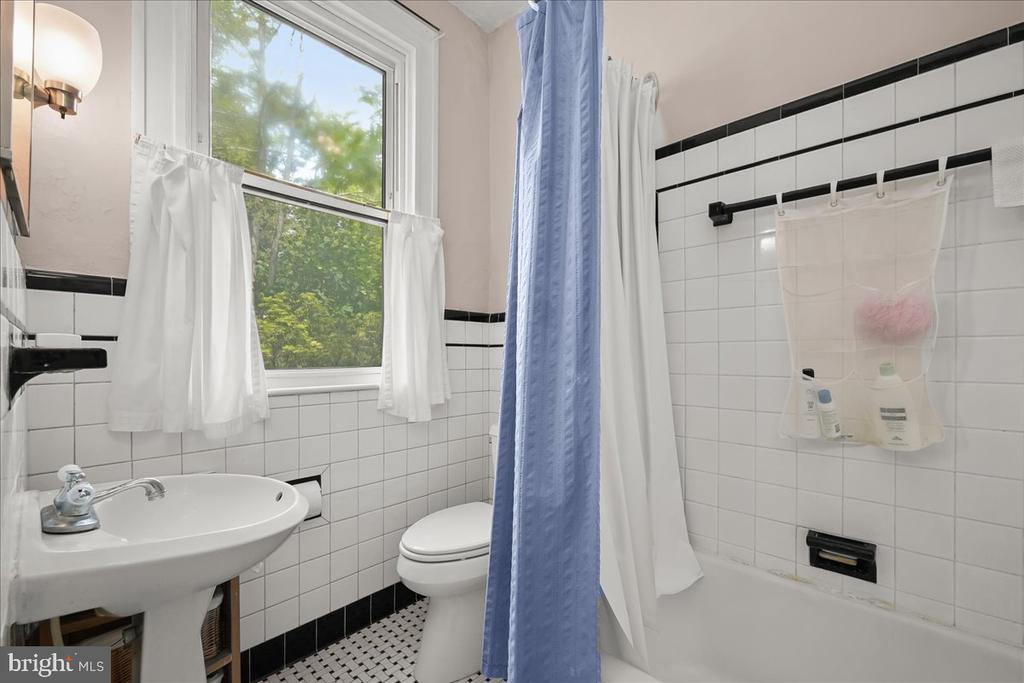
Bathroom with a pedestal sink, tiled tub surround, and window overlooking leafy trees.
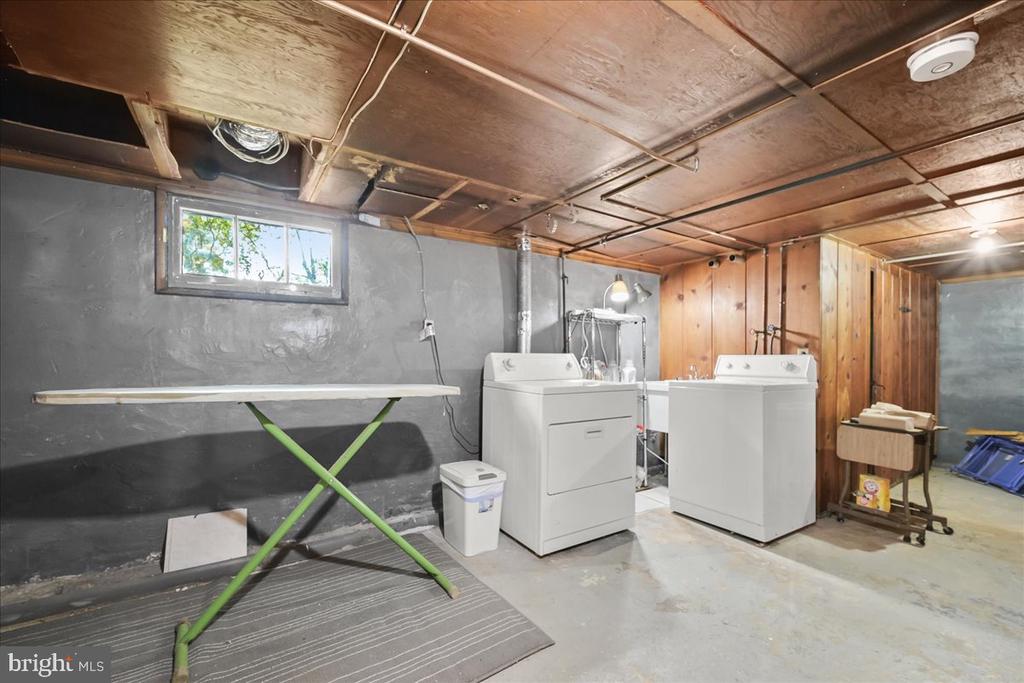
Basement laundry room with washer and dryer, an ironing board, and exposed ceiling beams.
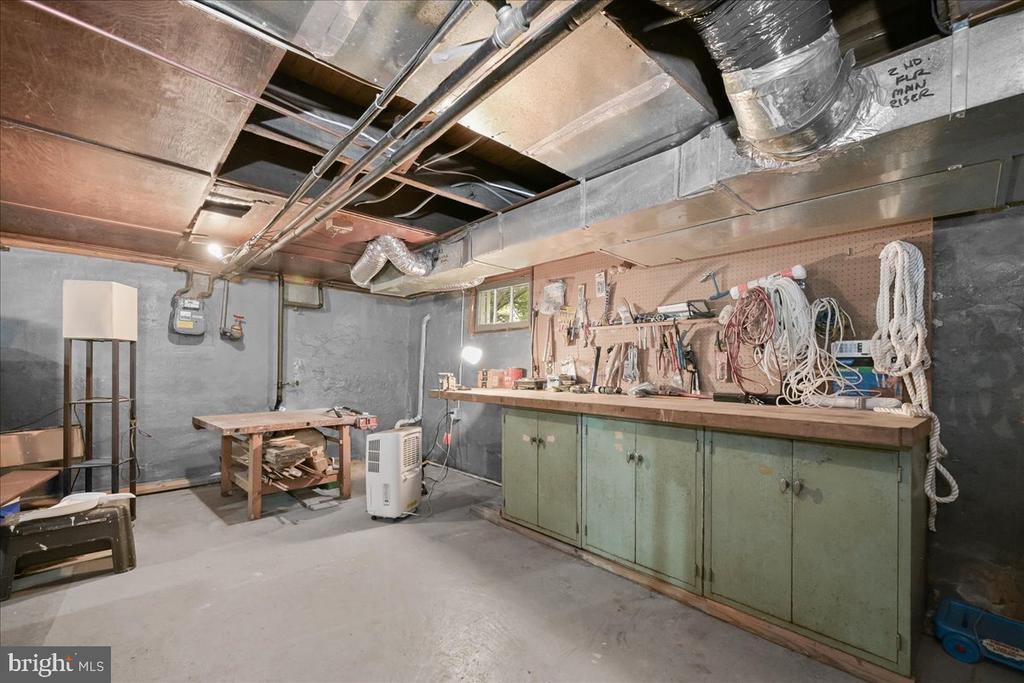
Basement workshop with a tool-lined workbench, green cabinets, and exposed ductwork.
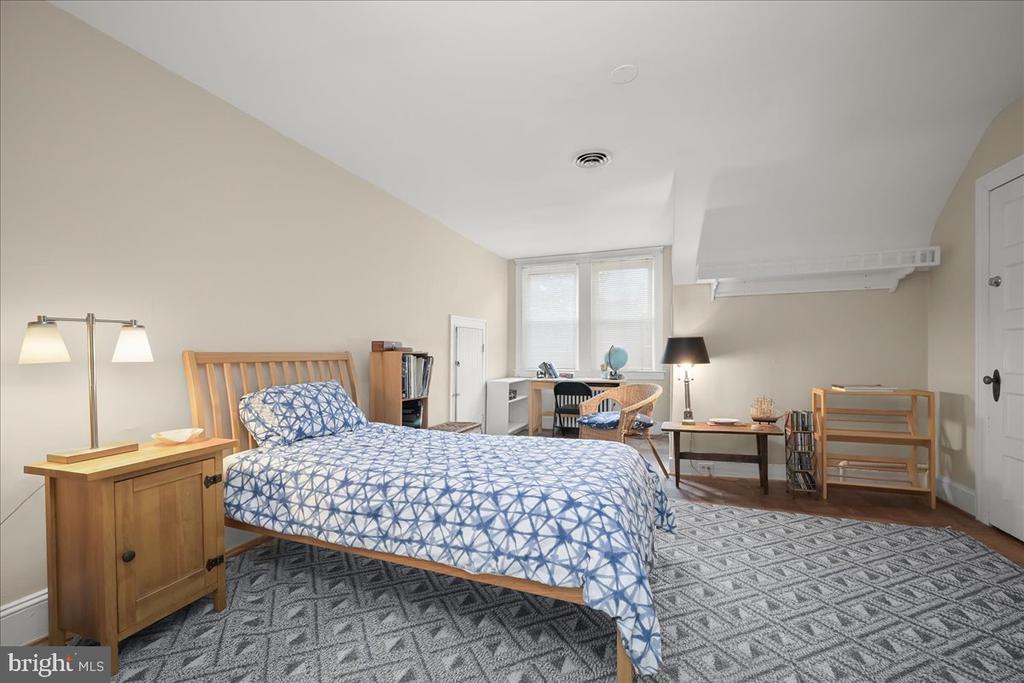
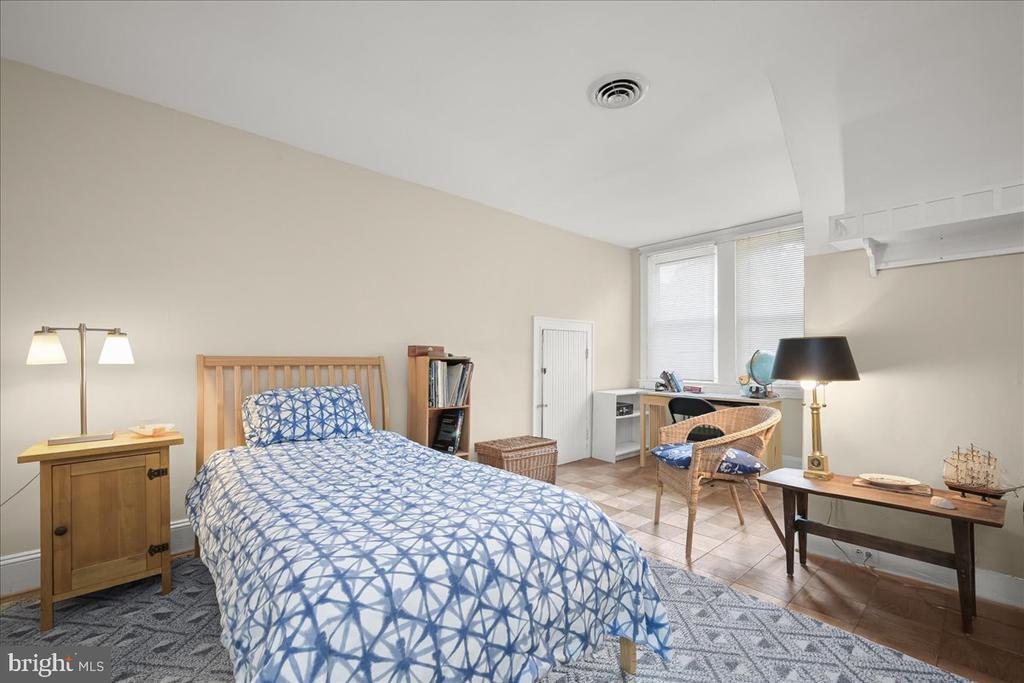
Bedroom with blue-and-white bedding, a large geometric rug, and a desk beneath two windows.
Bedroom with blue-and-white patterned bedding, a wicker chair, and tall windows with blinds.
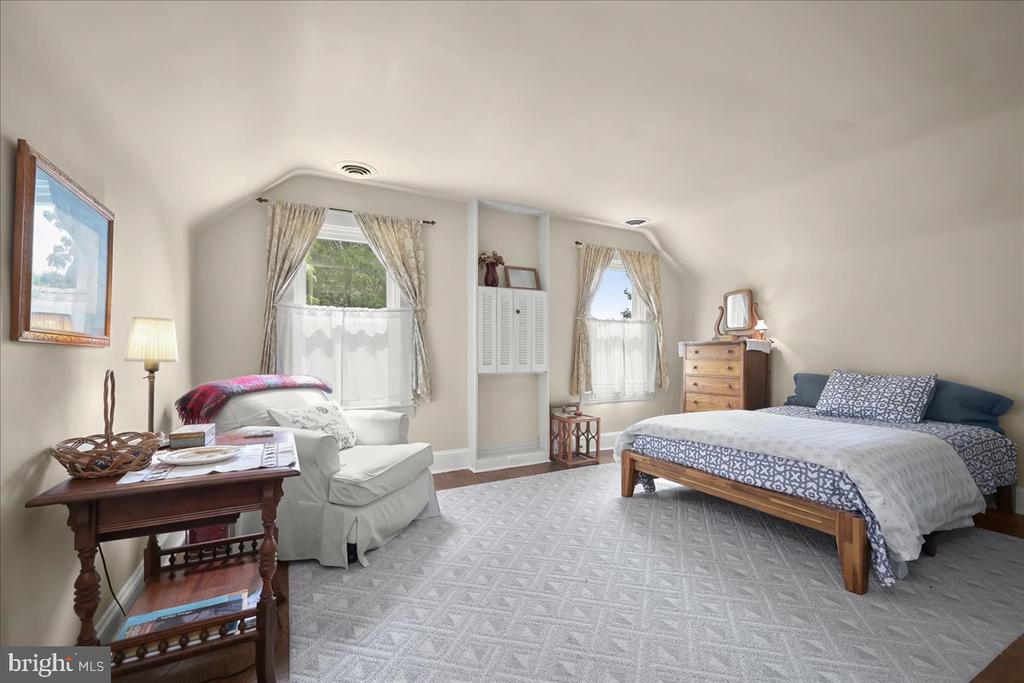
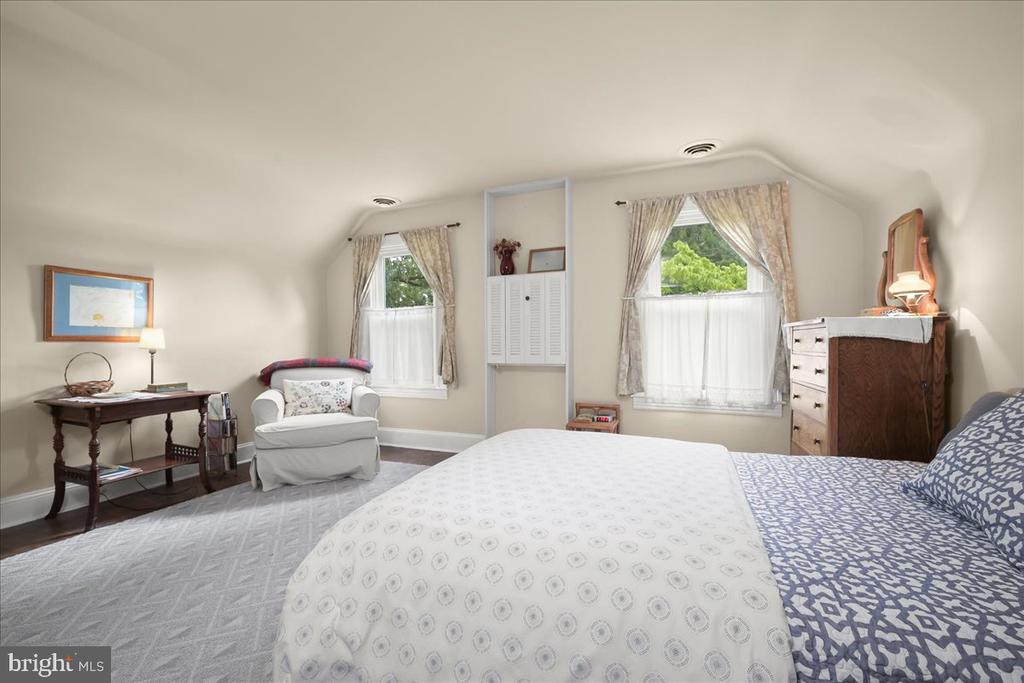
Bedroom with a sloped ceiling, wooden bed, white chair, and two curtained windows.
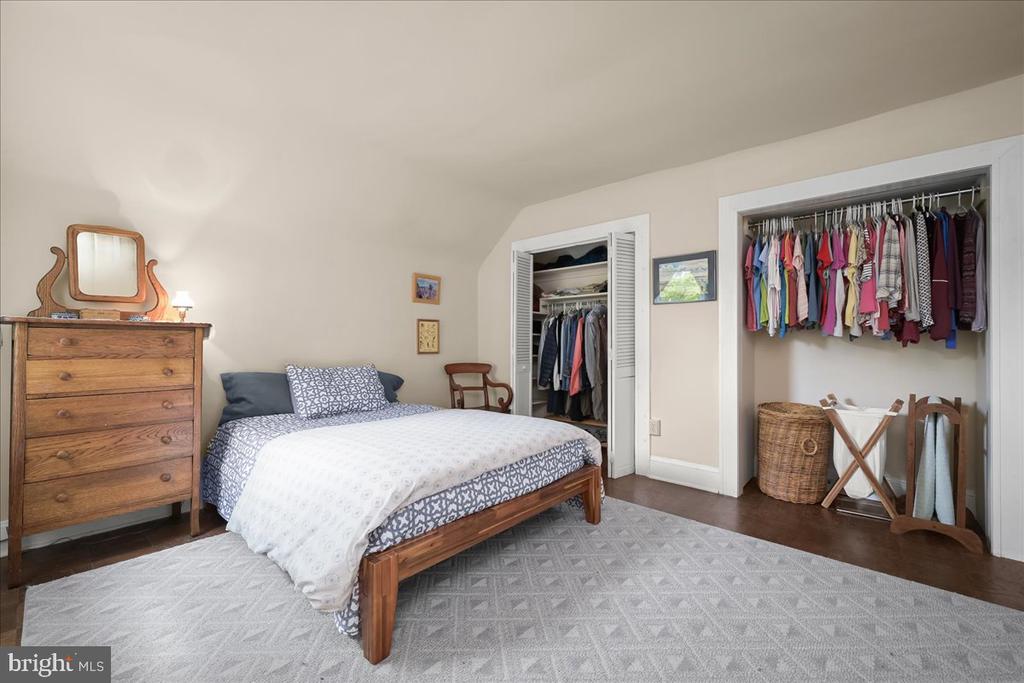
Bedroom with a wooden bed, patterned bedding, and two open closets filled with clothes.
Furnished bedroom with a large bed, two curtained windows, and a white armchair.
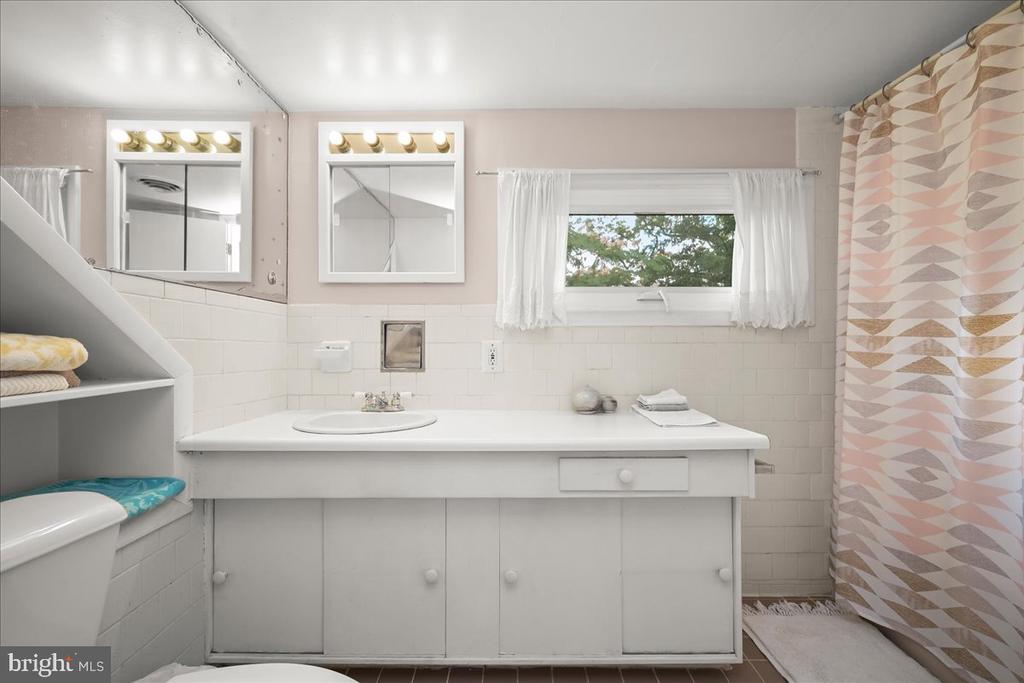
Bathroom with a wide white vanity, two illuminated mirrors, and a patterned shower curtain.
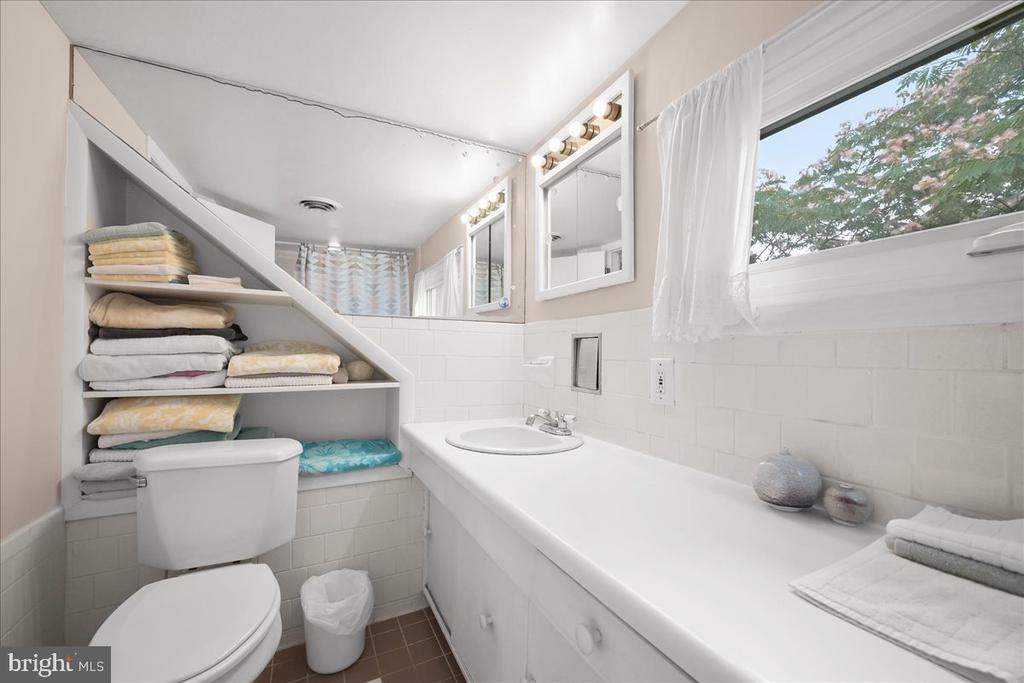
Bathroom with a long white vanity, towel-filled built-in shelves, and a curtained window.
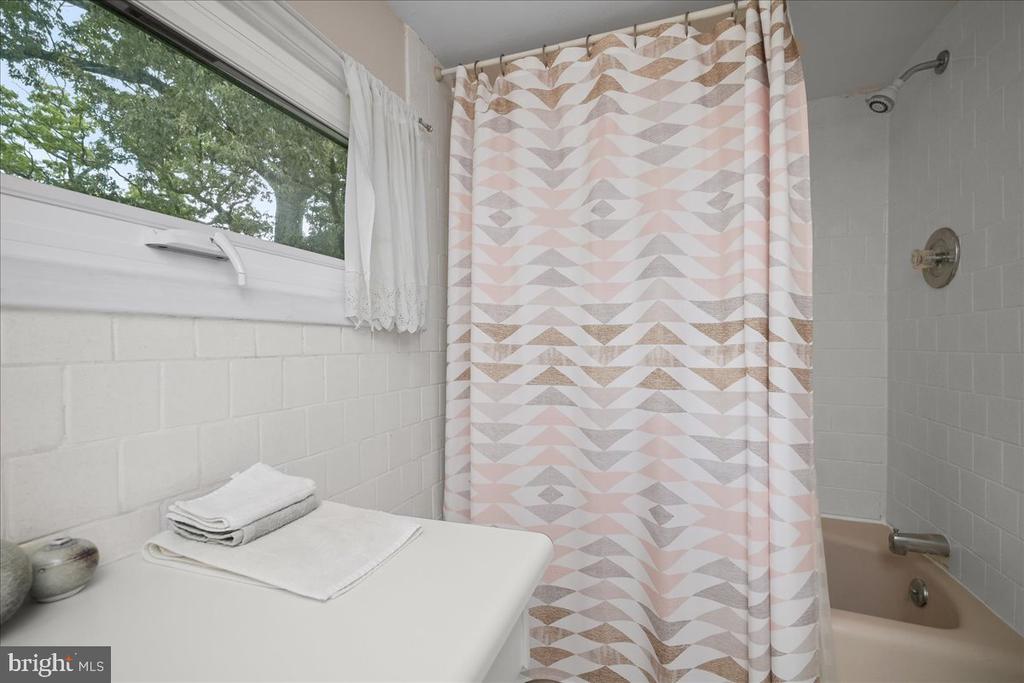
Bathroom with a white vanity, tiled tub-shower, geometric curtain, and window.
White house framed by leafy trees, with a stone walkway and steps leading to the entrance.
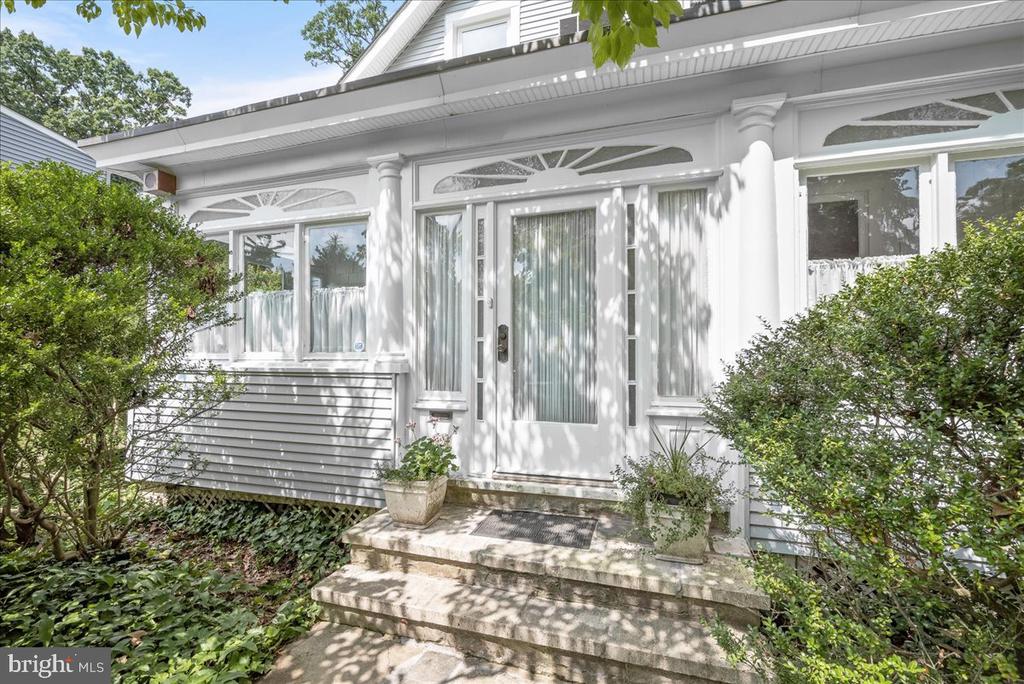
White house front entrance with glass-paneled door, decorative windows, stone steps, and surrounding shrubs.
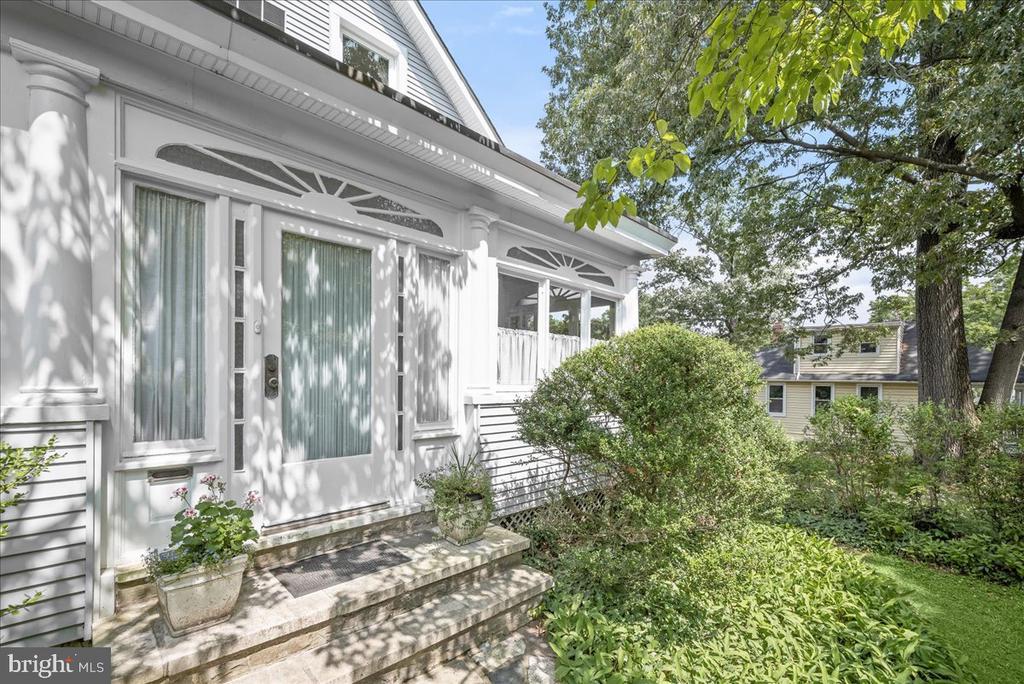
White house entrance with decorative windows, stone steps, and leafy landscaping.
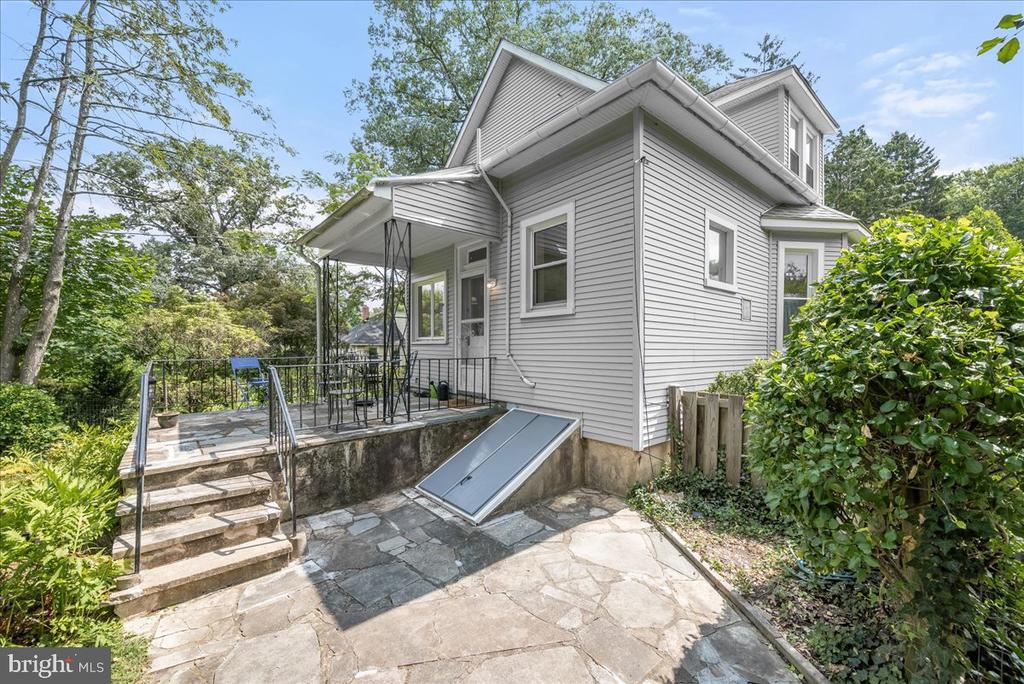
Gray-sided house with a covered porch and stone patio surrounded by trees.
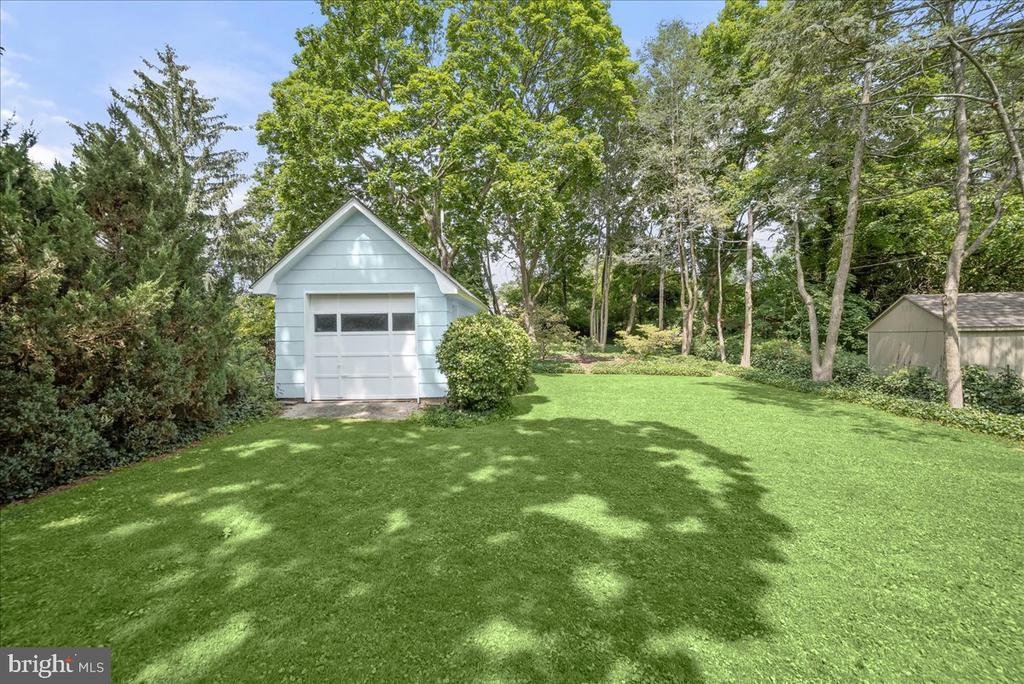
White detached garage with a gable roof, surrounded by shrubs and mature trees.
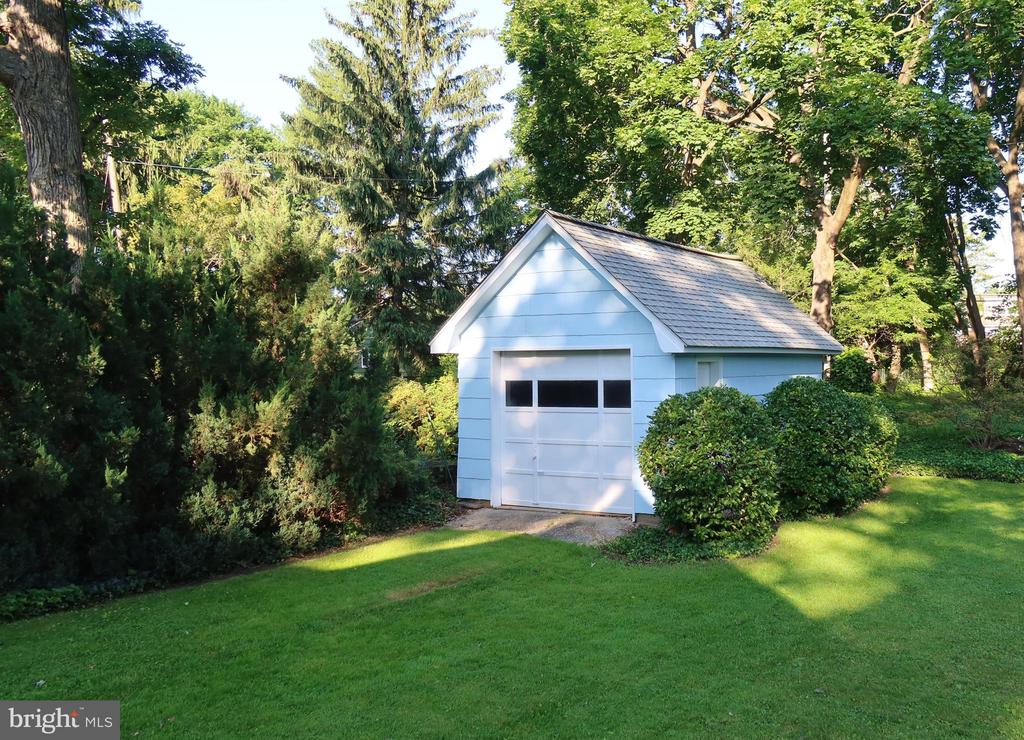
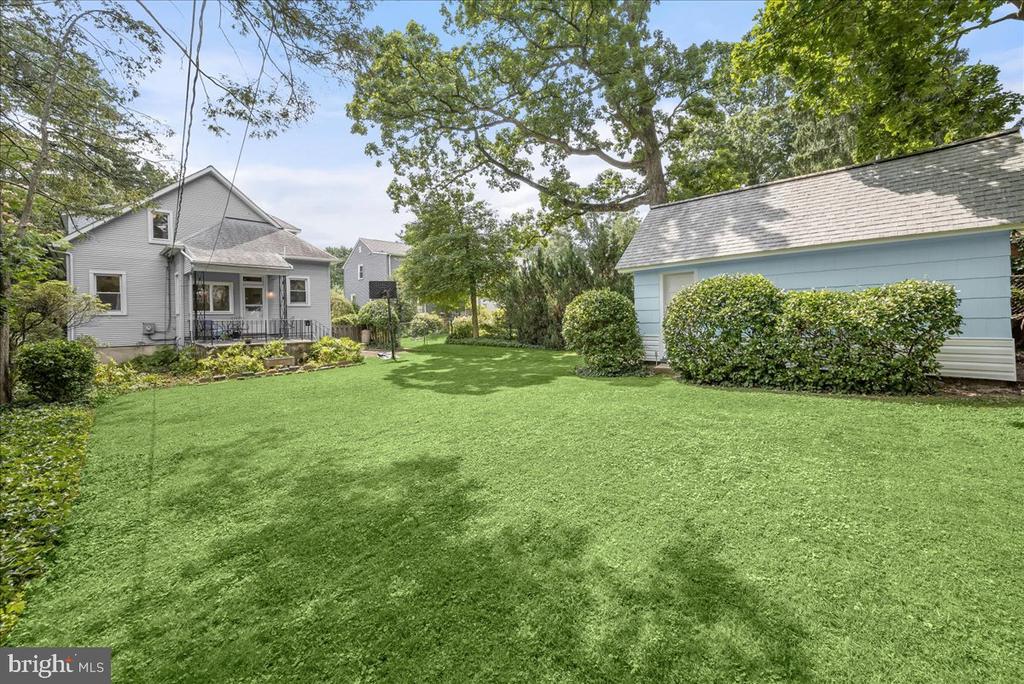
Backyard lawn with mature trees and a pale blue garage-style shed with a white door.
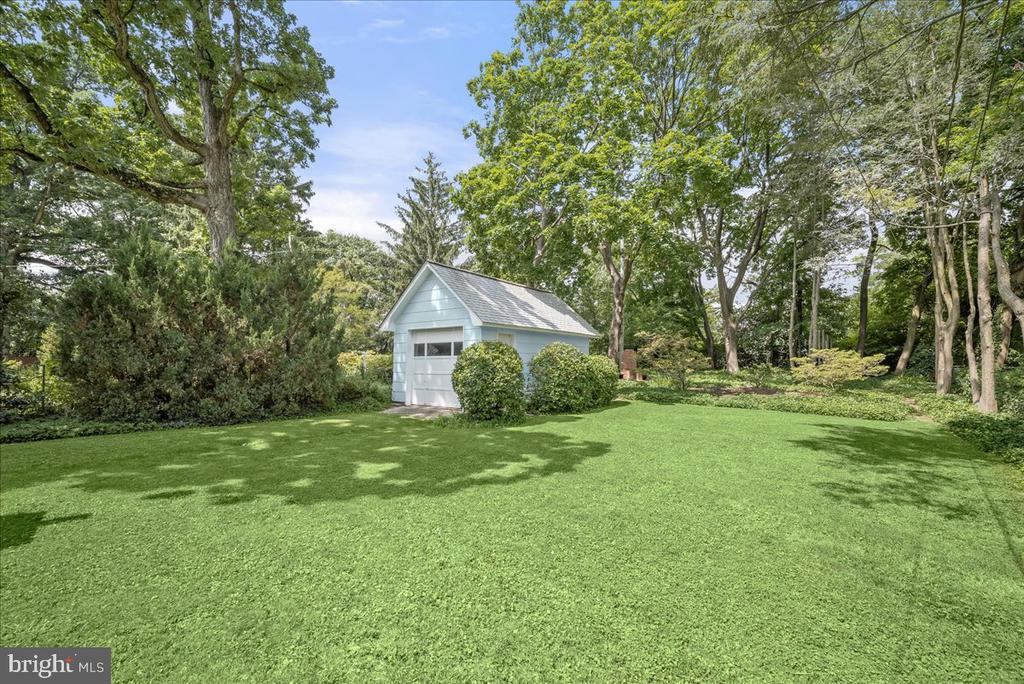
Detached garage behind a broad lawn, framed by mature trees and shrubs.
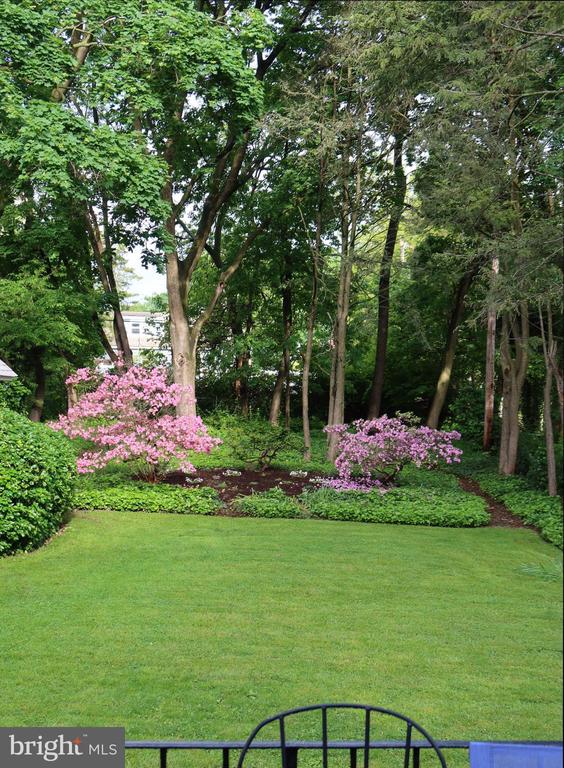
Landscaped backyard with a broad lawn, mature trees, and pink flowering shrubs.
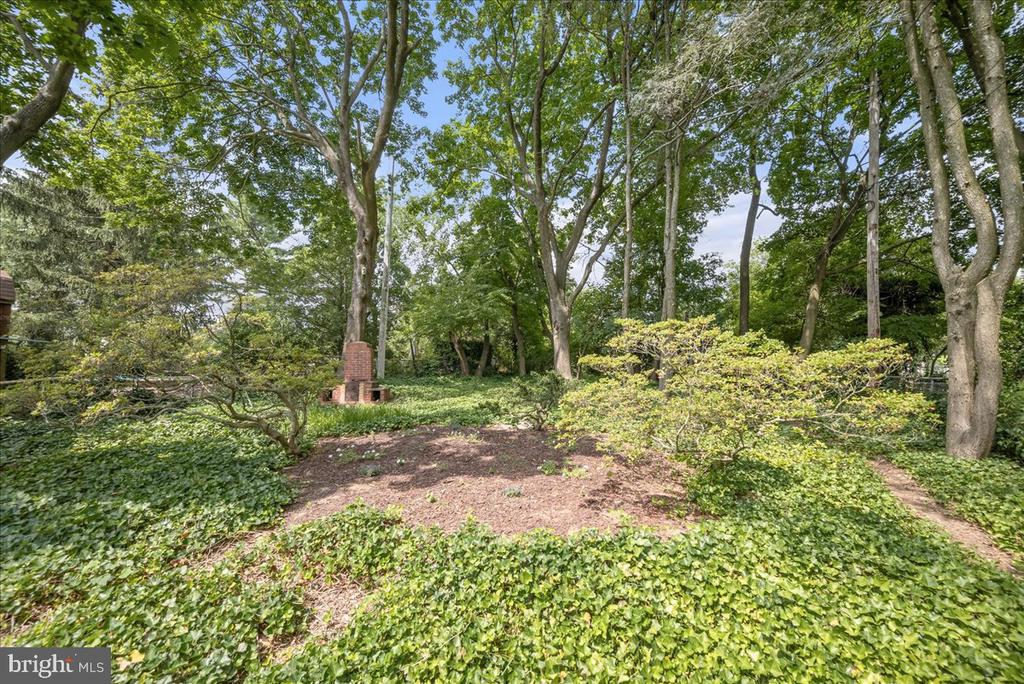
Wooded backyard with mature trees, groundcover, and a brick outdoor fireplace.
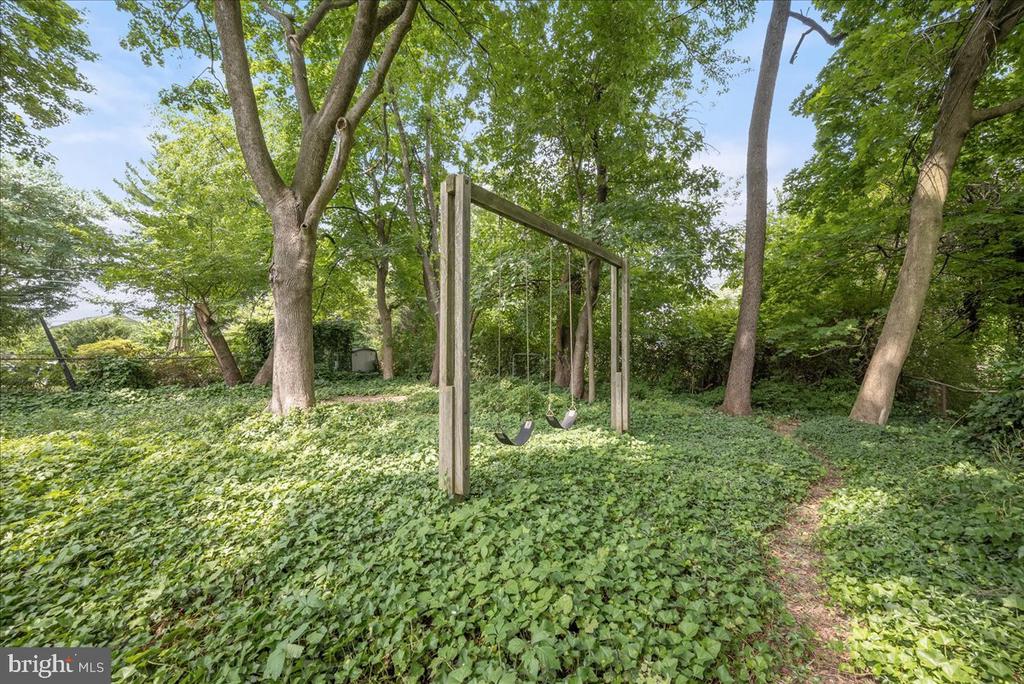
Wooded backyard with a wooden two-seat swing set and a narrow path.
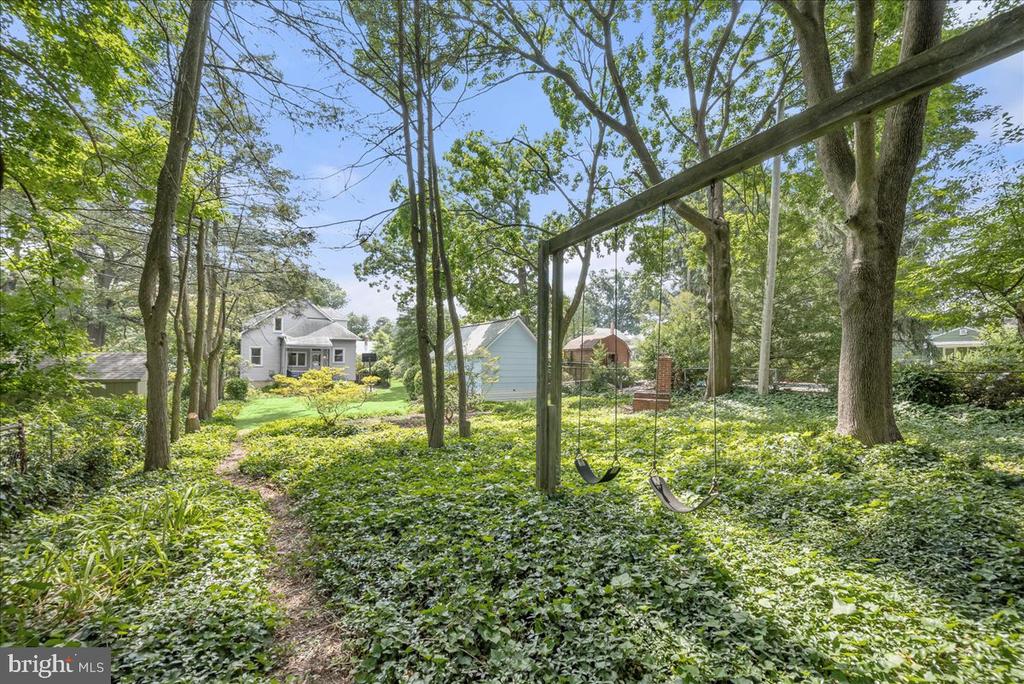
Leafy backyard with a path to the house and a wooden swing set beneath mature trees.
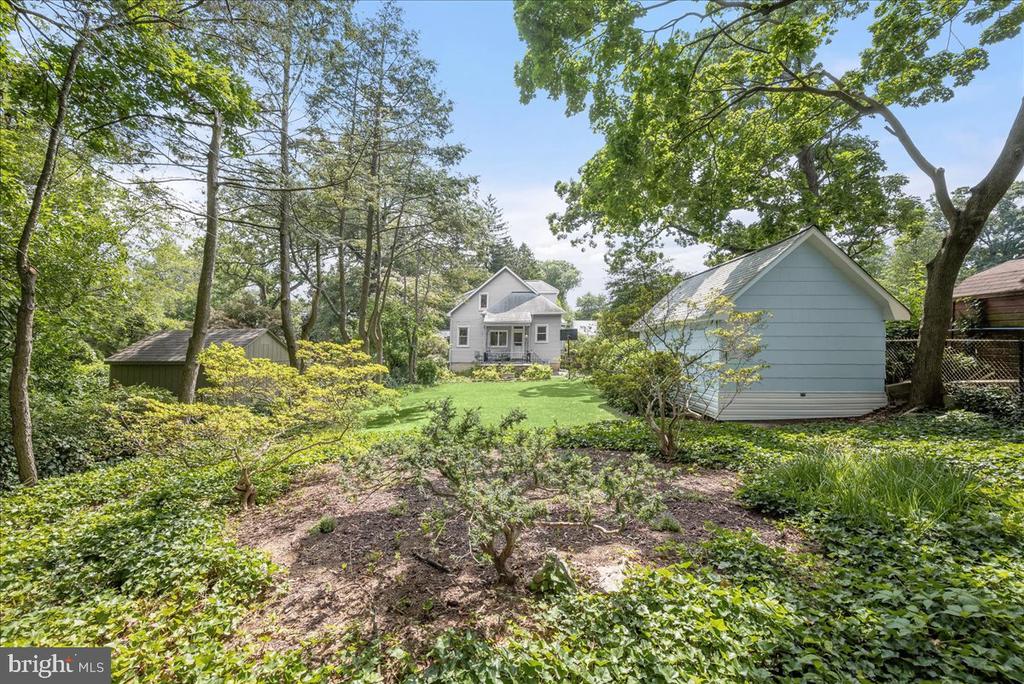
House viewed from a leafy backyard, with a blue detached garage and small shed.
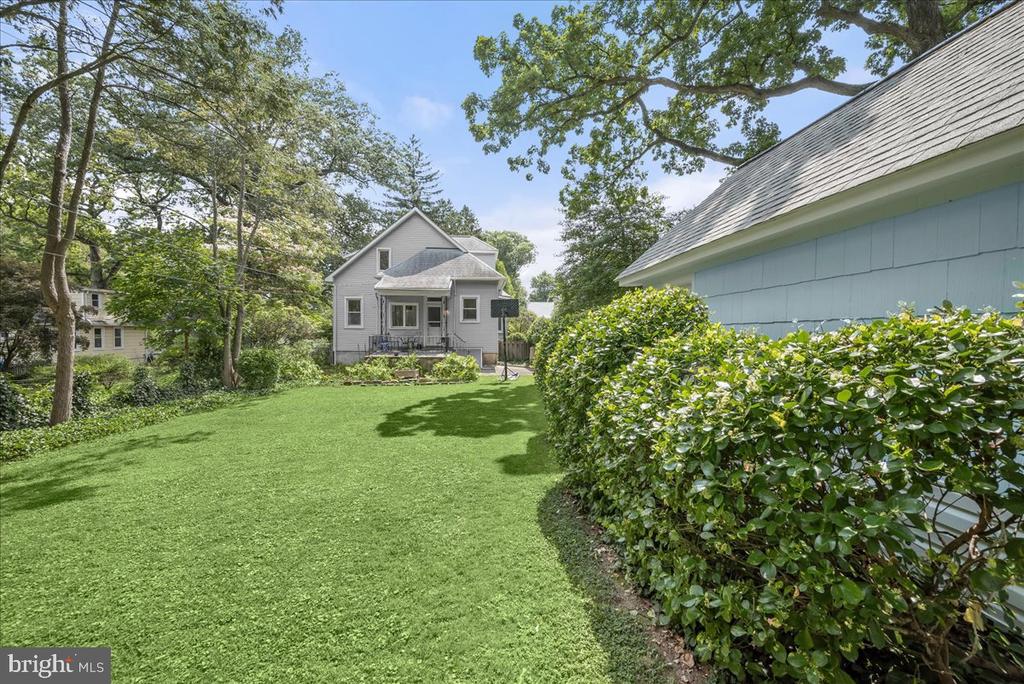
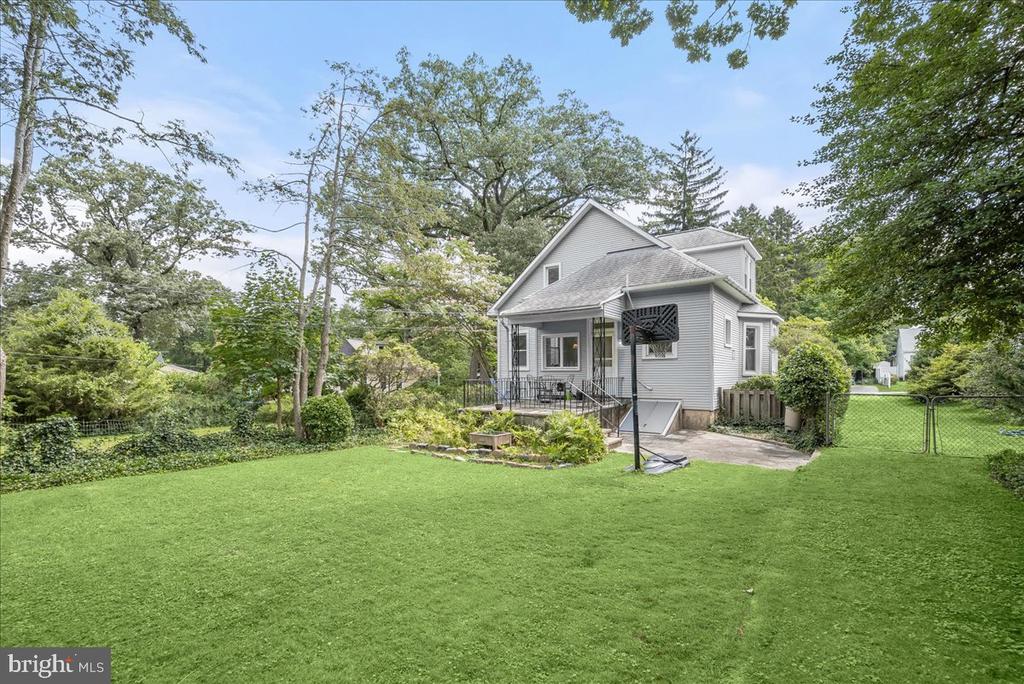
Mown backyard leading to a gray house with a small rear porch, bordered by a tall hedge.
Backyard lawn between a gray house and a light-blue detached garage, shaded by mature trees.
Gray-sided house with a small porch behind a broad lawn and fenced yard.
SEE ALL PHOTOS
White two-story house with a covered porch, landscaped shrubs, and a curving stone walkway.
White-sided home framed by mature trees, with a stone walkway crossing the front lawn.
White-sided house framed by leafy trees, with a green lawn and stone walkway.
House side yard with gray siding, shrubs, a green lawn, and a small shed.
Raised stone patio with black railings, outdoor dining set, and leafy trees beyond.
Home’s raised patio deck with black railings, outdoor furniture, and a leafy garden.
Gray-sided home with a raised stone patio, metal railings, and a fern-filled garden.
Enclosed sunroom with blue carpet, tall windows, and a pale armchair.
Enclosed sunroom with expansive windows, a pale blue chair, and vivid blue carpet.
Furnished living room with floral sofa, gray armchairs, hardwood floors, and large windows.
Living room with floral sofa beneath large windows and pale green armchairs on hardwood floors.
Sitting room with hardwood floors, white armchair, and an adjoining room with built-in bookshelves.
Living room with a gray sofa, wood floors, and an adjoining study nook with built-in shelves.
Sitting room with built-in bookshelves, a white sofa, and a patterned rug
Sitting room with a white sofa, built-in bookshelves, desk, and wooden window shutters.
Living room with a white sofa, built-in bookshelves, and a patterned rug.
Dining room with a long wooden table, chandelier, and tall windows.
Dining room with a large wooden table, tall windows, patterned walls, and hardwood floors.
Dining room with a large wooden table, chandelier, and tall windows overlooking trees.
White kitchen with central island, wood-trimmed counters, hardwood floors, and windows overlooking greenery.
White kitchen with a central island, gas range, and windows overlooking trees.
White kitchen with a gas range, corner sink, and windows overlooking leafy trees.
Kitchen with white cabinets, a gas range, and a sink beneath a window.
White kitchen with a gas range, built-in microwave, wood-trimmed counters, and a high decorative window.
Kitchen with white cabinets, wood-edged counters, and a breakfast bar beside a sunny dining nook.
Dining nook with a wood table and chairs beside large windows and a glass-paneled door.
Dining nook with a white-topped wooden table beside a large window, opening onto a hardwood-floored hallway.
Bright white kitchen with a large wood-trimmed island and yellow roses.
Home office and sitting room with two tall windows, desks, and a white-covered sofa.
Furnished living room with a white sofa, wooden bench, desk, and two tall windows.
Bedroom with light wood floors, a white bed, wood dressers, and an open door.
Entry hall with a wooden staircase, hardwood floors, and a narrow cabinet topped by a woven basket.
Bathroom with a pedestal sink, tiled tub surround, and window overlooking leafy trees.
Basement laundry room with washer and dryer, an ironing board, and exposed ceiling beams.
Basement workshop with a tool-lined workbench, green cabinets, and exposed ductwork.
Bedroom with blue-and-white bedding, a large geometric rug, and a desk beneath two windows.
Bedroom with blue-and-white patterned bedding, a wicker chair, and tall windows with blinds.
Bedroom with a sloped ceiling, wooden bed, white chair, and two curtained windows.
Bedroom with a wooden bed, patterned bedding, and two open closets filled with clothes.
Furnished bedroom with a large bed, two curtained windows, and a white armchair.
Bathroom with a wide white vanity, two illuminated mirrors, and a patterned shower curtain.
Bathroom with a long white vanity, towel-filled built-in shelves, and a curtained window.
Bathroom with a white vanity, tiled tub-shower, geometric curtain, and window.
White house framed by leafy trees, with a stone walkway and steps leading to the entrance.
White house front entrance with glass-paneled door, decorative windows, stone steps, and surrounding shrubs.
White house entrance with decorative windows, stone steps, and leafy landscaping.
Gray-sided house with a covered porch and stone patio surrounded by trees.
White detached garage with a gable roof, surrounded by shrubs and mature trees.
Backyard lawn with mature trees and a pale blue garage-style shed with a white door.
Detached garage behind a broad lawn, framed by mature trees and shrubs.
Landscaped backyard with a broad lawn, mature trees, and pink flowering shrubs.
Wooded backyard with mature trees, groundcover, and a brick outdoor fireplace.
Wooded backyard with a wooden two-seat swing set and a narrow path.
Leafy backyard with a path to the house and a wooden swing set beneath mature trees.
House viewed from a leafy backyard, with a blue detached garage and small shed.
Mown backyard leading to a gray house with a small rear porch, bordered by a tall hedge.
Backyard lawn between a gray house and a light-blue detached garage, shaded by mature trees.
Gray-sided house with a small porch behind a broad lawn and fenced yard.
Sold

6508 Beverly Rd

6508 BEVERLY ROAD, IDLEWYLDE, MD 21239

$442,000
Welcome home to your classic Cape Cod on a quiet tree-lined street in the small Baltimore County community of Idlewylde. Quaint and Quiet. Loaded with charm. Updated electrical system. Historical touches include colonnades built into the facade of the enclosed front sunporch walls, topped by sunburst style wood-framed windows to bring in the morning sun. The 1st floor rooms have white oak hardwood planking with heart-of-pine subflooring throughout and in the living room, an original decorative radiator cover serves as an end table under one interior window, while two exterior windows showcase an azalea on the neighbor's extra lot. The den features two built-in white bookcases with storage cabinets beneath. White wood paneling accents the ceiling of the large dining room, along with a south-facing bay window and an encircling plate rail. The kitchen was renovated with convenience in mind and is notable for the number of windows that require no curtains since the views are of sky and the large backyard shaded by several large maple and cherry trees. A kitchen breakfast nook includes a built-in table perfect for corralling young ones at mealtime or for guests to chat while waiting for dinner. Nice sized main floor bedroom with two windows bringing in lots of natural light. On the second floor you'll find the owner's suite and the 3rd bedroom, both with real wood parquet flooring, with nice closet space and big extra storage in the "under-the eaves" areas, finished with faux wood vinyl planking. The owner's bedroom is graced by the slopes of the upper plaster walls and faces out towards two tall conifer trees bordering the quiet street out front. The hall window illuminates the stairwell, particularly at sunset. The 1st floor bath has the historic black and white checkerboard tile and an old style porcelain tub with shower, while the 2nd floor bath is graced with a large vanity mirror and a porcelain tub and shower. Most walls are plaster and the main house windows vary throughout, as either aluminum or vinyl. The windows in the sunporch, front living room and in the kitchen nook are wood. The partially-covered back porch is made of stone and surrounded by black wrought iron rails. The full unfinished basement features two sump pumps, a very effective French drain, a 9ft workbench and paneled storage space. A quaint one-car garage is situated in the backyard for parking one car or for storing lawn and other equipment. The property is almost a third of an acre! Flat and usable for the kids playing, the dog running, gardening or just sitting and enjoying the tranquility. The driveway is low-runoff with a mixture of small pebbles and gravel for a base with grass over top and the yard is pesticide-free. The sewer line to the street sewer main has been "sleeved" to block invasion of tree roots, preventing problems over the coming years. Don't miss out on this amazing property! Schedule a showing and see for yourself! Updates: New Roof 2011 New Water Heater 2012 New Gas Fired Furnace 2019 New updated Square D electrical panel box w/new breakers 2023 6 New Vinyl windows in 2023 w/transferrable lifetime warranty

3
beds

2
baths

1,664 Sq.Ft. LIVING AREA

0.28 Acres lot

Walter Colquitt

Walter Colquitt

Features & Amenities

Interior

  • total bedrooms3
  • Total bathrooms2
  • full bathrooms2

Area & Lot

  • Status Sold
  • Date Sold August 20, 2024
  • Living Area1,664 Sq.Ft.
  • Total Area1,664 Sq.Ft.
  • Lot Area0.28 Acres
  • MLS® IDMDBC2101450
  • TypeResidential
  • YEAR BUILT1920
  • Architecture StylesCape Cod
  • School DistrictBALTIMORE COUNTY PUBLIC SCHOOLS

Exterior

  • STORIES2
  • Garage Space1.0
  • water SourcePublic
  • PoolYes - Community
  • parkingDetached Garage
  • HEAT TYPEForced Air
  • AIR CONDITIONINGCentral A/C
  • sewerPublic Sewer
  • SubstructureOther
  • Disability FeaturesNone

Financial

  • Sales Price$442,000
  • Real Estate Tax $4,299/yr
  • Zoning N/A

Take the First Step

Walter Colquitt specializes in helping Baltimore homeowners and buyers take that crucial first step toward their real estate dreams. With expert guidance, clear communication, and a proven track record, Walter is here to make your journey seamless and successful.

Follow Me on Instagram