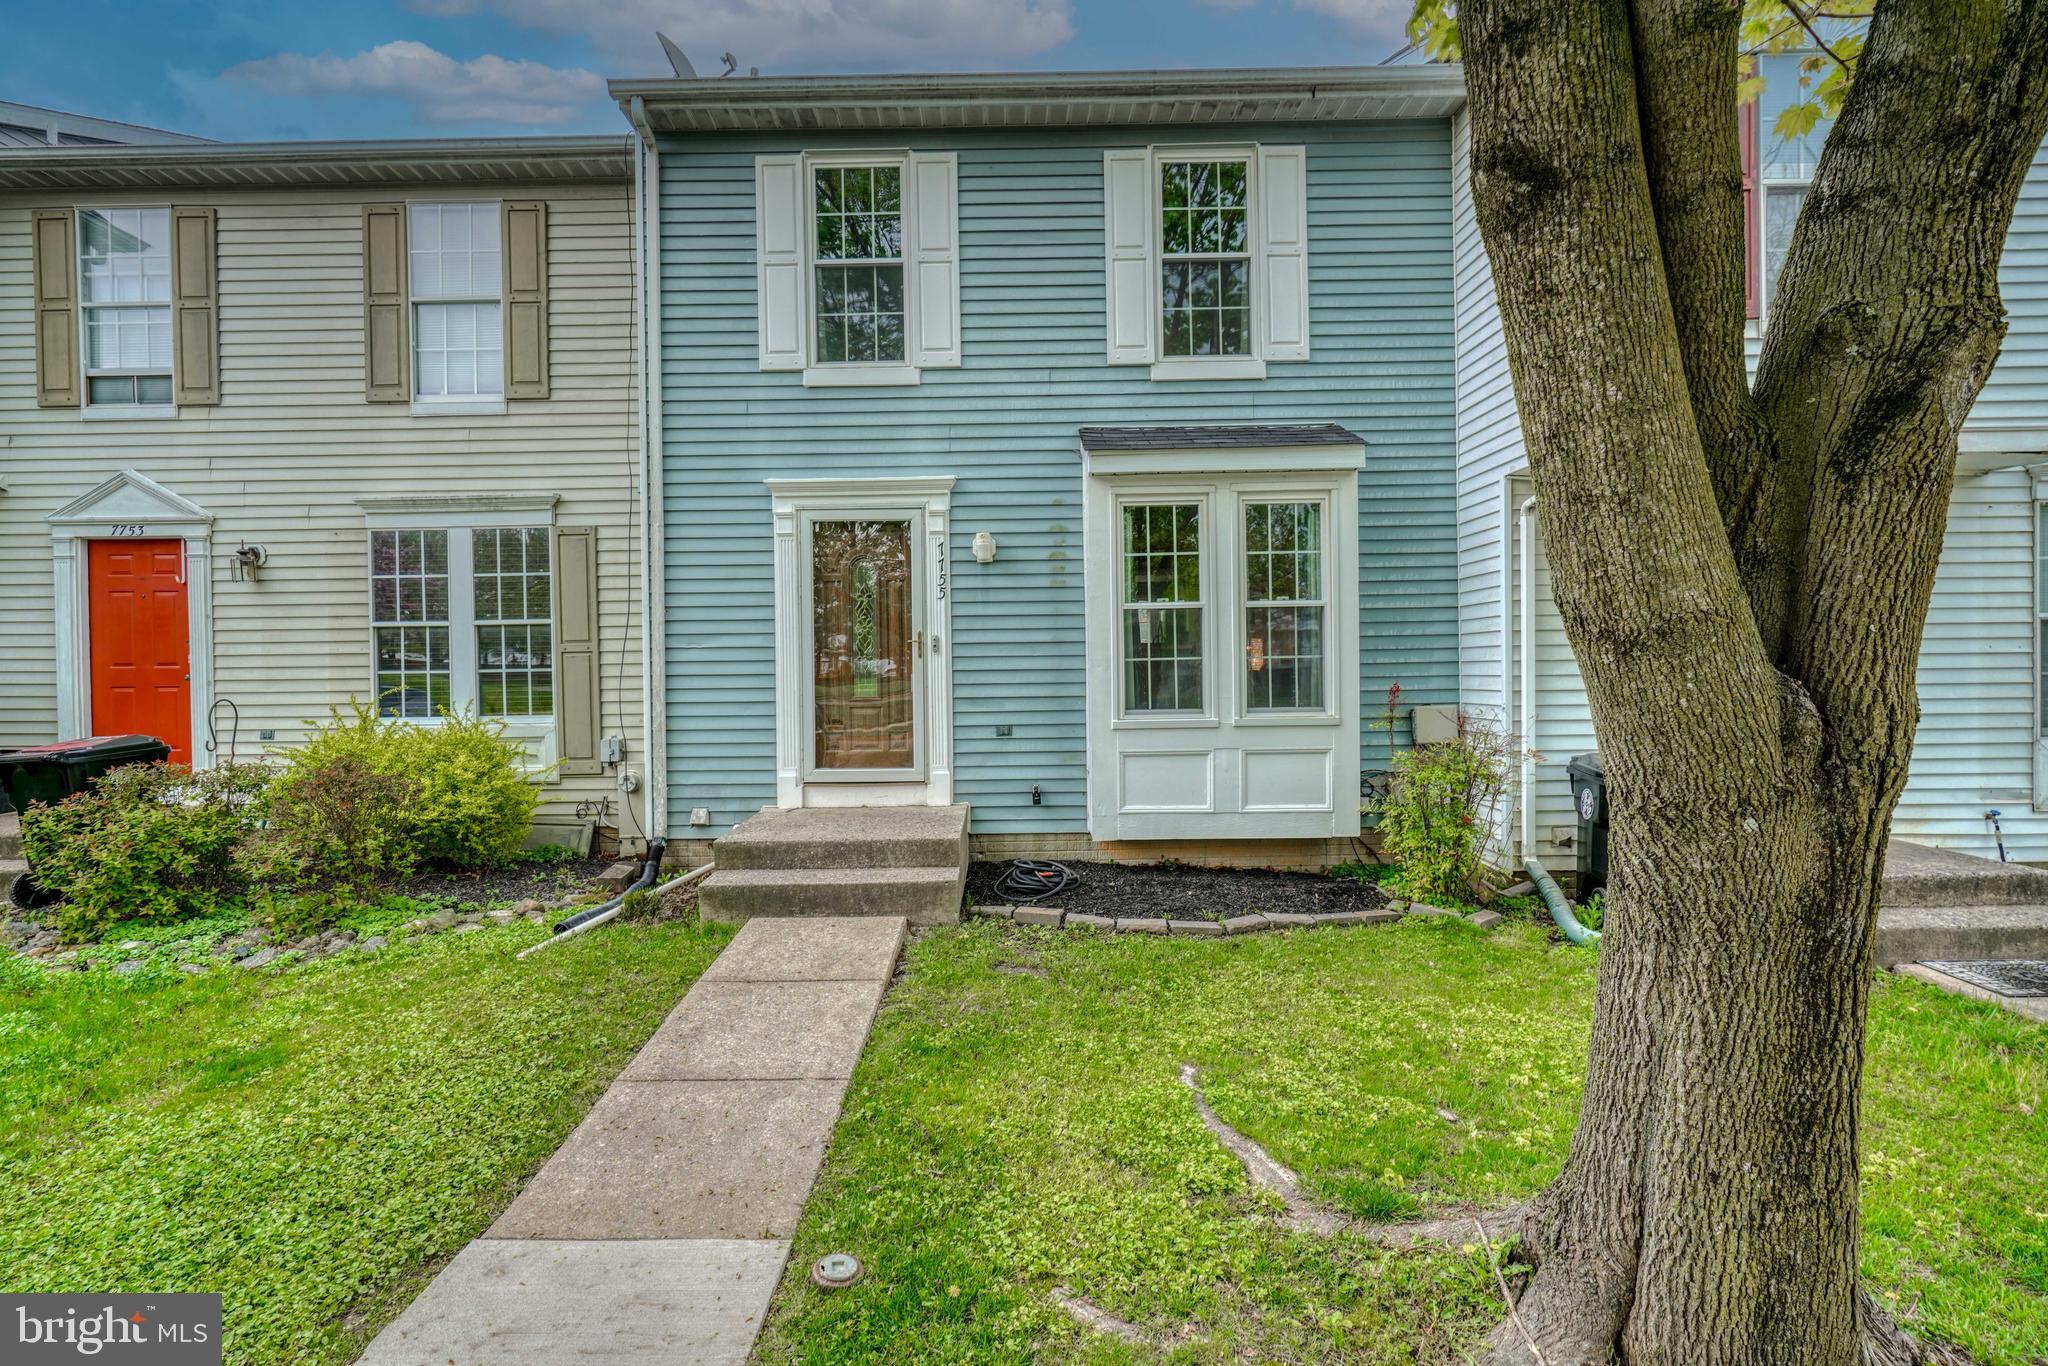
Blue-sided townhouse with white trim, front lawn, concrete walkway, and a large tree in the foreground.
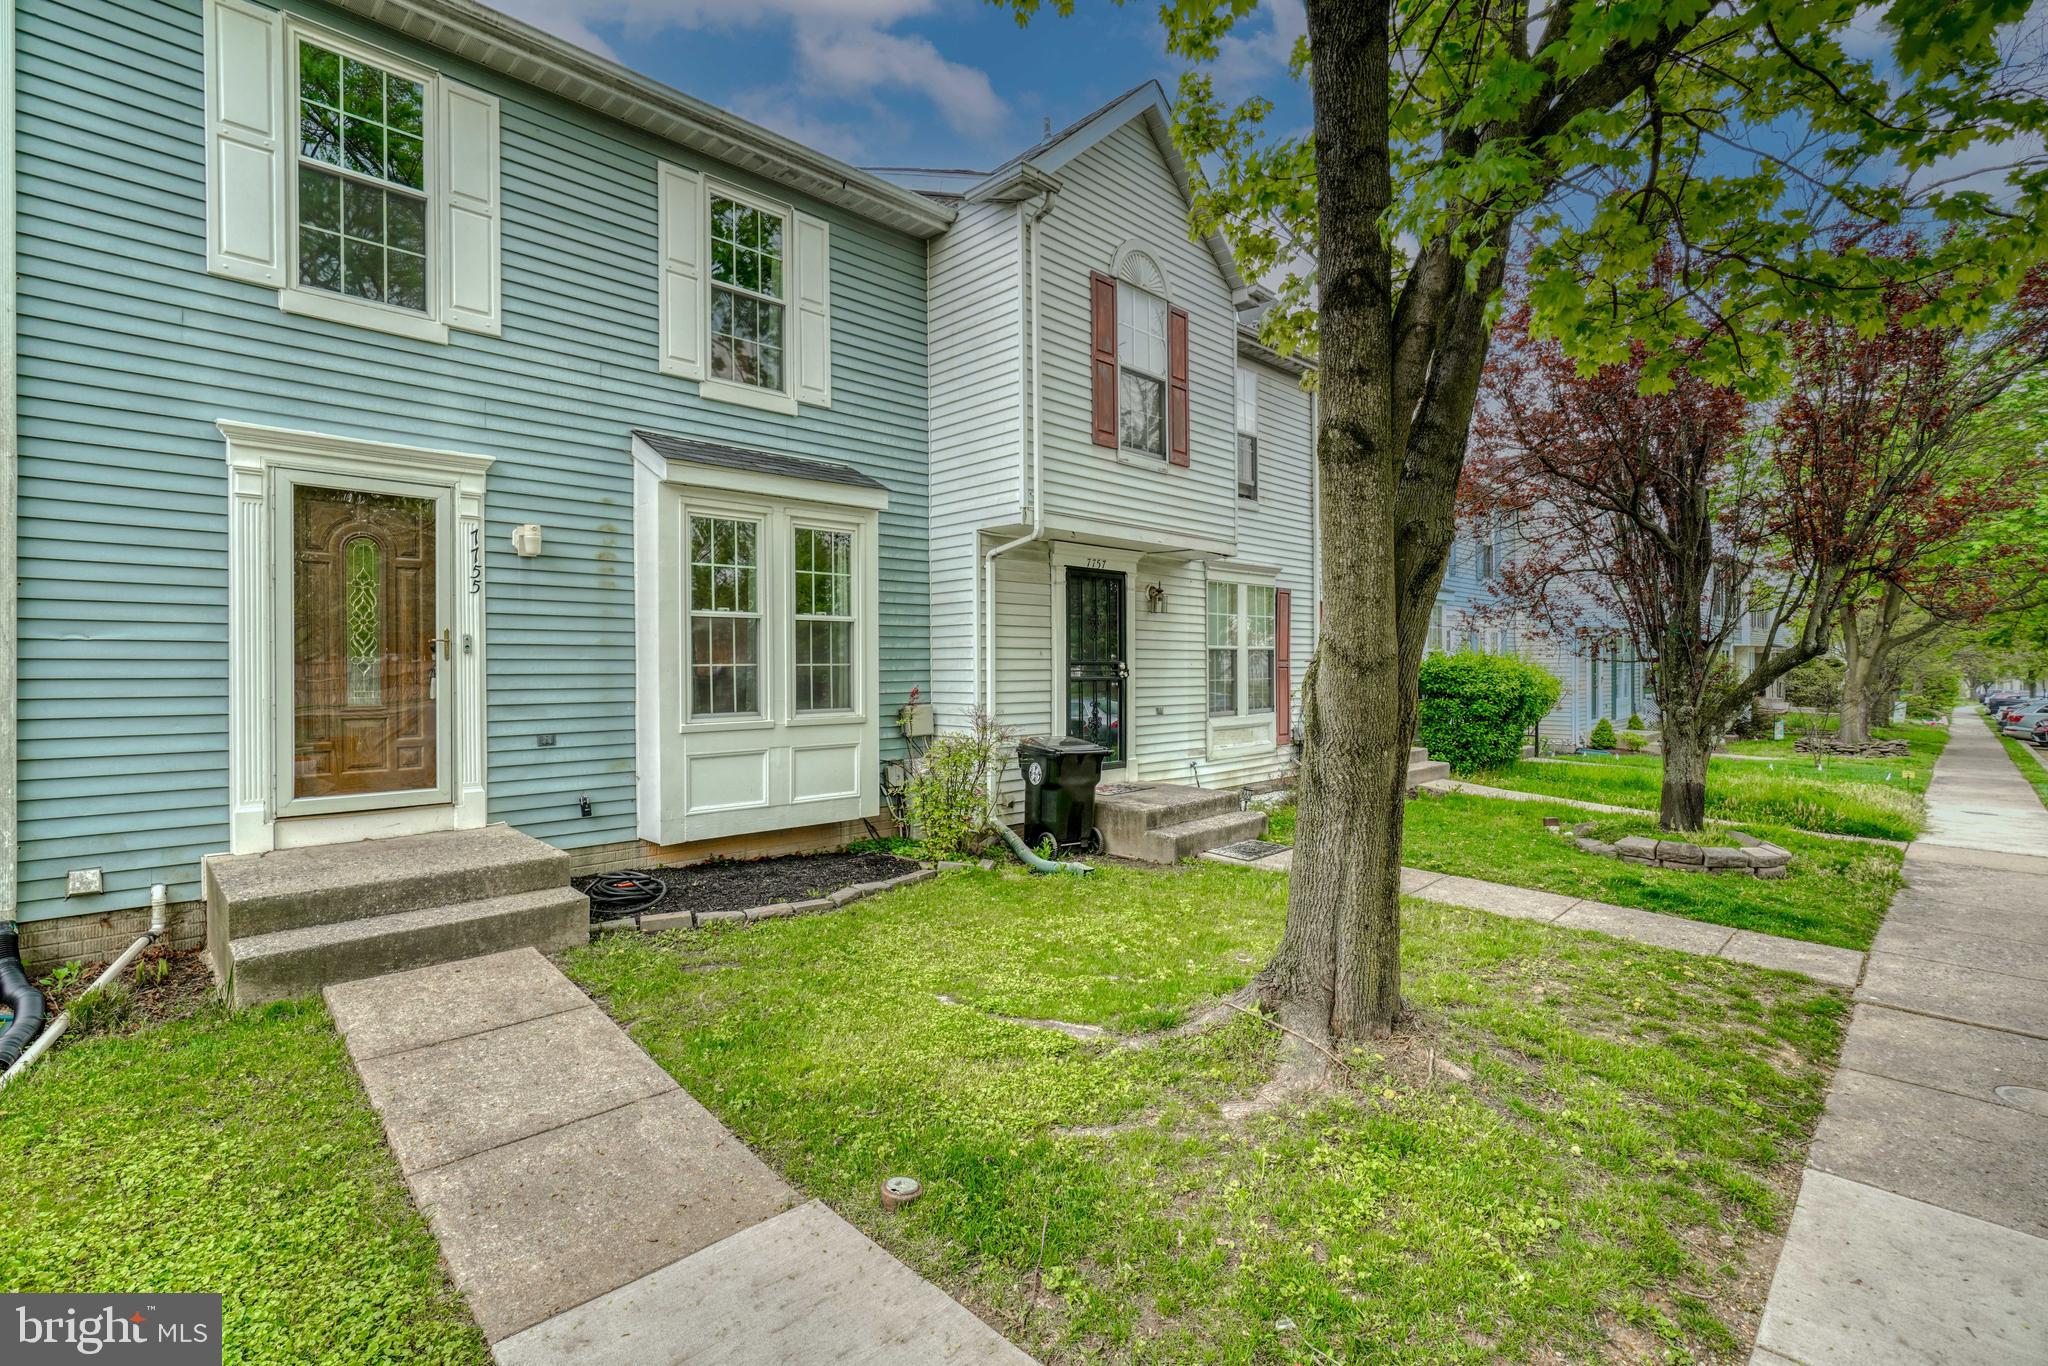
Blue-sided townhouse with white trim, a wooden front door, and a large shade tree by the sidewalk.
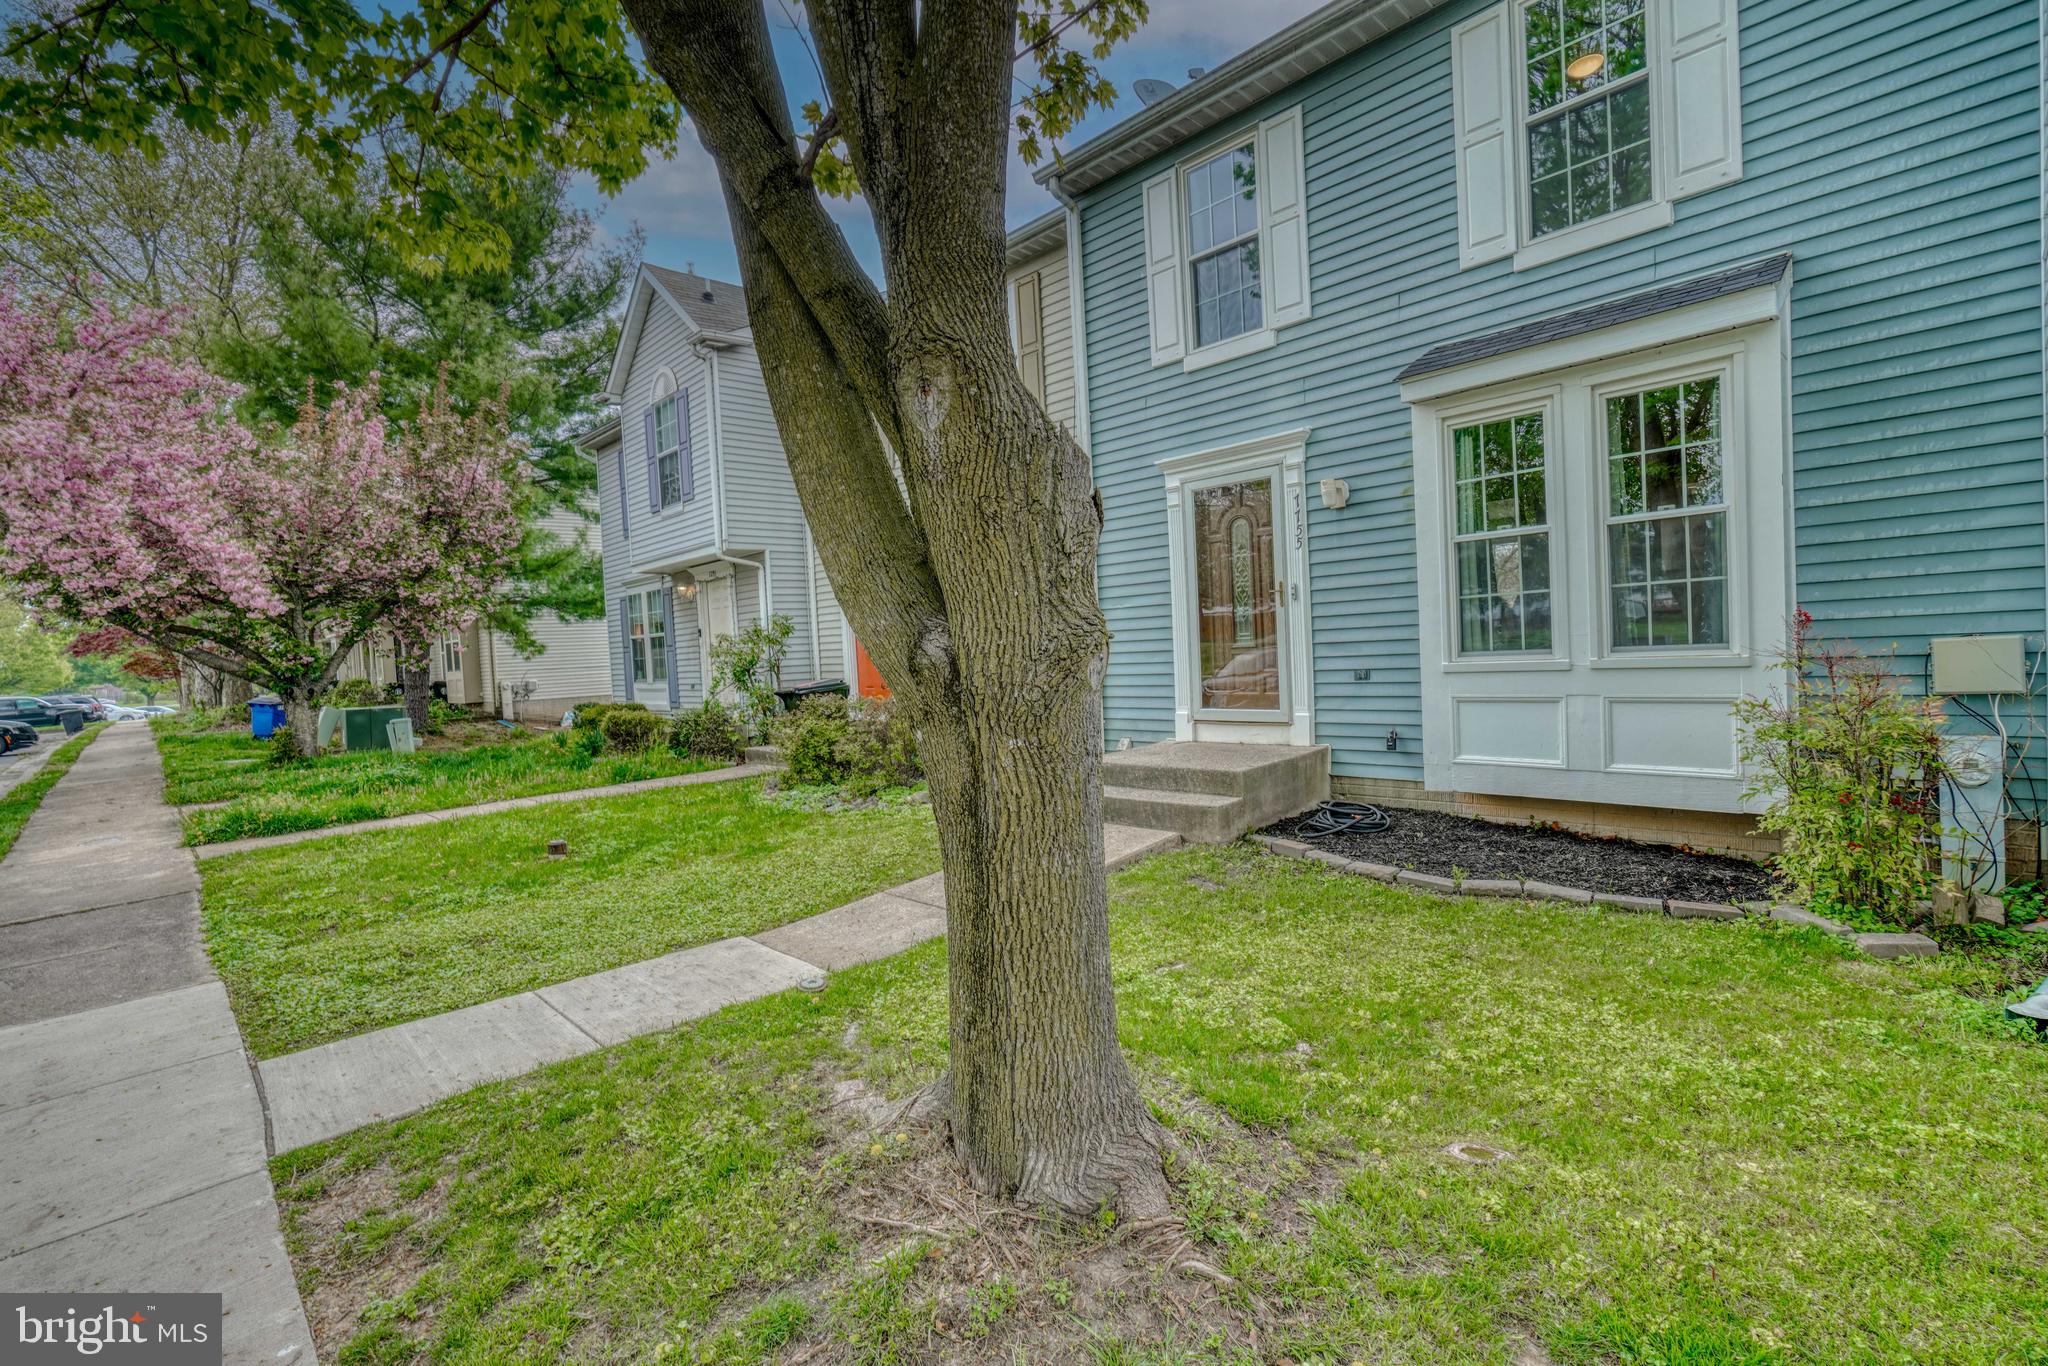
Blue-sided home with white trim and a large tree in the front lawn beside a flowering tree.
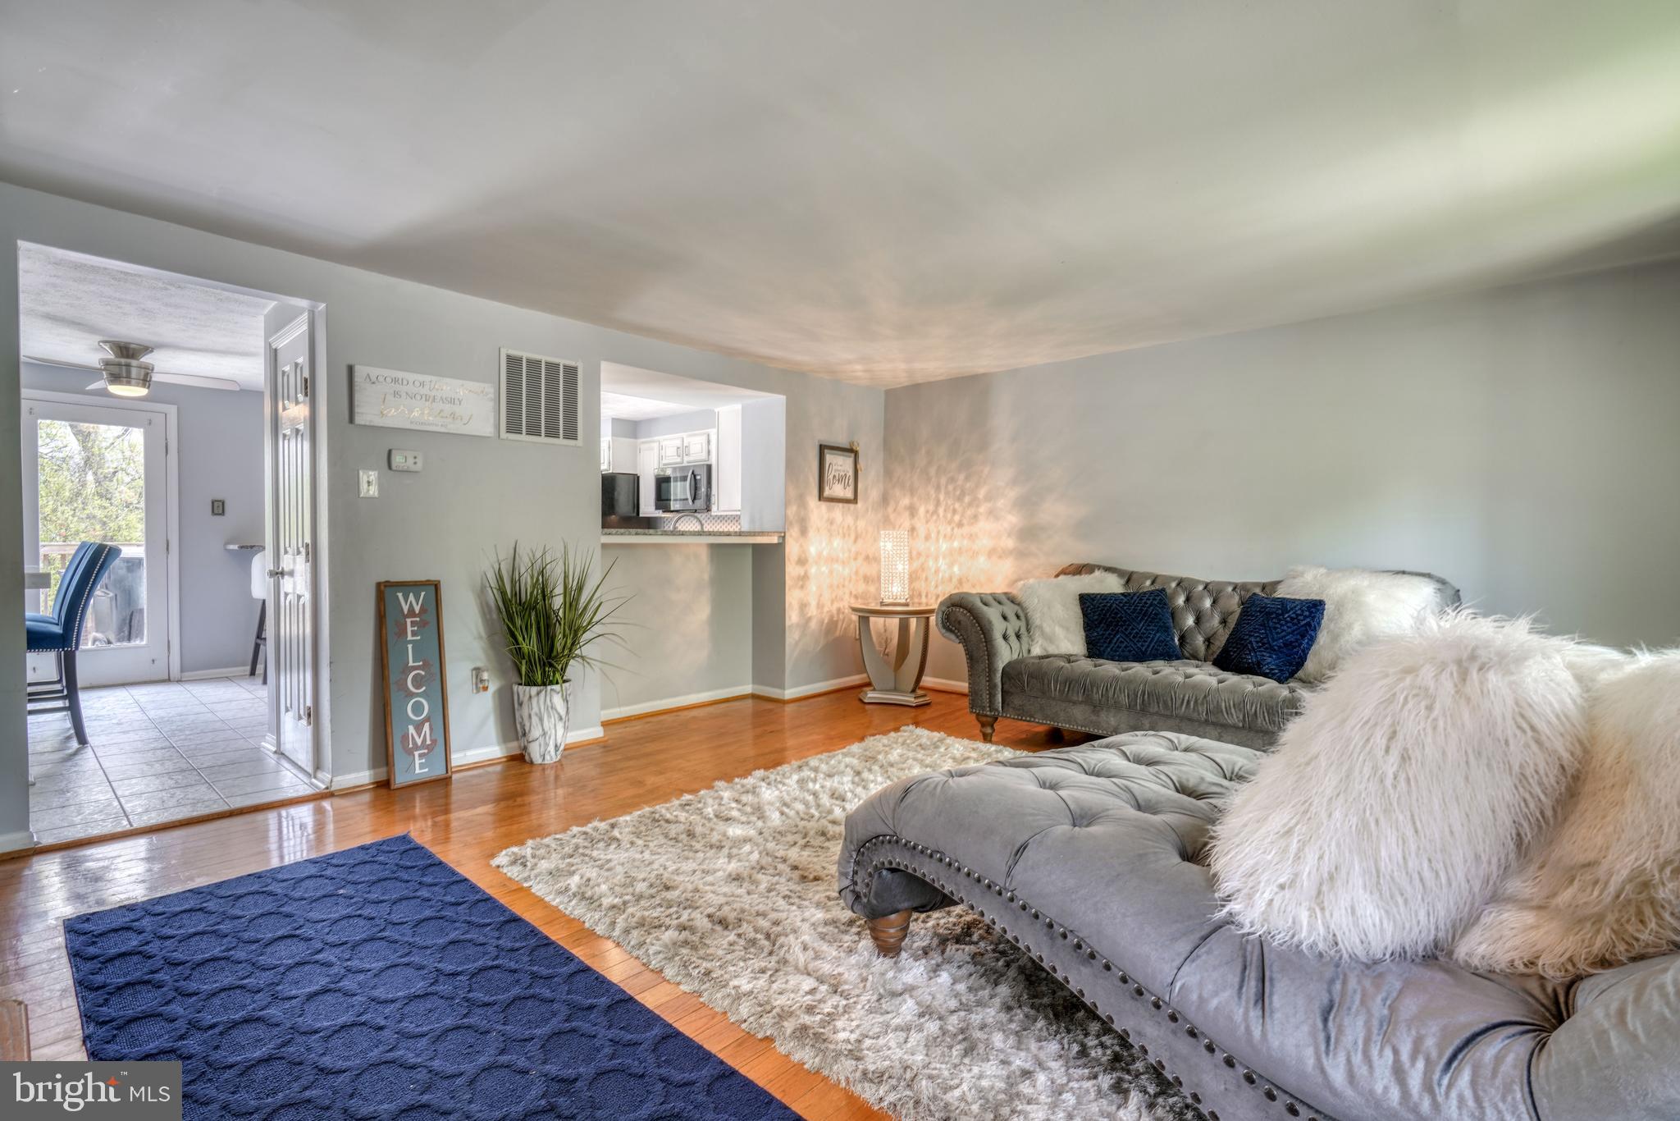
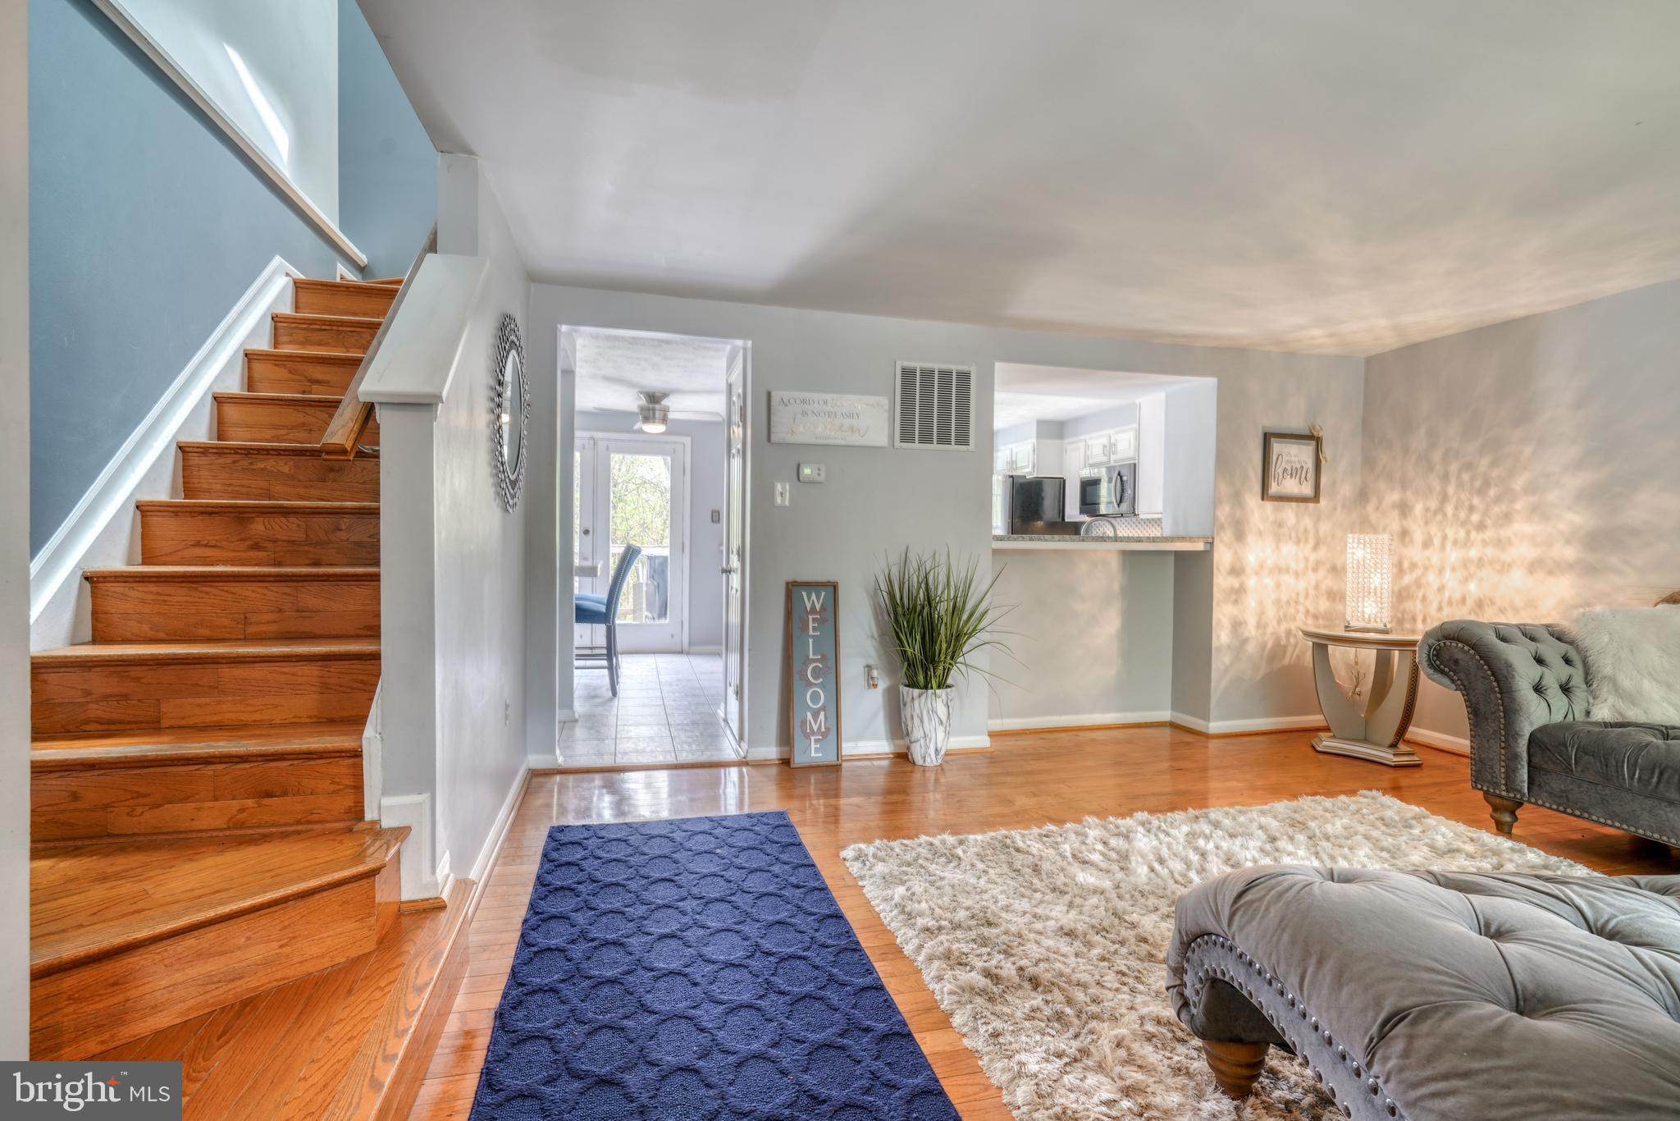
Furnished living room with gray tufted sofas, layered rugs, hardwood floors, and an adjoining kitchen.
Living room and entryway with a wooden staircase, hardwood floors, and gray tufted seating.
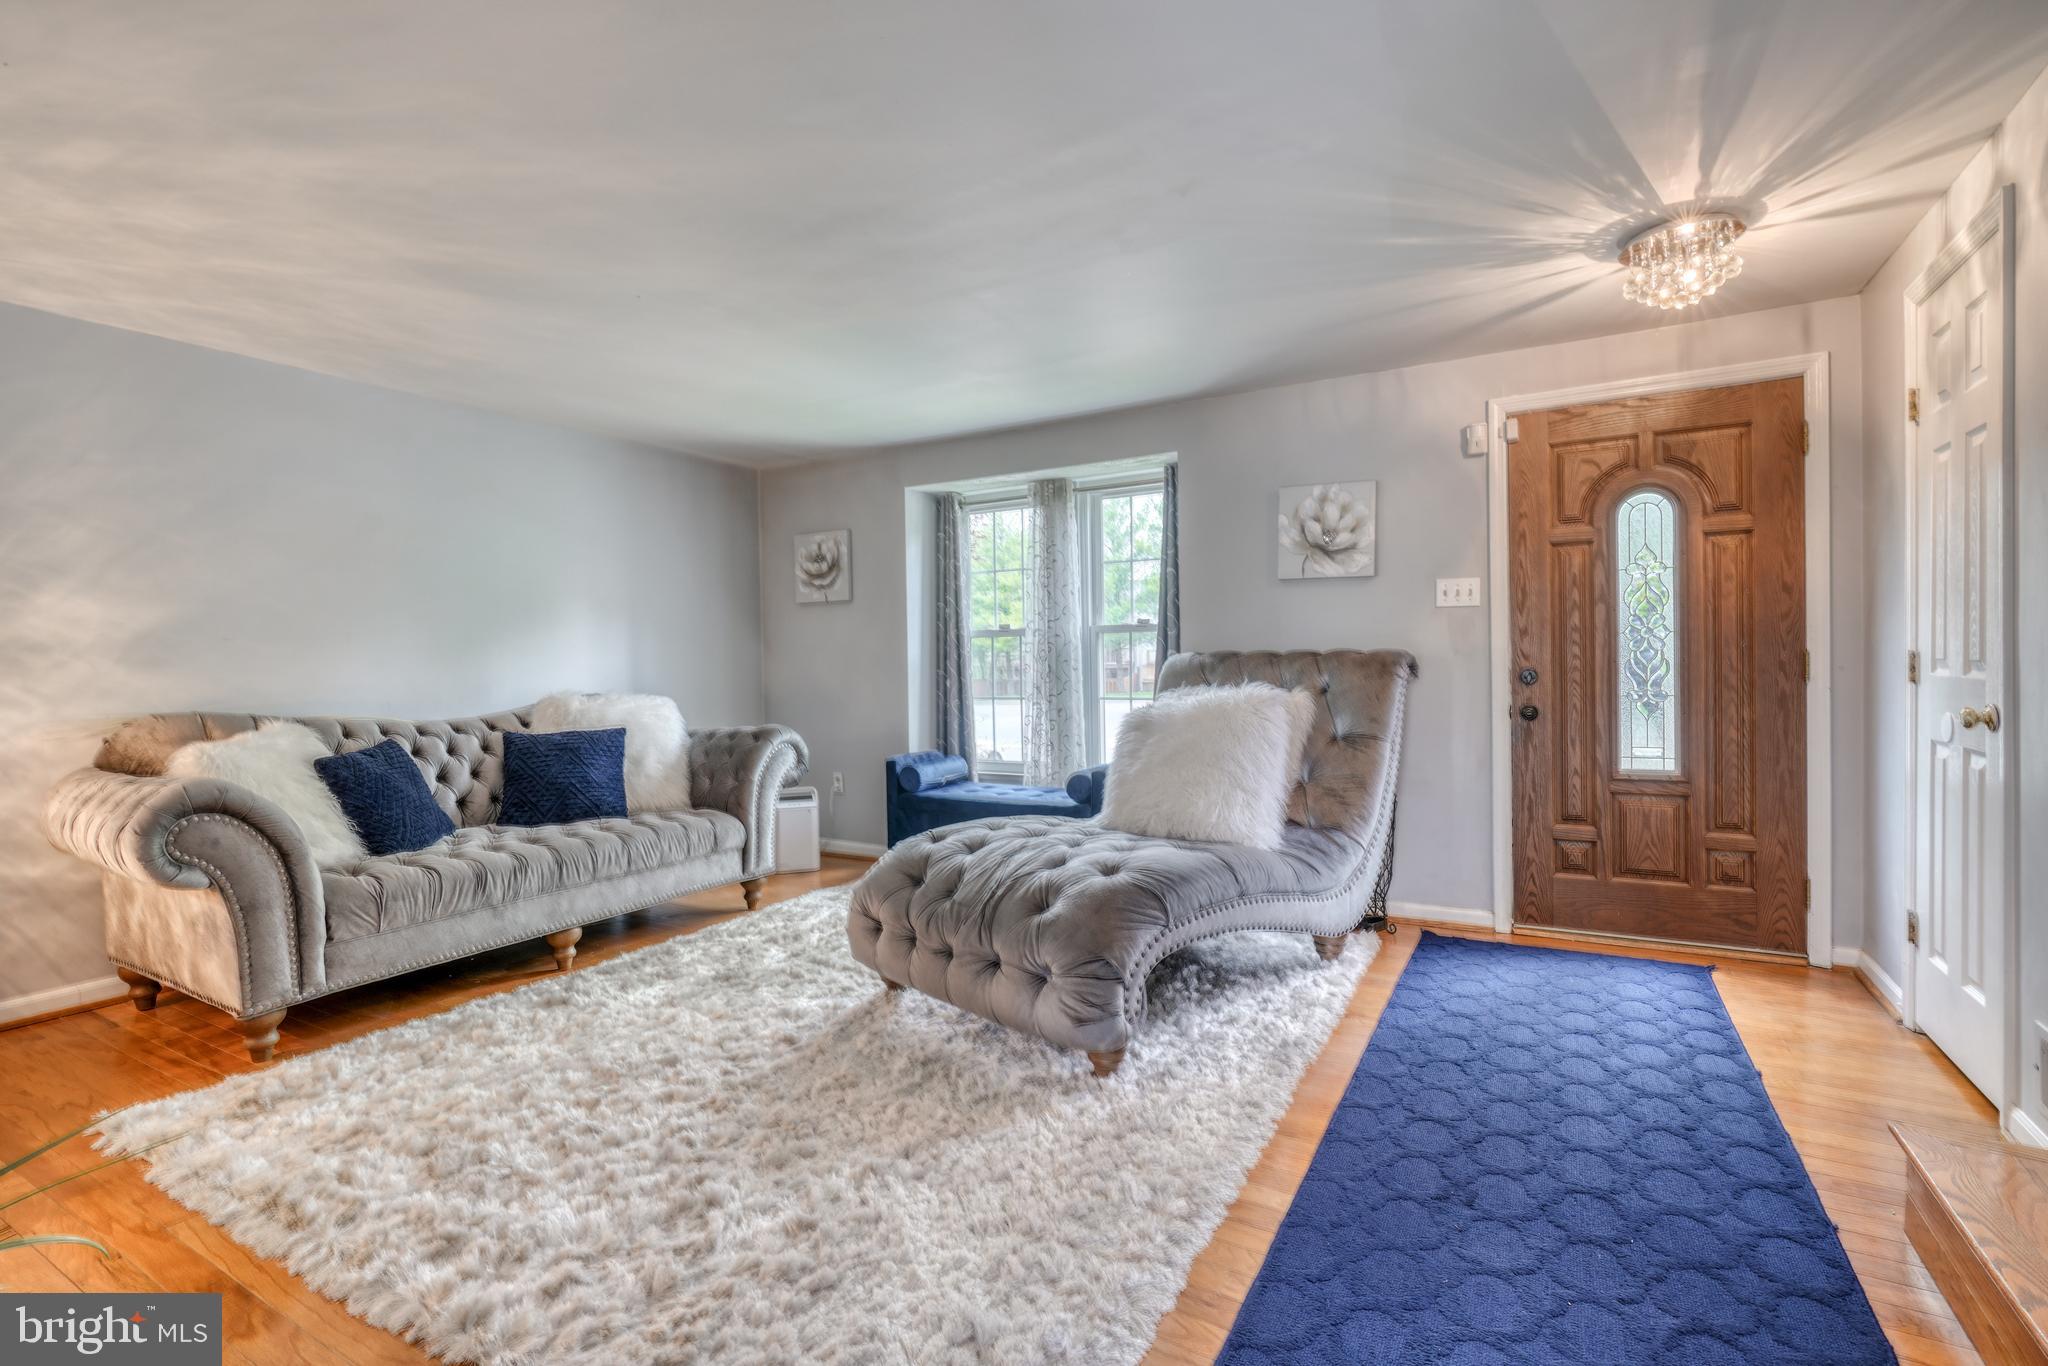
Living room with gray tufted seating, blue rugs, hardwood floors, and a decorative stained-glass front door.
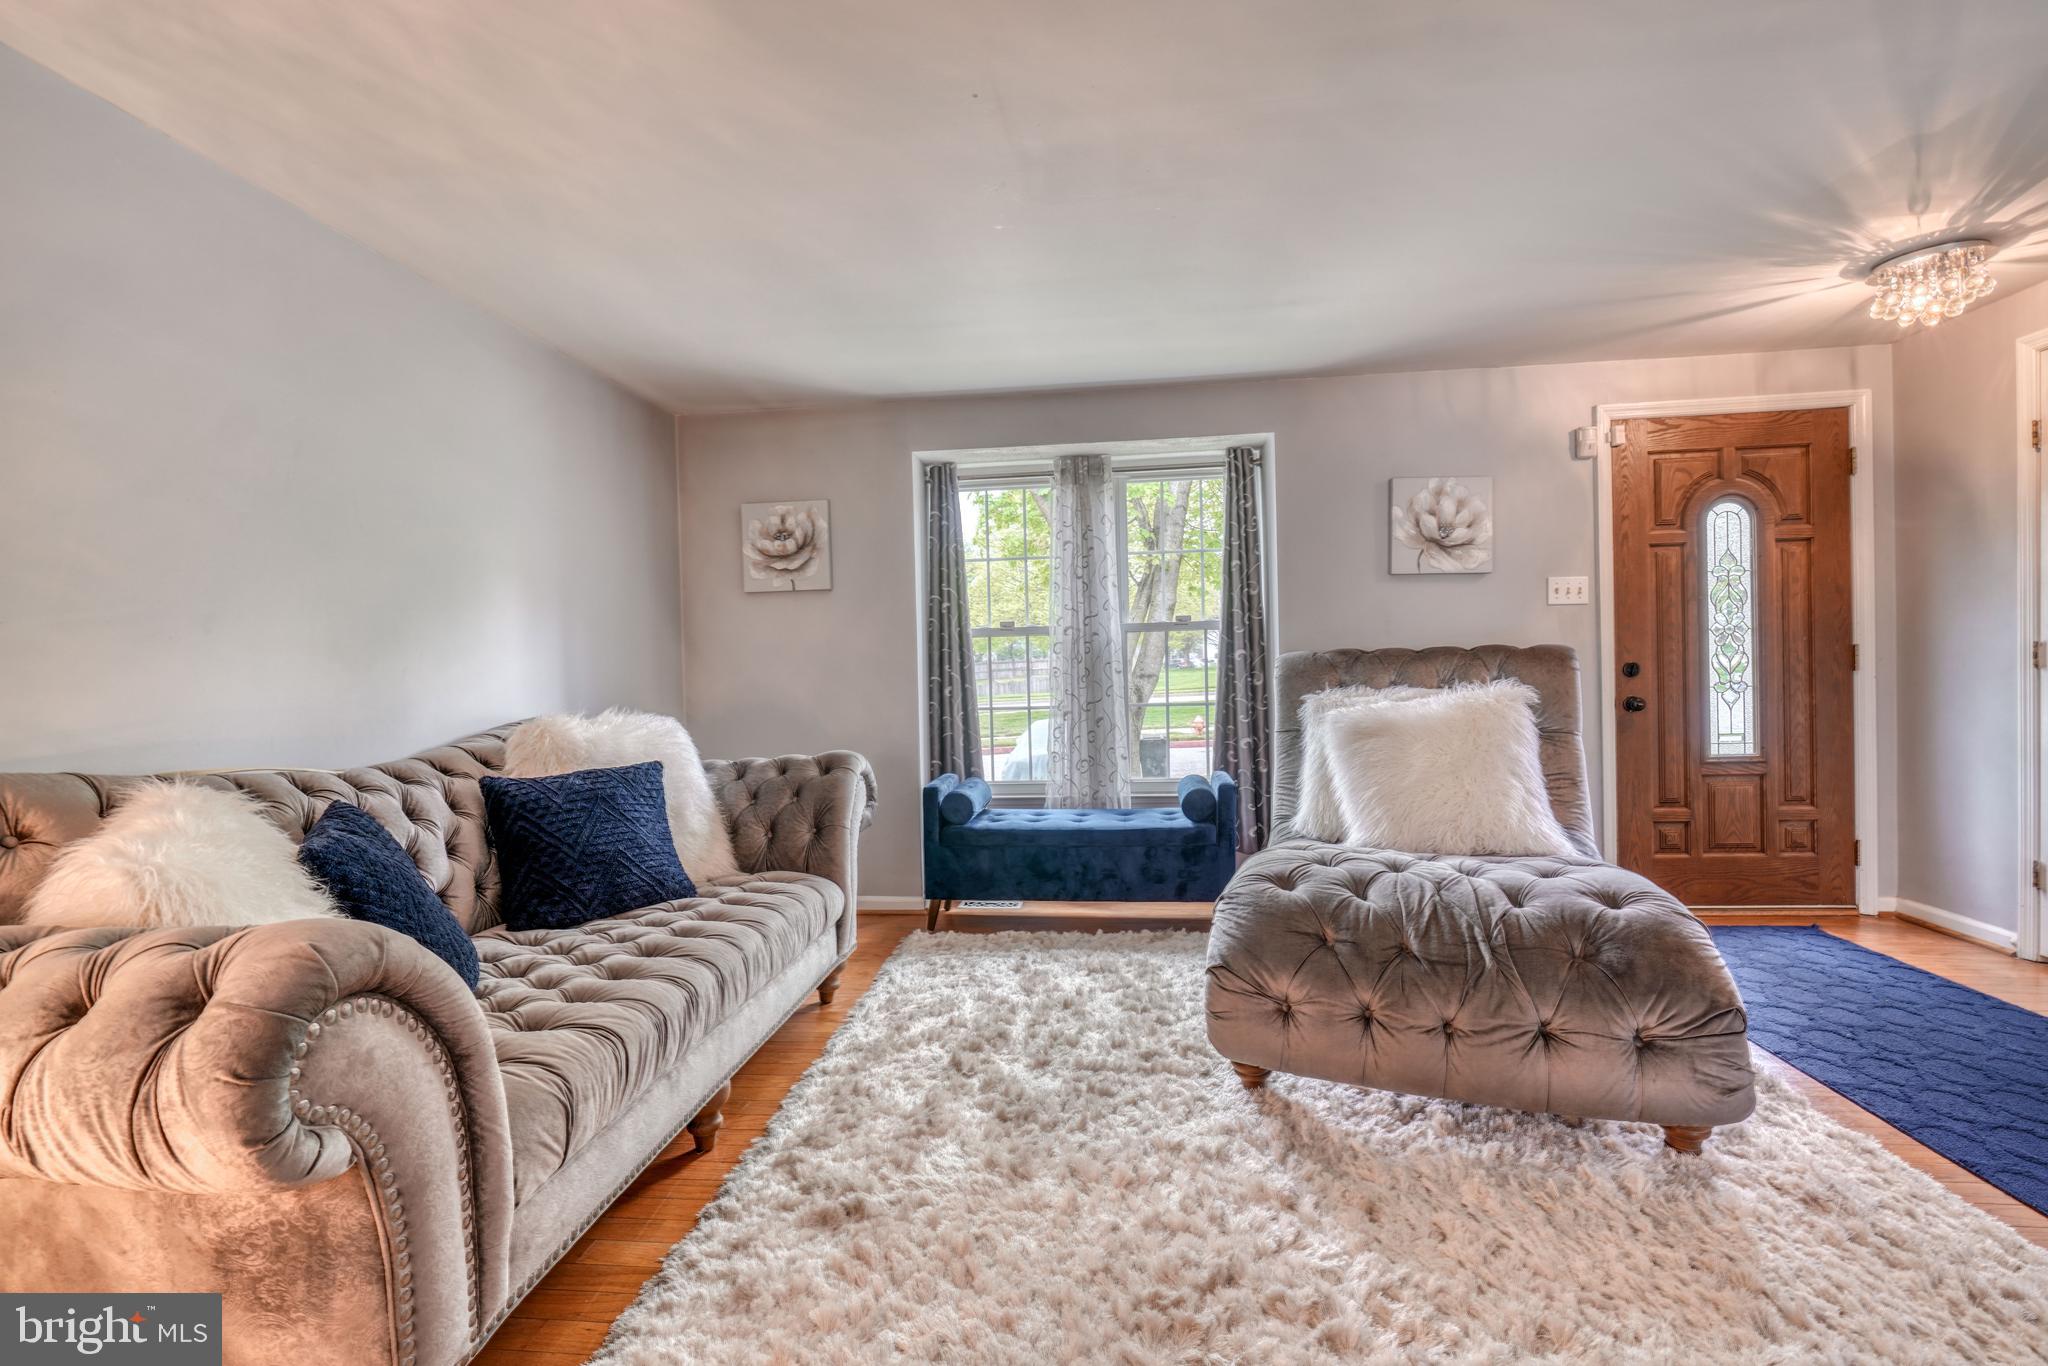
Living room with tufted gray seating, a blue window seat, and a carved wooden front door.
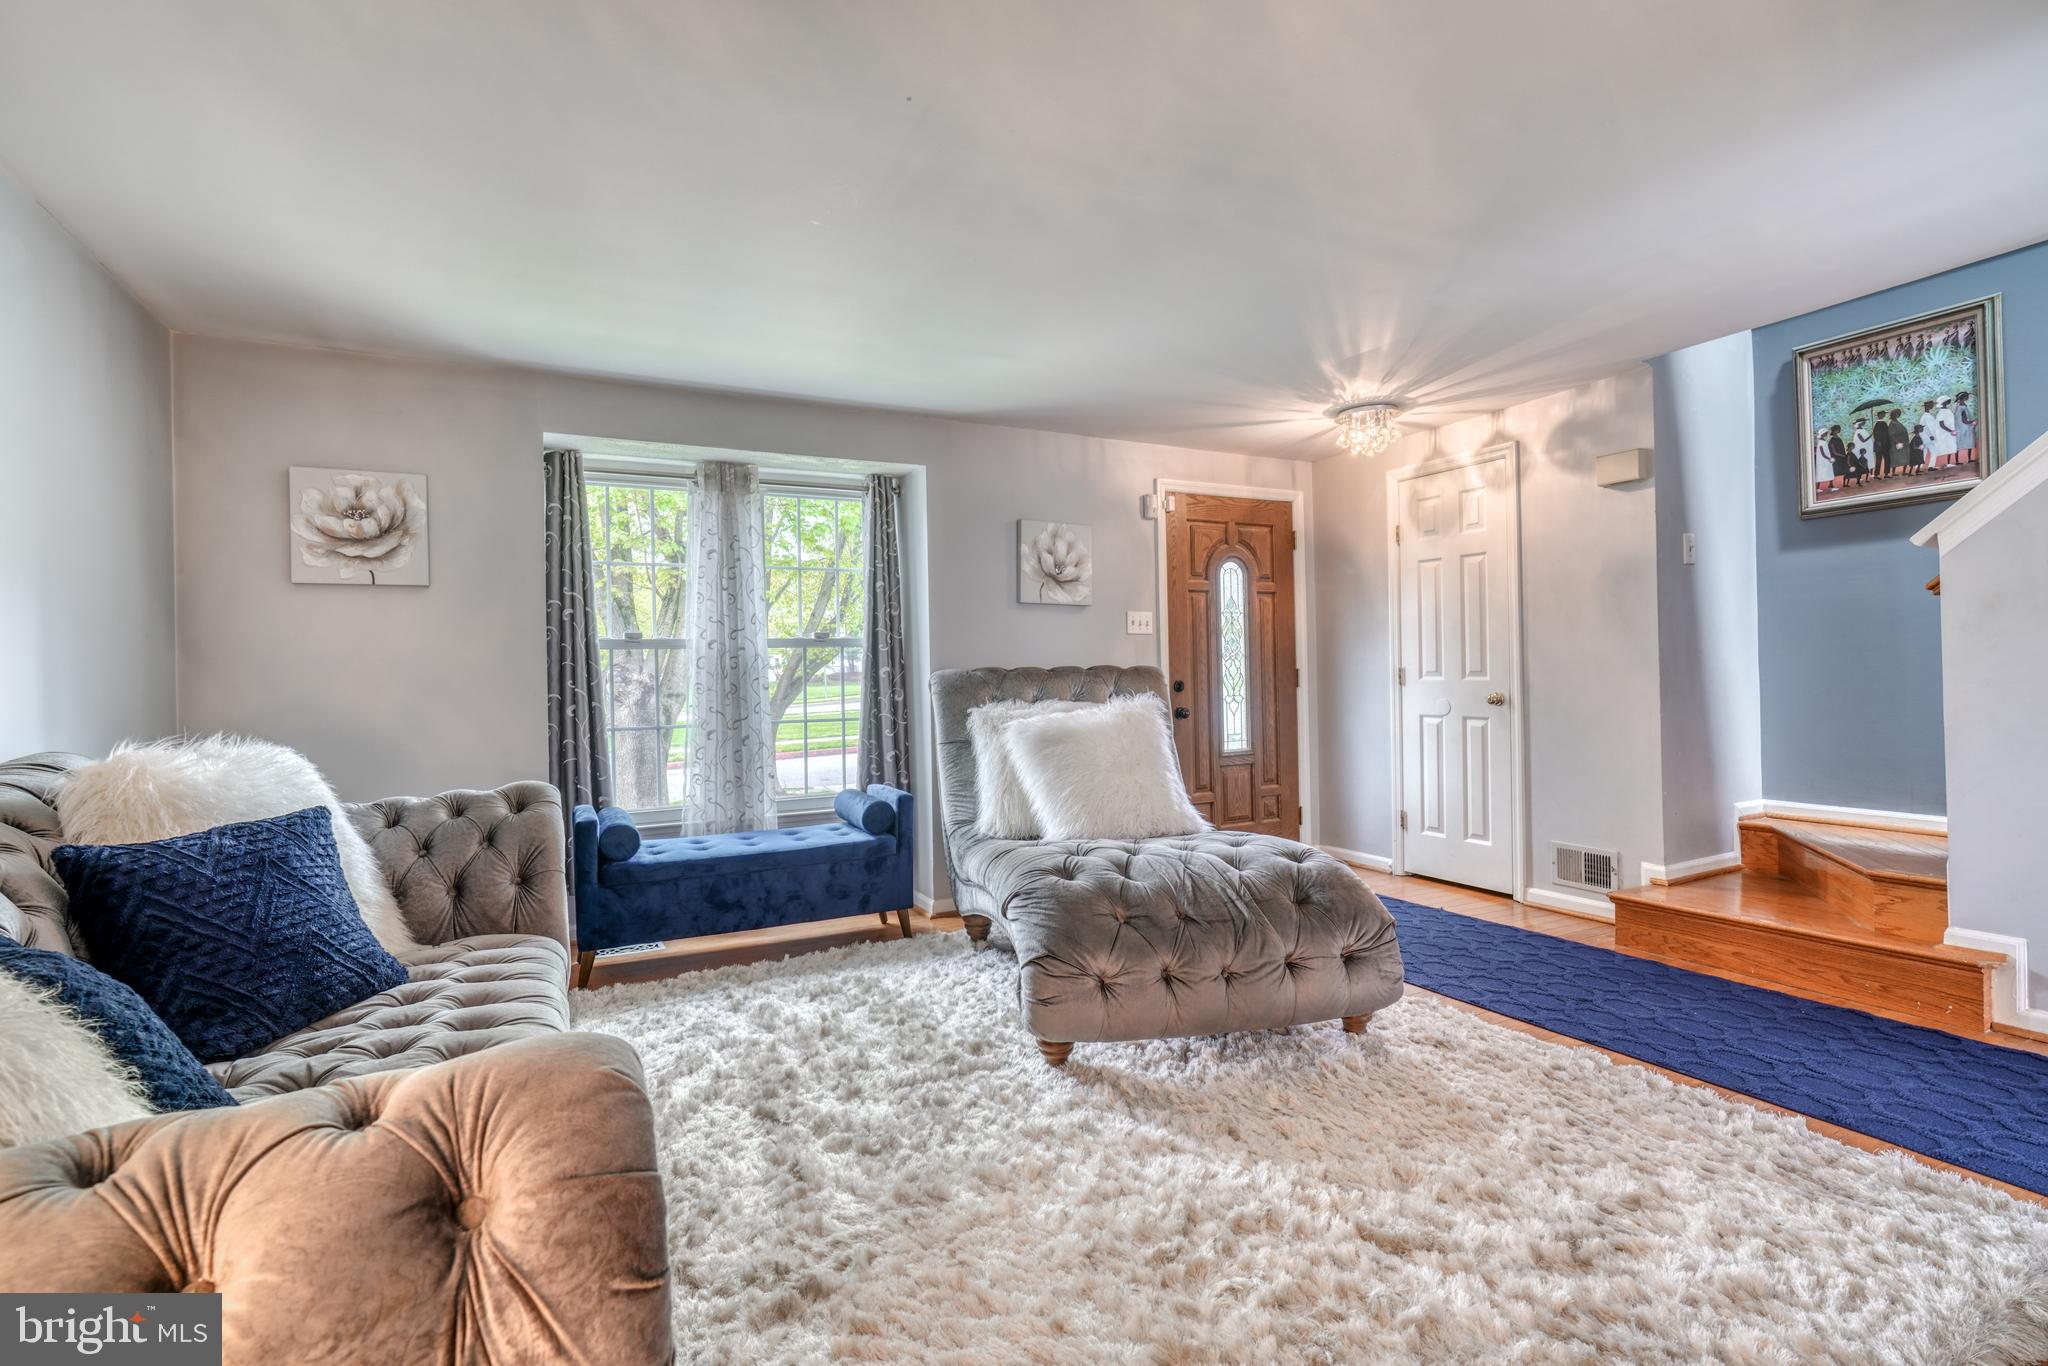
Furnished living room with tufted gray seating, a blue window seat, and hardwood stairs.
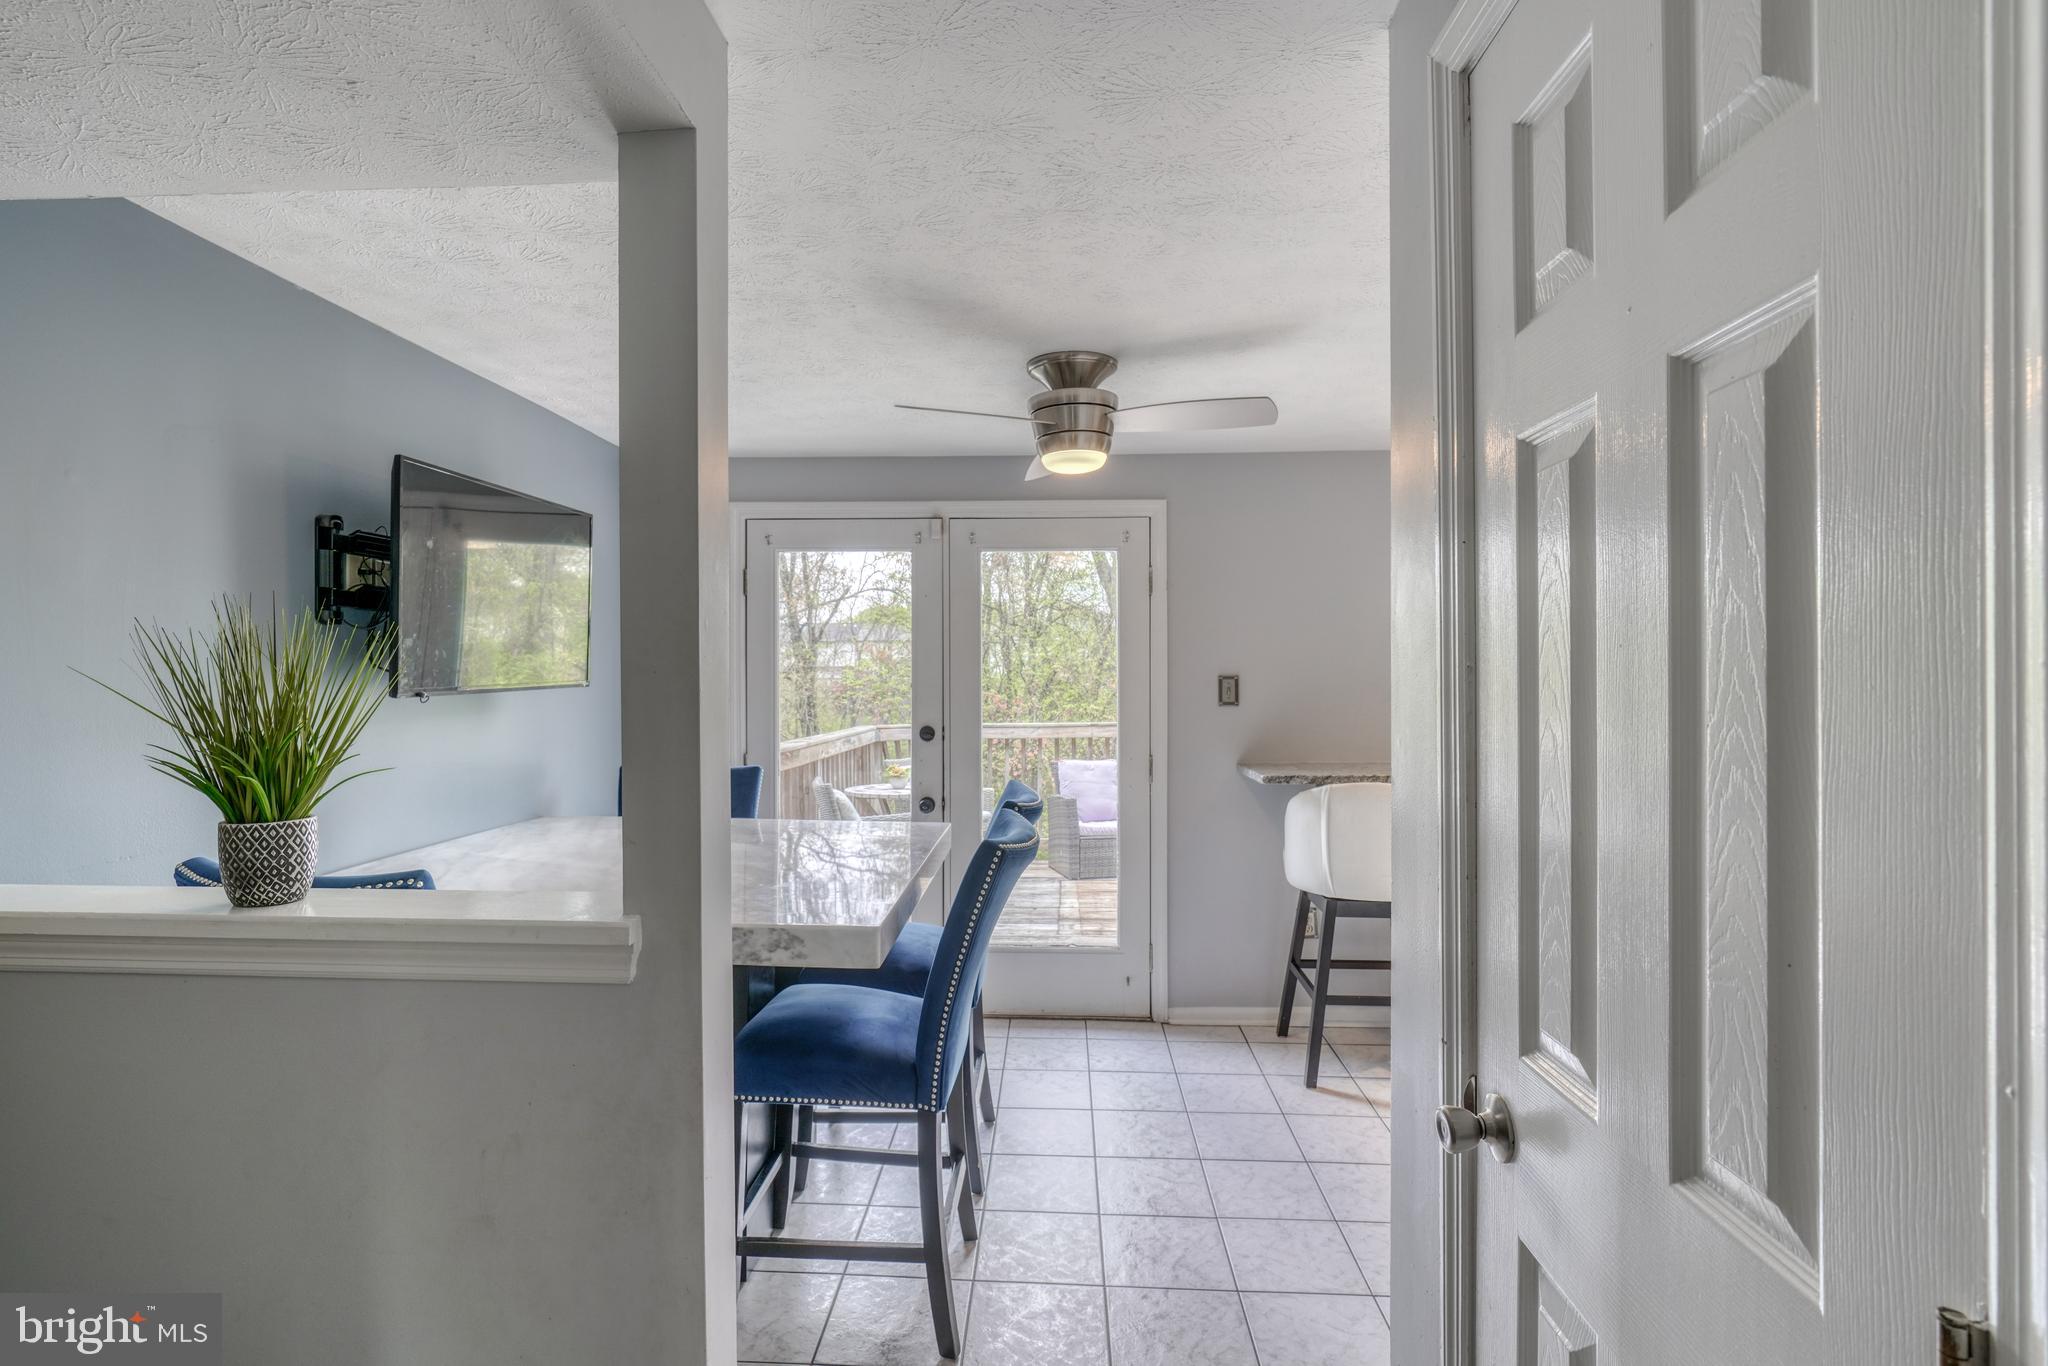
Dining area with blue chairs and French doors opening onto a tree-lined deck.
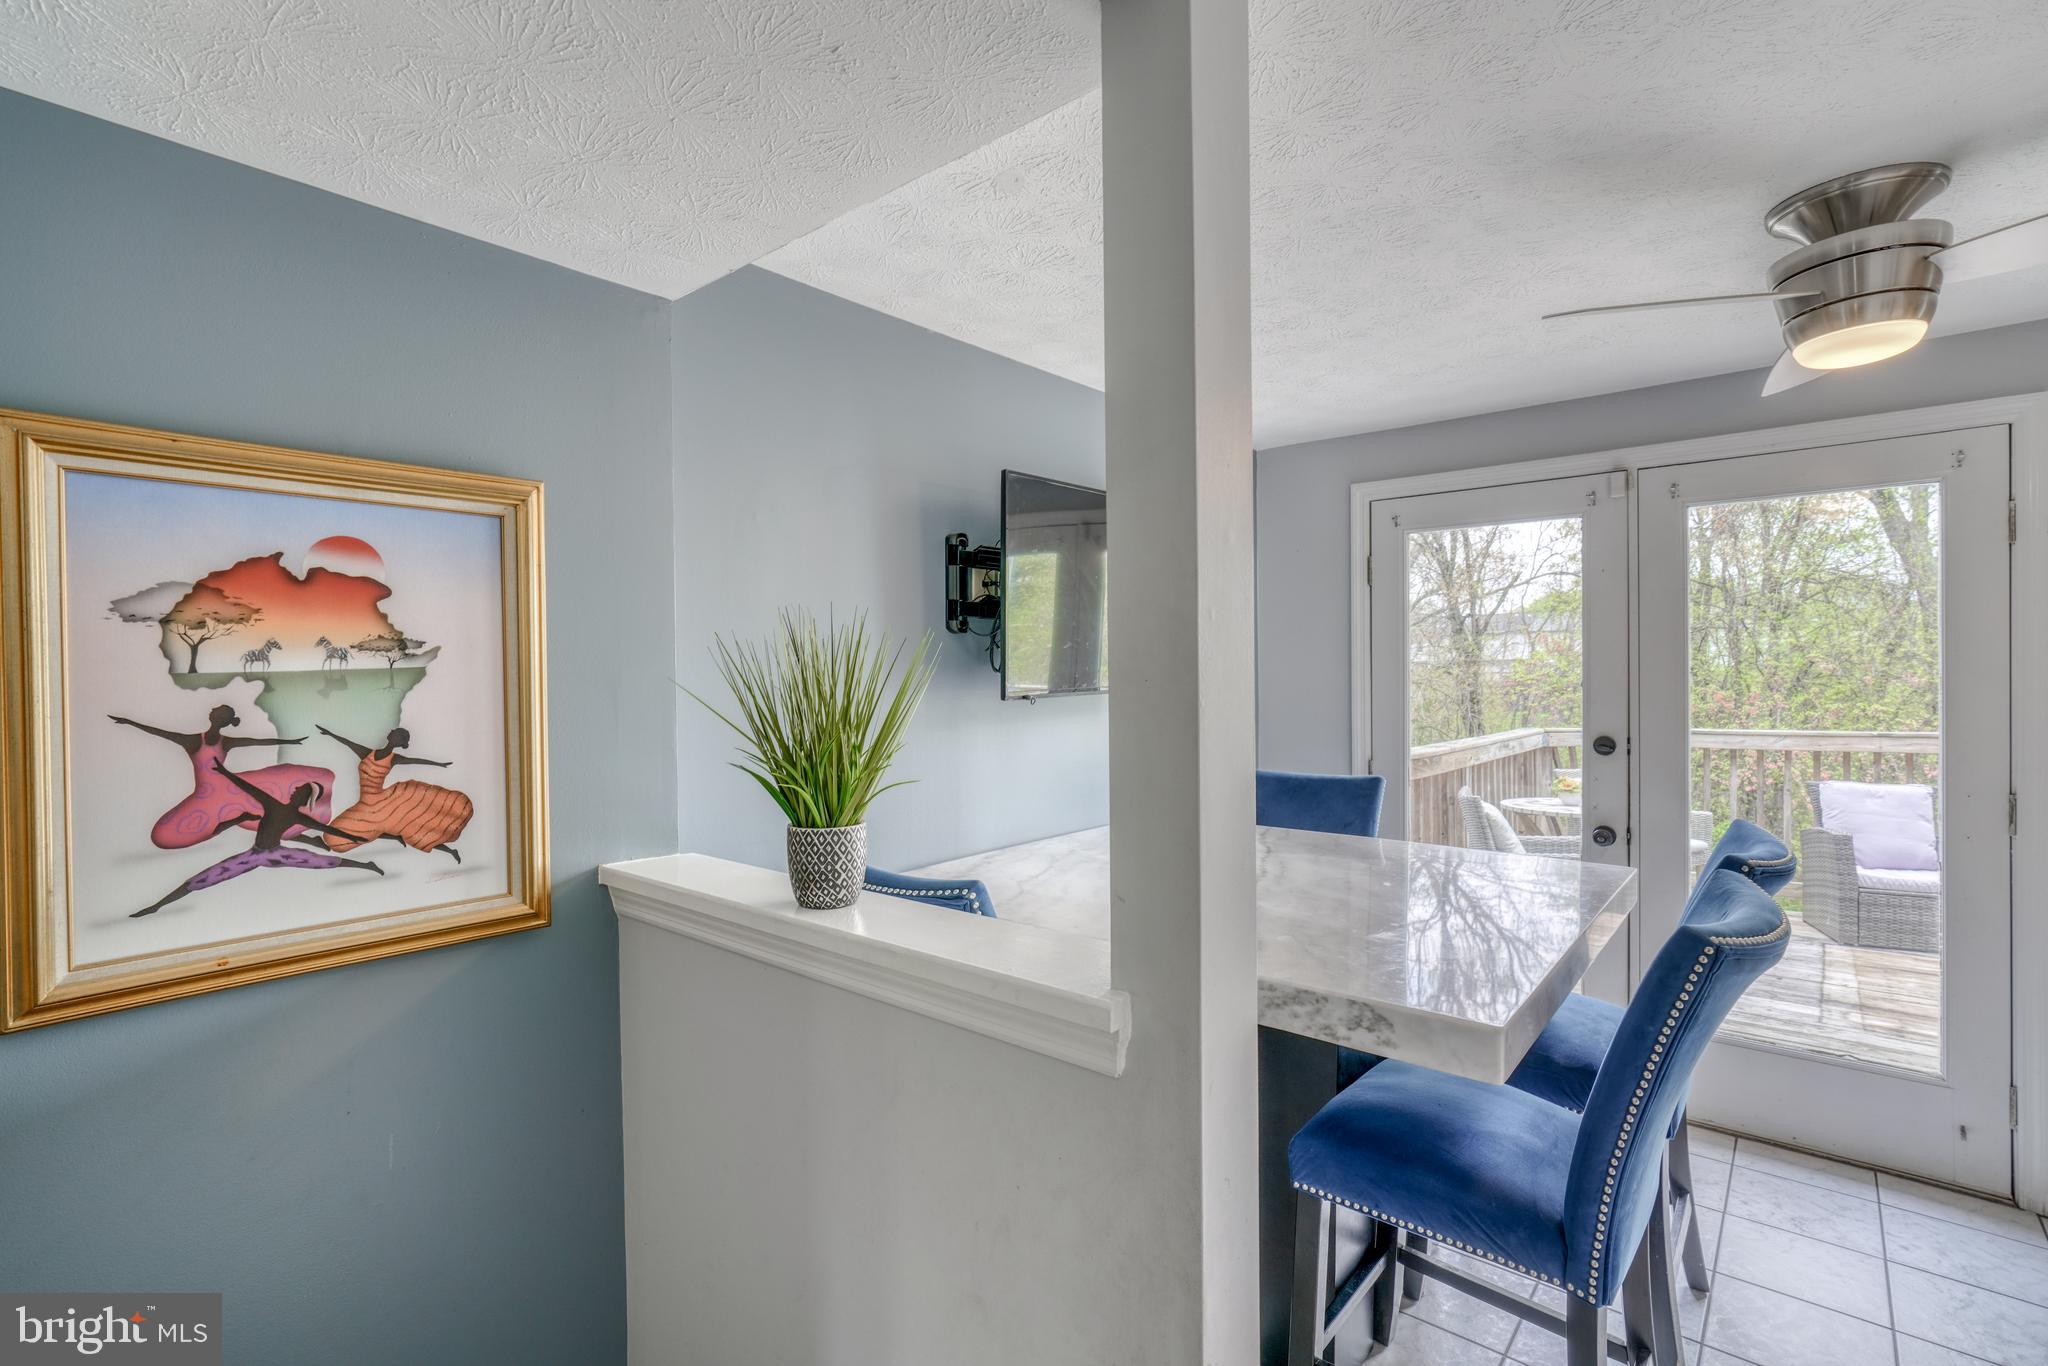
Dining area with blue chairs, a marble-top table, and French doors opening onto a deck.
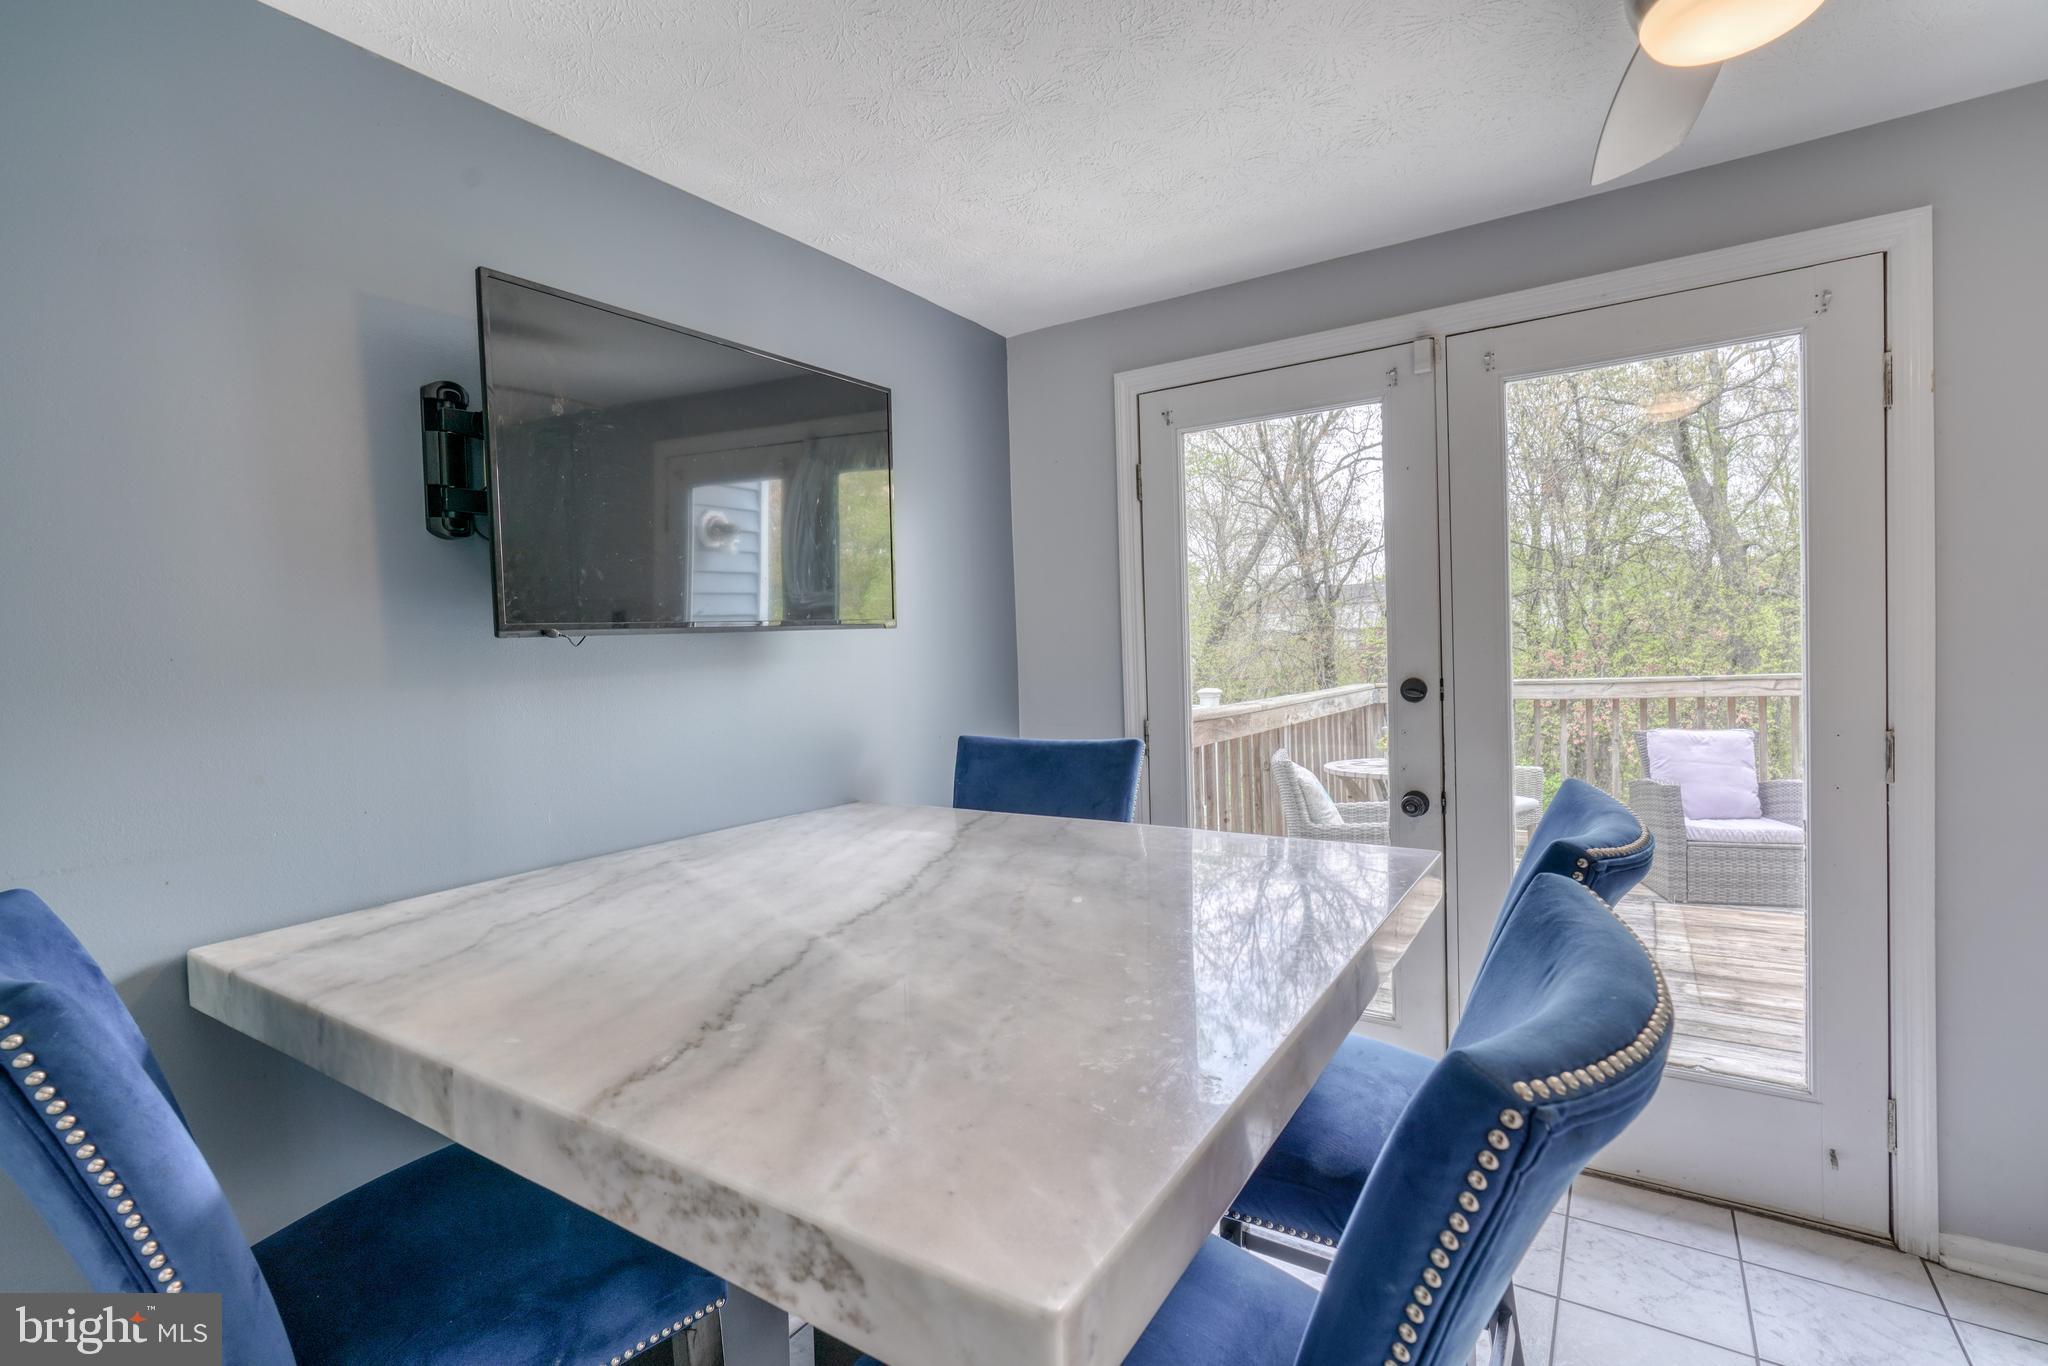
Dining area with a marble-look table, blue chairs, and French doors opening to a deck.
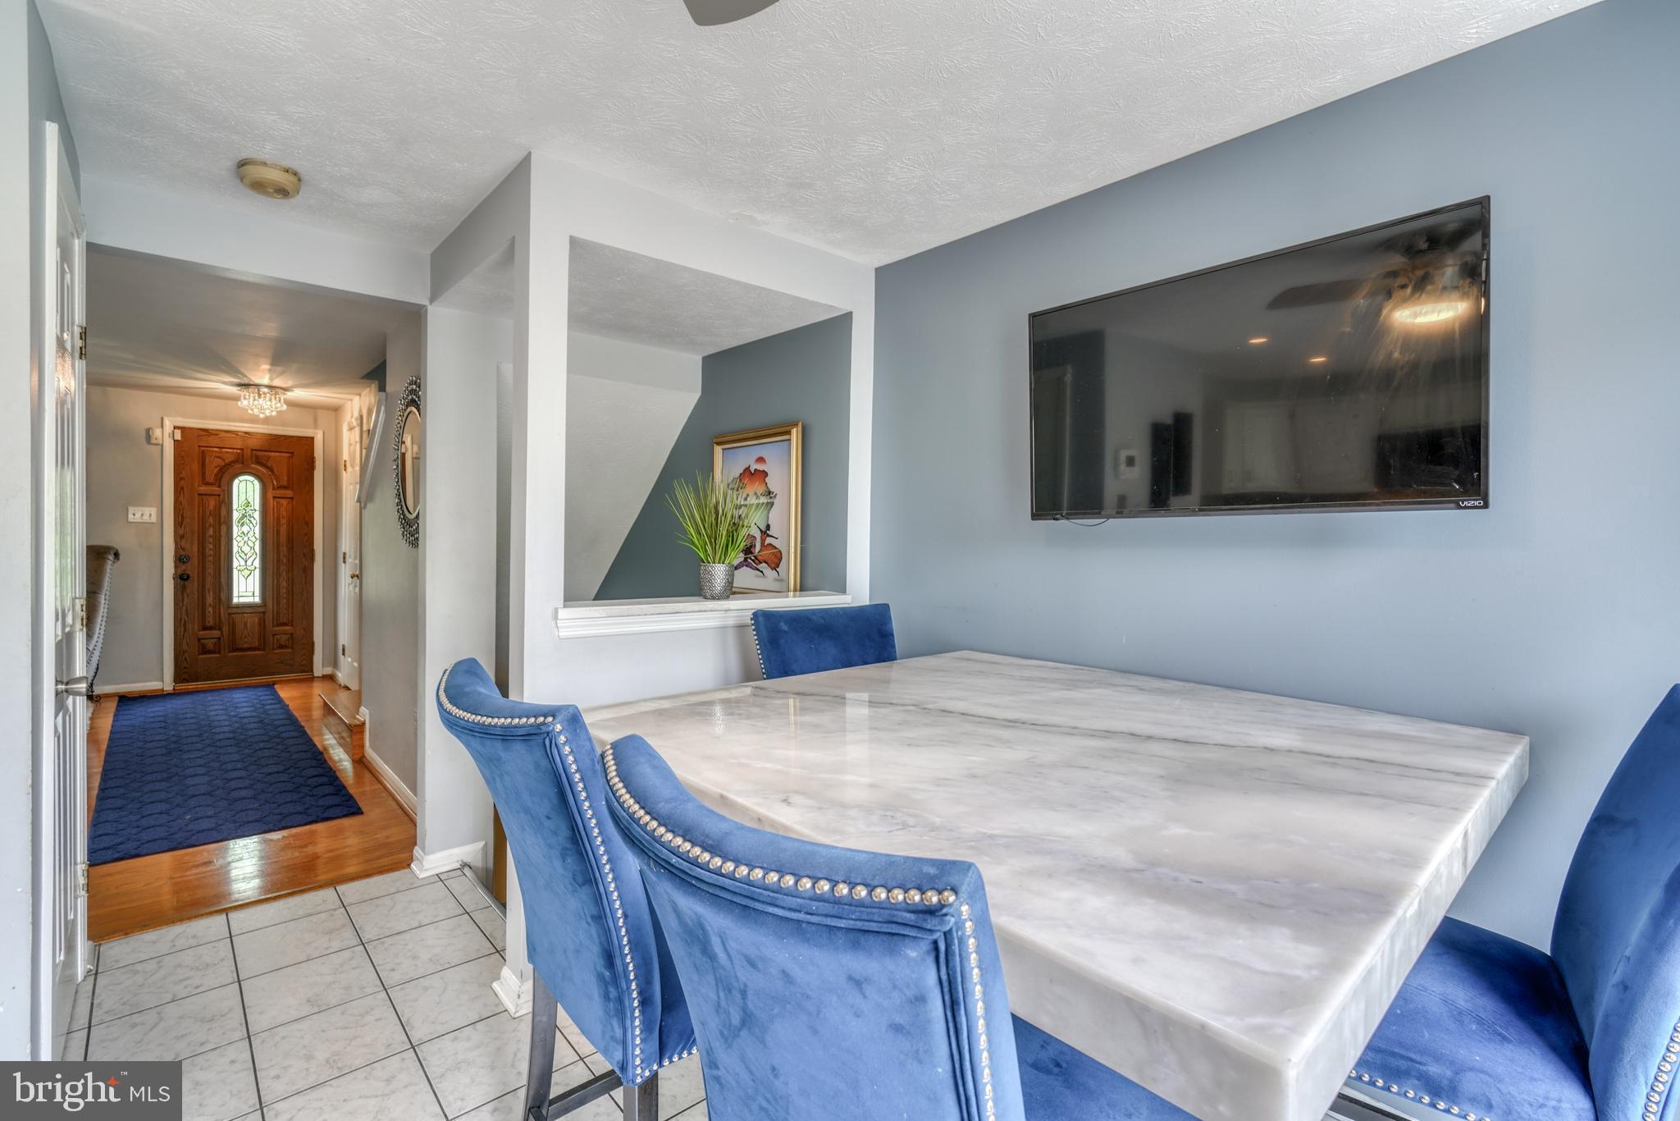
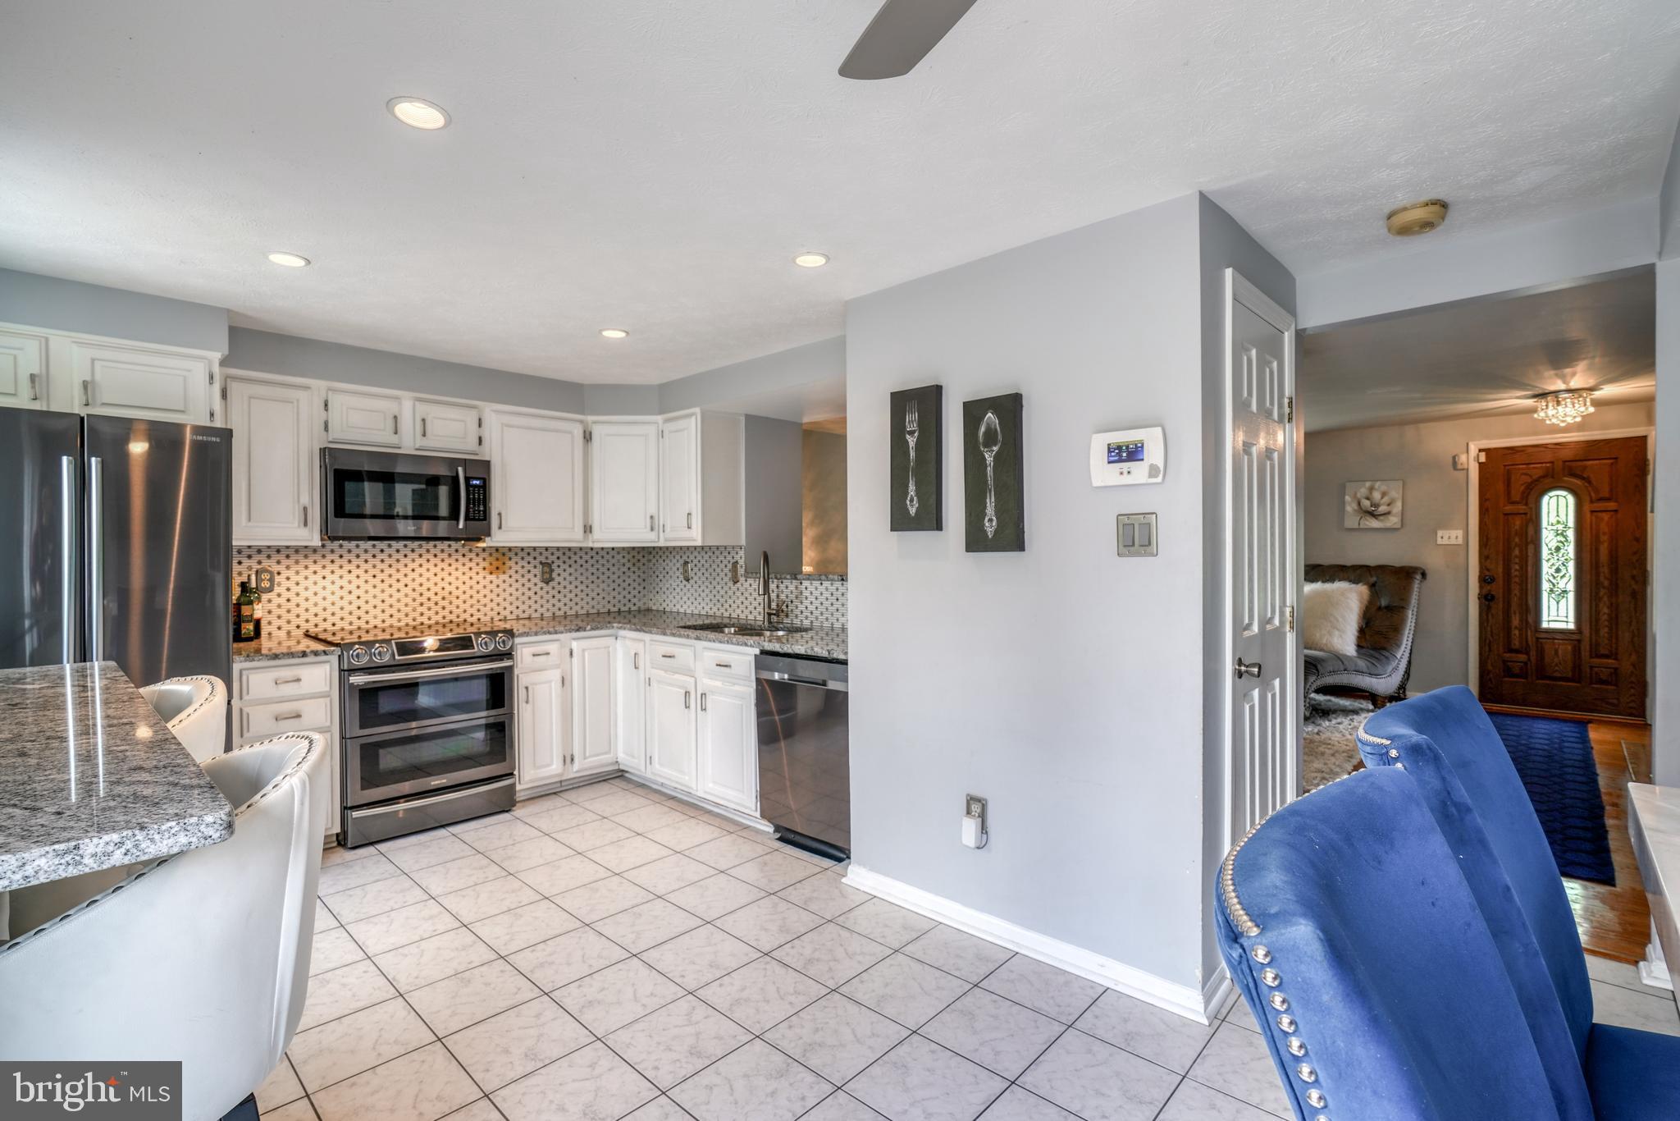
Dining area with blue upholstered chairs, a marble-look table, and the entry hall beyond.
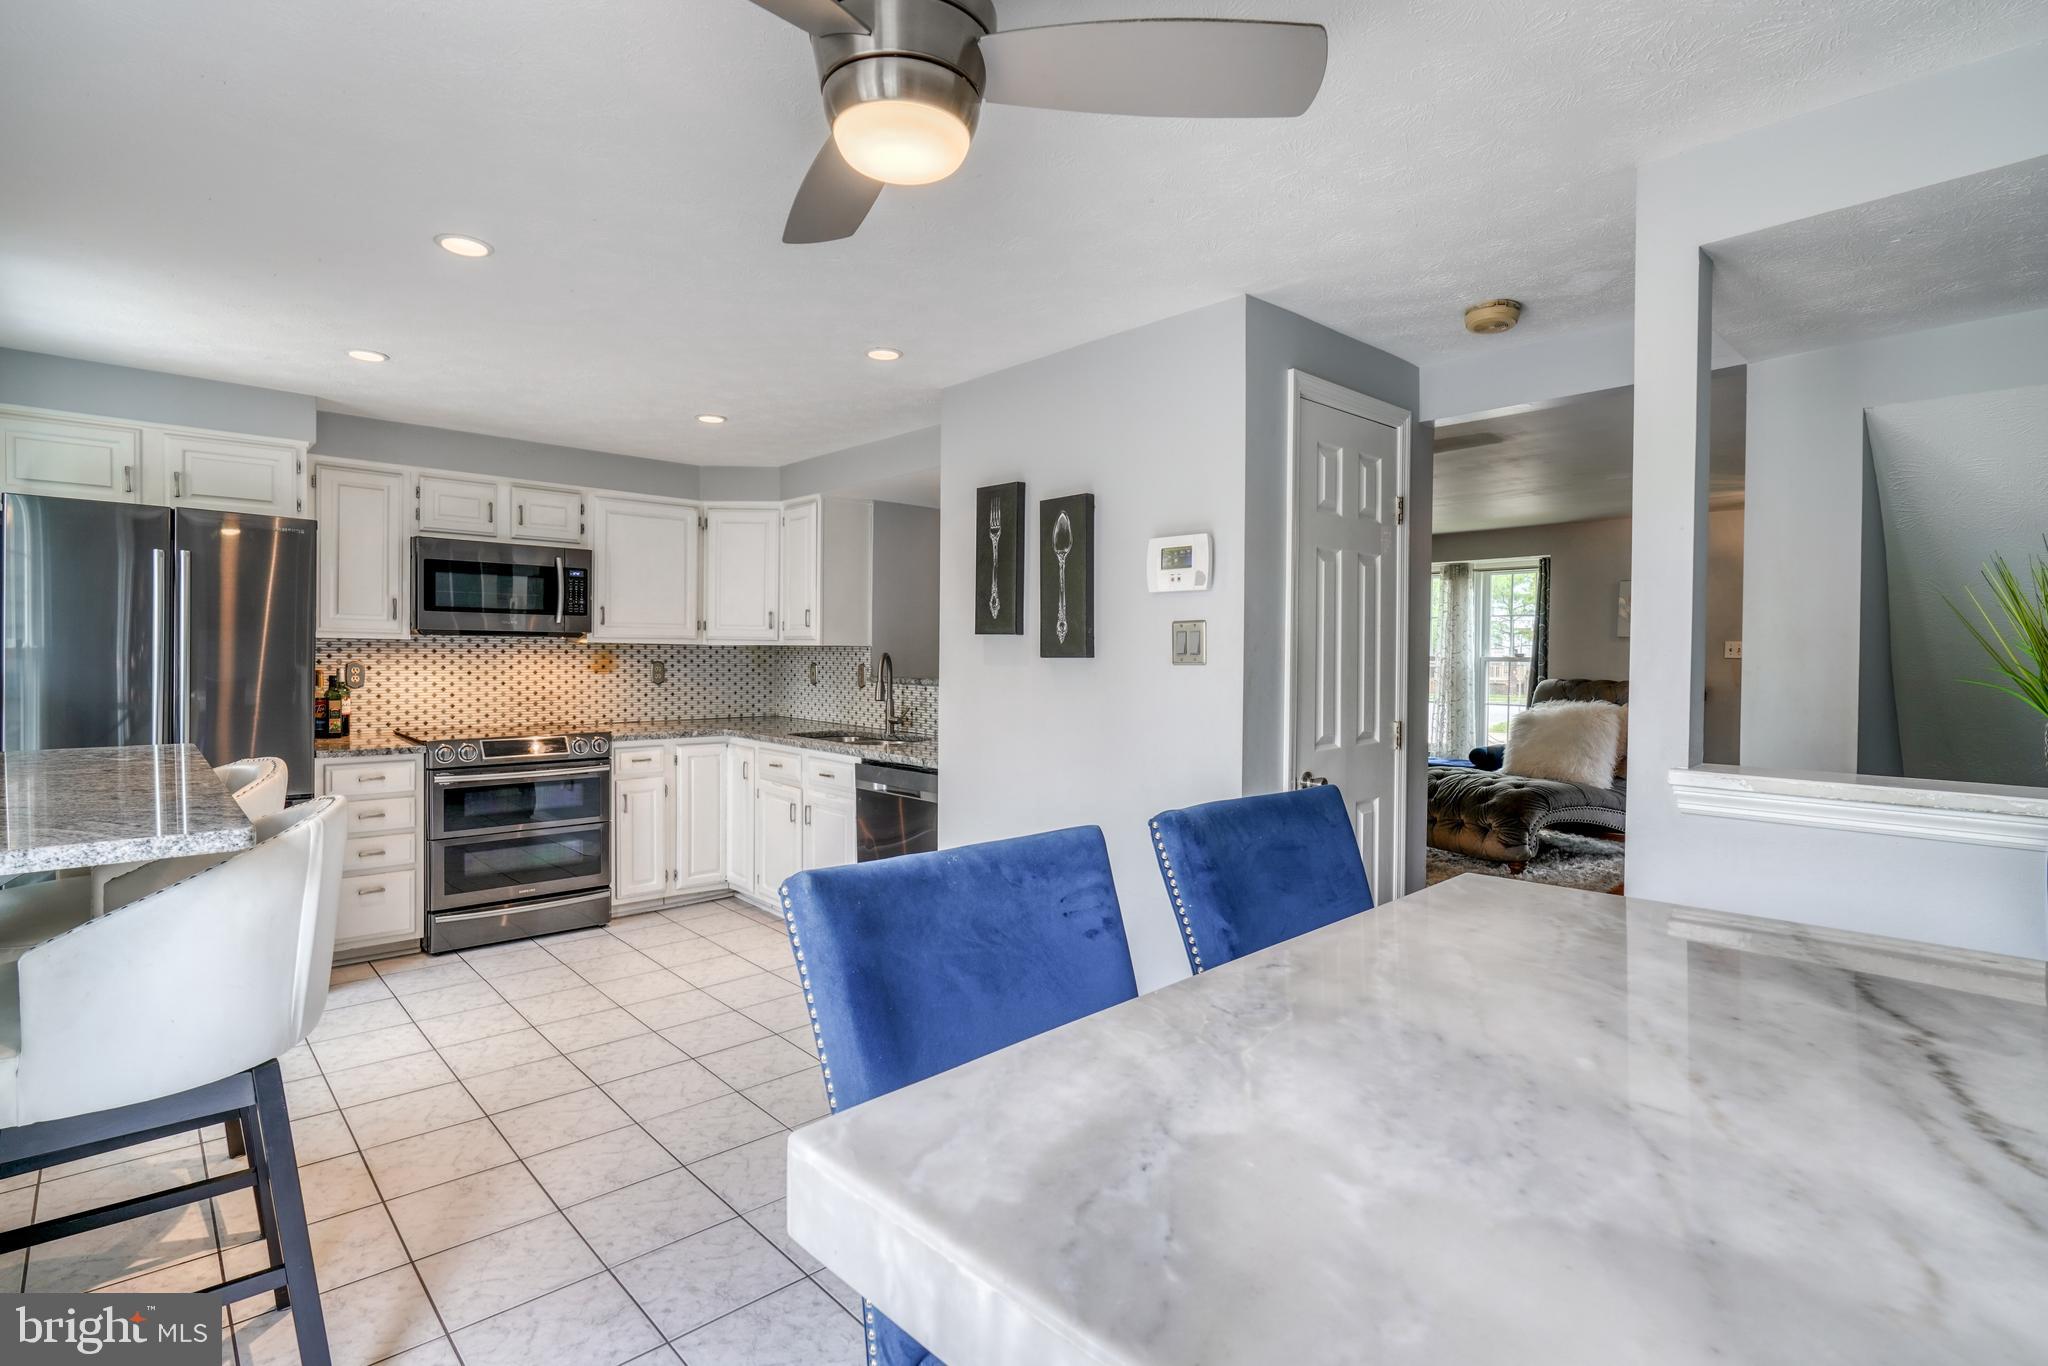
Kitchen and dining area with white cabinets, stainless steel appliances, and a marble-look table with blue chairs.
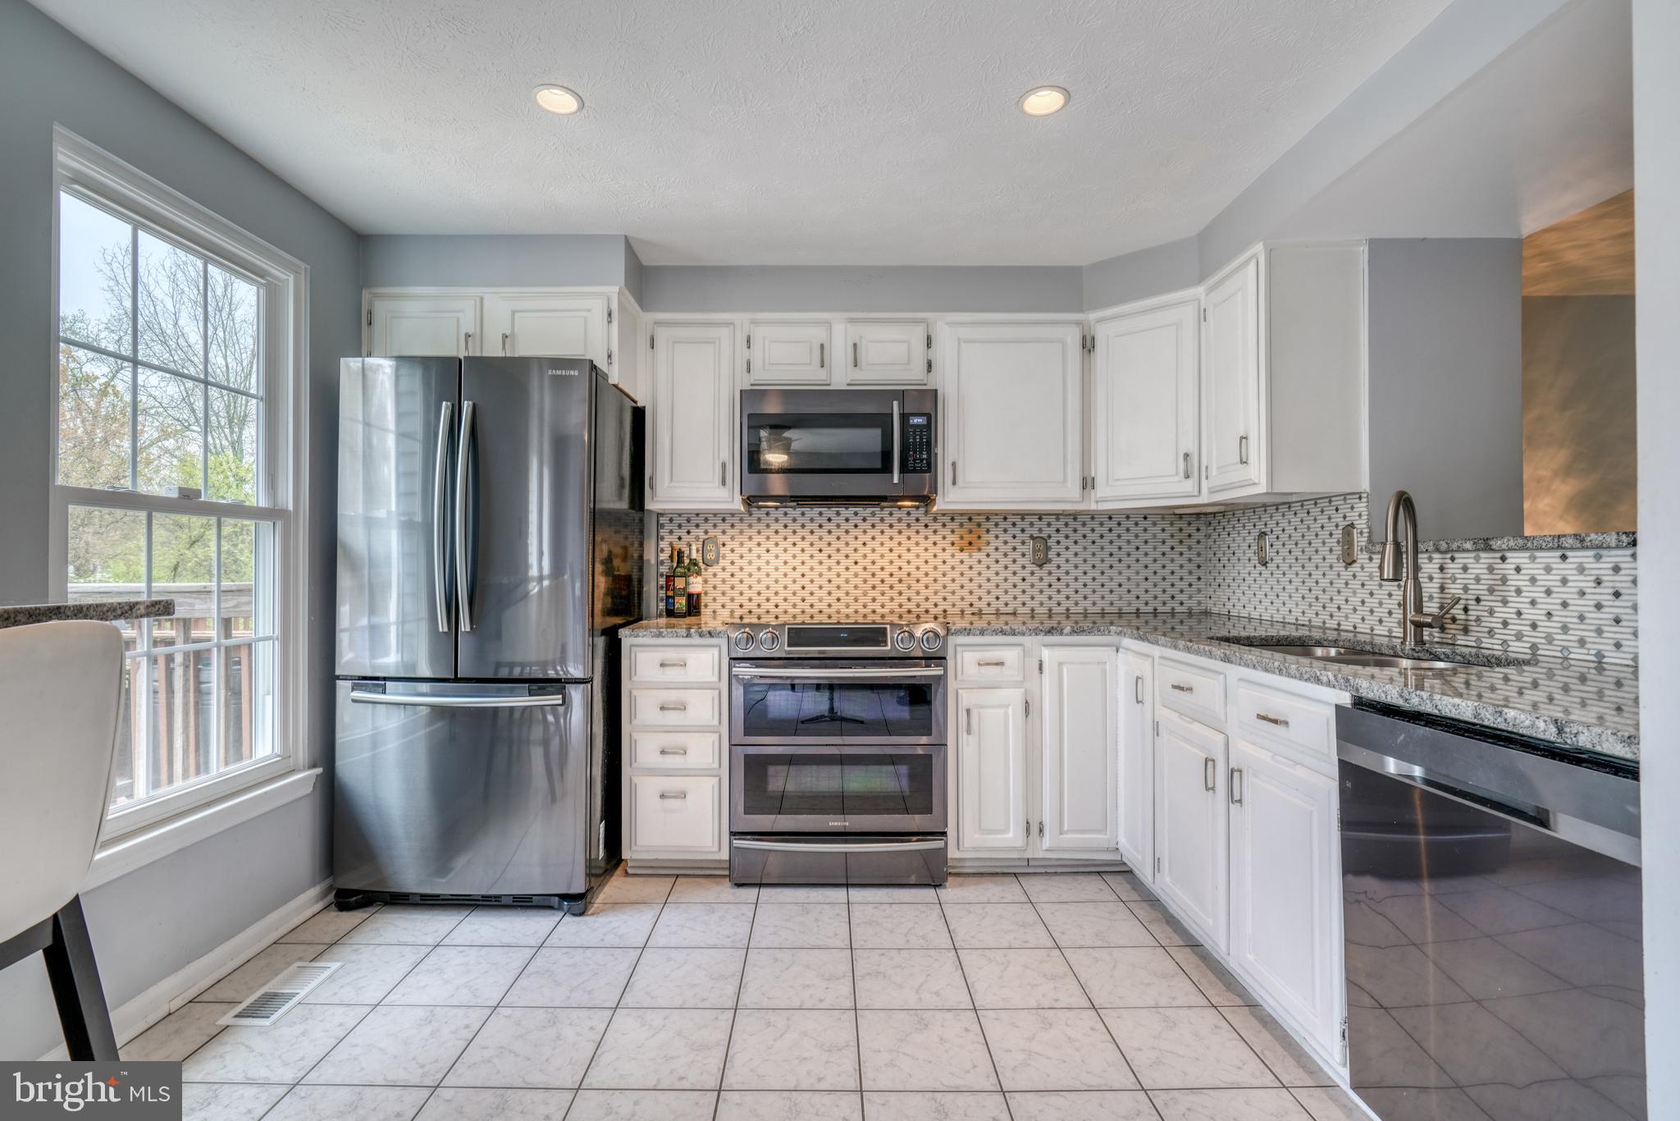
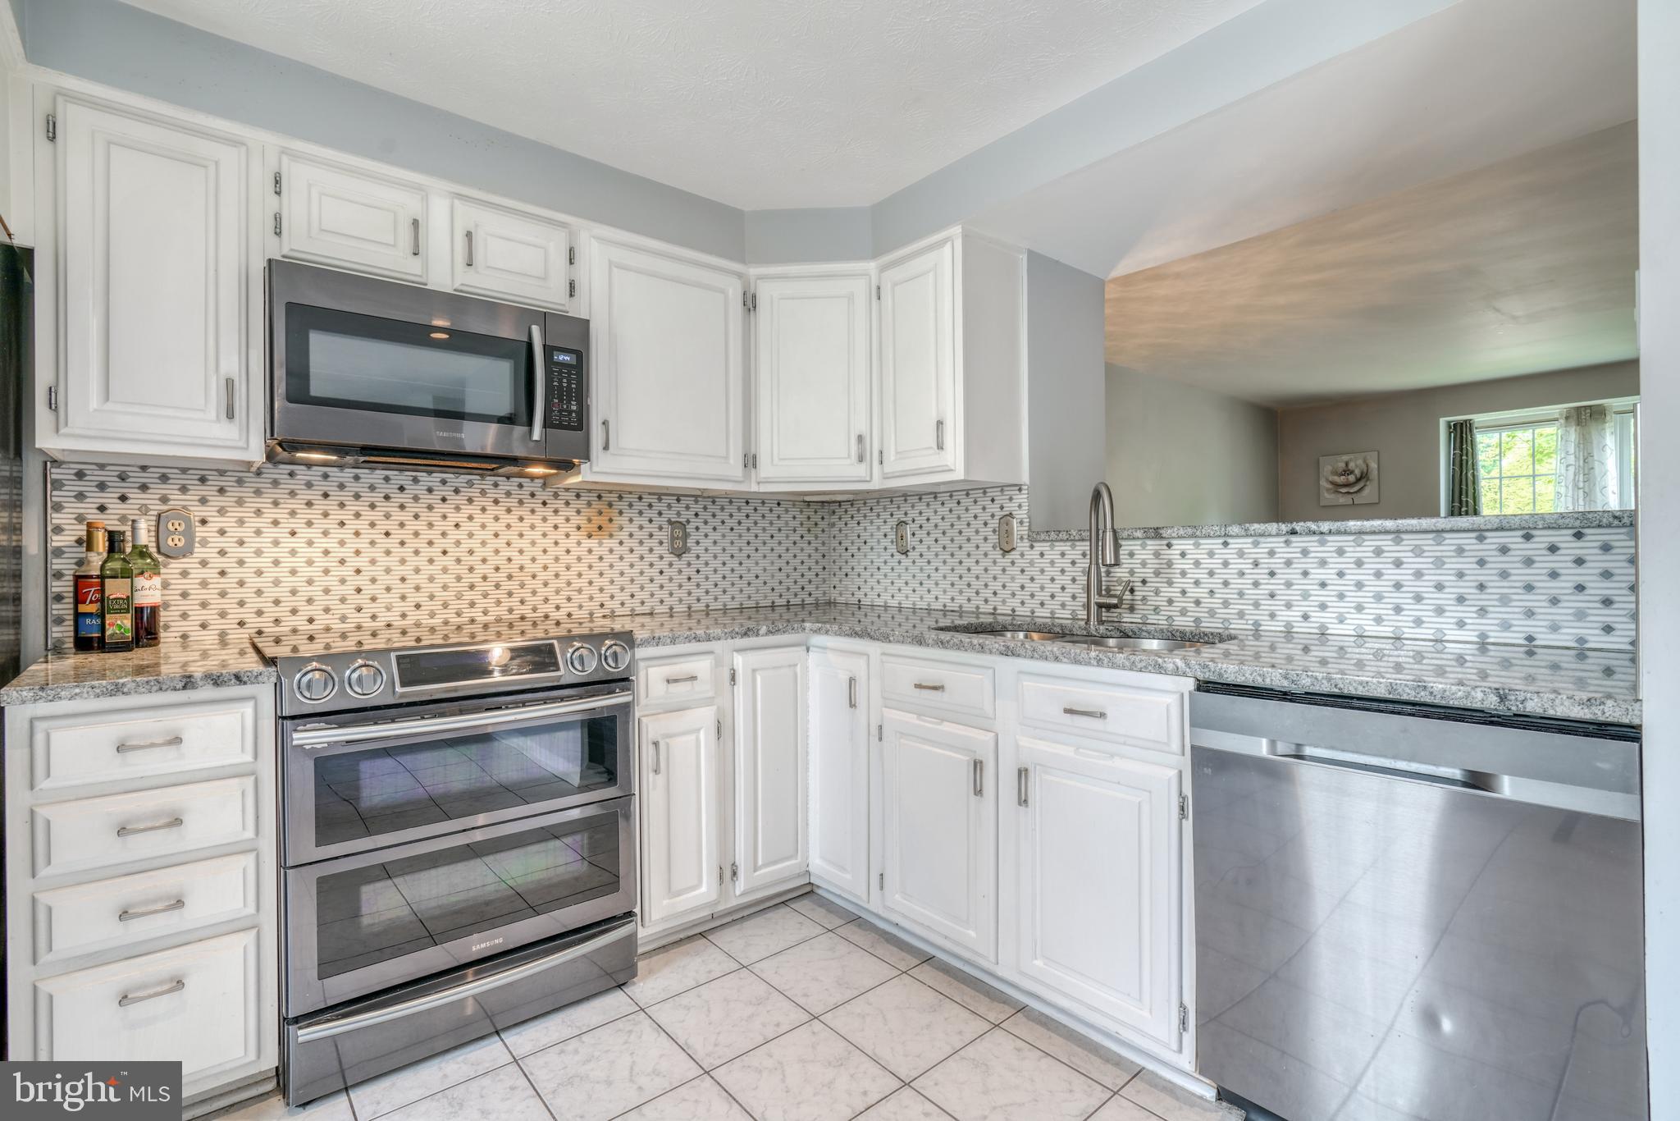
Kitchen with white cabinetry, stainless steel appliances, granite breakfast bar, and patterned tile backsplash.
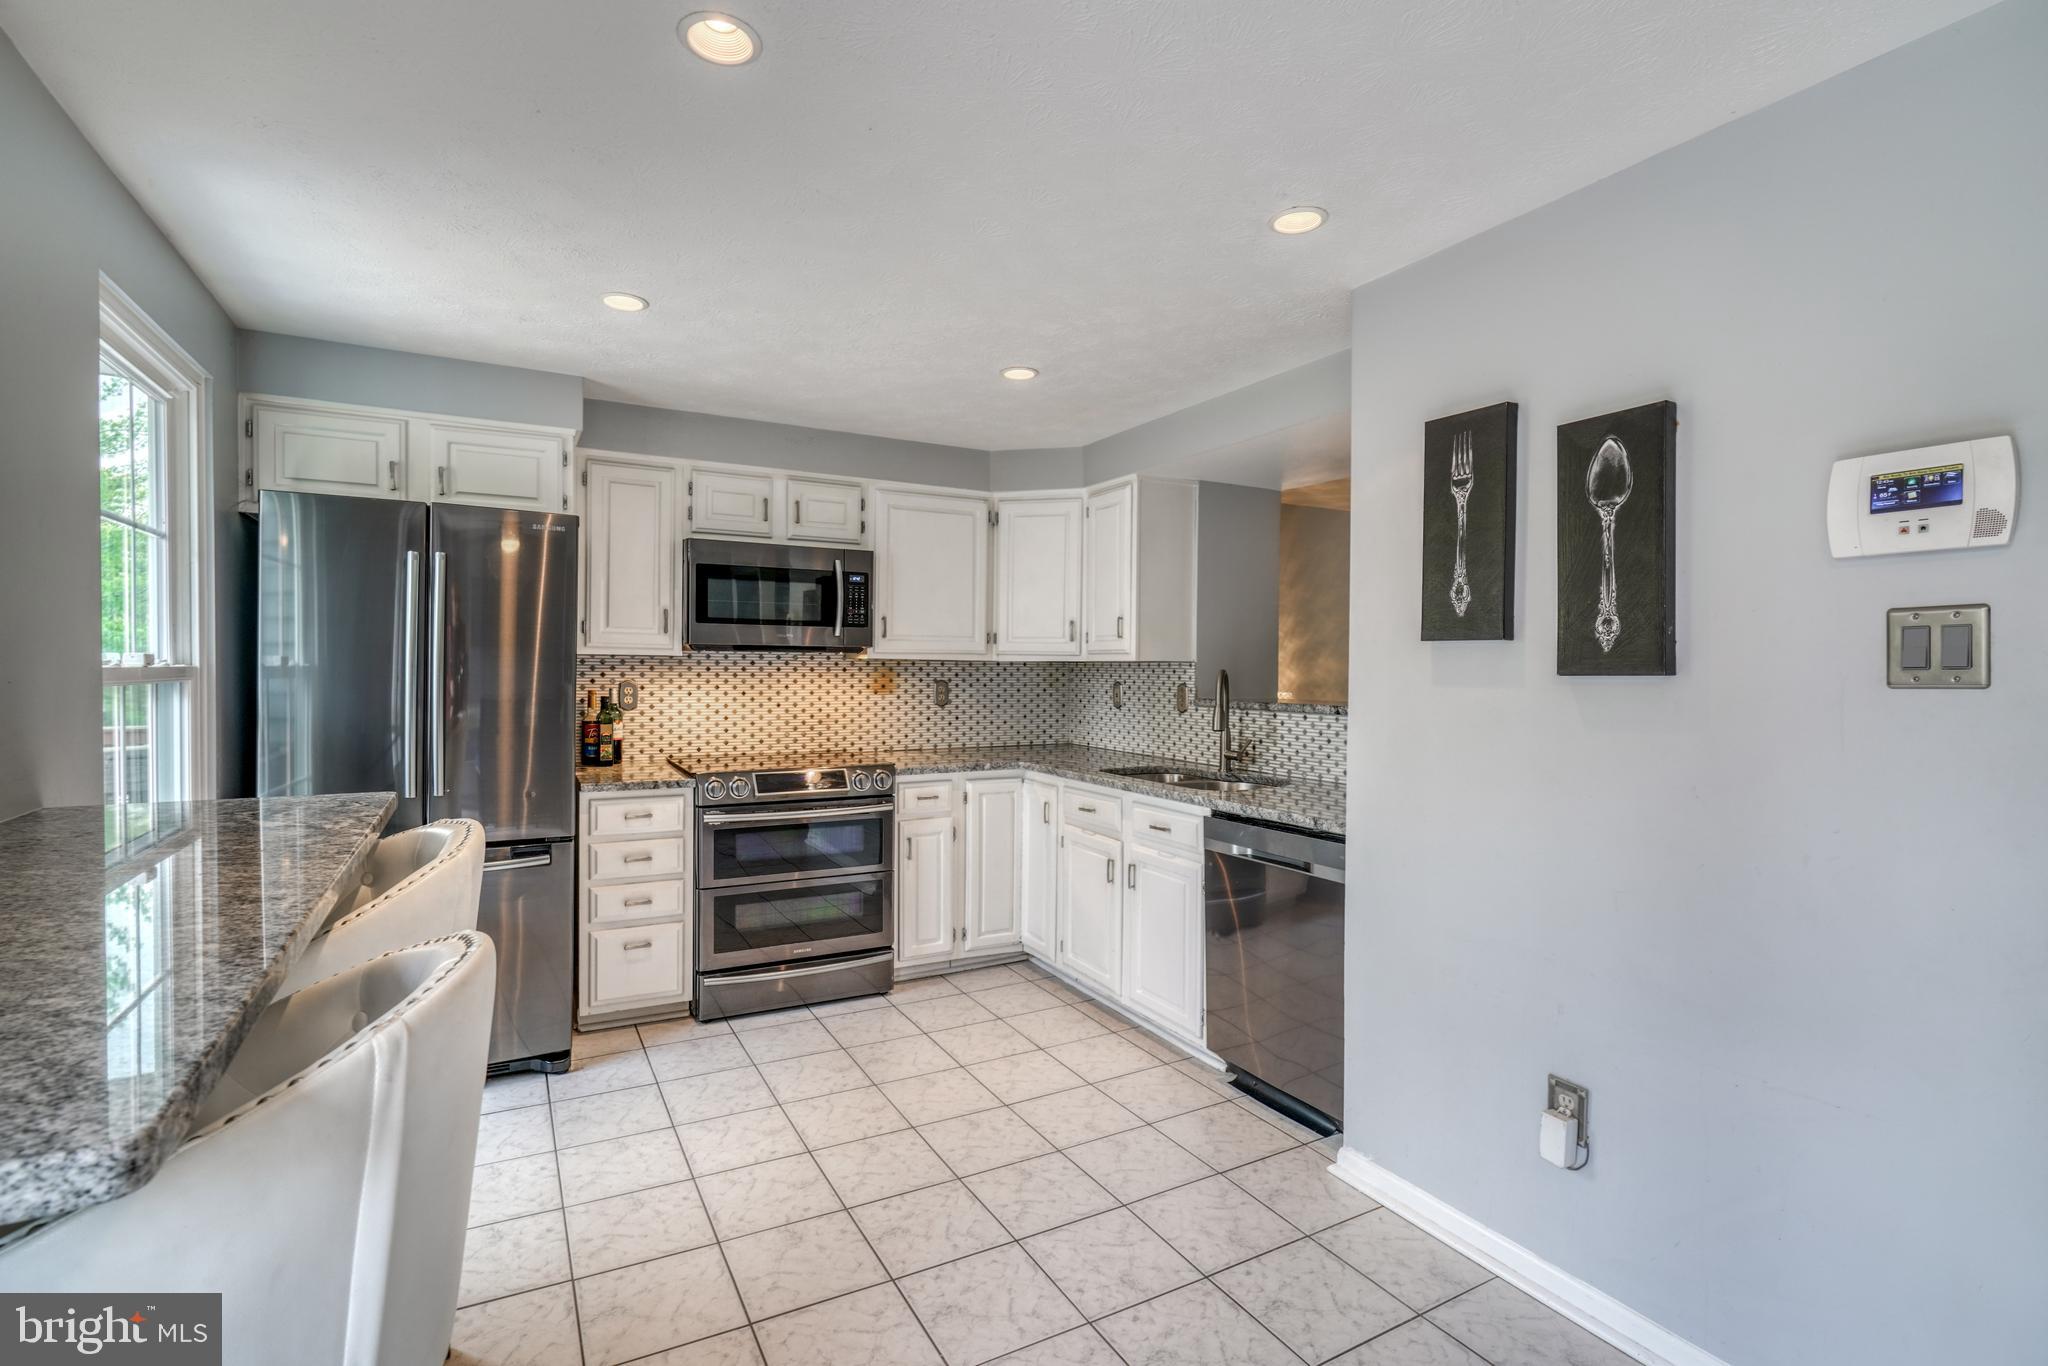
Kitchen with white cabinets, stainless steel appliances, patterned backsplash, and granite breakfast bar.
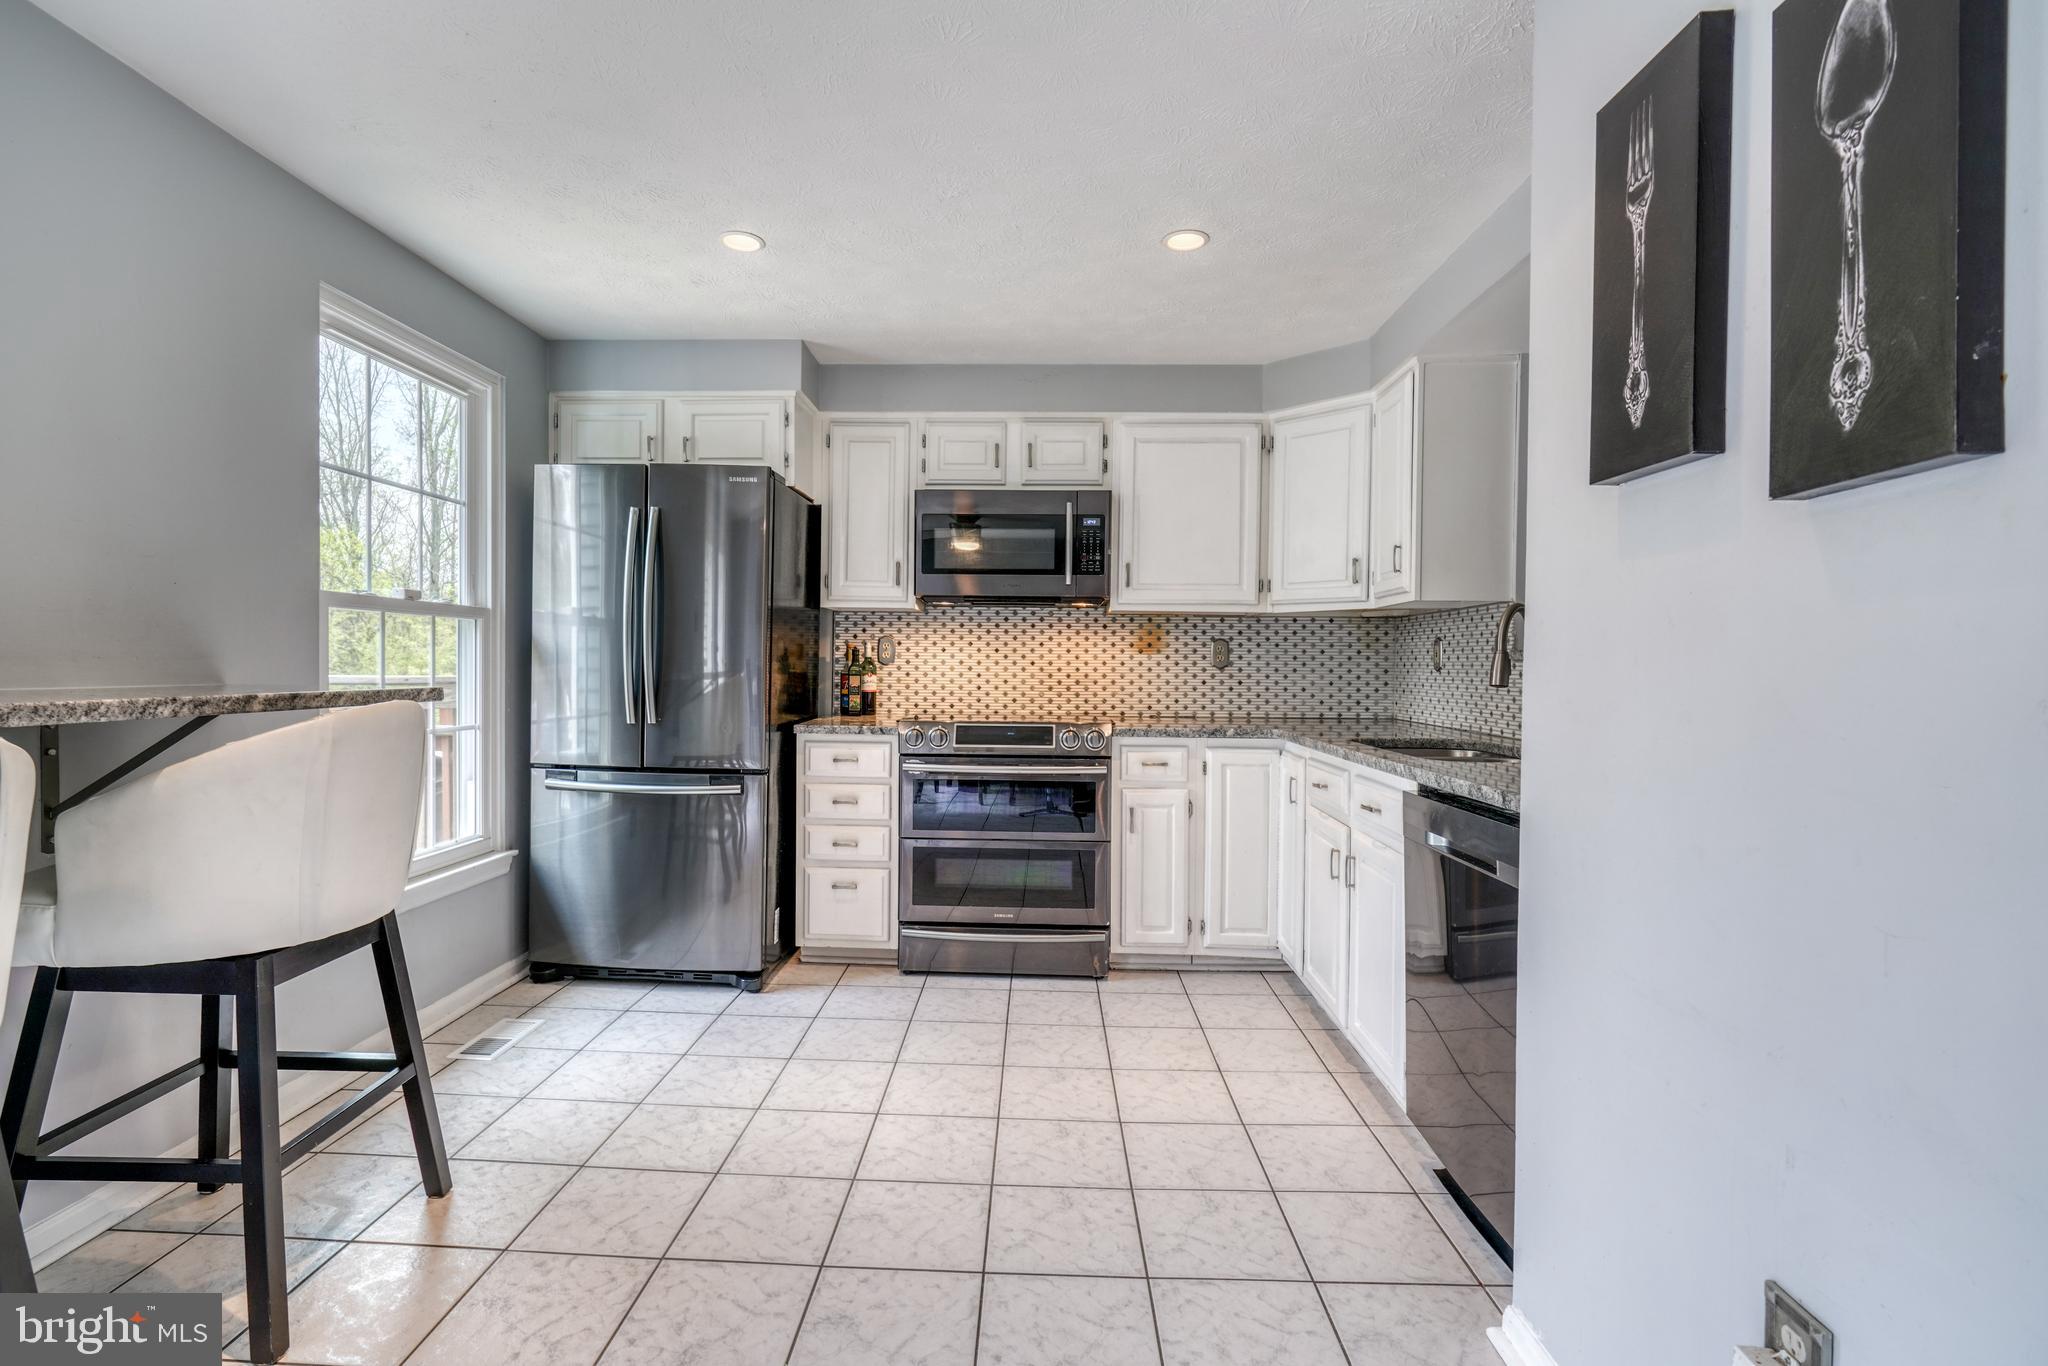
Kitchen with white cabinets, stainless steel appliances, patterned backsplash, and a breakfast bar beside a large window.
Kitchen with white cabinets, stainless steel appliances, patterned tile backsplash, and a large window.
Kitchen with white cabinets, stainless steel appliances, patterned tile backsplash, and granite countertops.
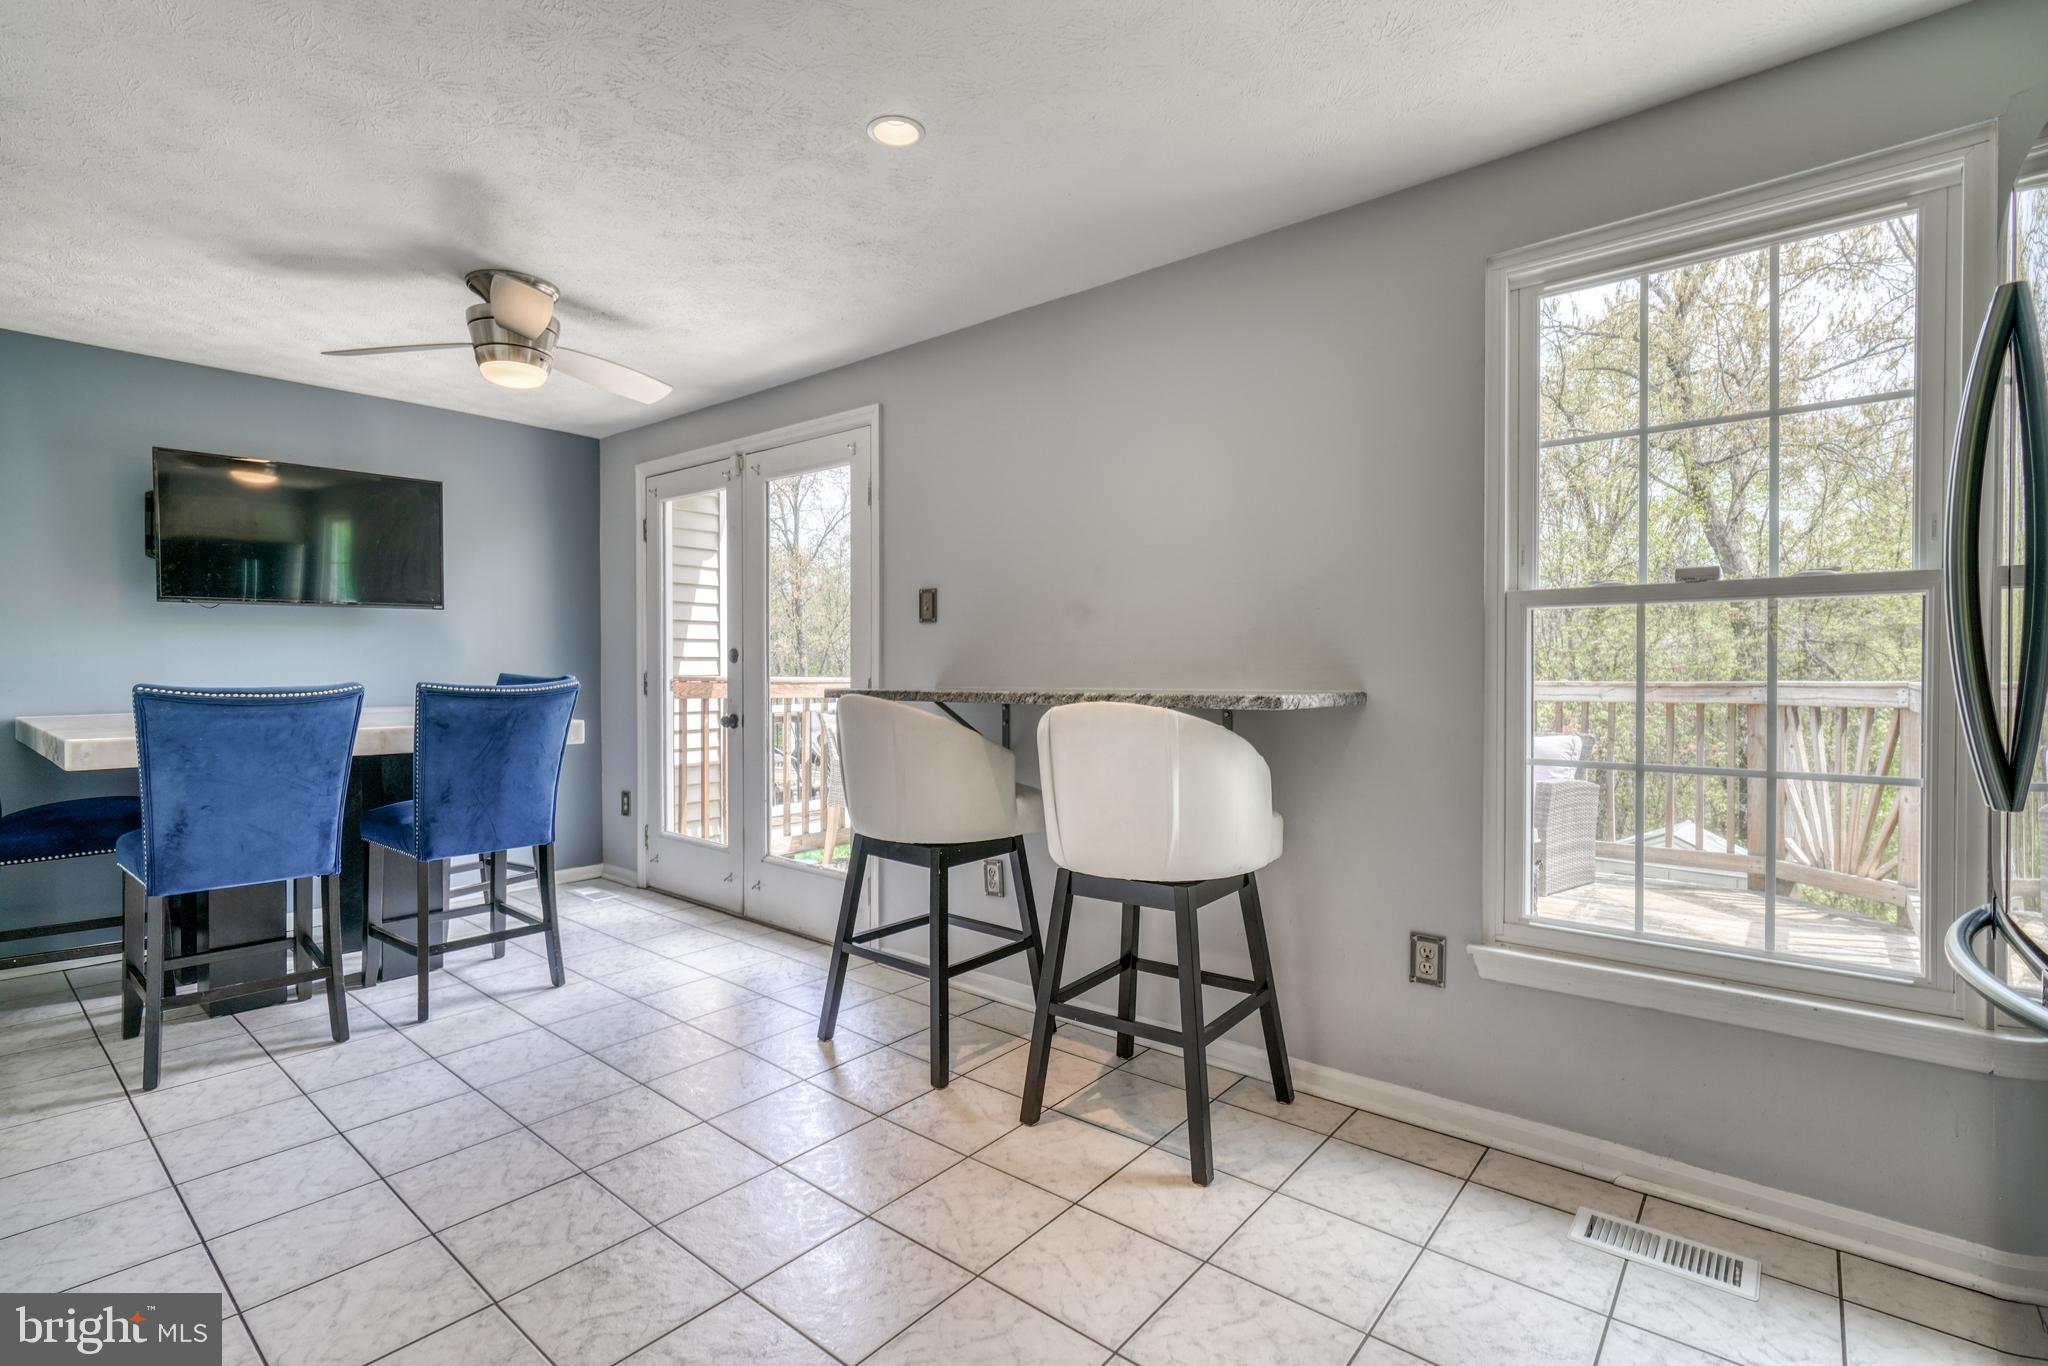
Kitchen breakfast area with granite counter, white stools, blue chairs, and doors opening onto a deck.
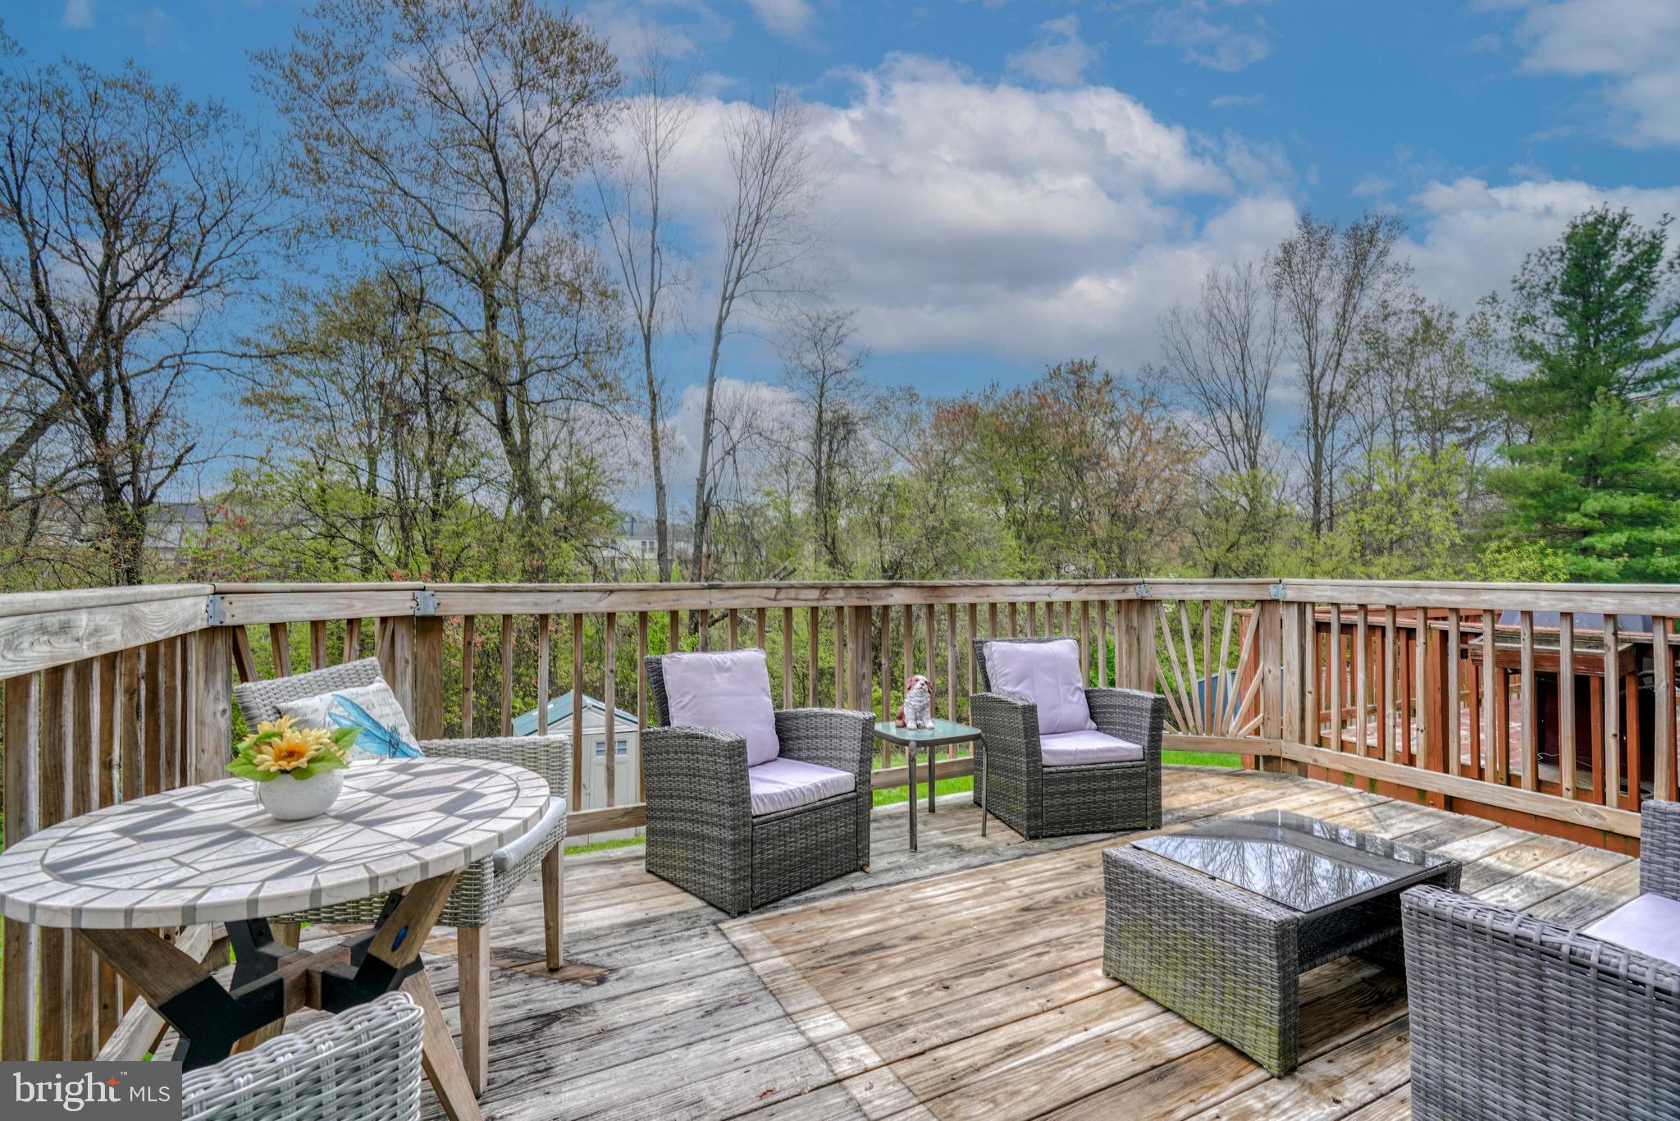
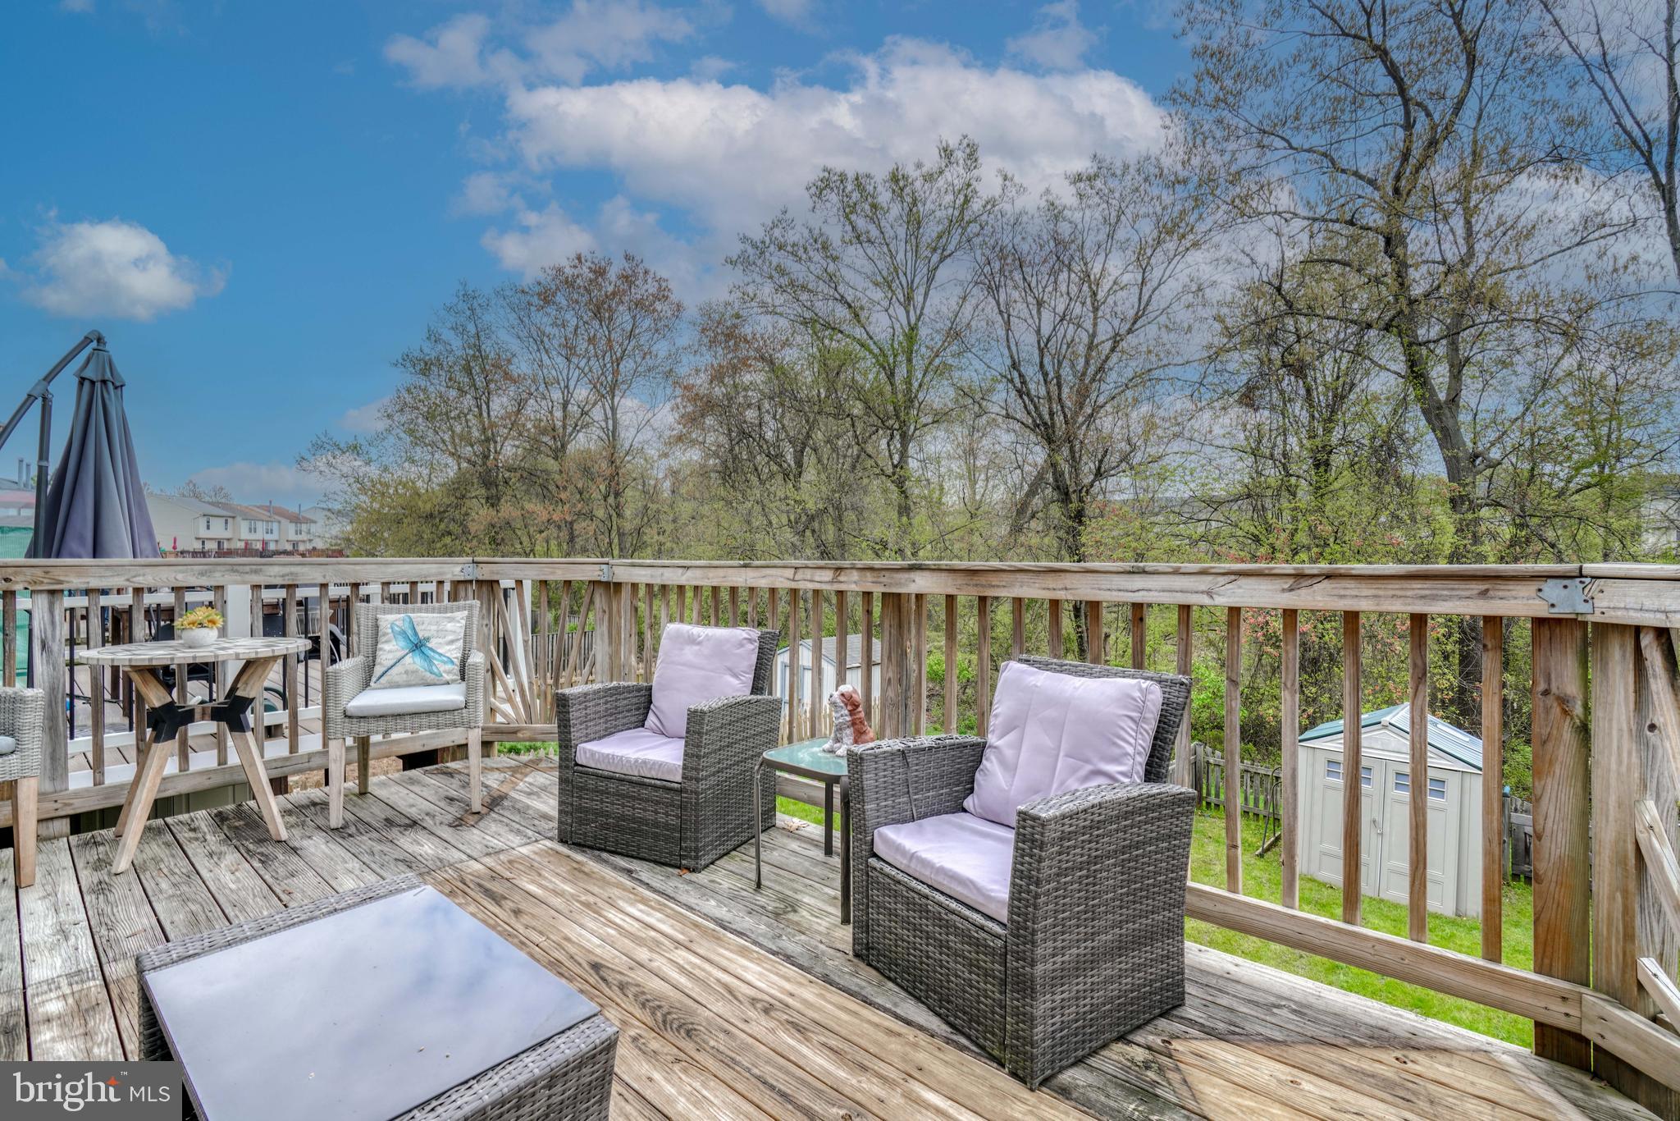
Furnished wooden deck with wicker seating and leafy trees beyond the railing.
Furnished wooden deck with wicker chairs and dining table overlooking trees and a backyard.
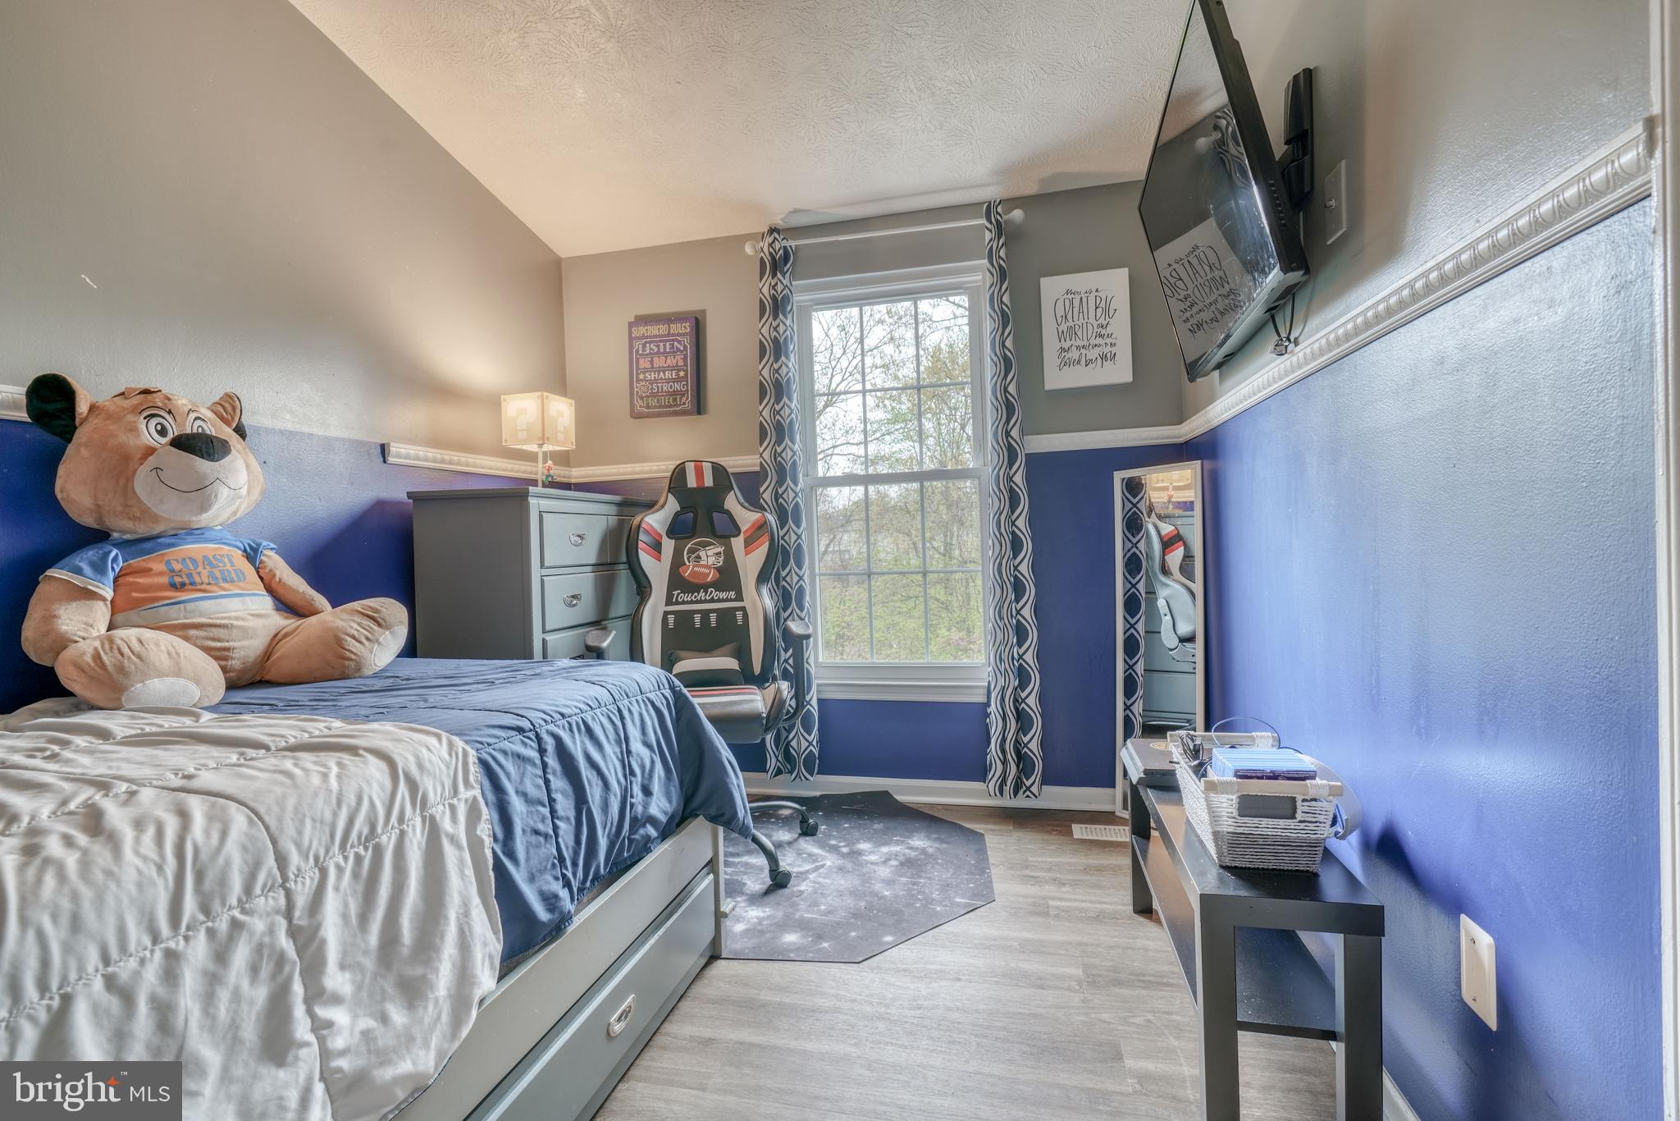
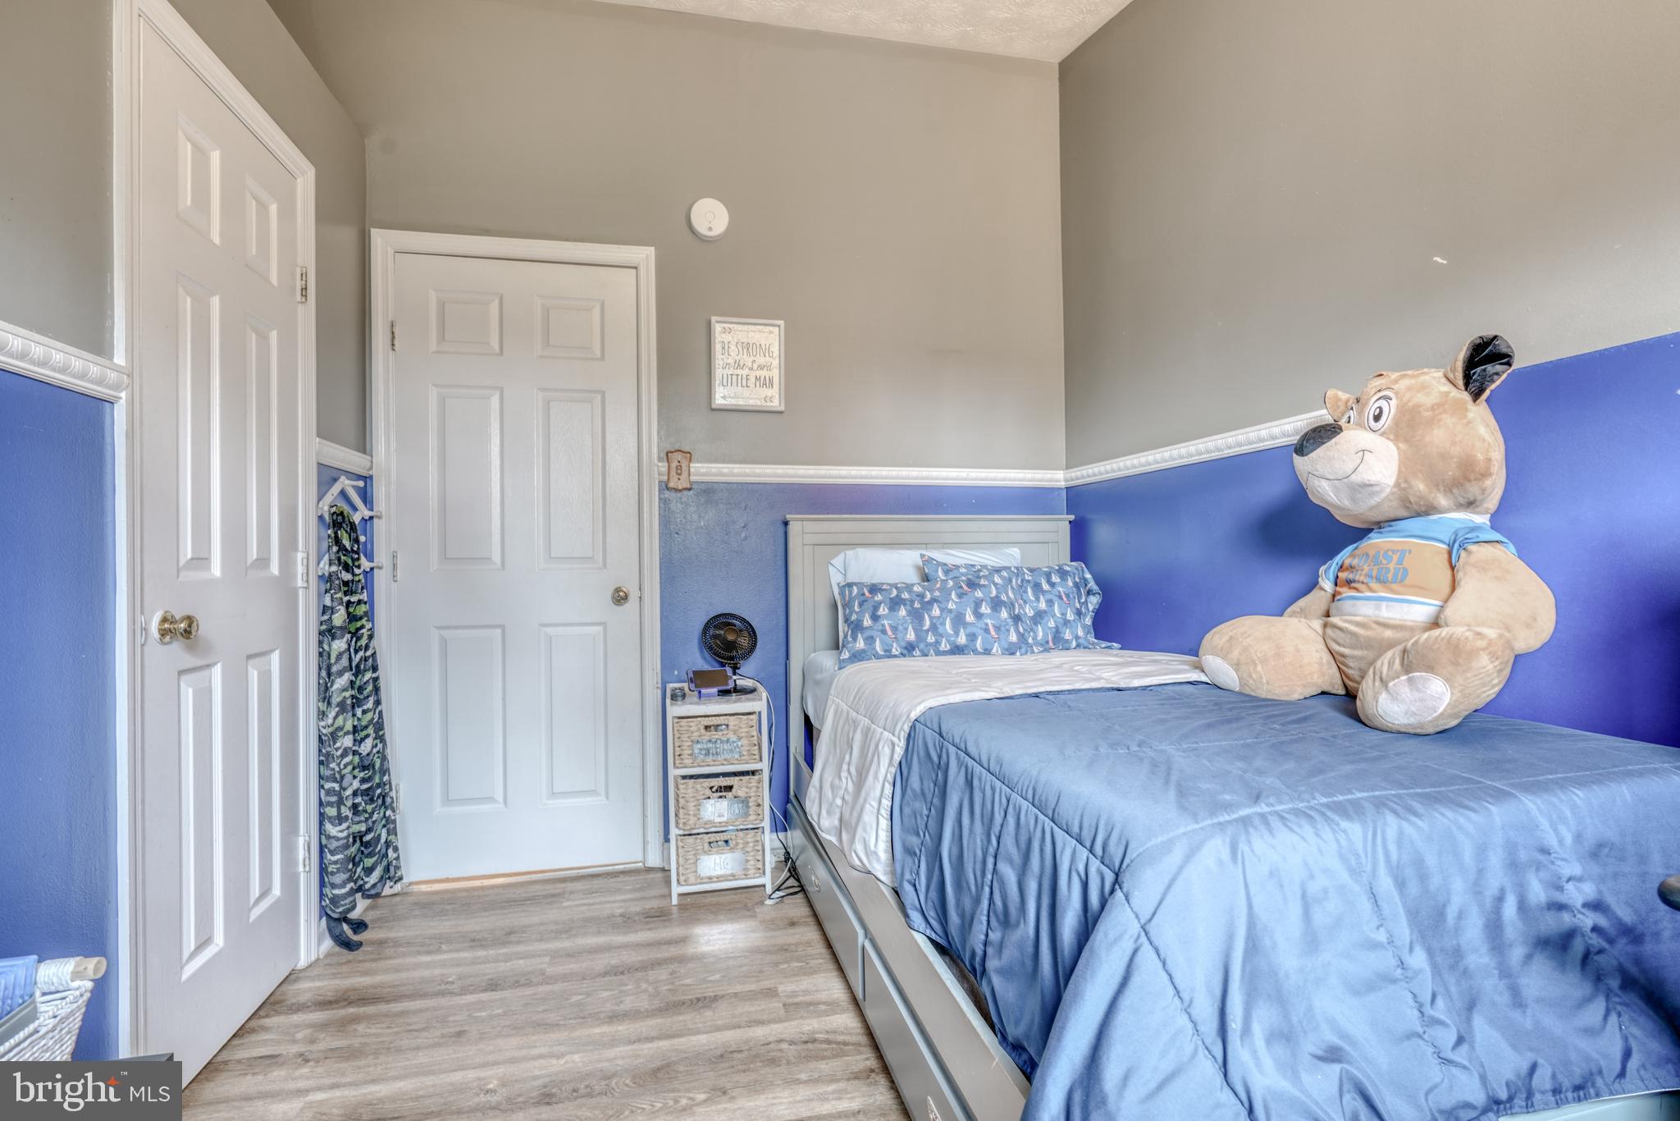
Bedroom with blue walls, a Coast Guard teddy bear on the bed, and a gaming chair by the window.
Bedroom with blue walls, a blue-covered bed, and an oversized teddy bear in a Coast Guard shirt.
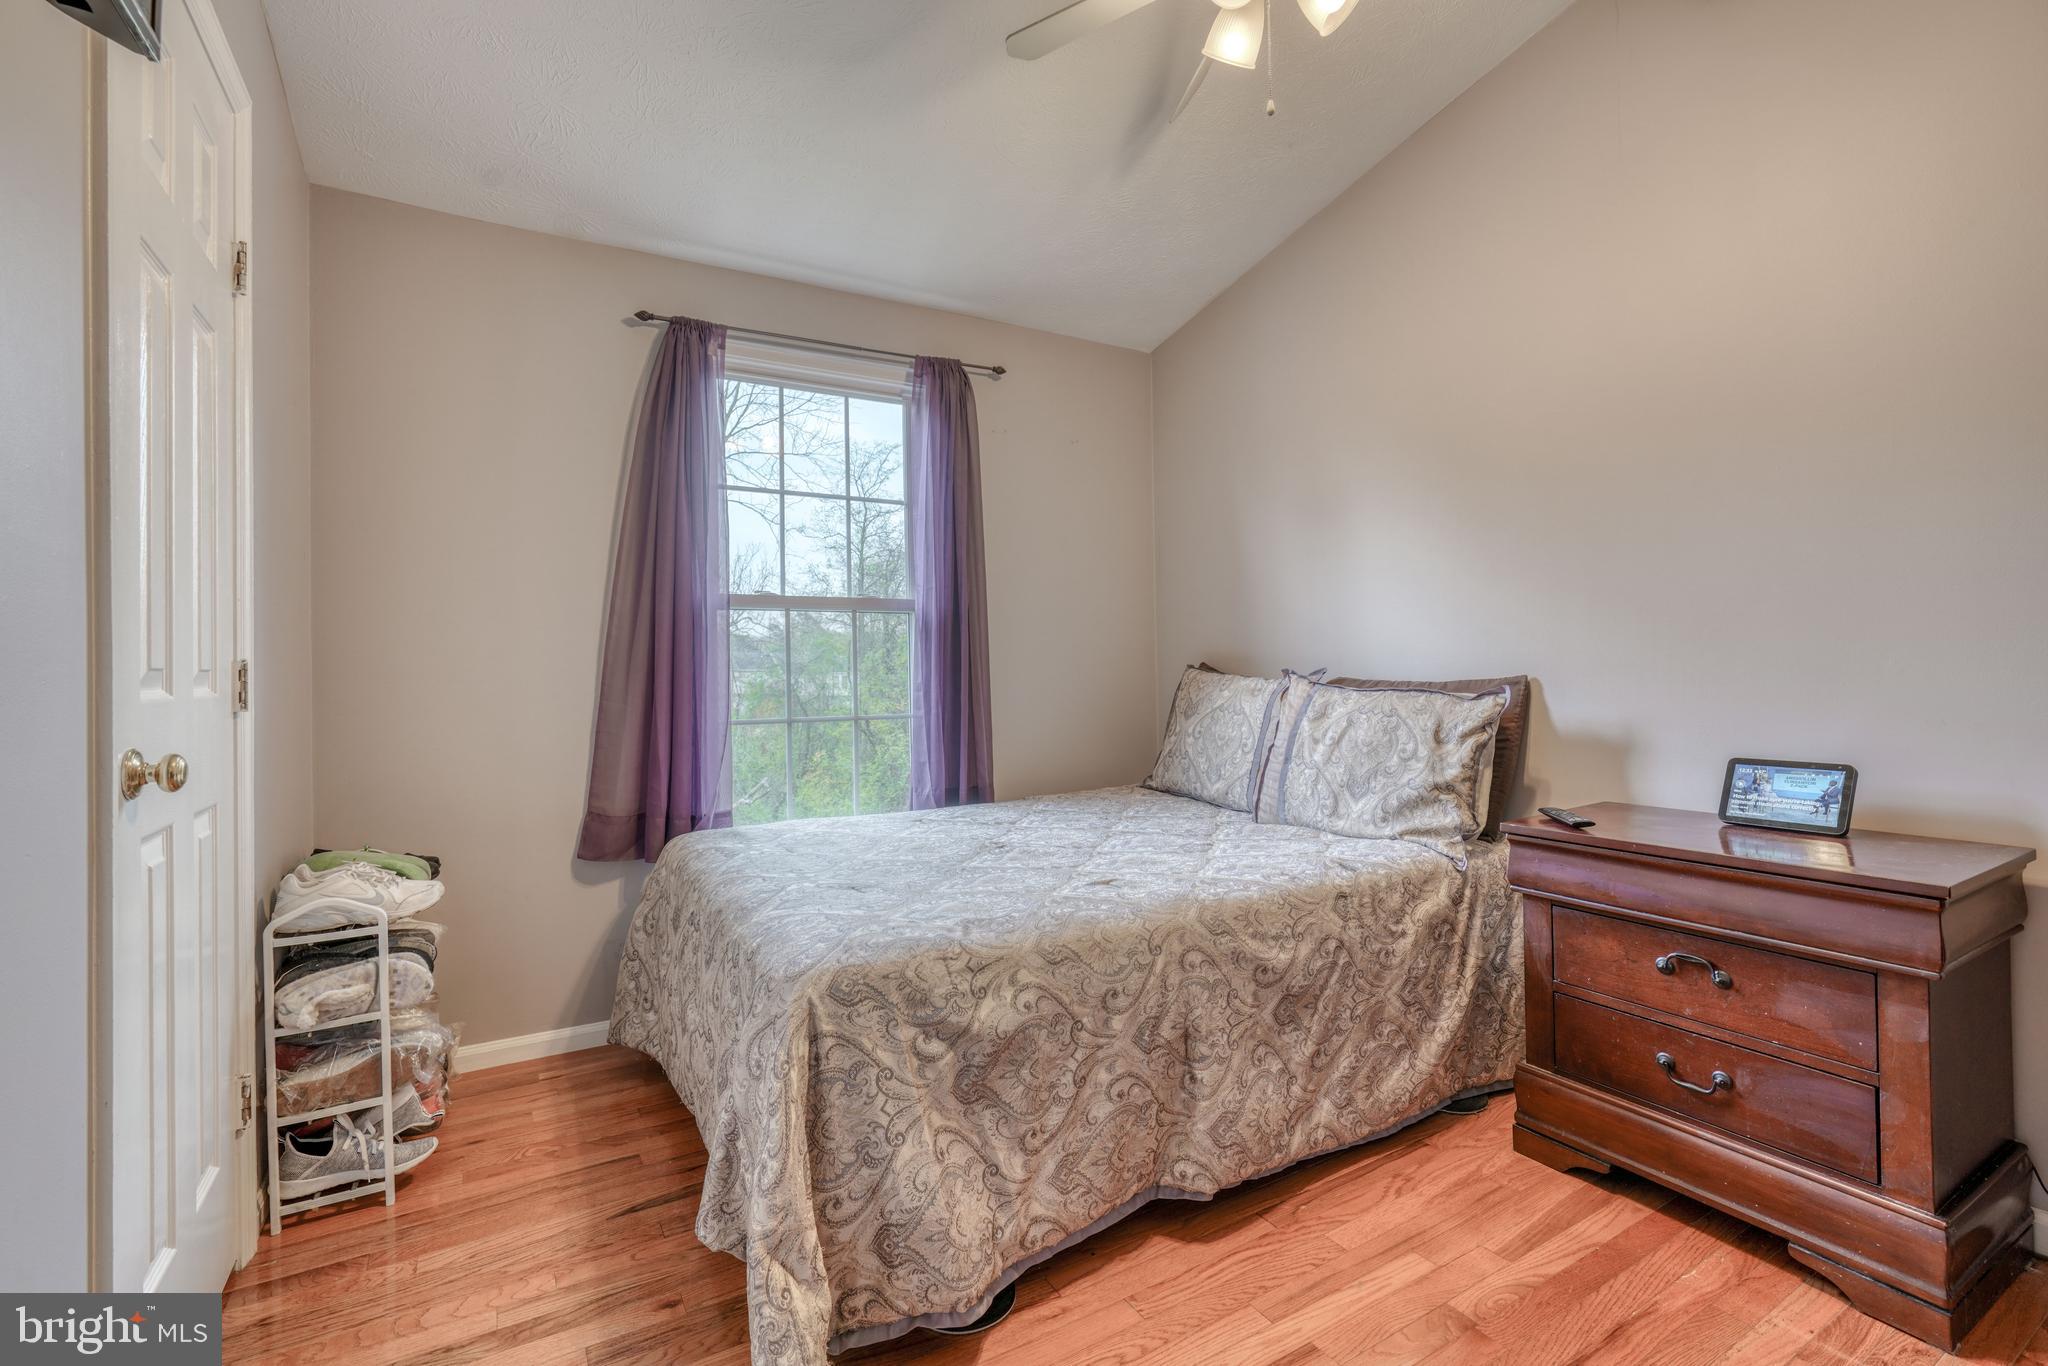
Bedroom with a patterned bed, purple curtains, hardwood floors, and a wooden dresser.
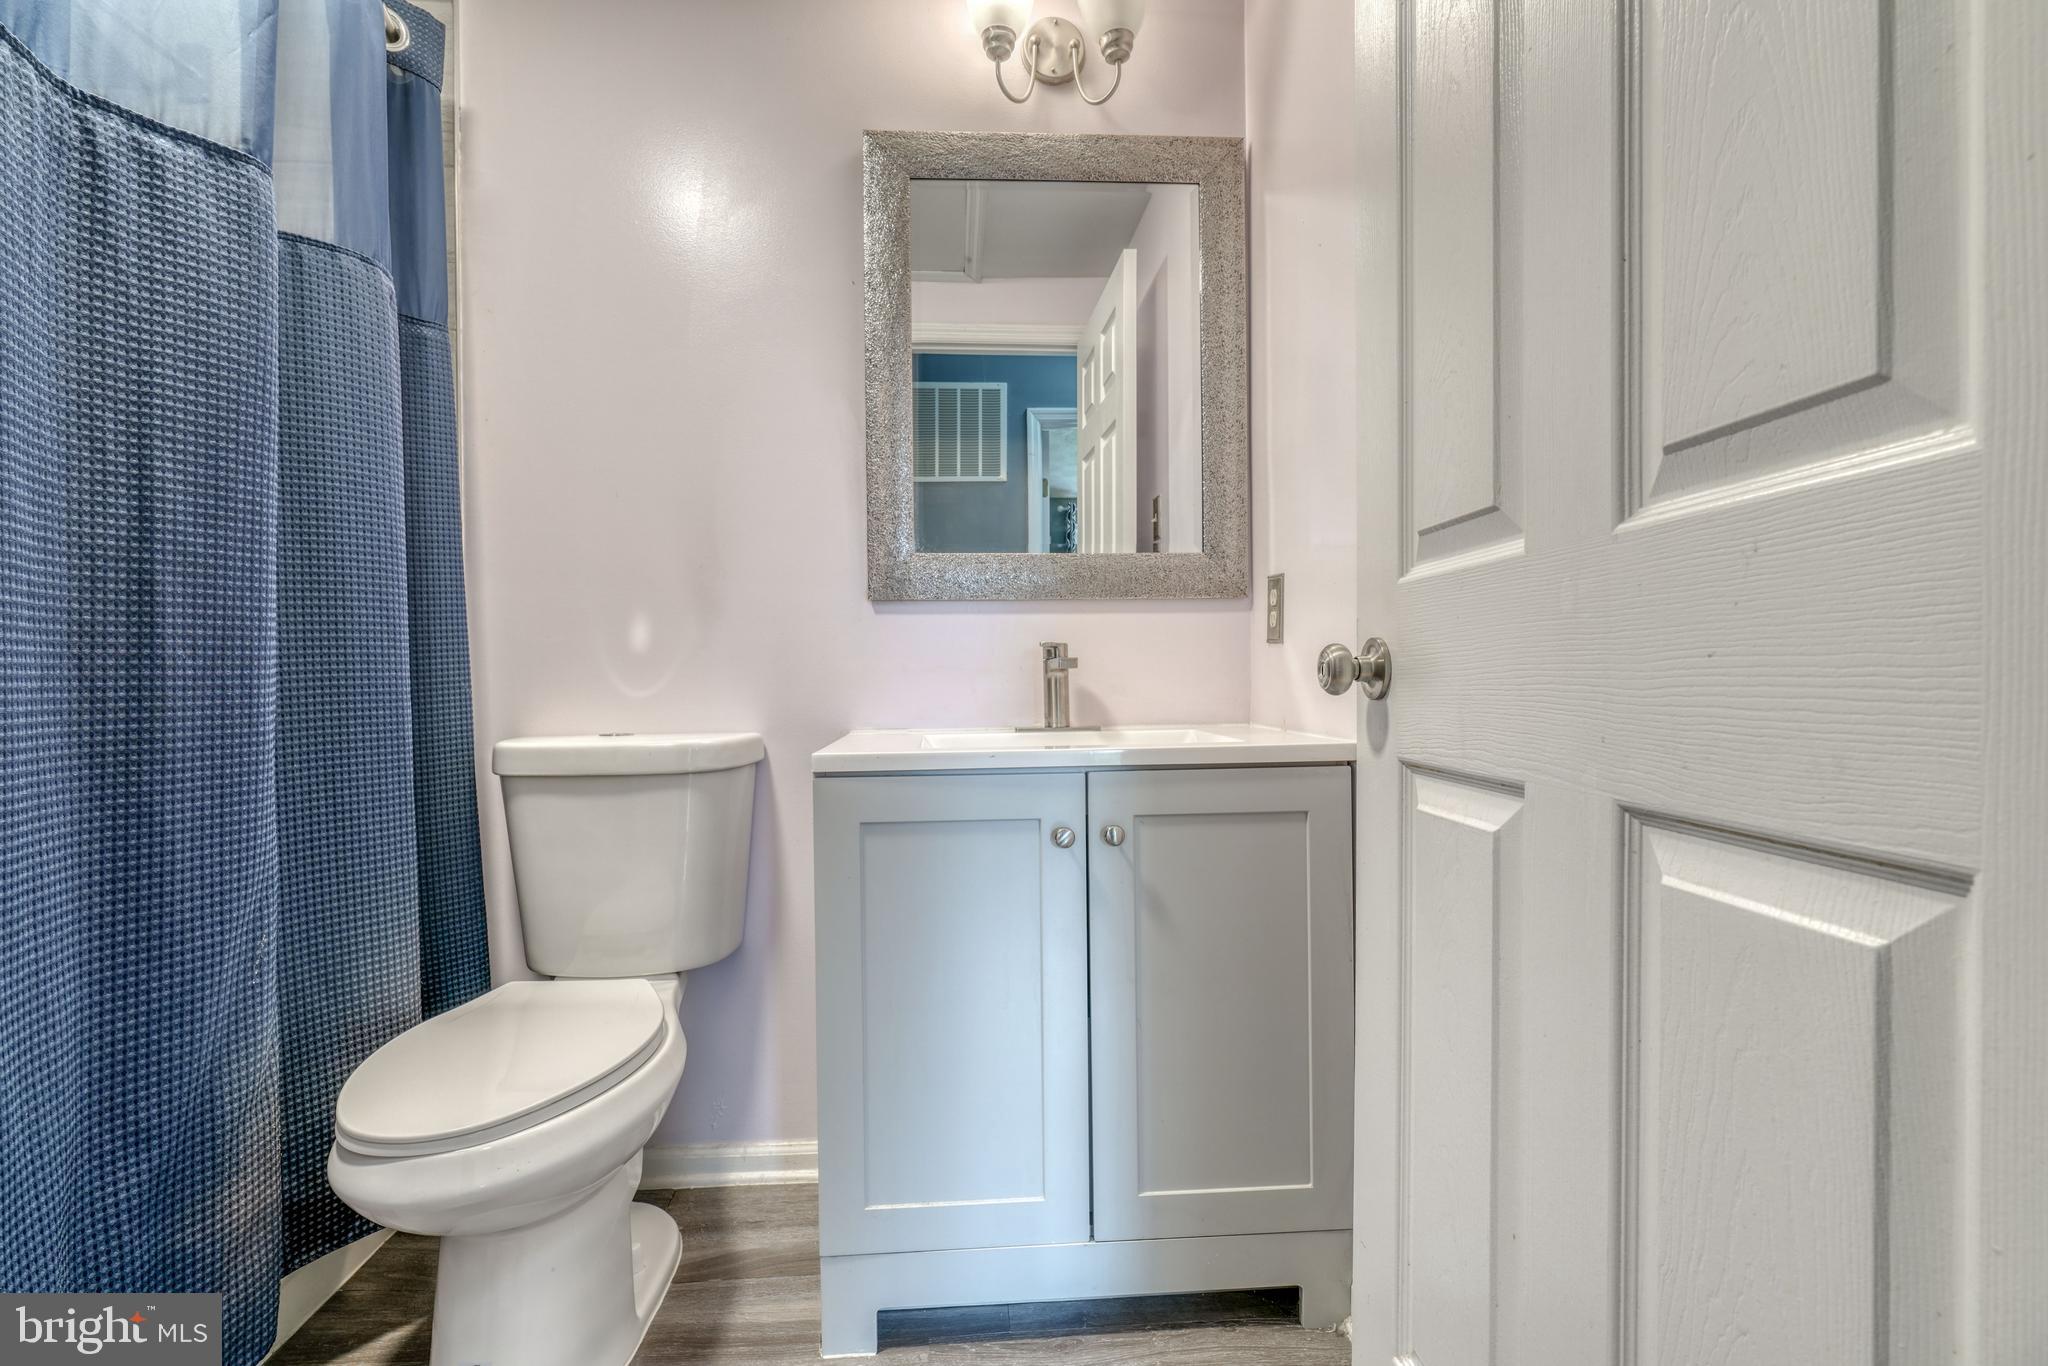
Bathroom with a gray vanity, white toilet, blue shower curtain, and framed mirror.
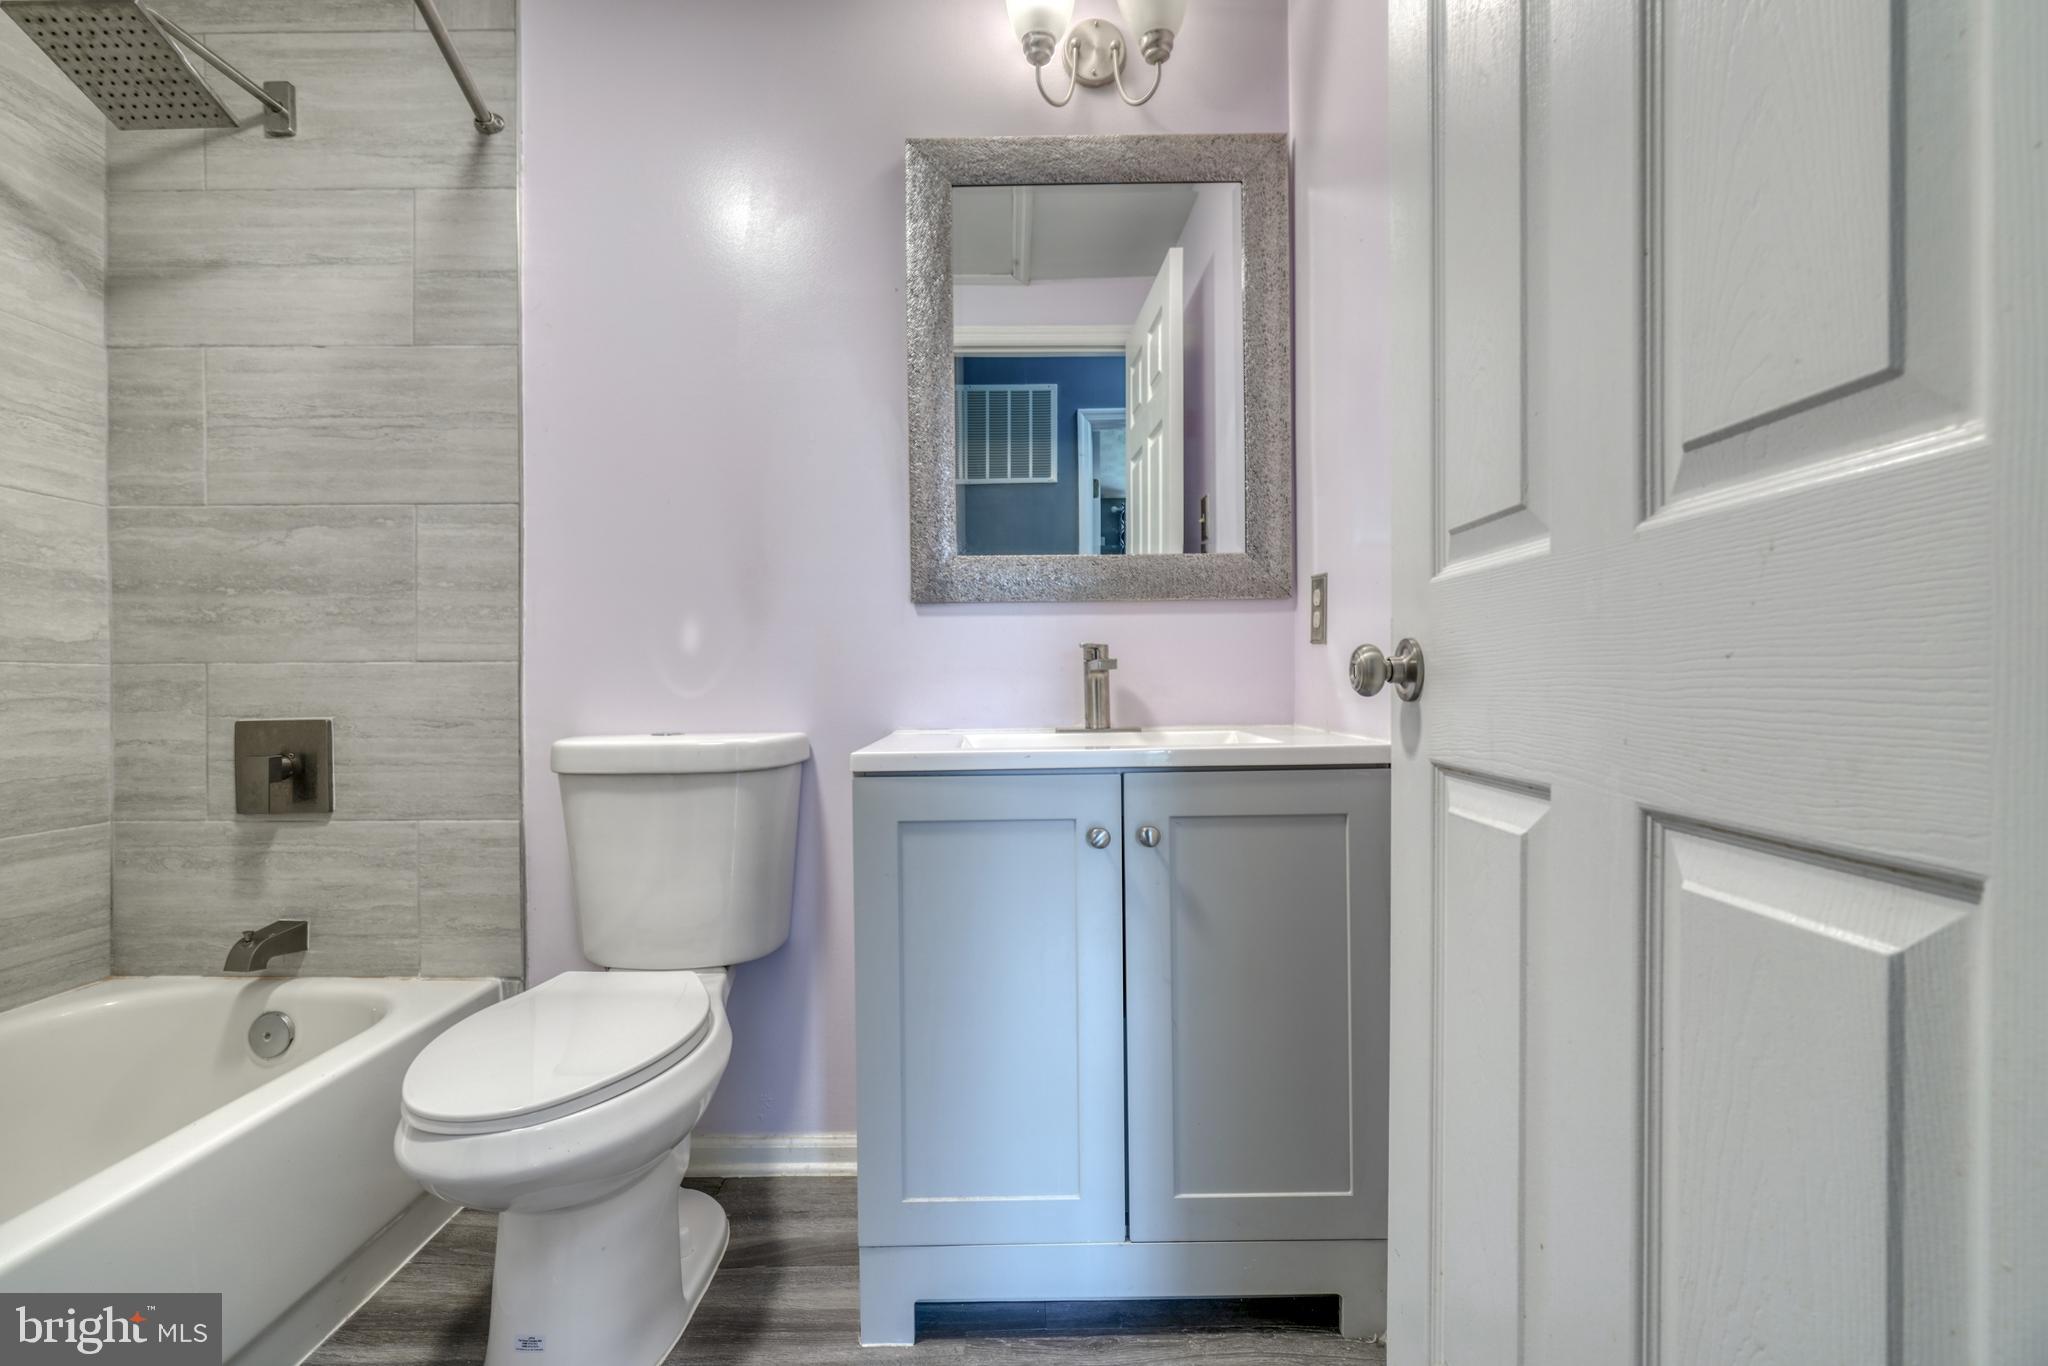
Bathroom with a gray-tiled tub and shower, toilet, and blue-gray vanity.
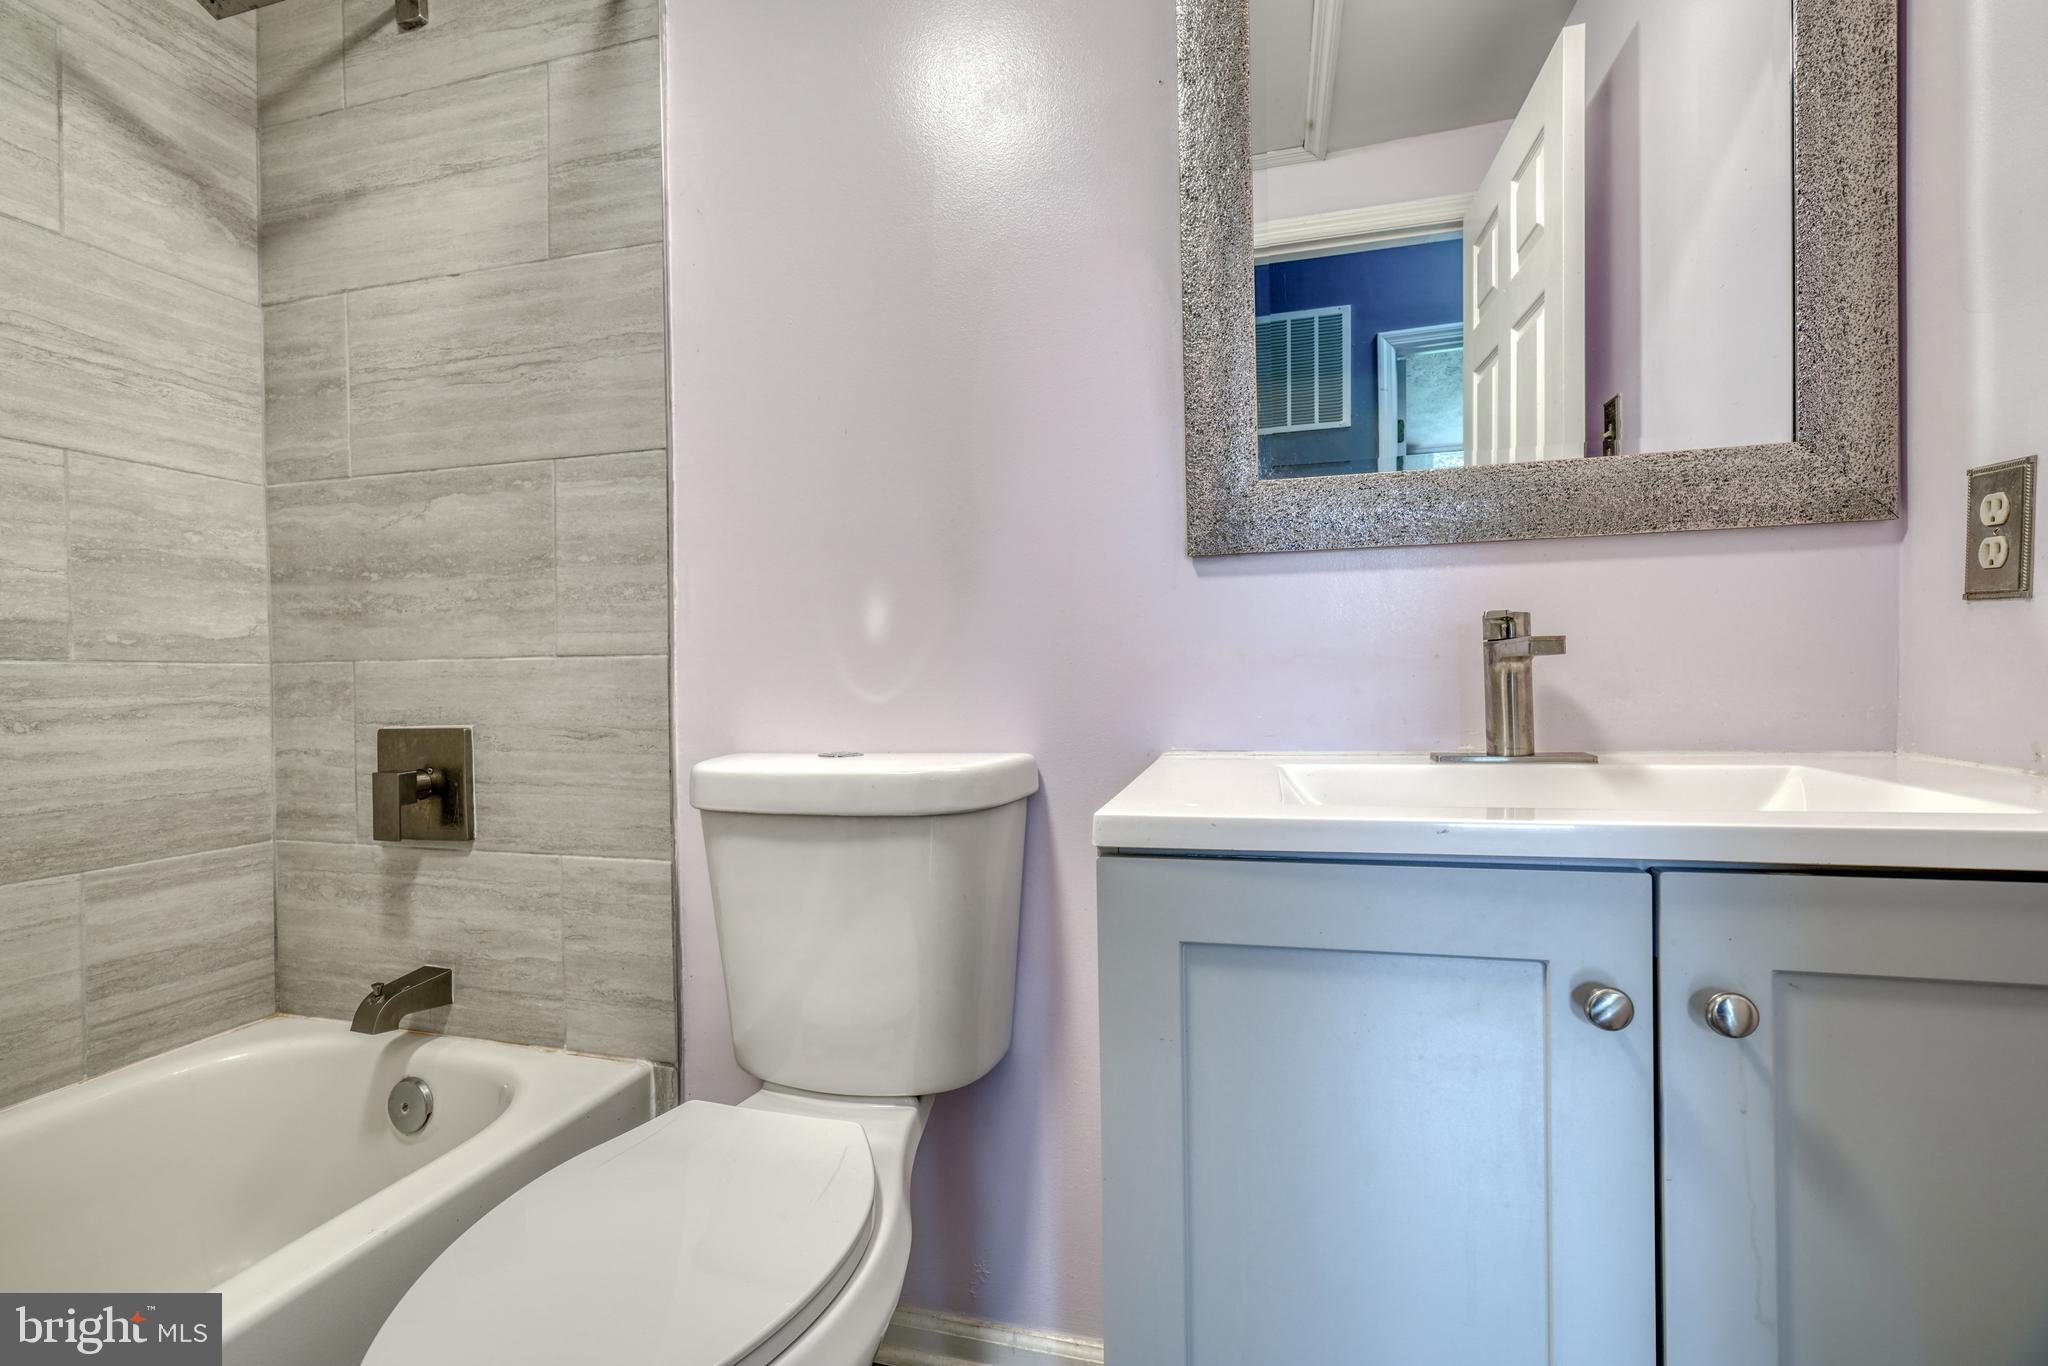
Bathroom with a gray tiled tub surround, toilet, and light blue vanity.
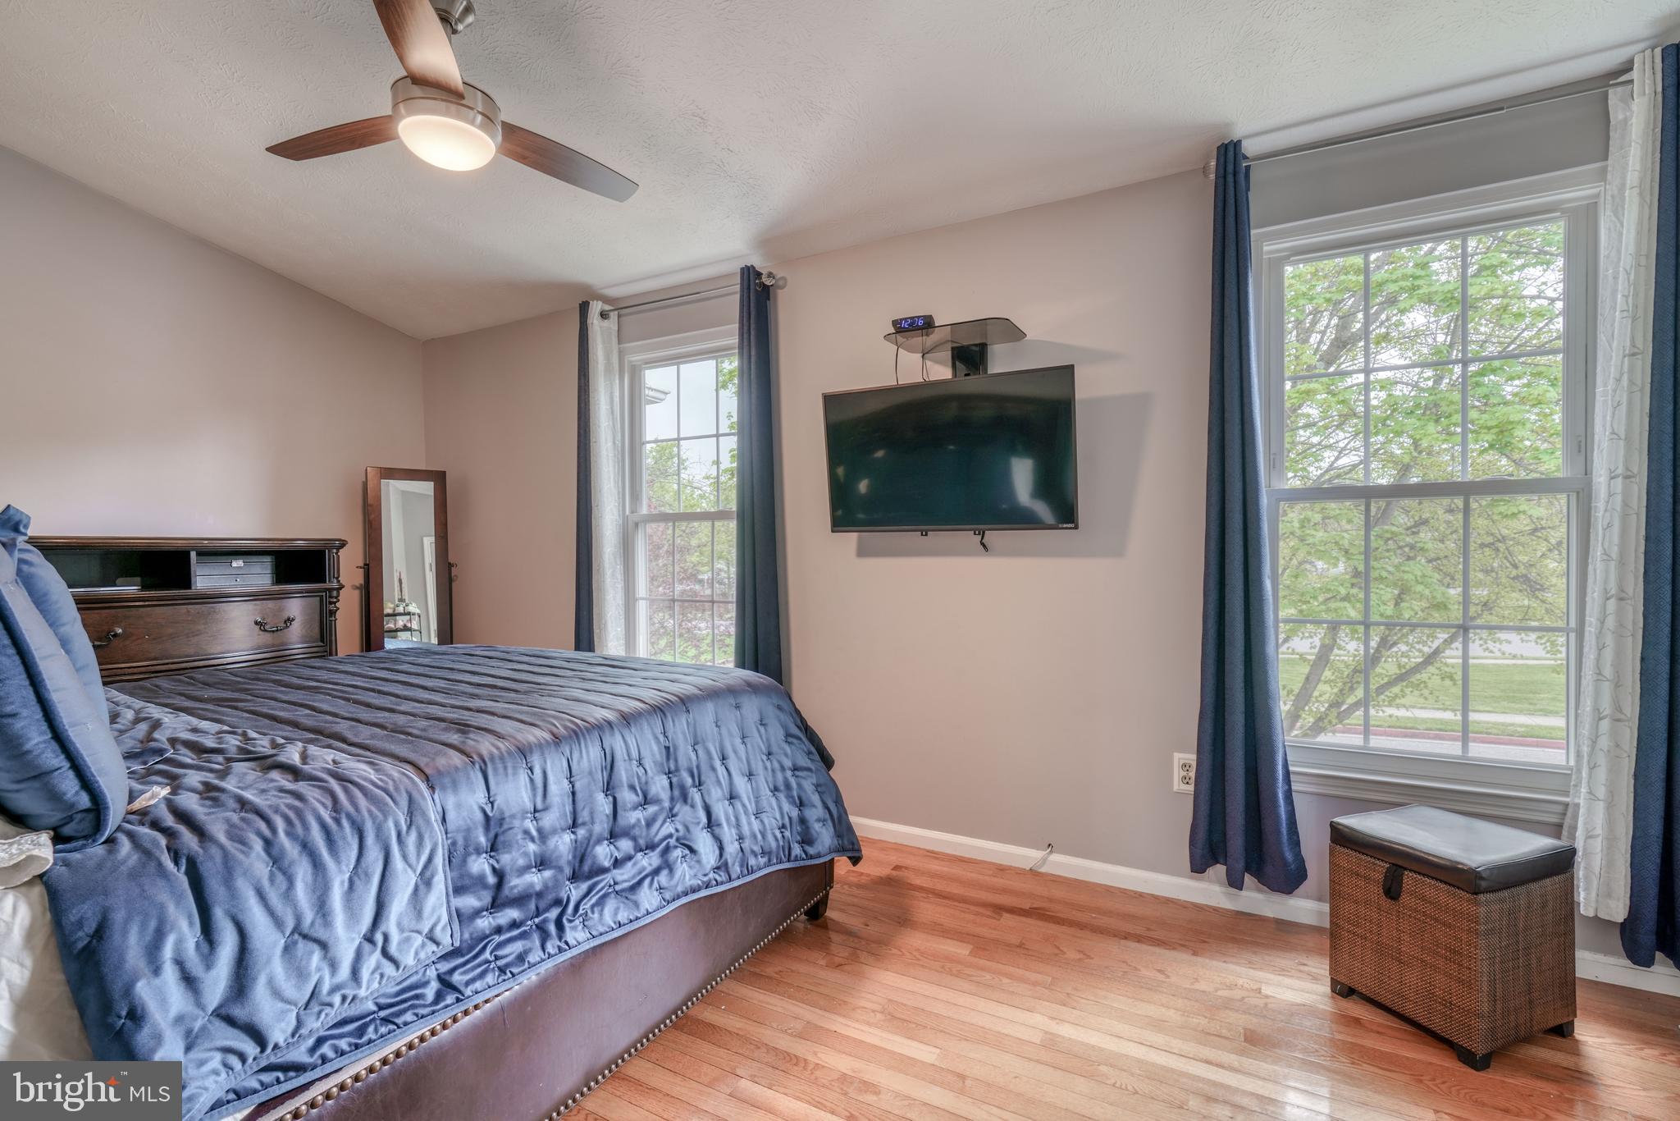
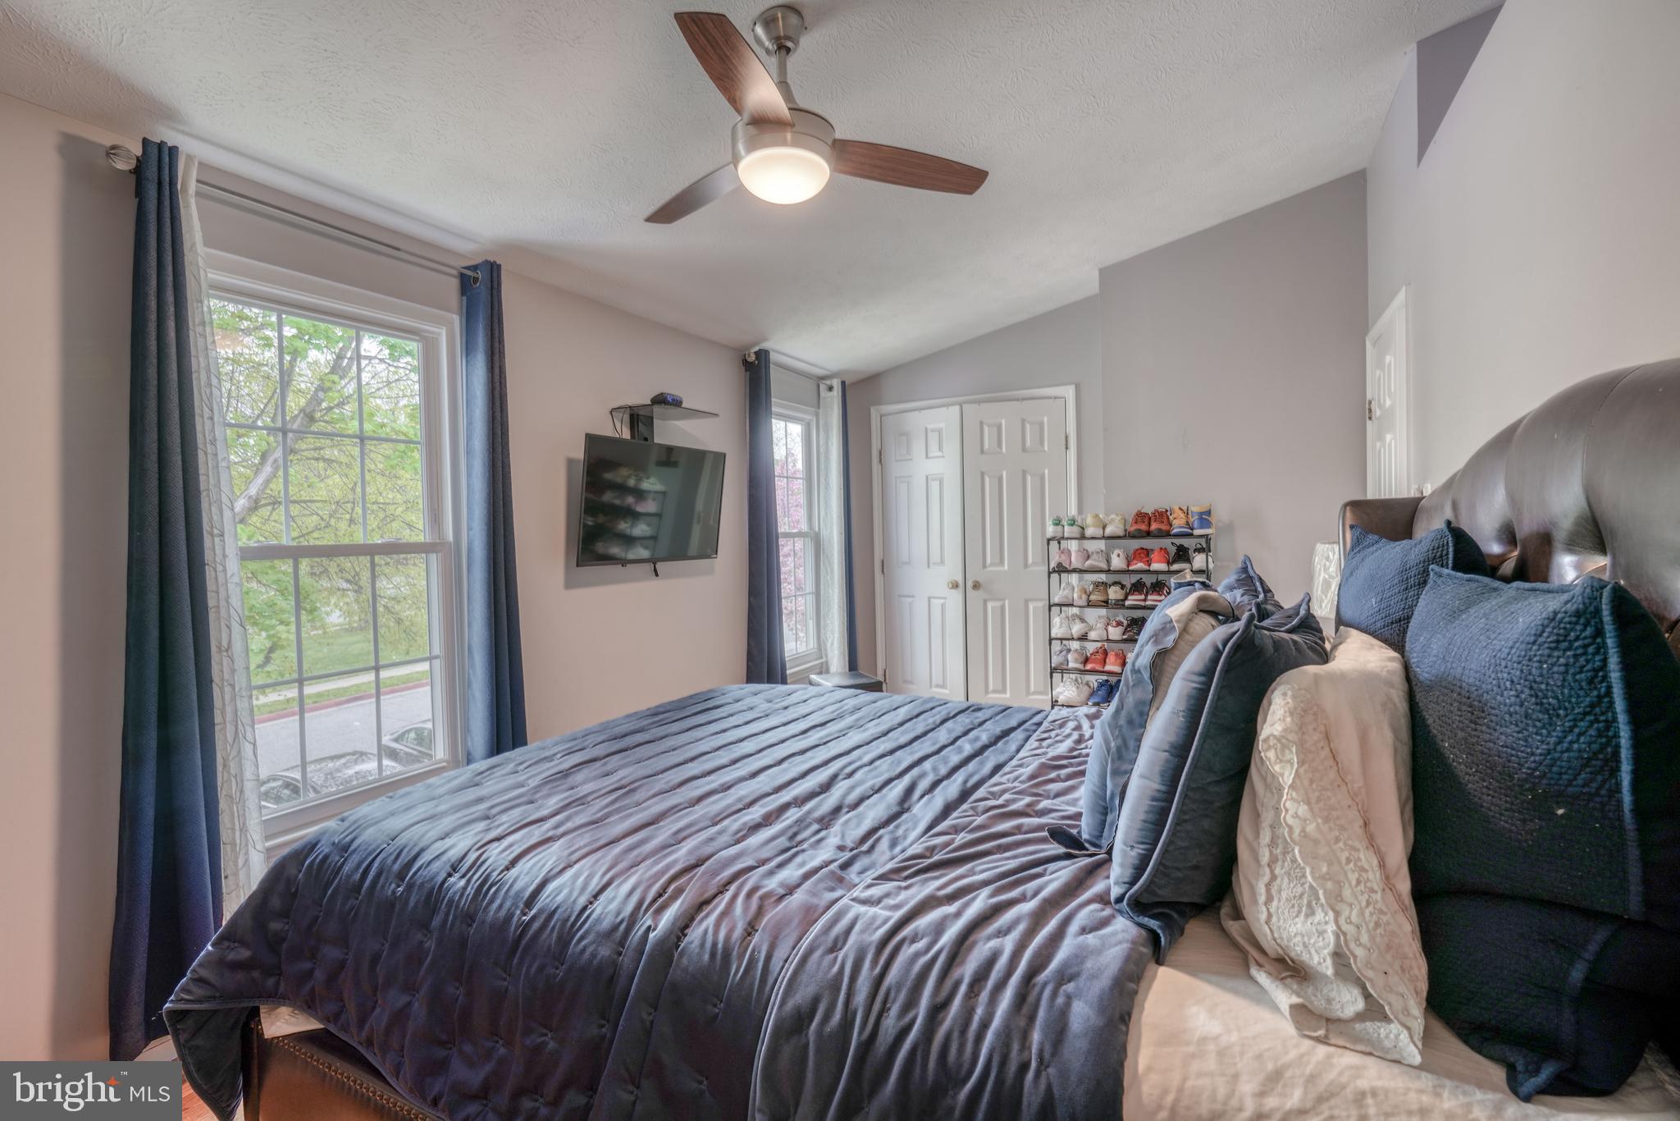
Bedroom with a blue bedspread, wall-mounted TV, ceiling fan, and large windows.
Furnished bedroom with a blue-gray bed, two curtained windows, wall-mounted television, and ceiling fan.
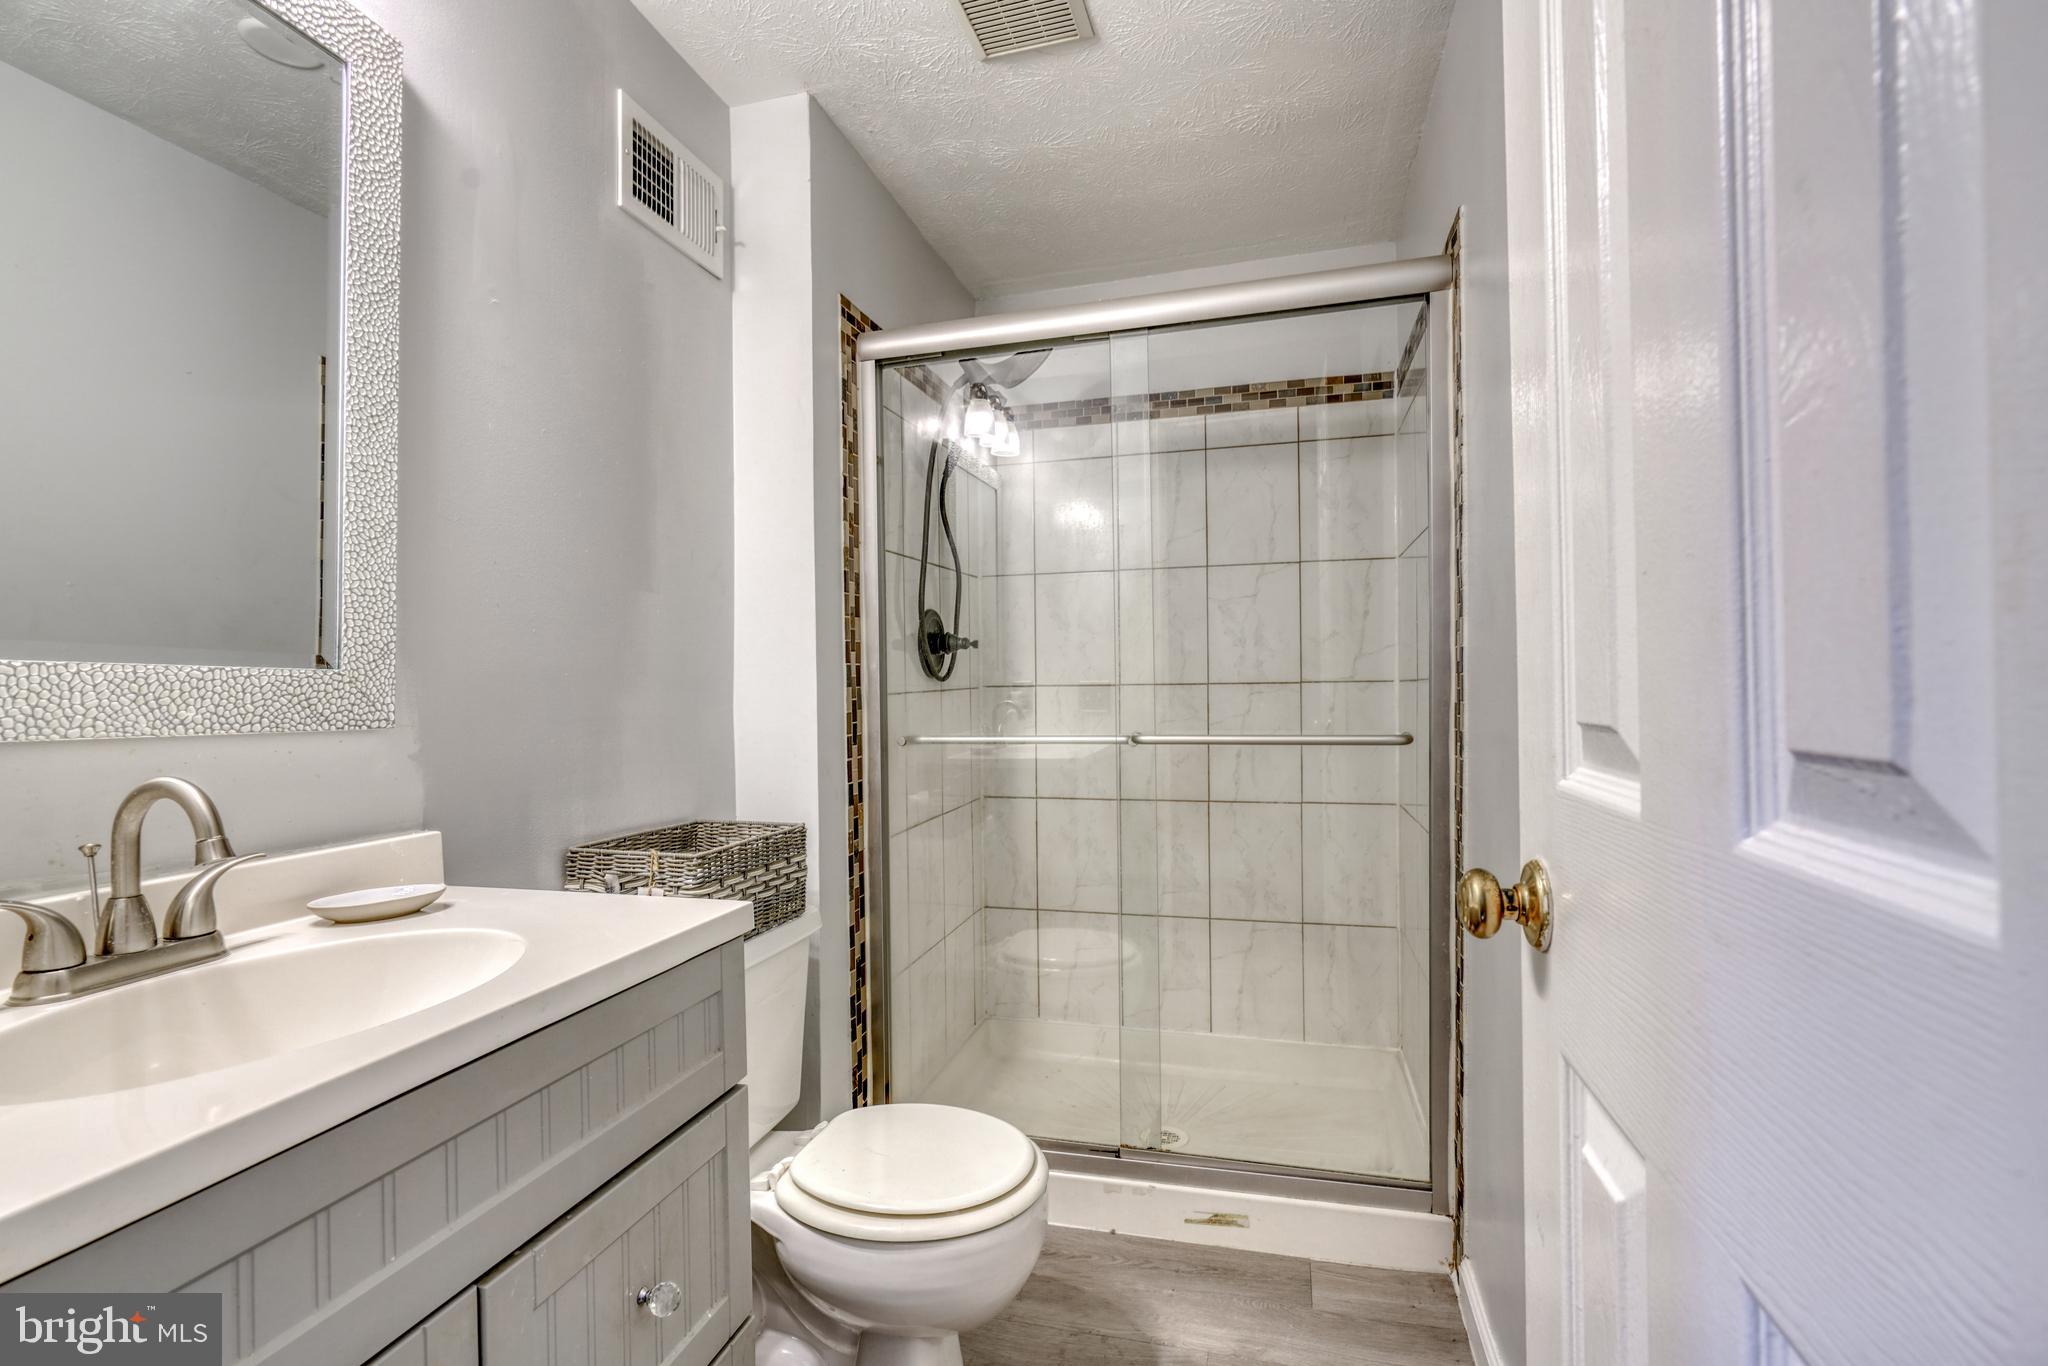
Bathroom with a glass-enclosed tiled shower, gray vanity, and gray wood-look flooring.
Bathroom vanity with pebble-framed mirror beside a glass-enclosed tiled shower.
Bathroom vanity and pebble-framed mirror beside a glass shower with dark fixtures.
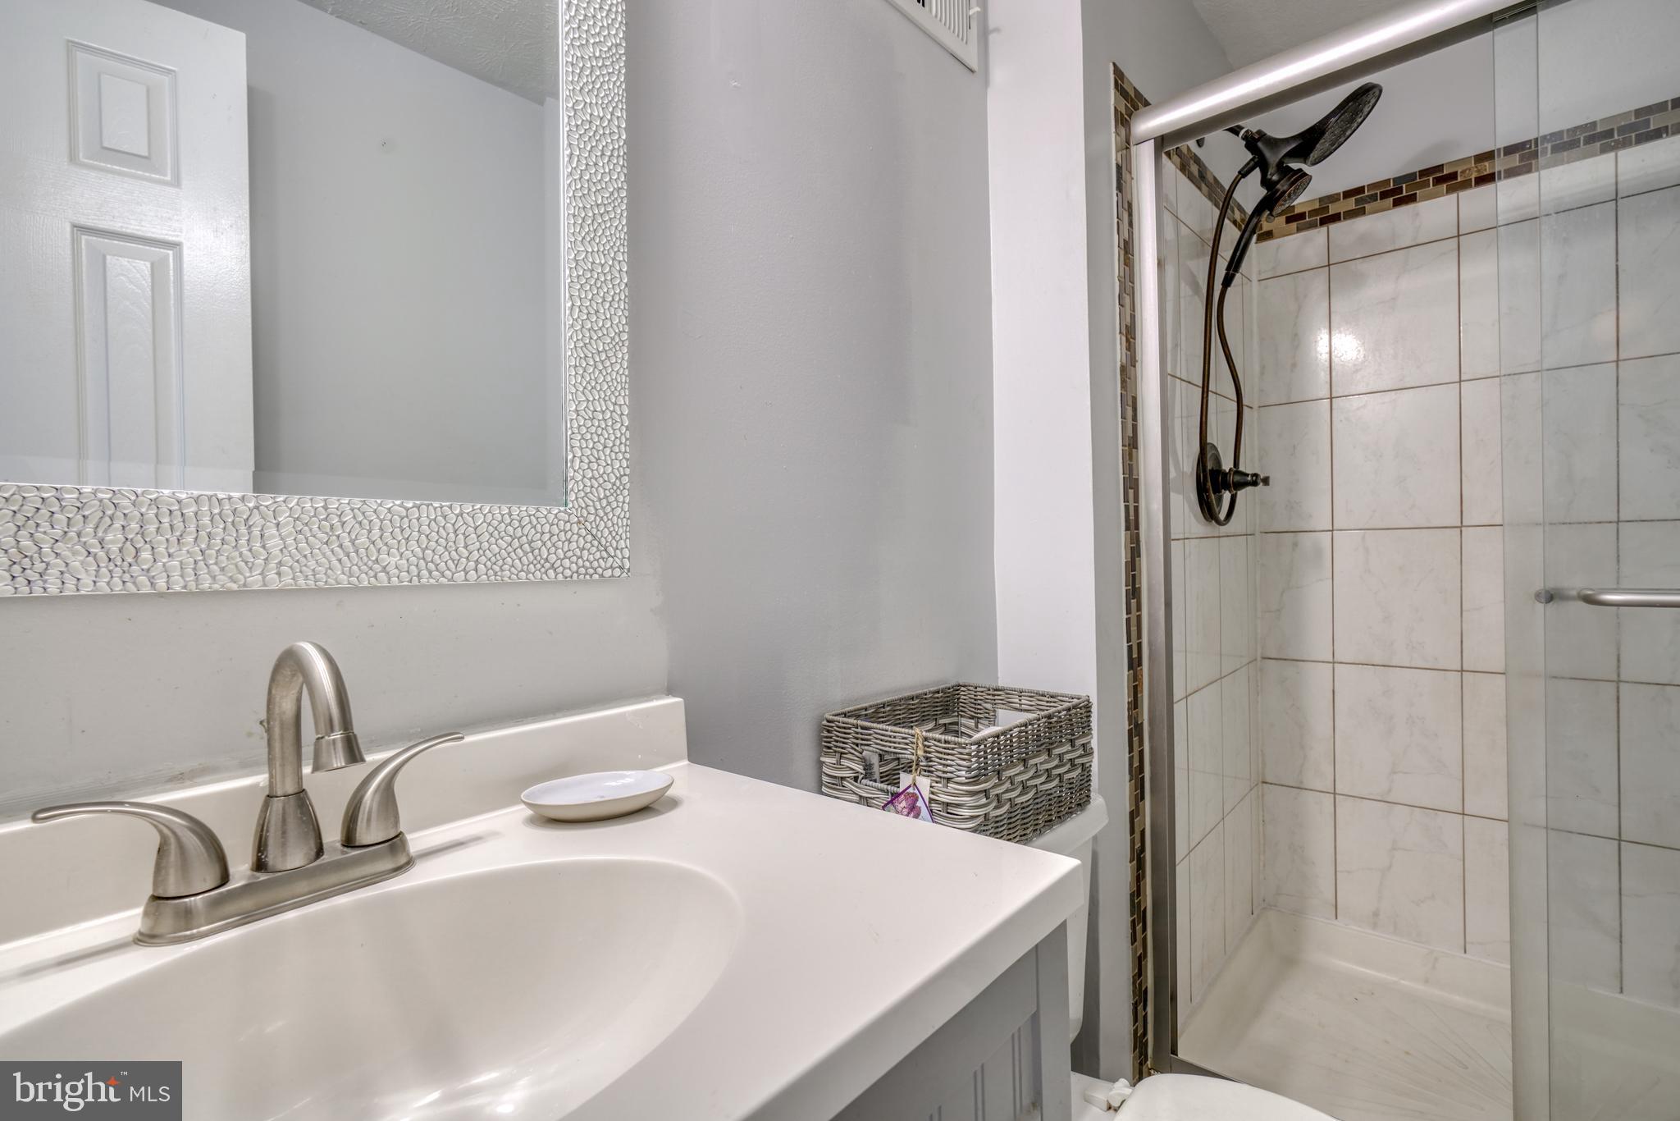
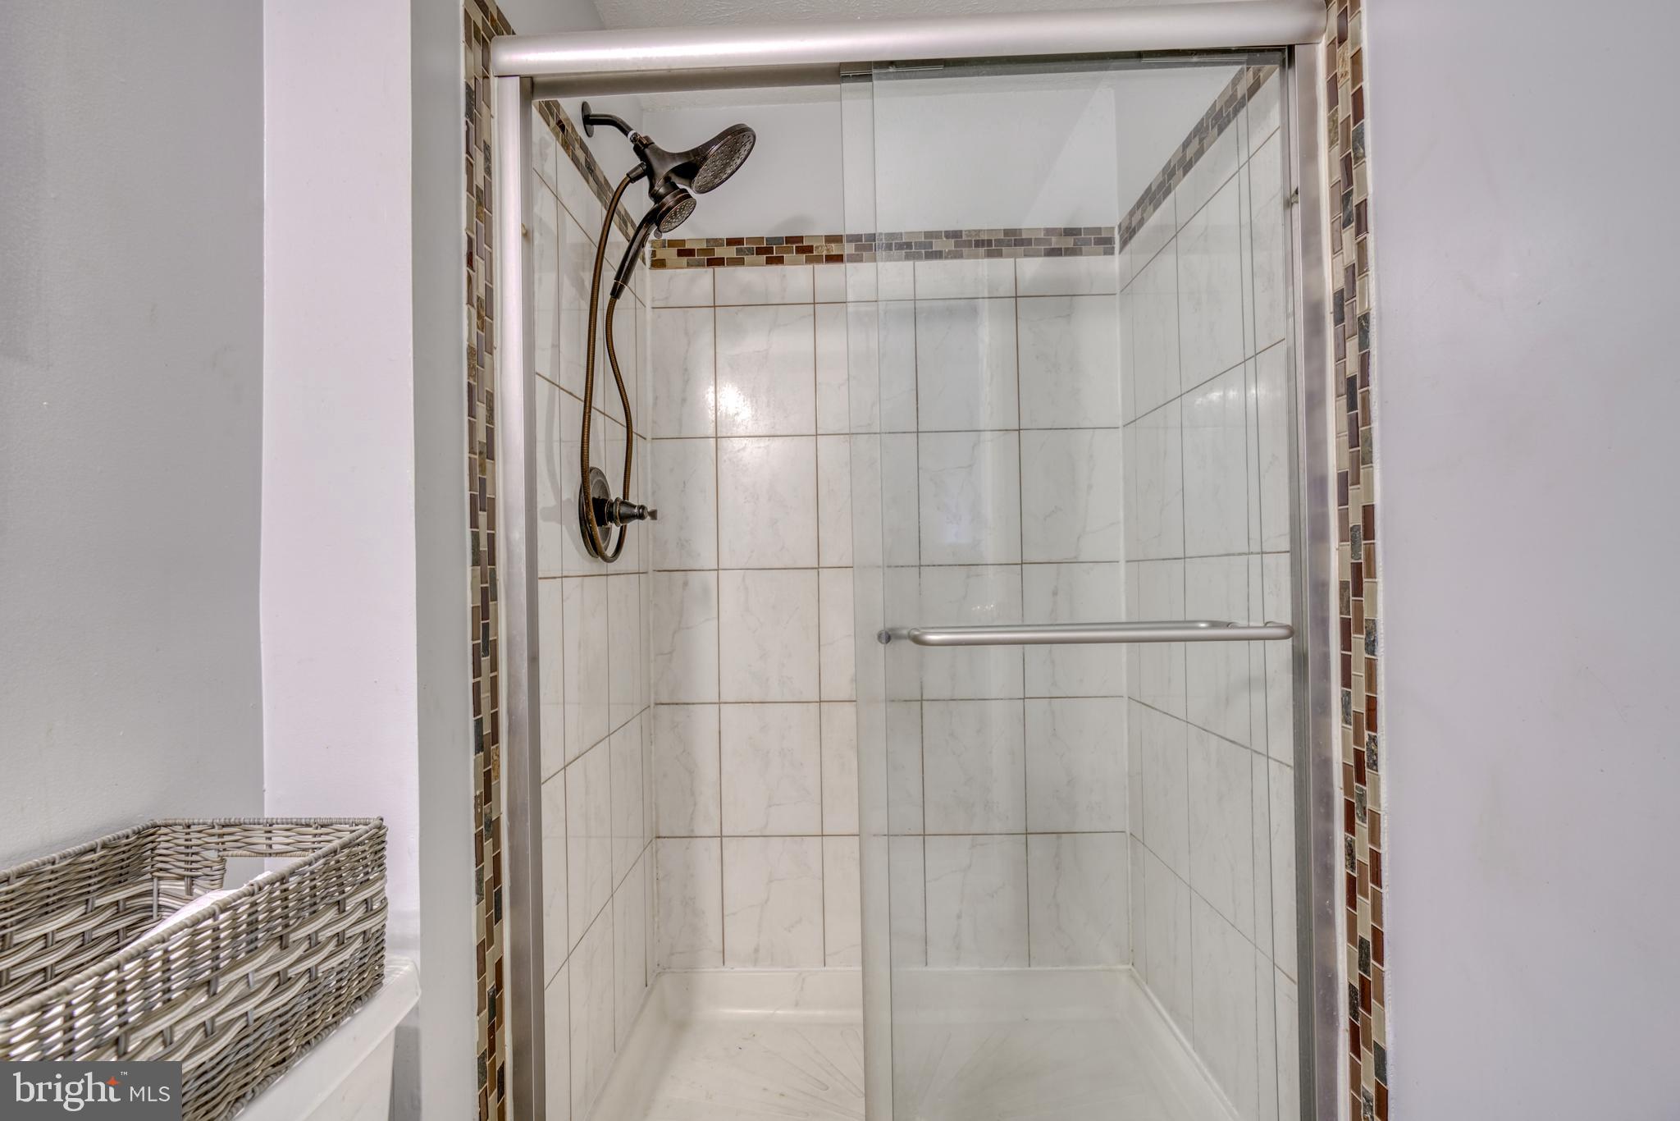
Walk-in shower with white tile, glass door, bronze fixtures, and a mosaic accent border.
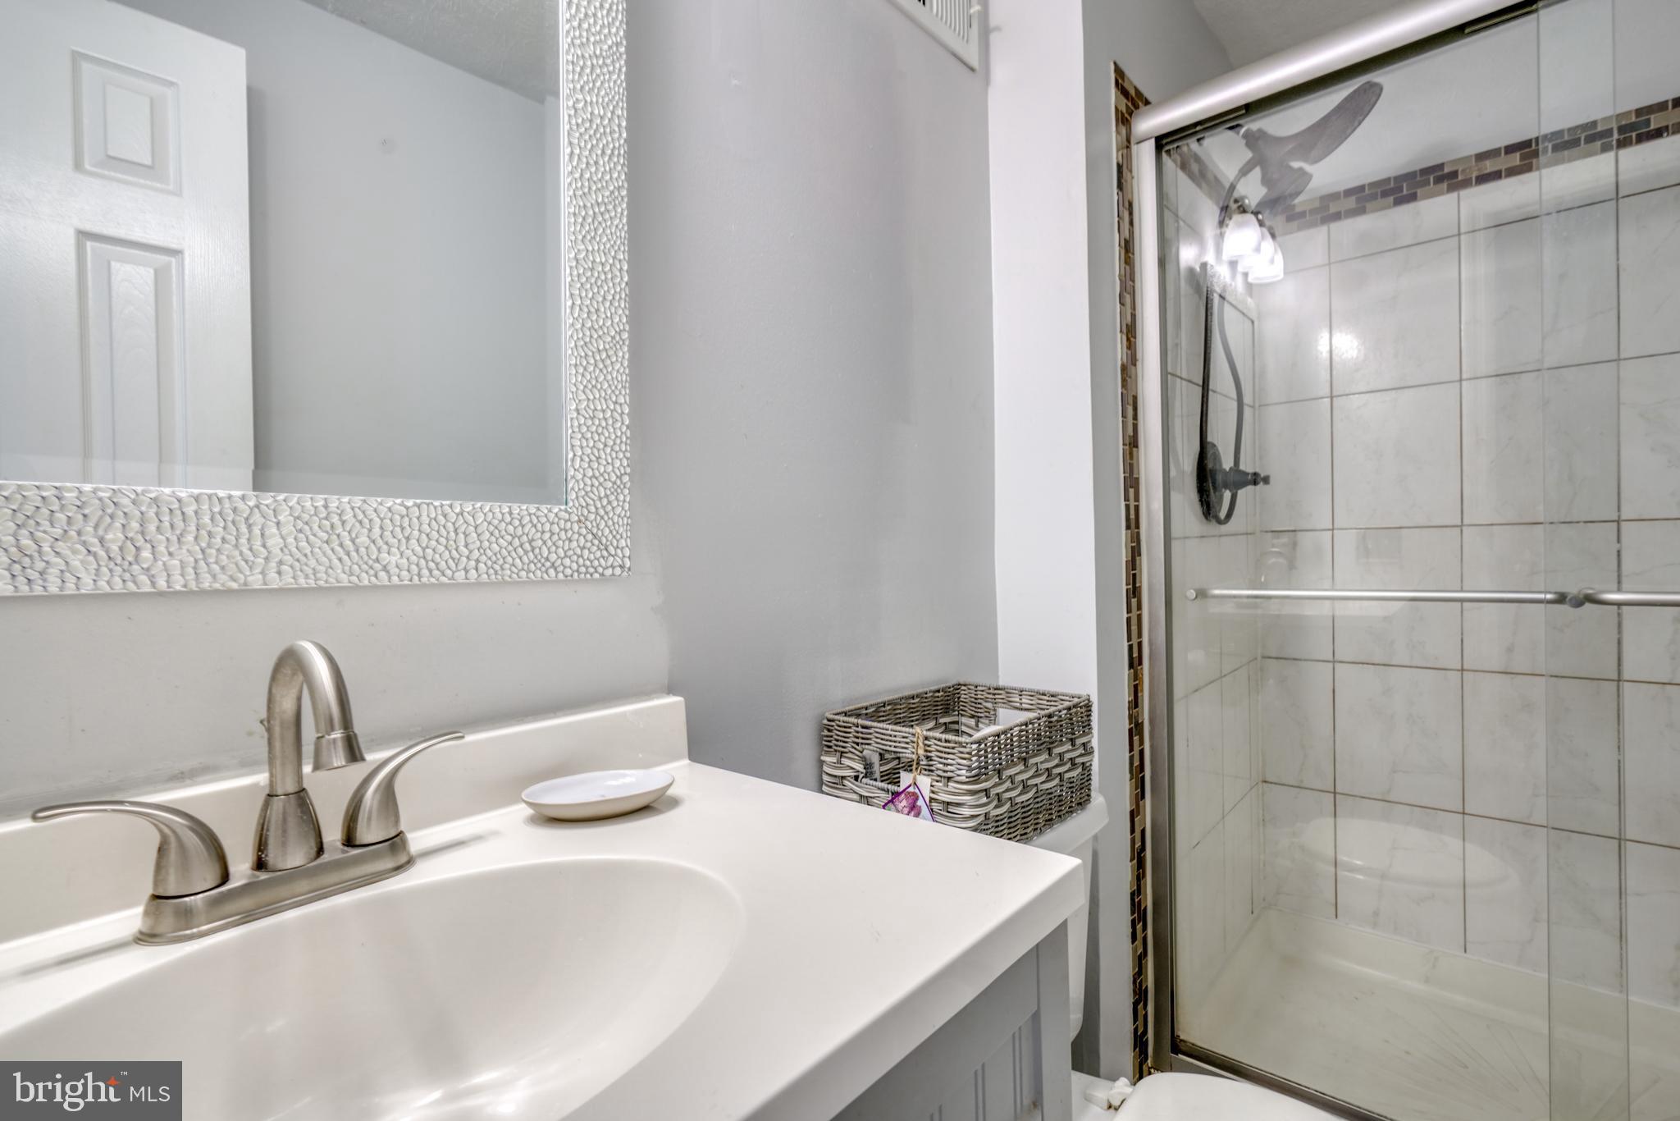
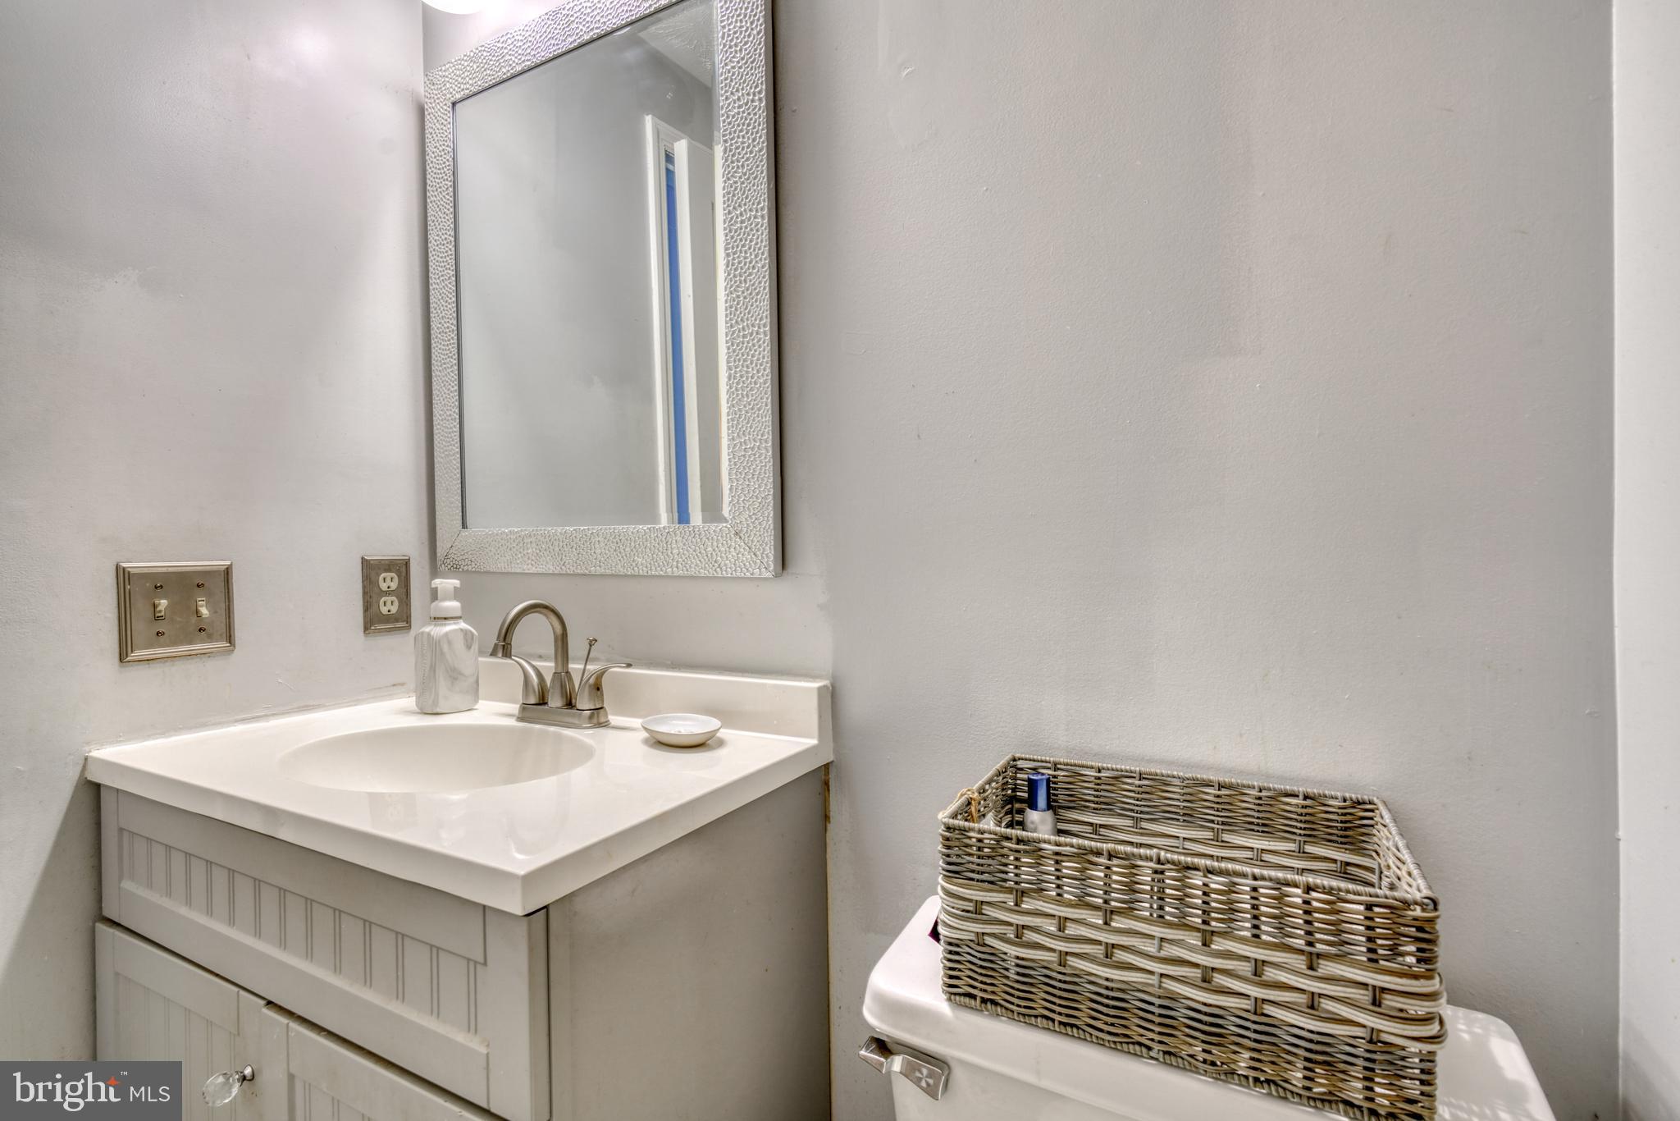
Bathroom vanity with a white sink, framed mirror, and woven basket on the toilet.
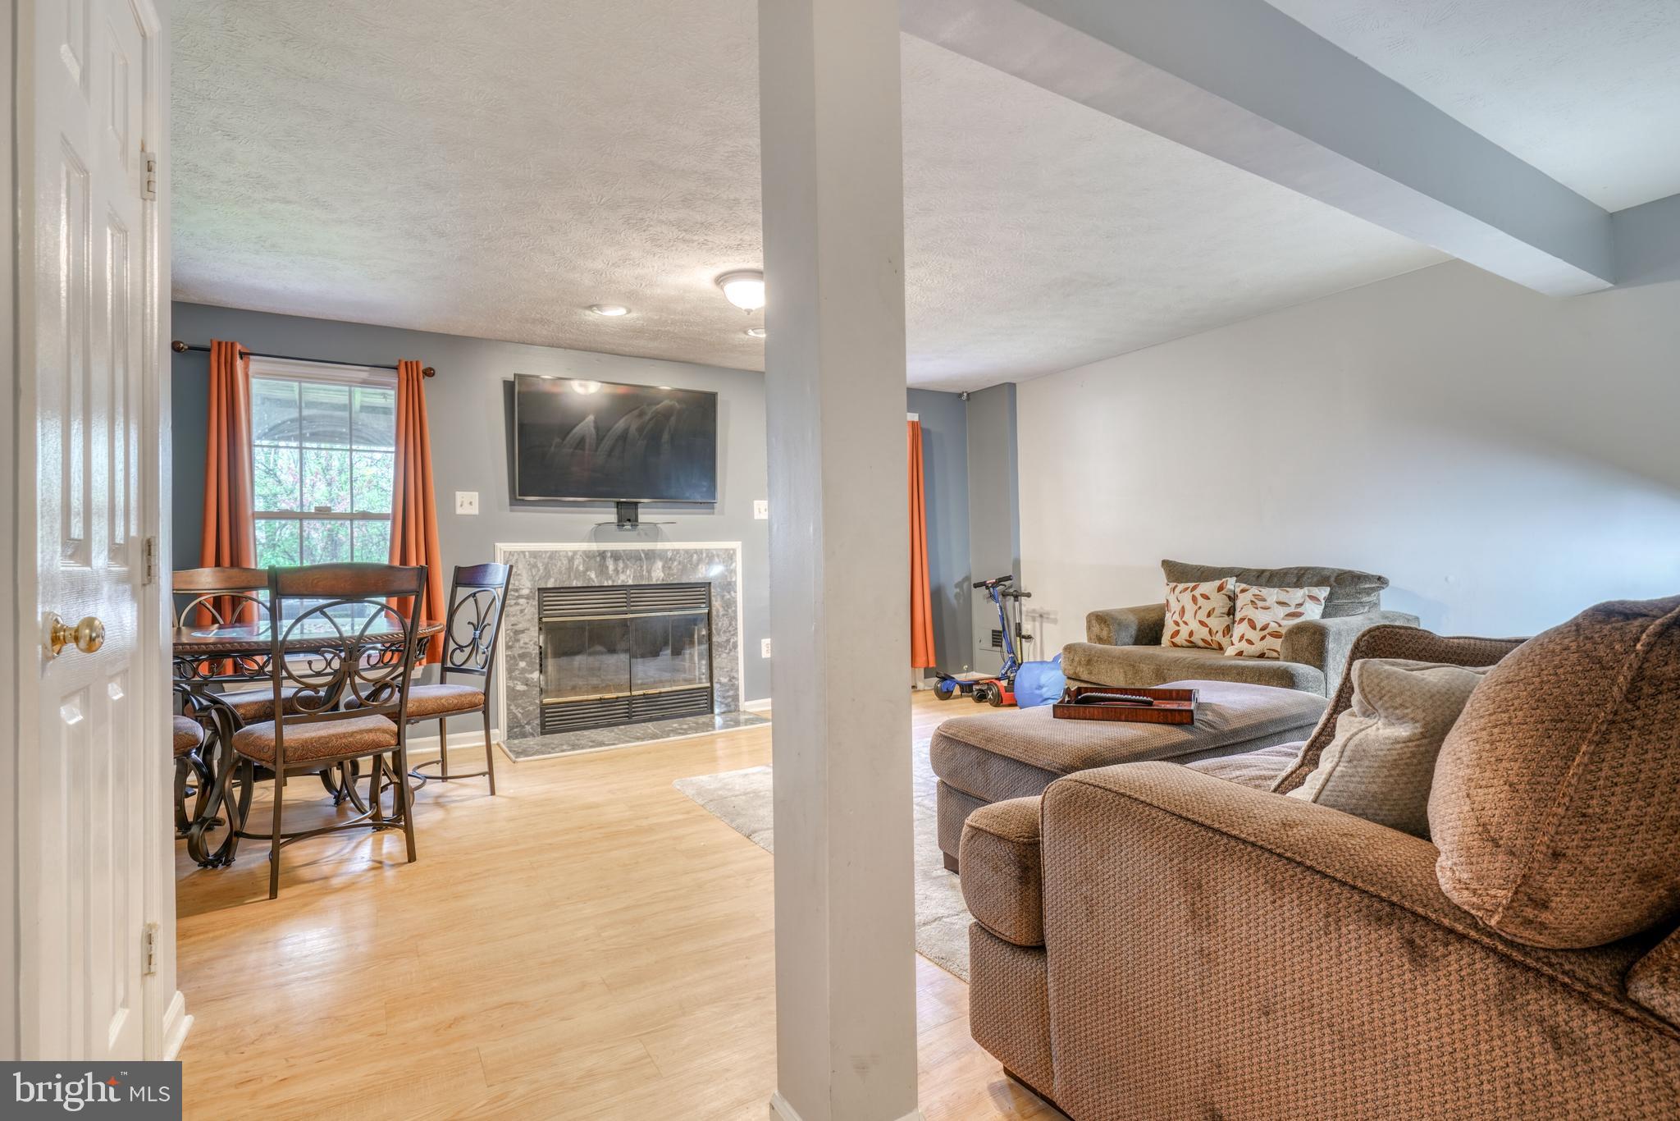
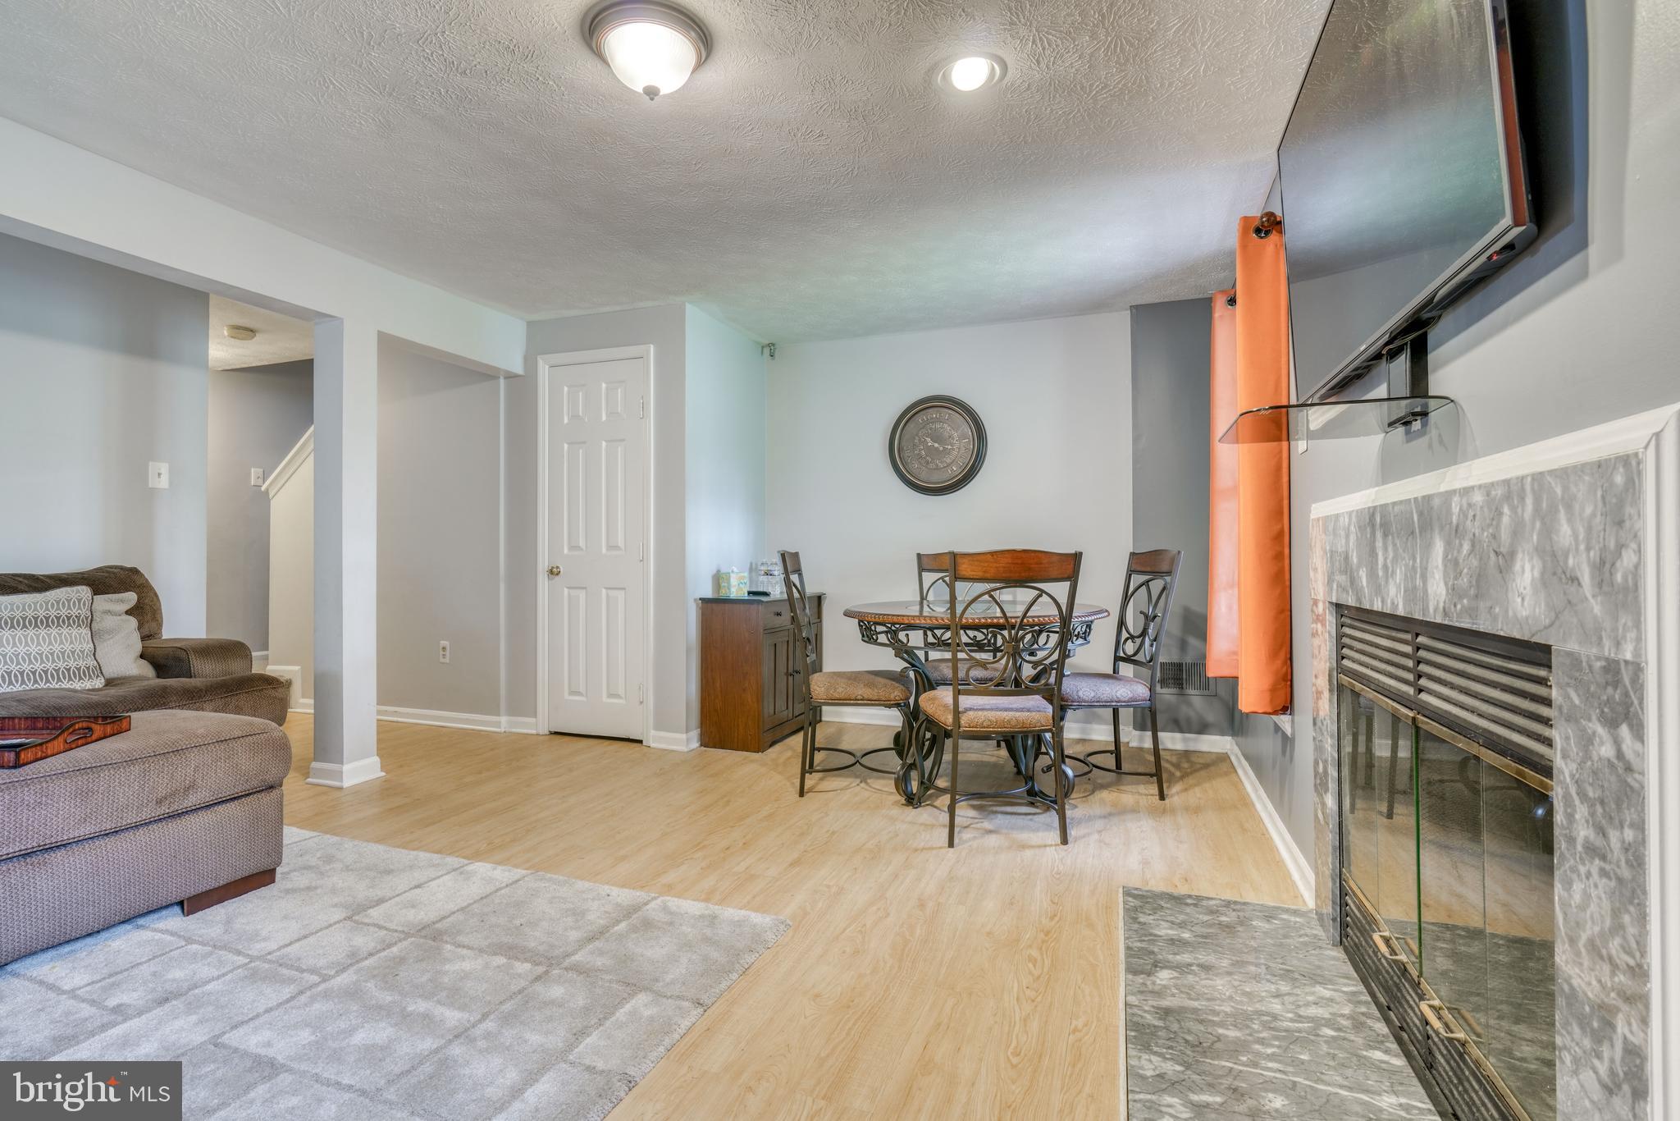
Living room with brown sofas, a marble-surround fireplace, and an adjoining dining area.
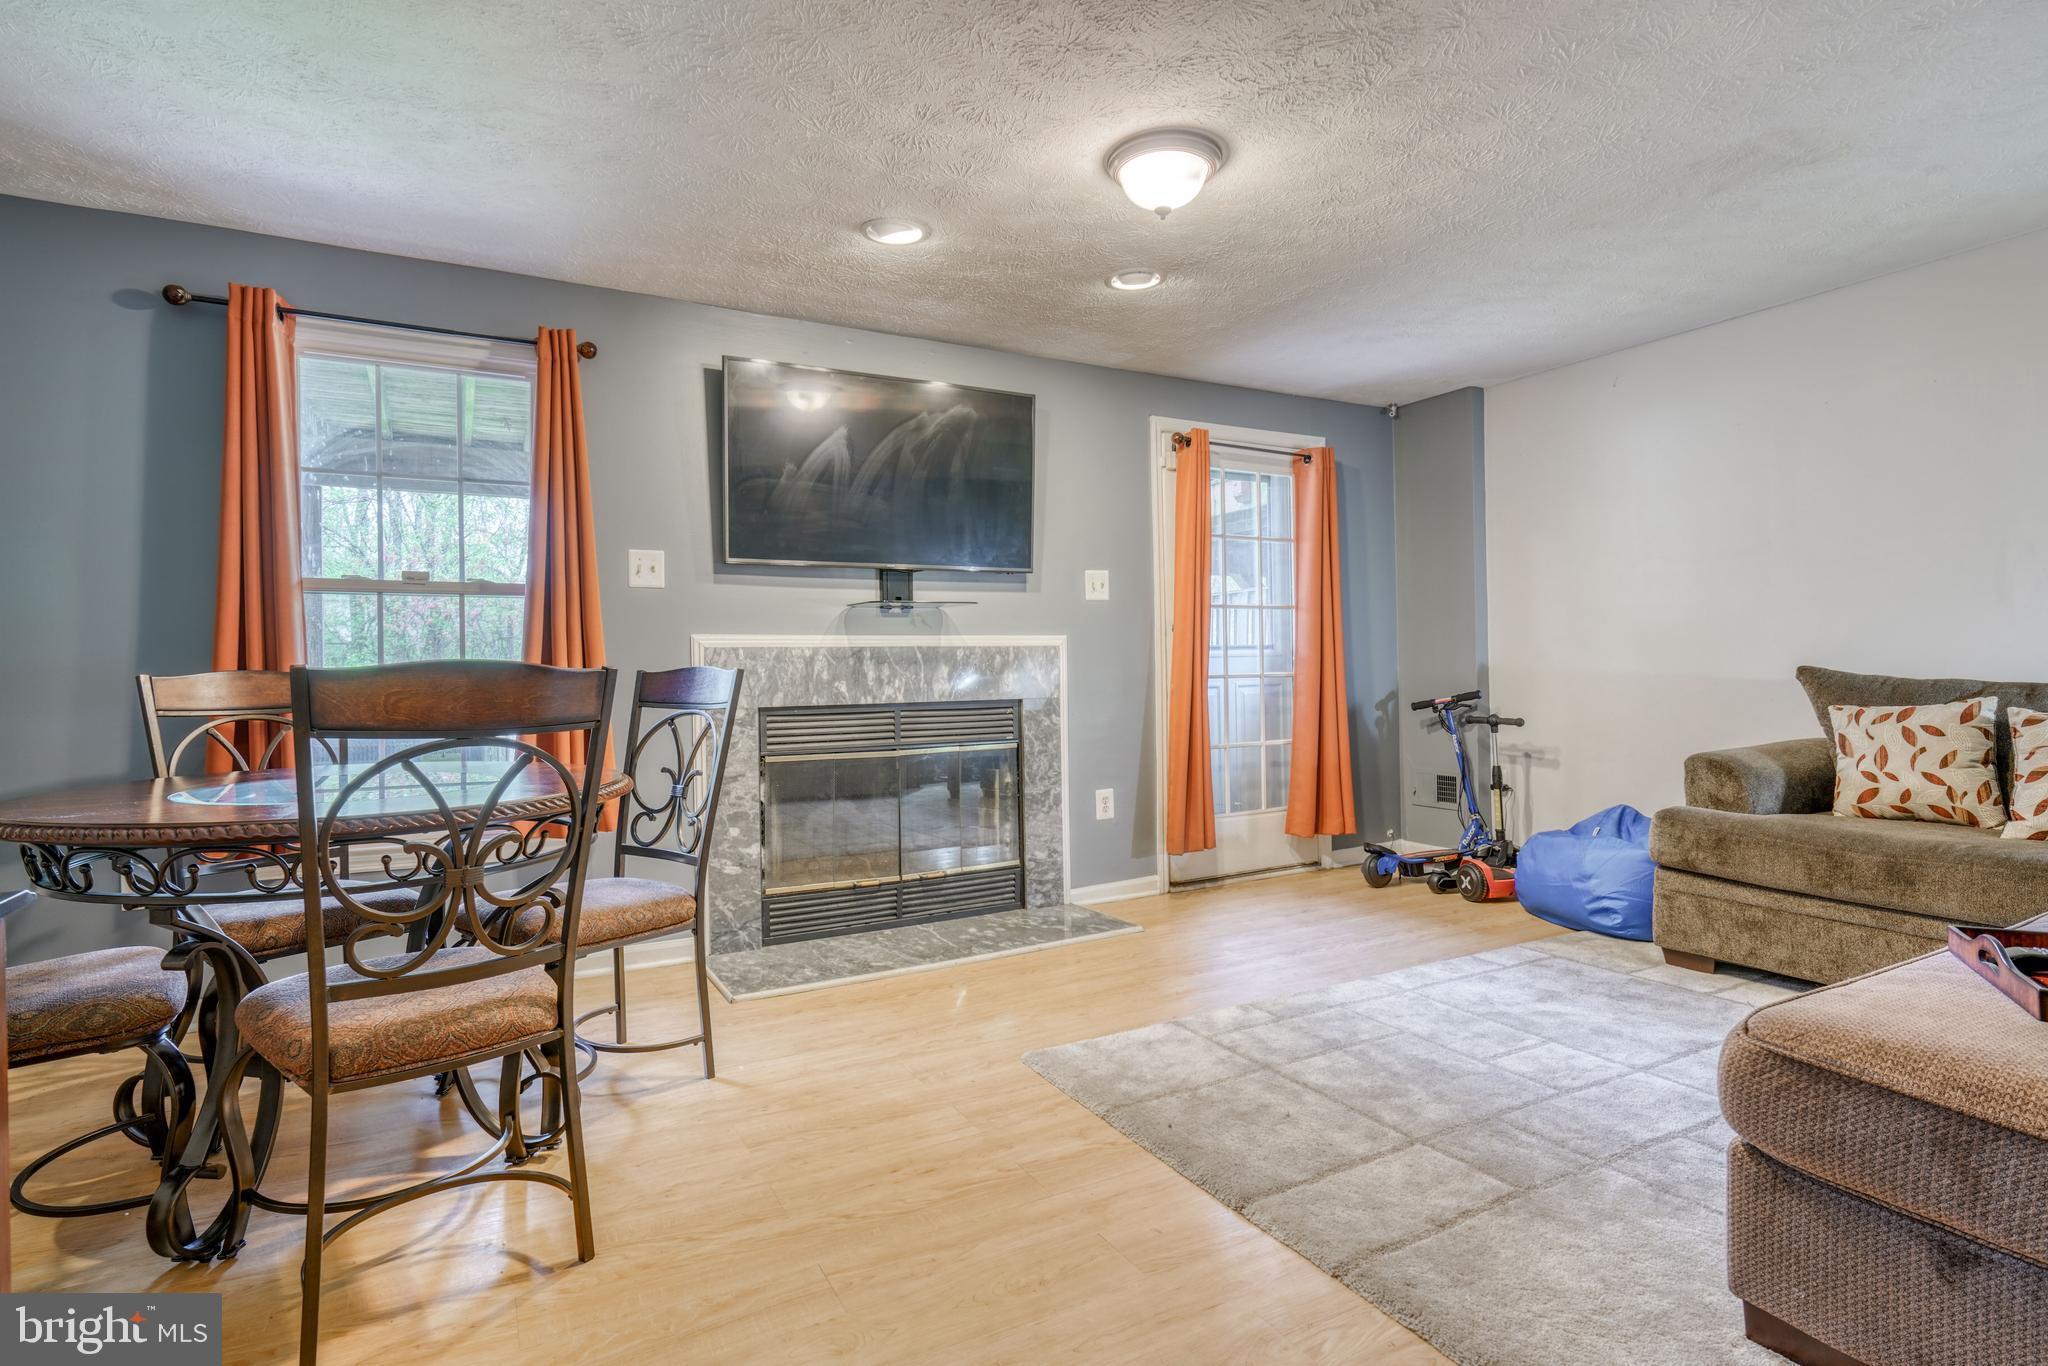
Living and dining area with a marble-surround fireplace, wall-mounted television, and orange curtains.
Living and dining area with a marble-surround fireplace, round table, and brown sectional sofa.
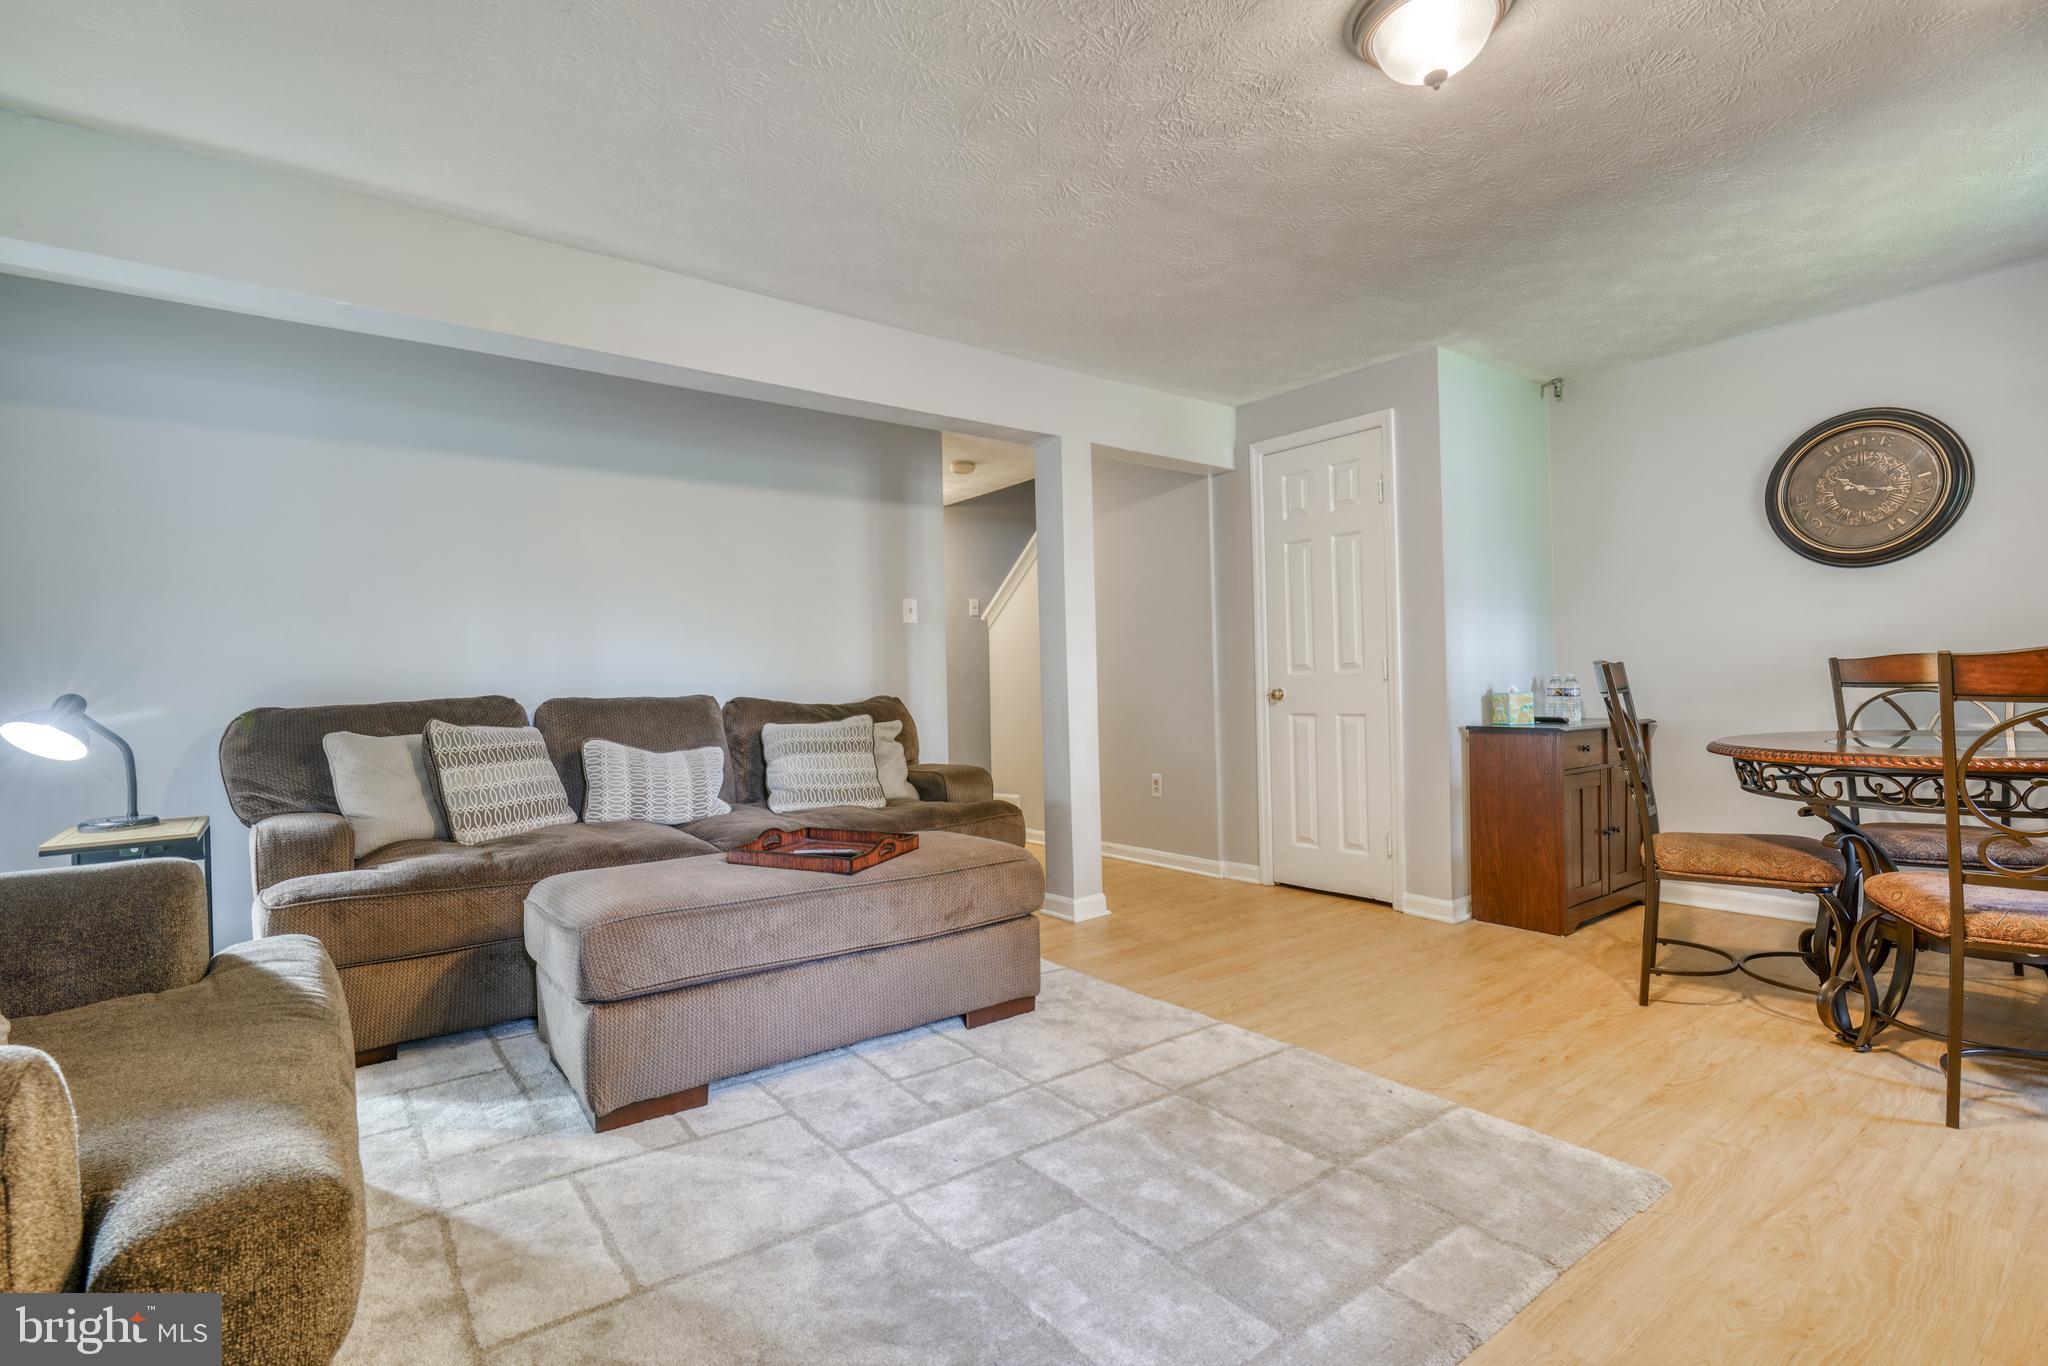
Furnished living room with gray sectional and ottoman beside a dining area with hardwood flooring.
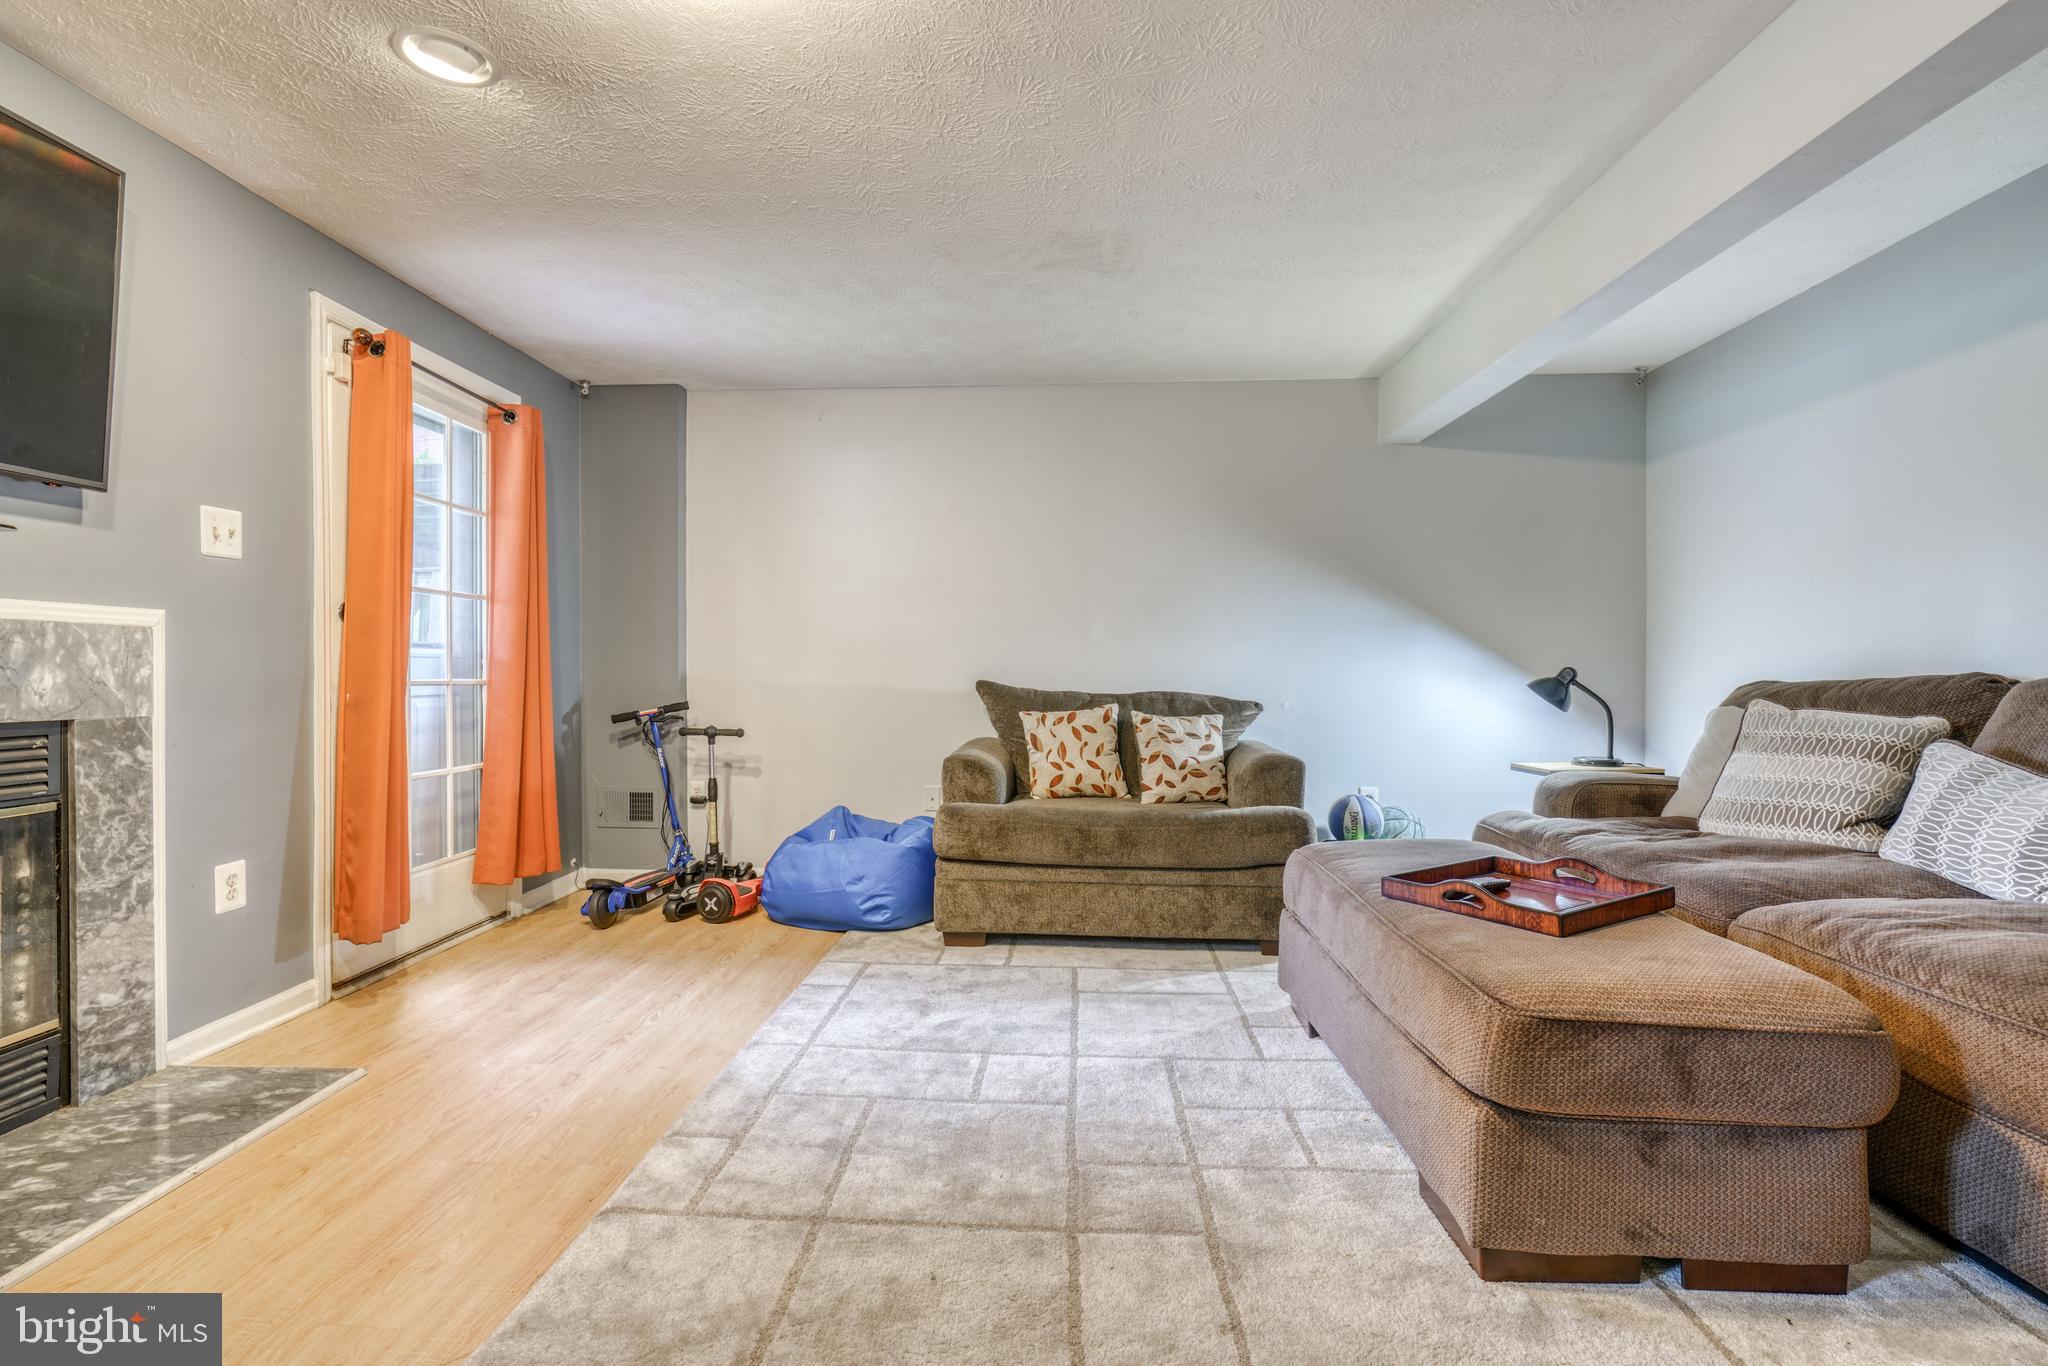
Living room with a brown sectional, marble-surround fireplace, and glass door framed by orange curtains.
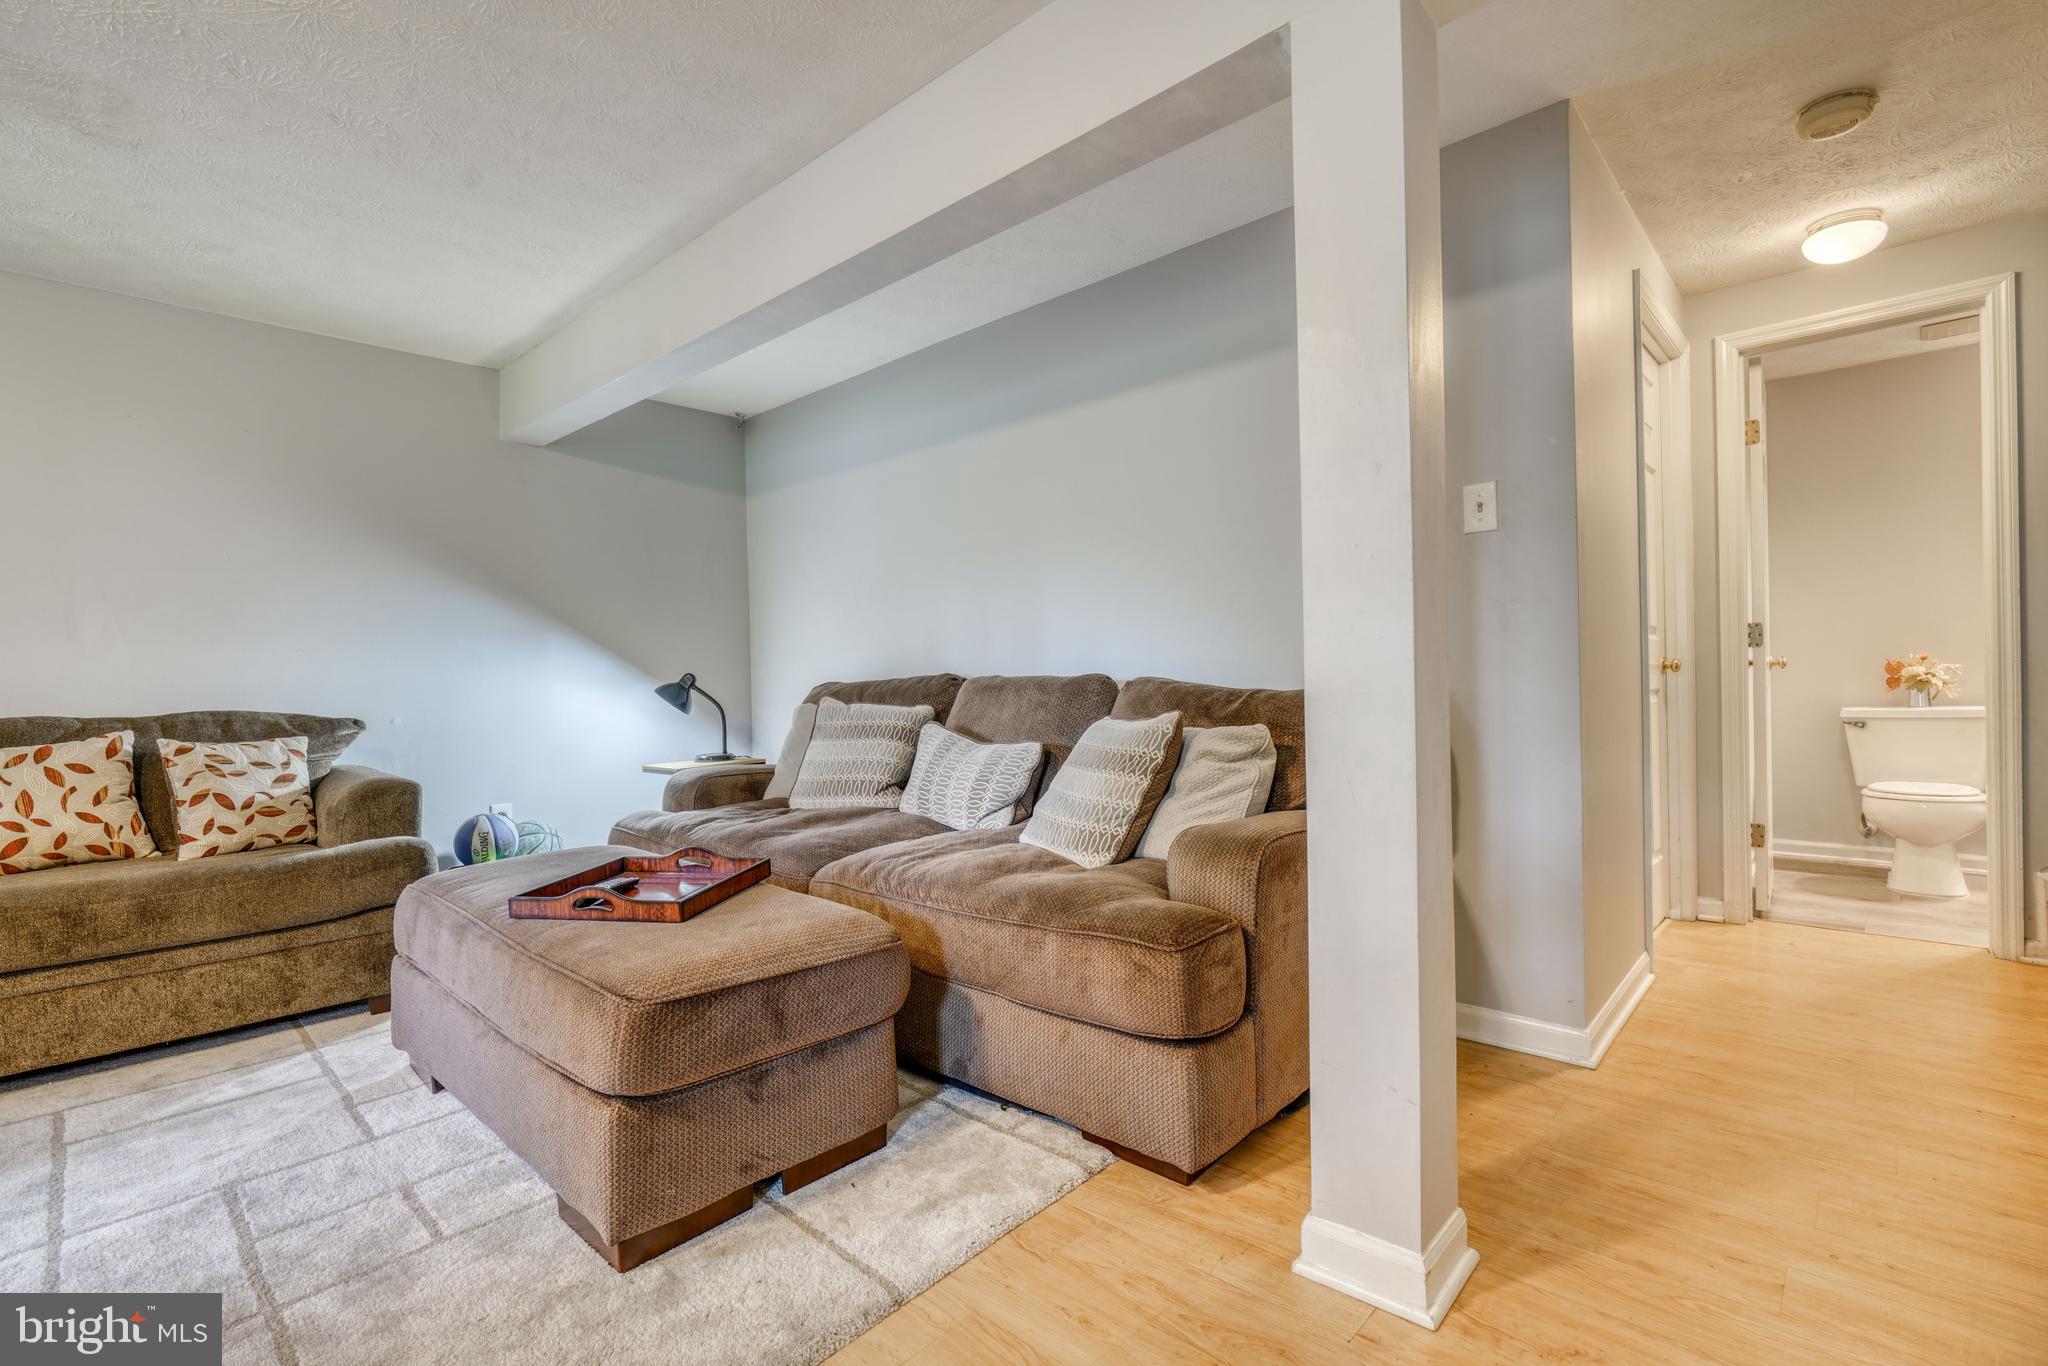
Furnished living room with brown sofas and ottoman beside a hallway leading to a bathroom.
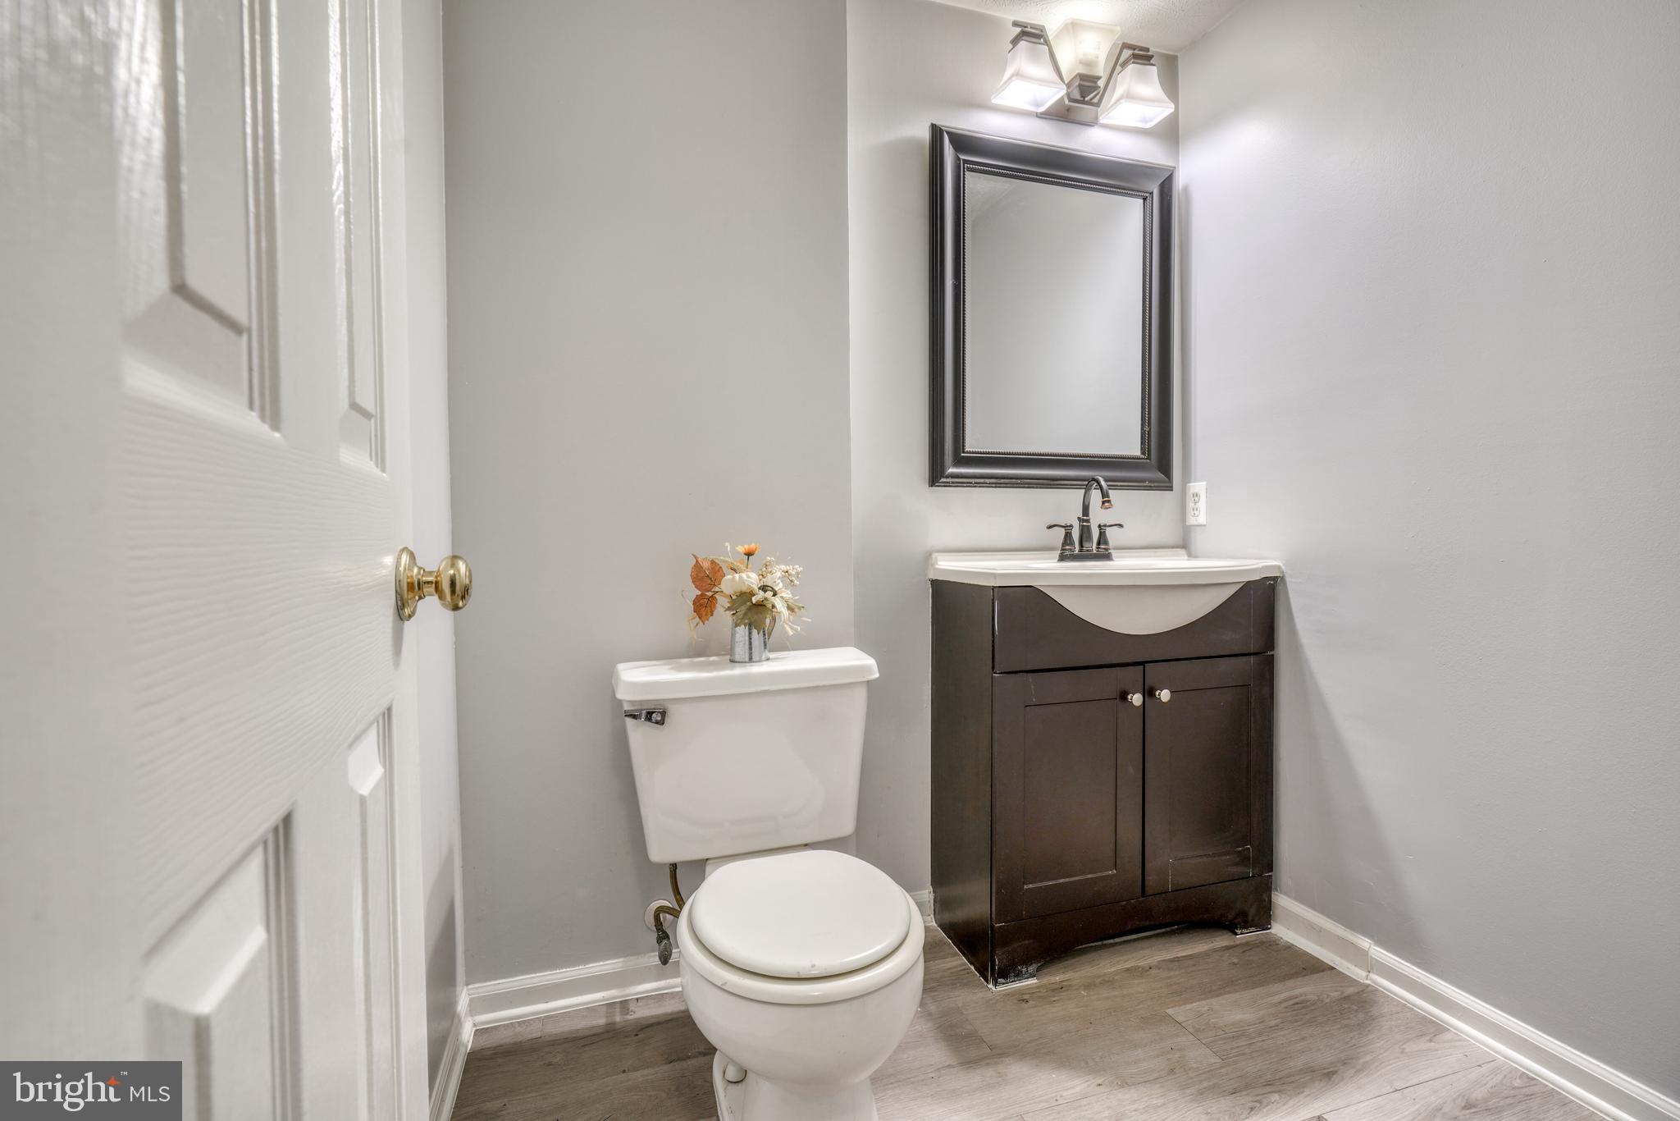
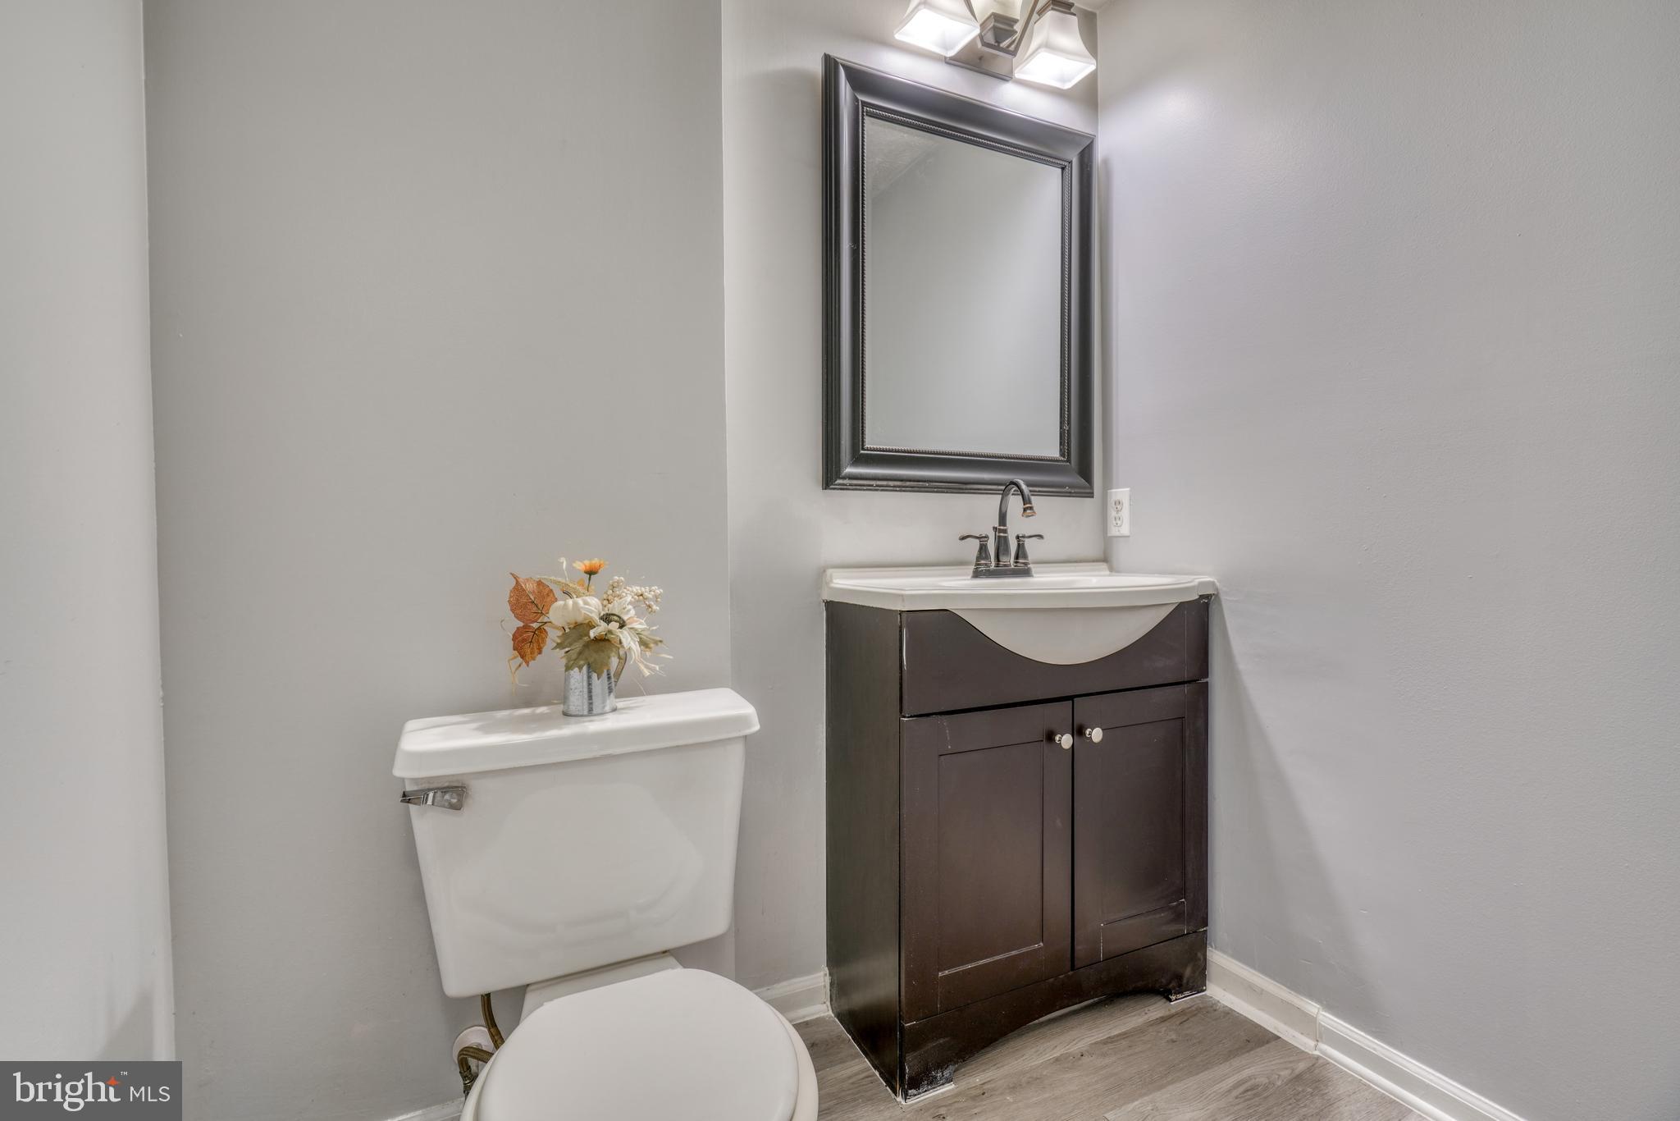
Bathroom with a dark vanity, large framed mirror, and wood-look flooring.
Bathroom with a dark wood vanity, white sink, large framed mirror, and flower-topped toilet.
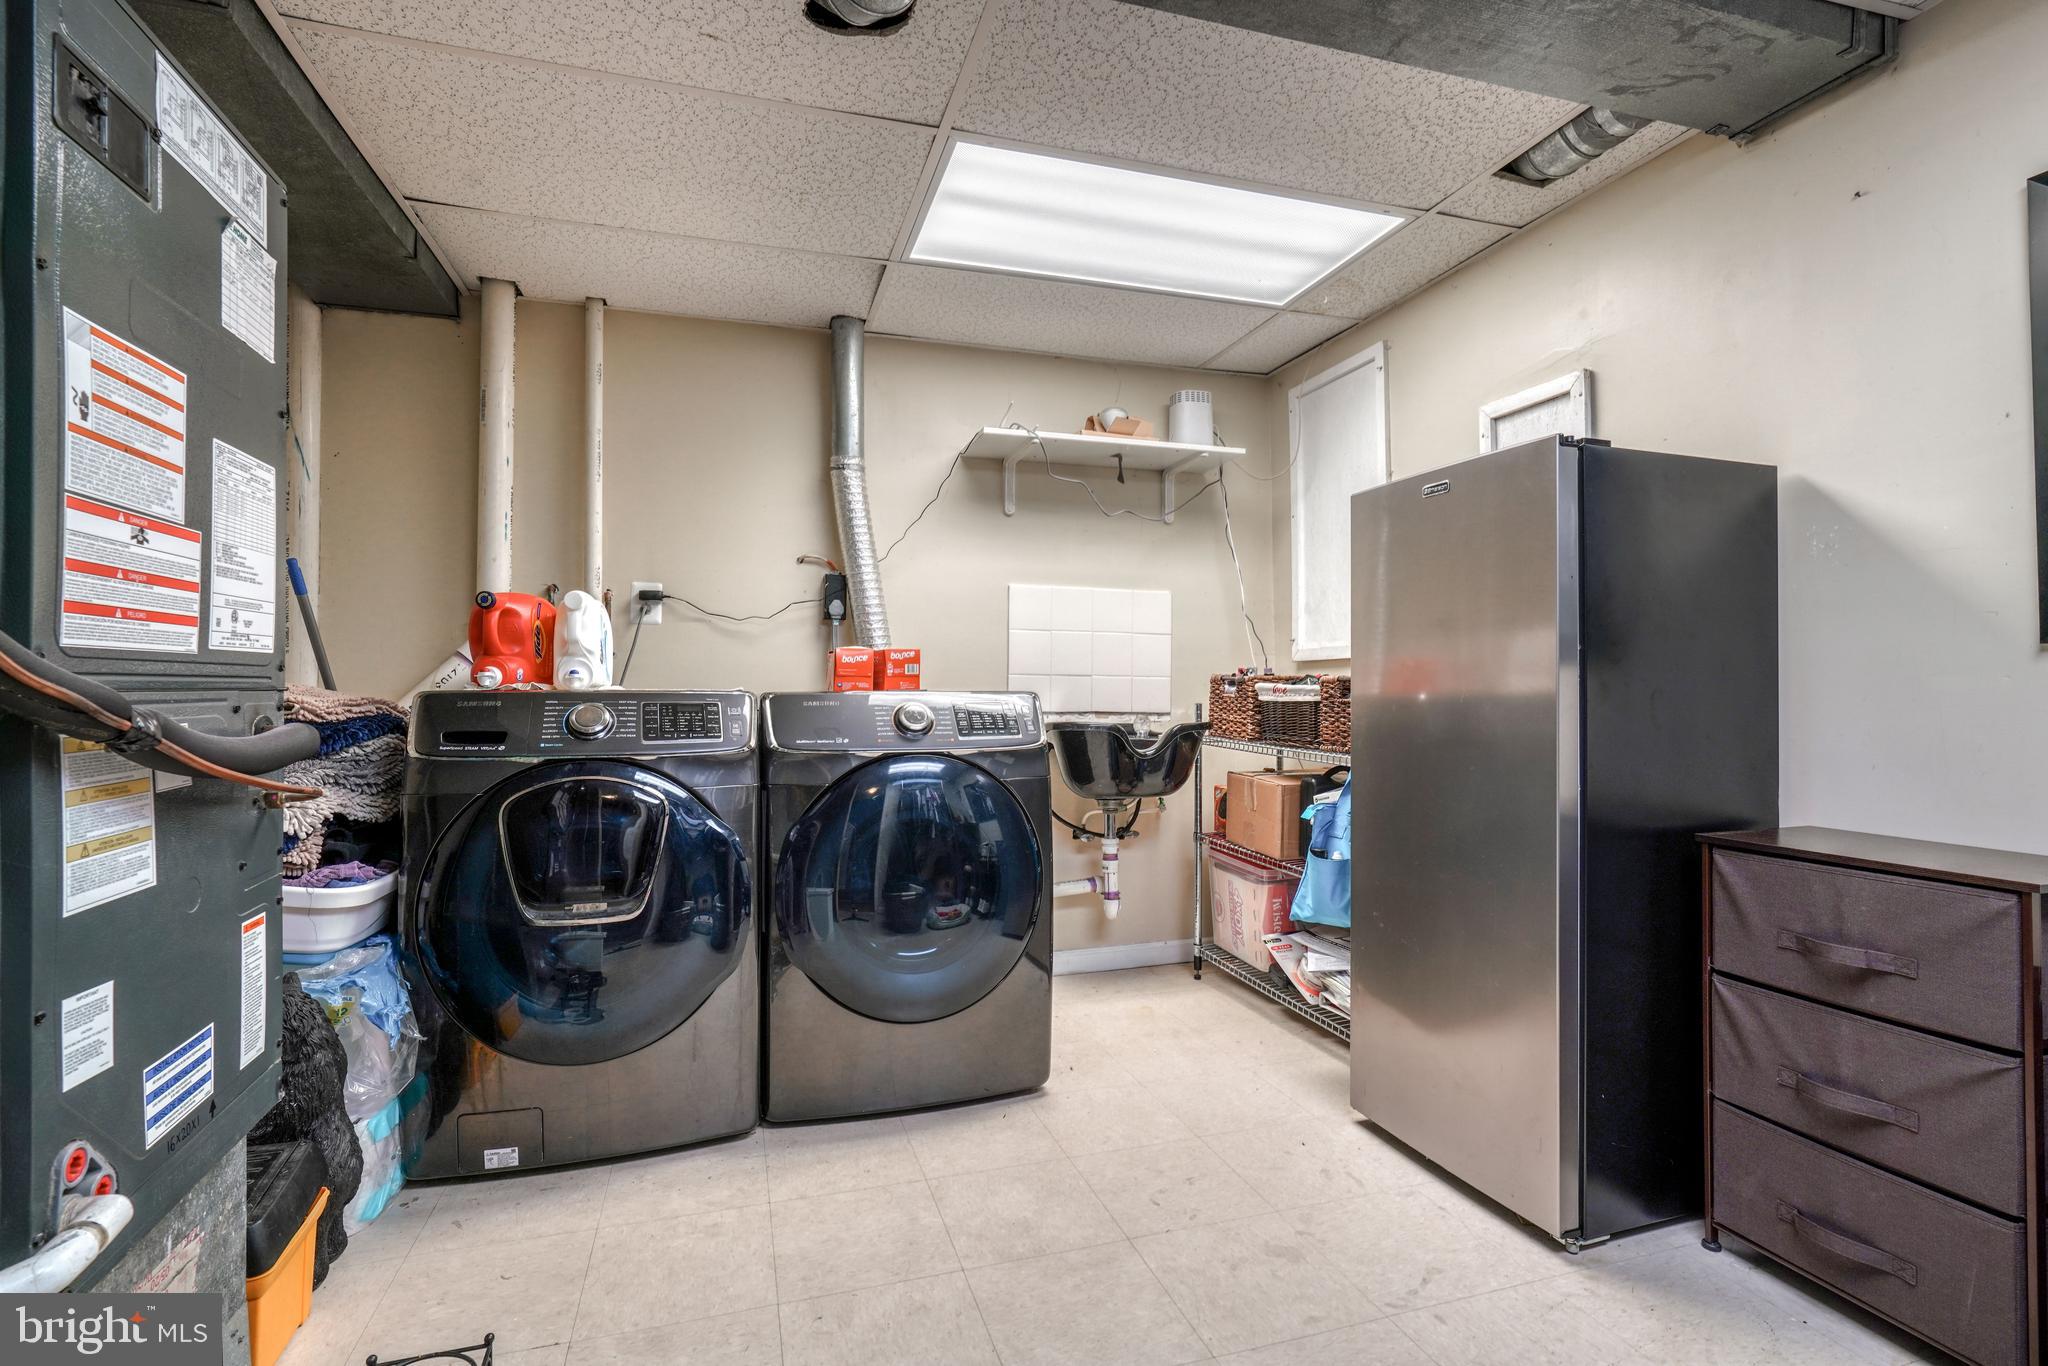
Utility room with front-loading washer and dryer, HVAC equipment, a sink, and refrigerator.
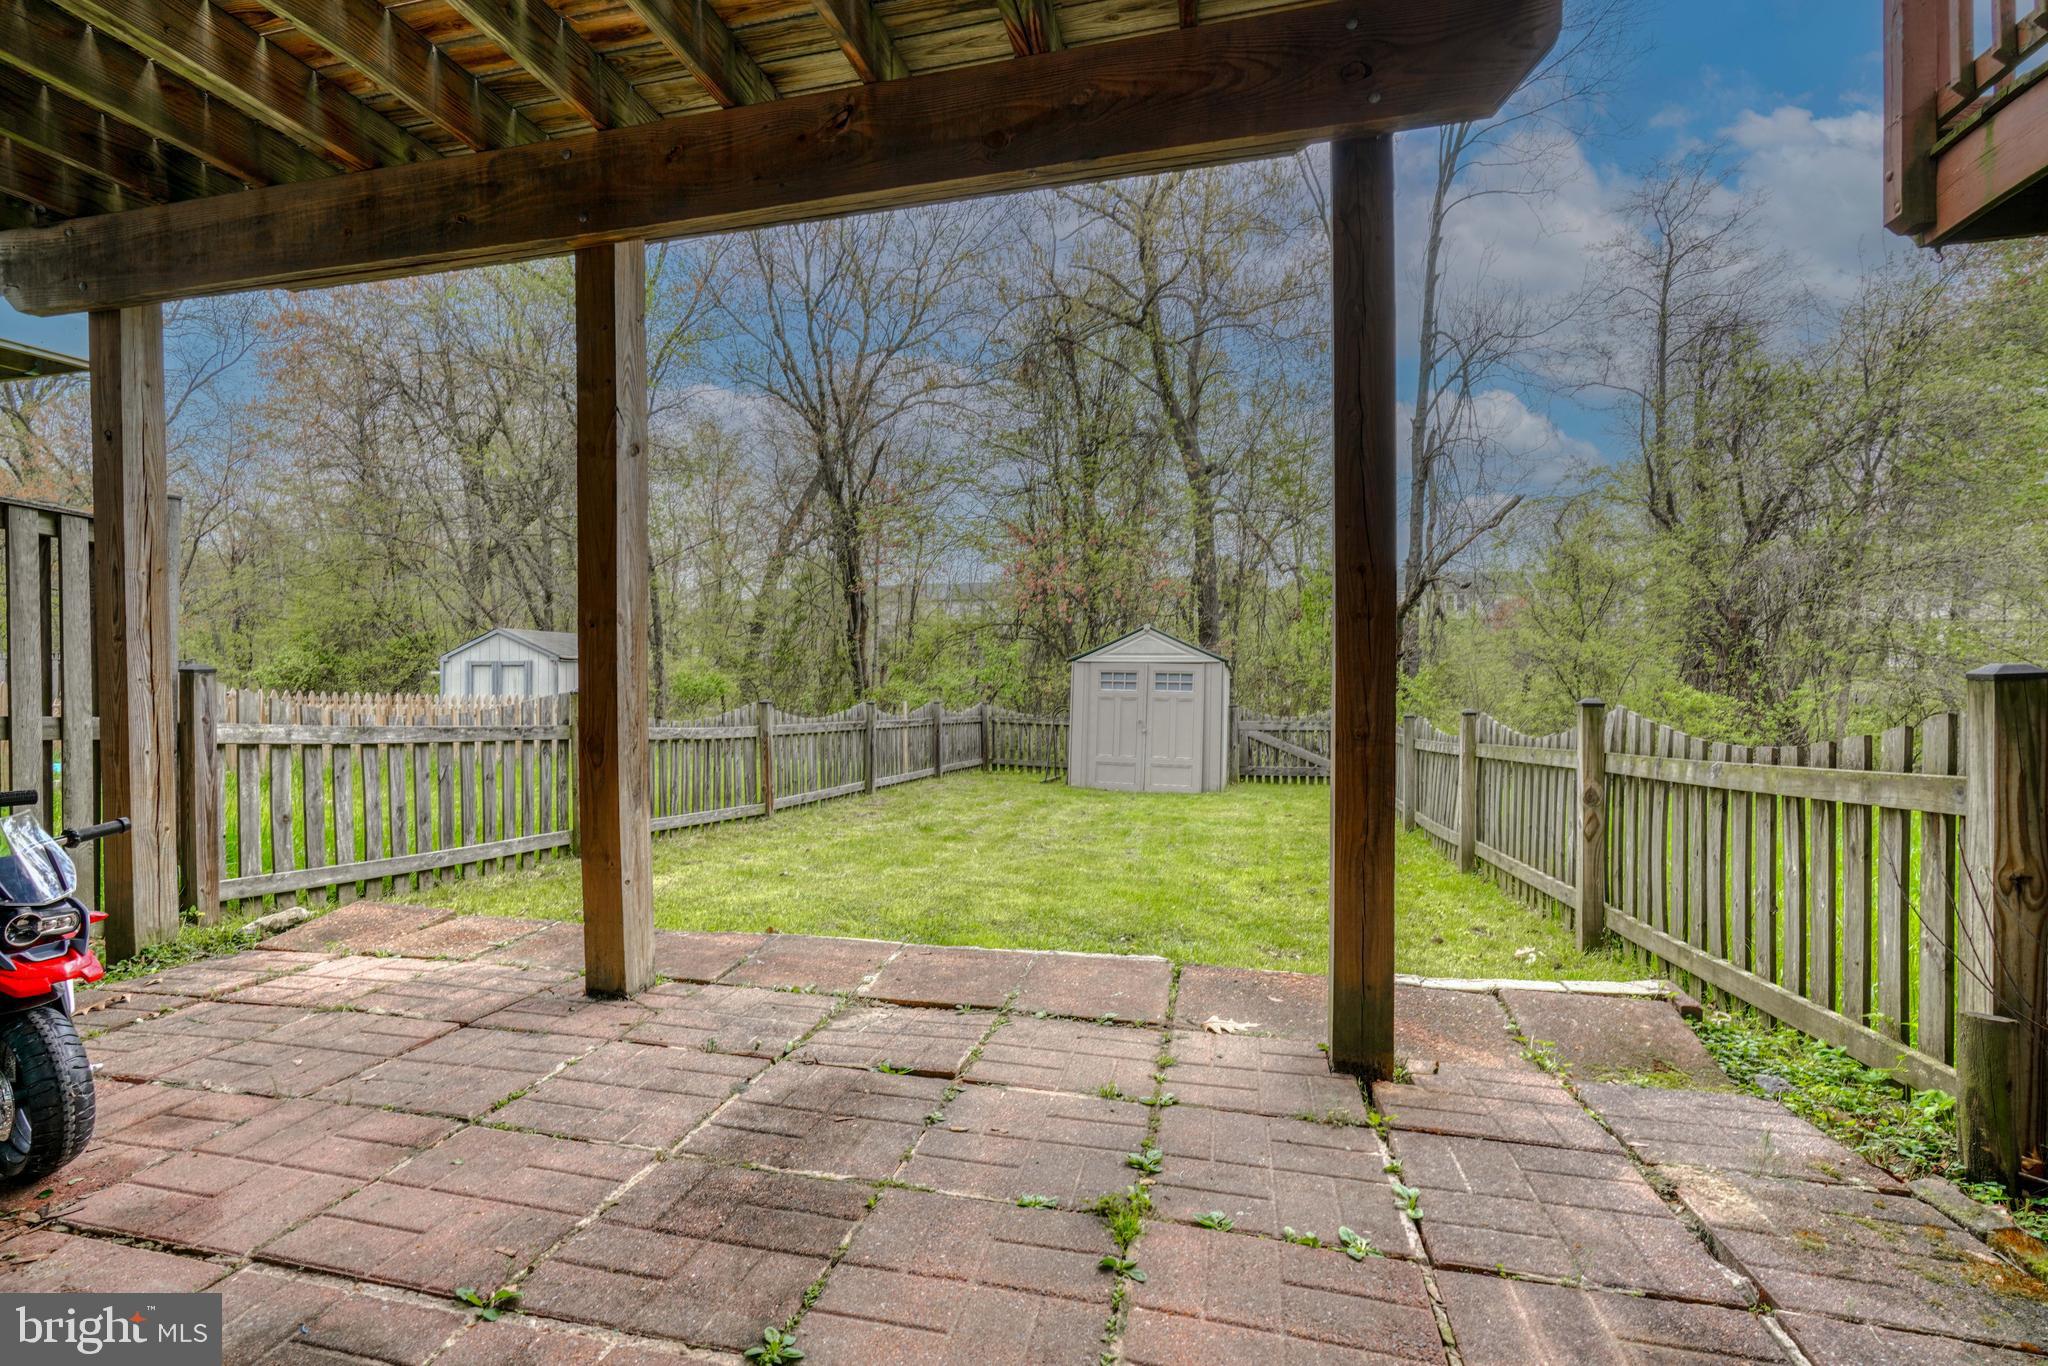
Covered patio overlooking a fenced grassy backyard with a storage shed and budding trees.
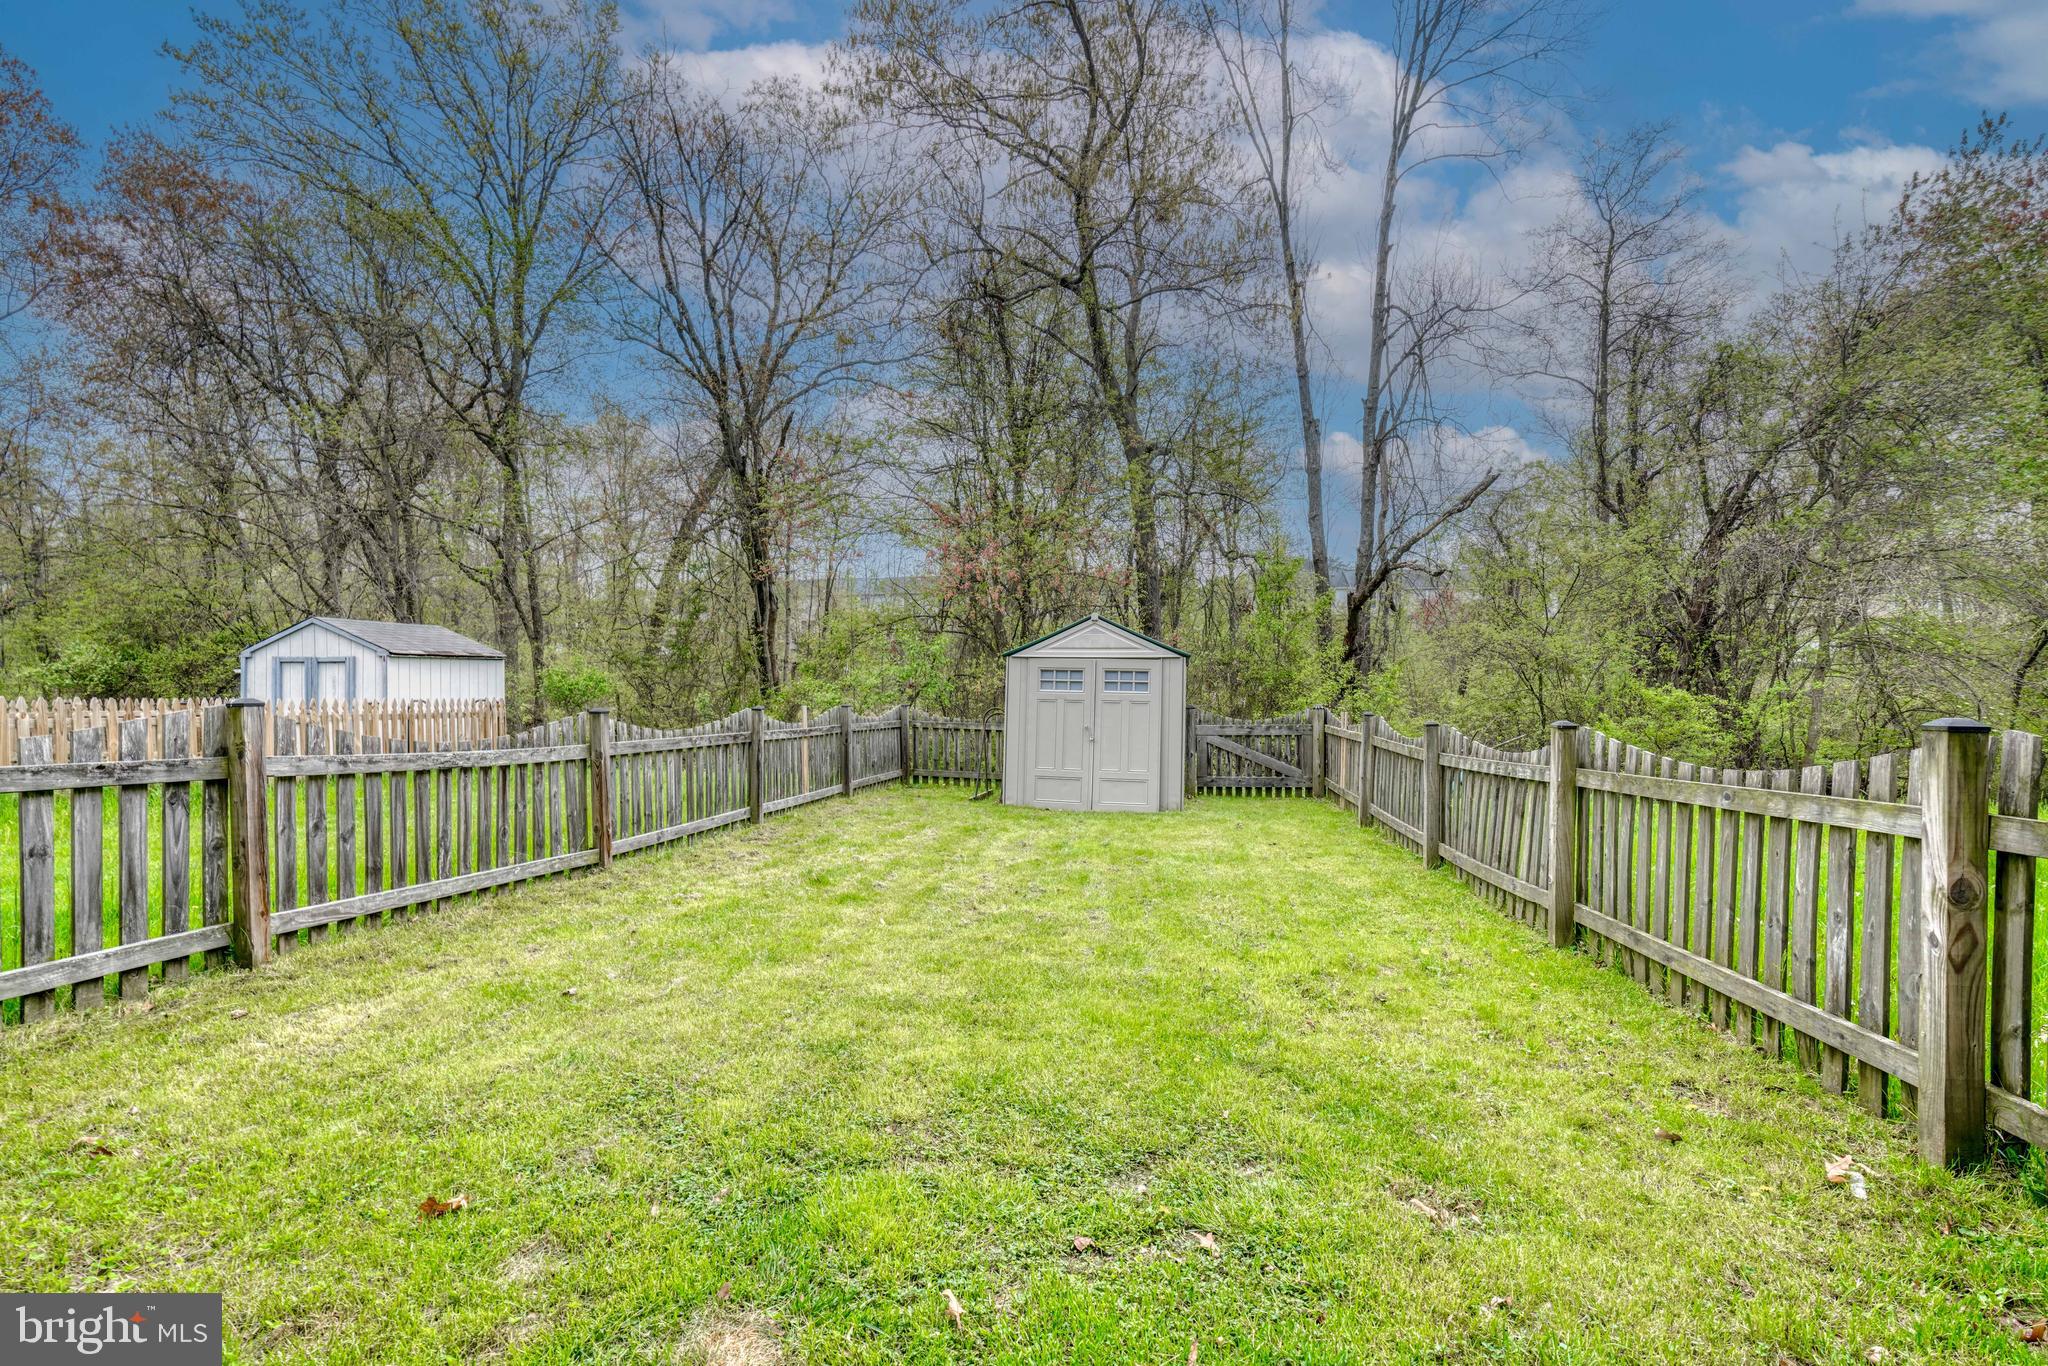
Fenced grassy backyard with two storage sheds and trees along the rear boundary.
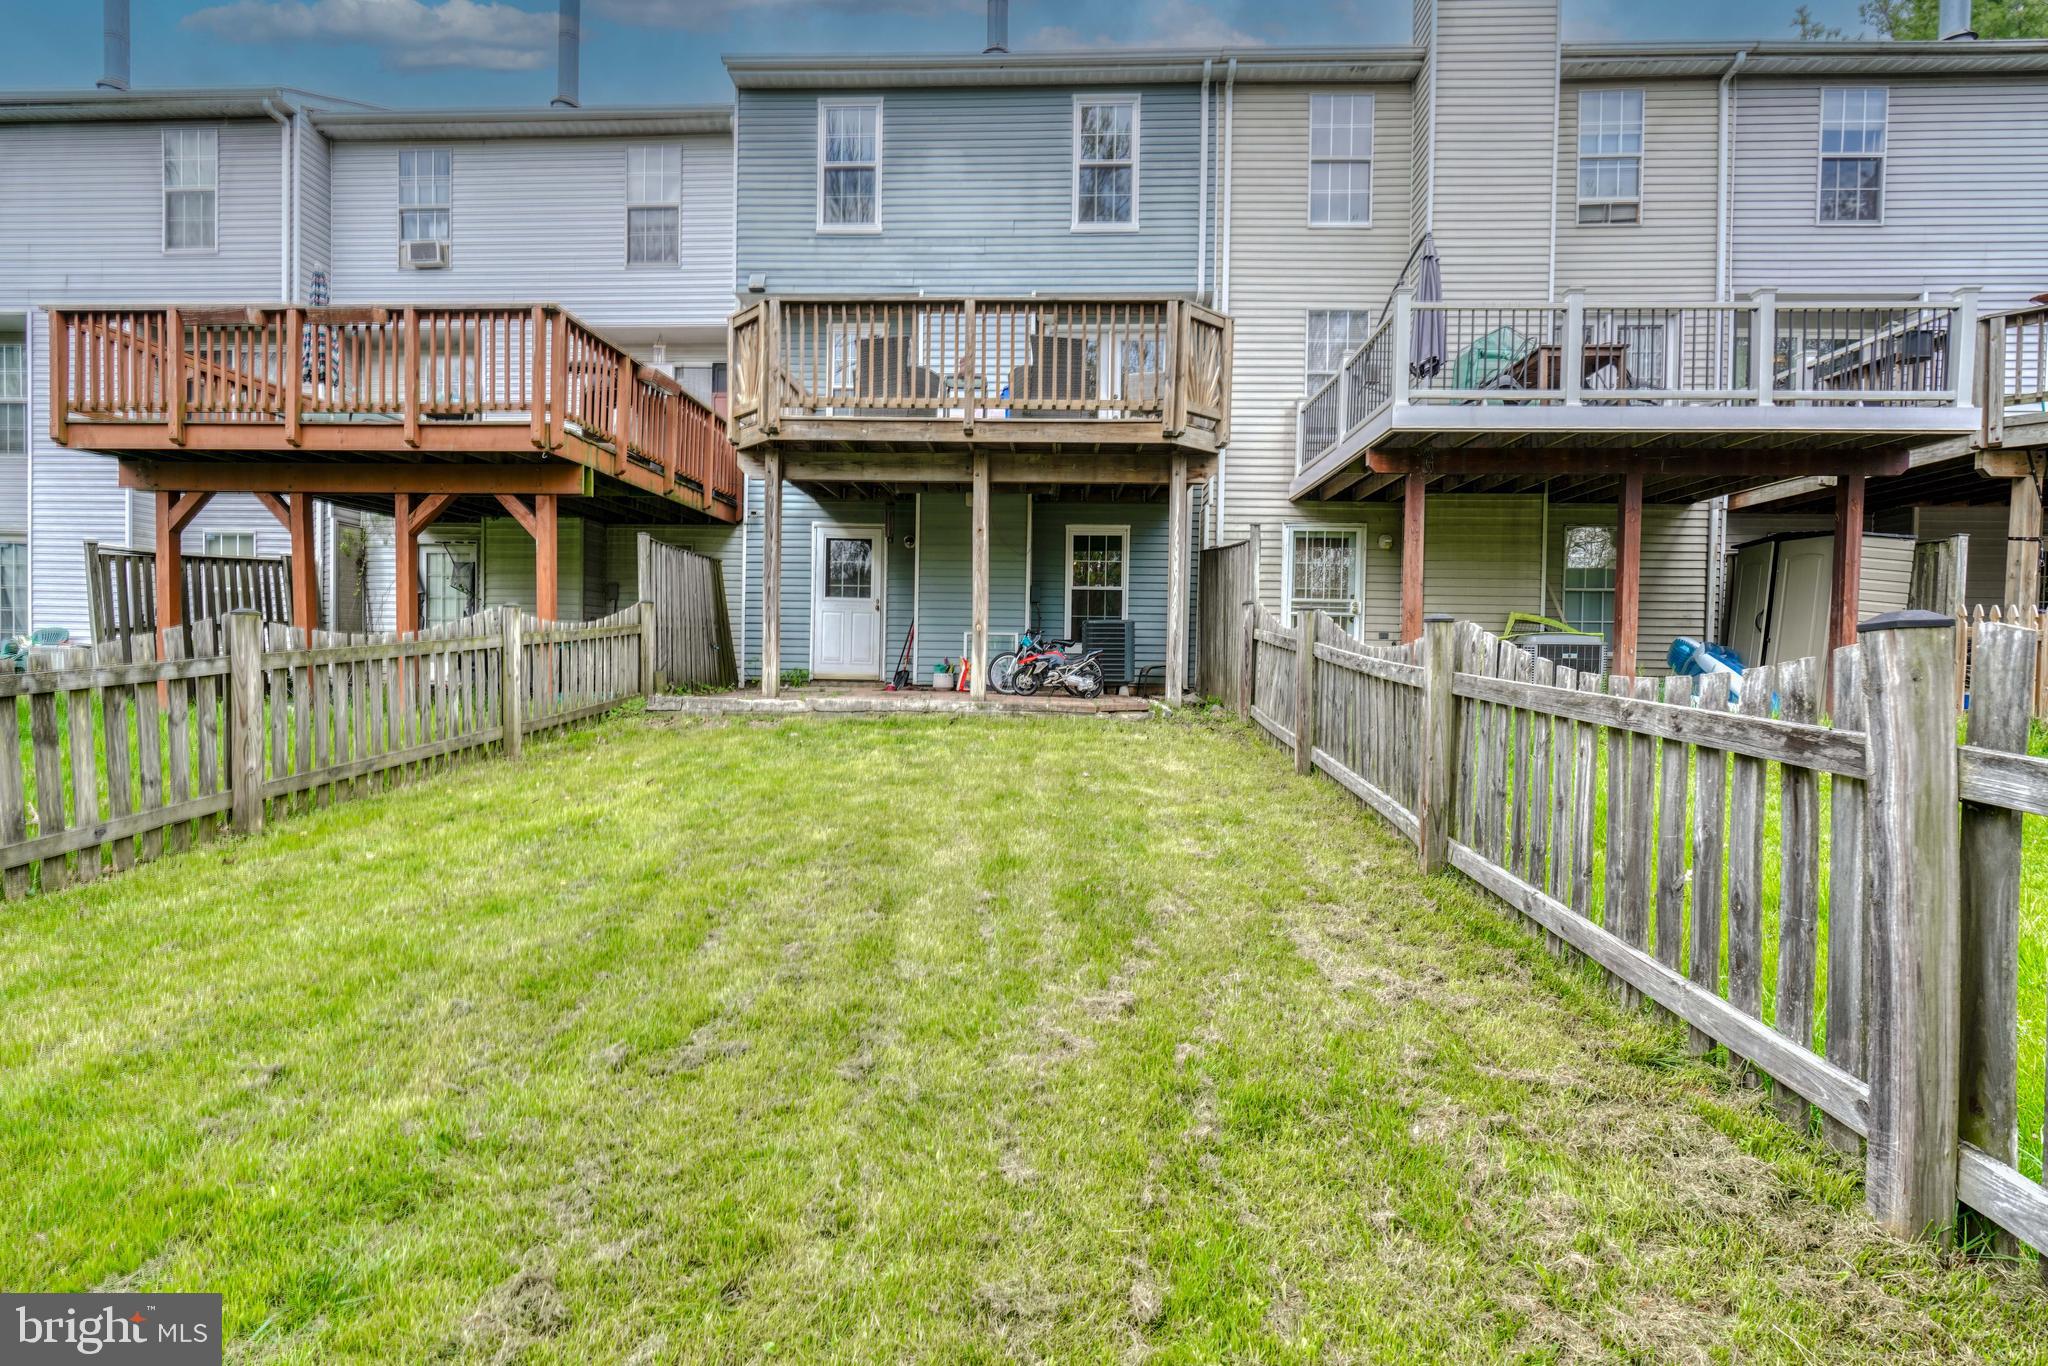
Townhouse rear with a fenced grassy yard and raised wooden decks.
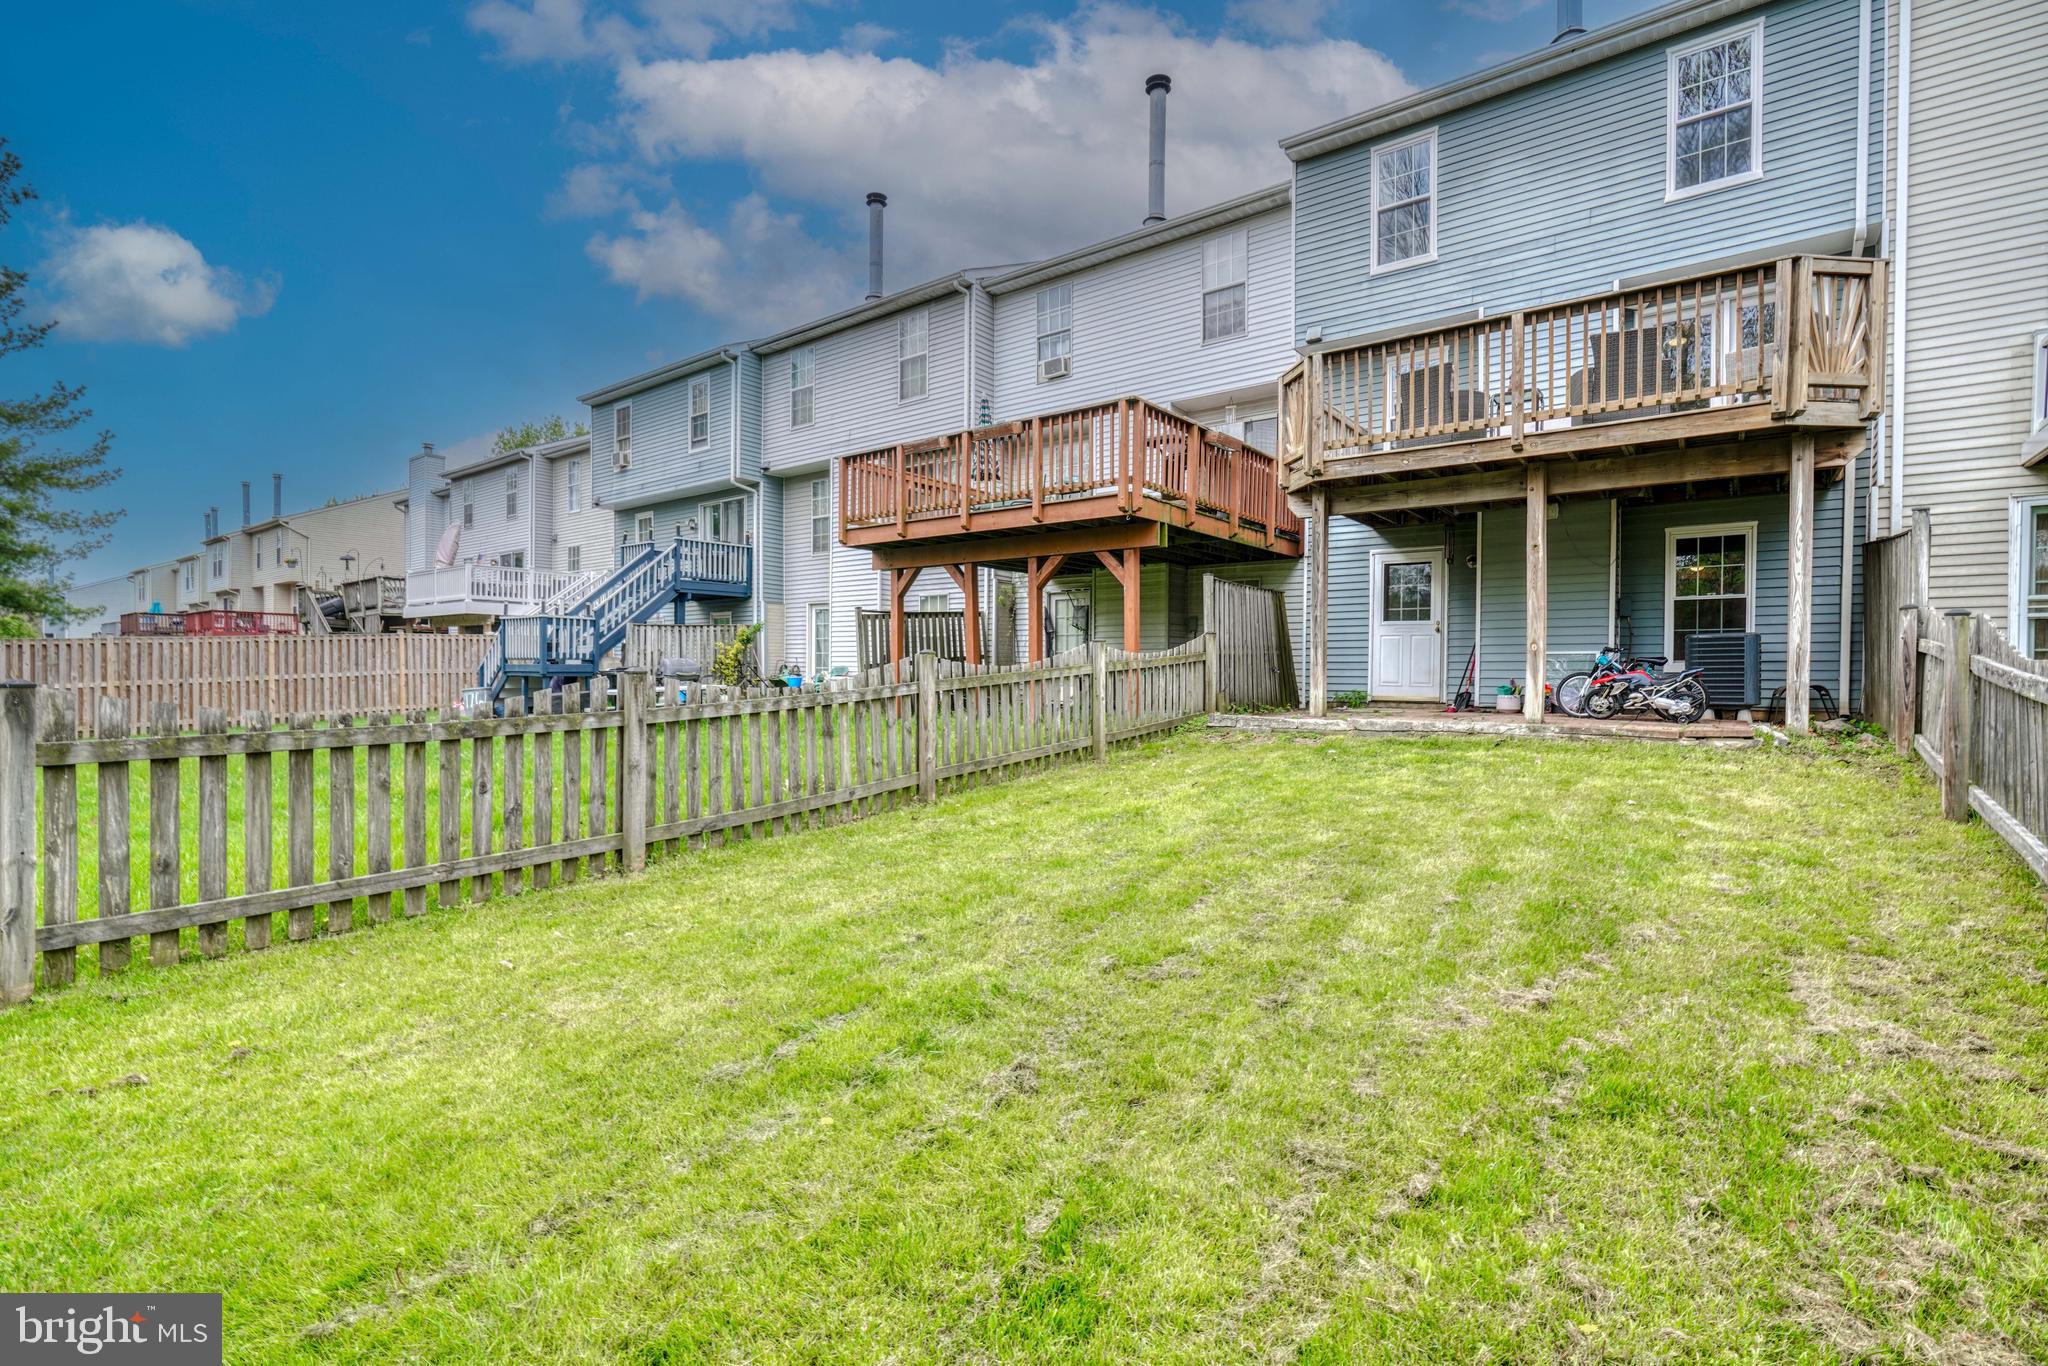
Rear of a light-blue home with a raised wooden deck and fenced grassy backyard.
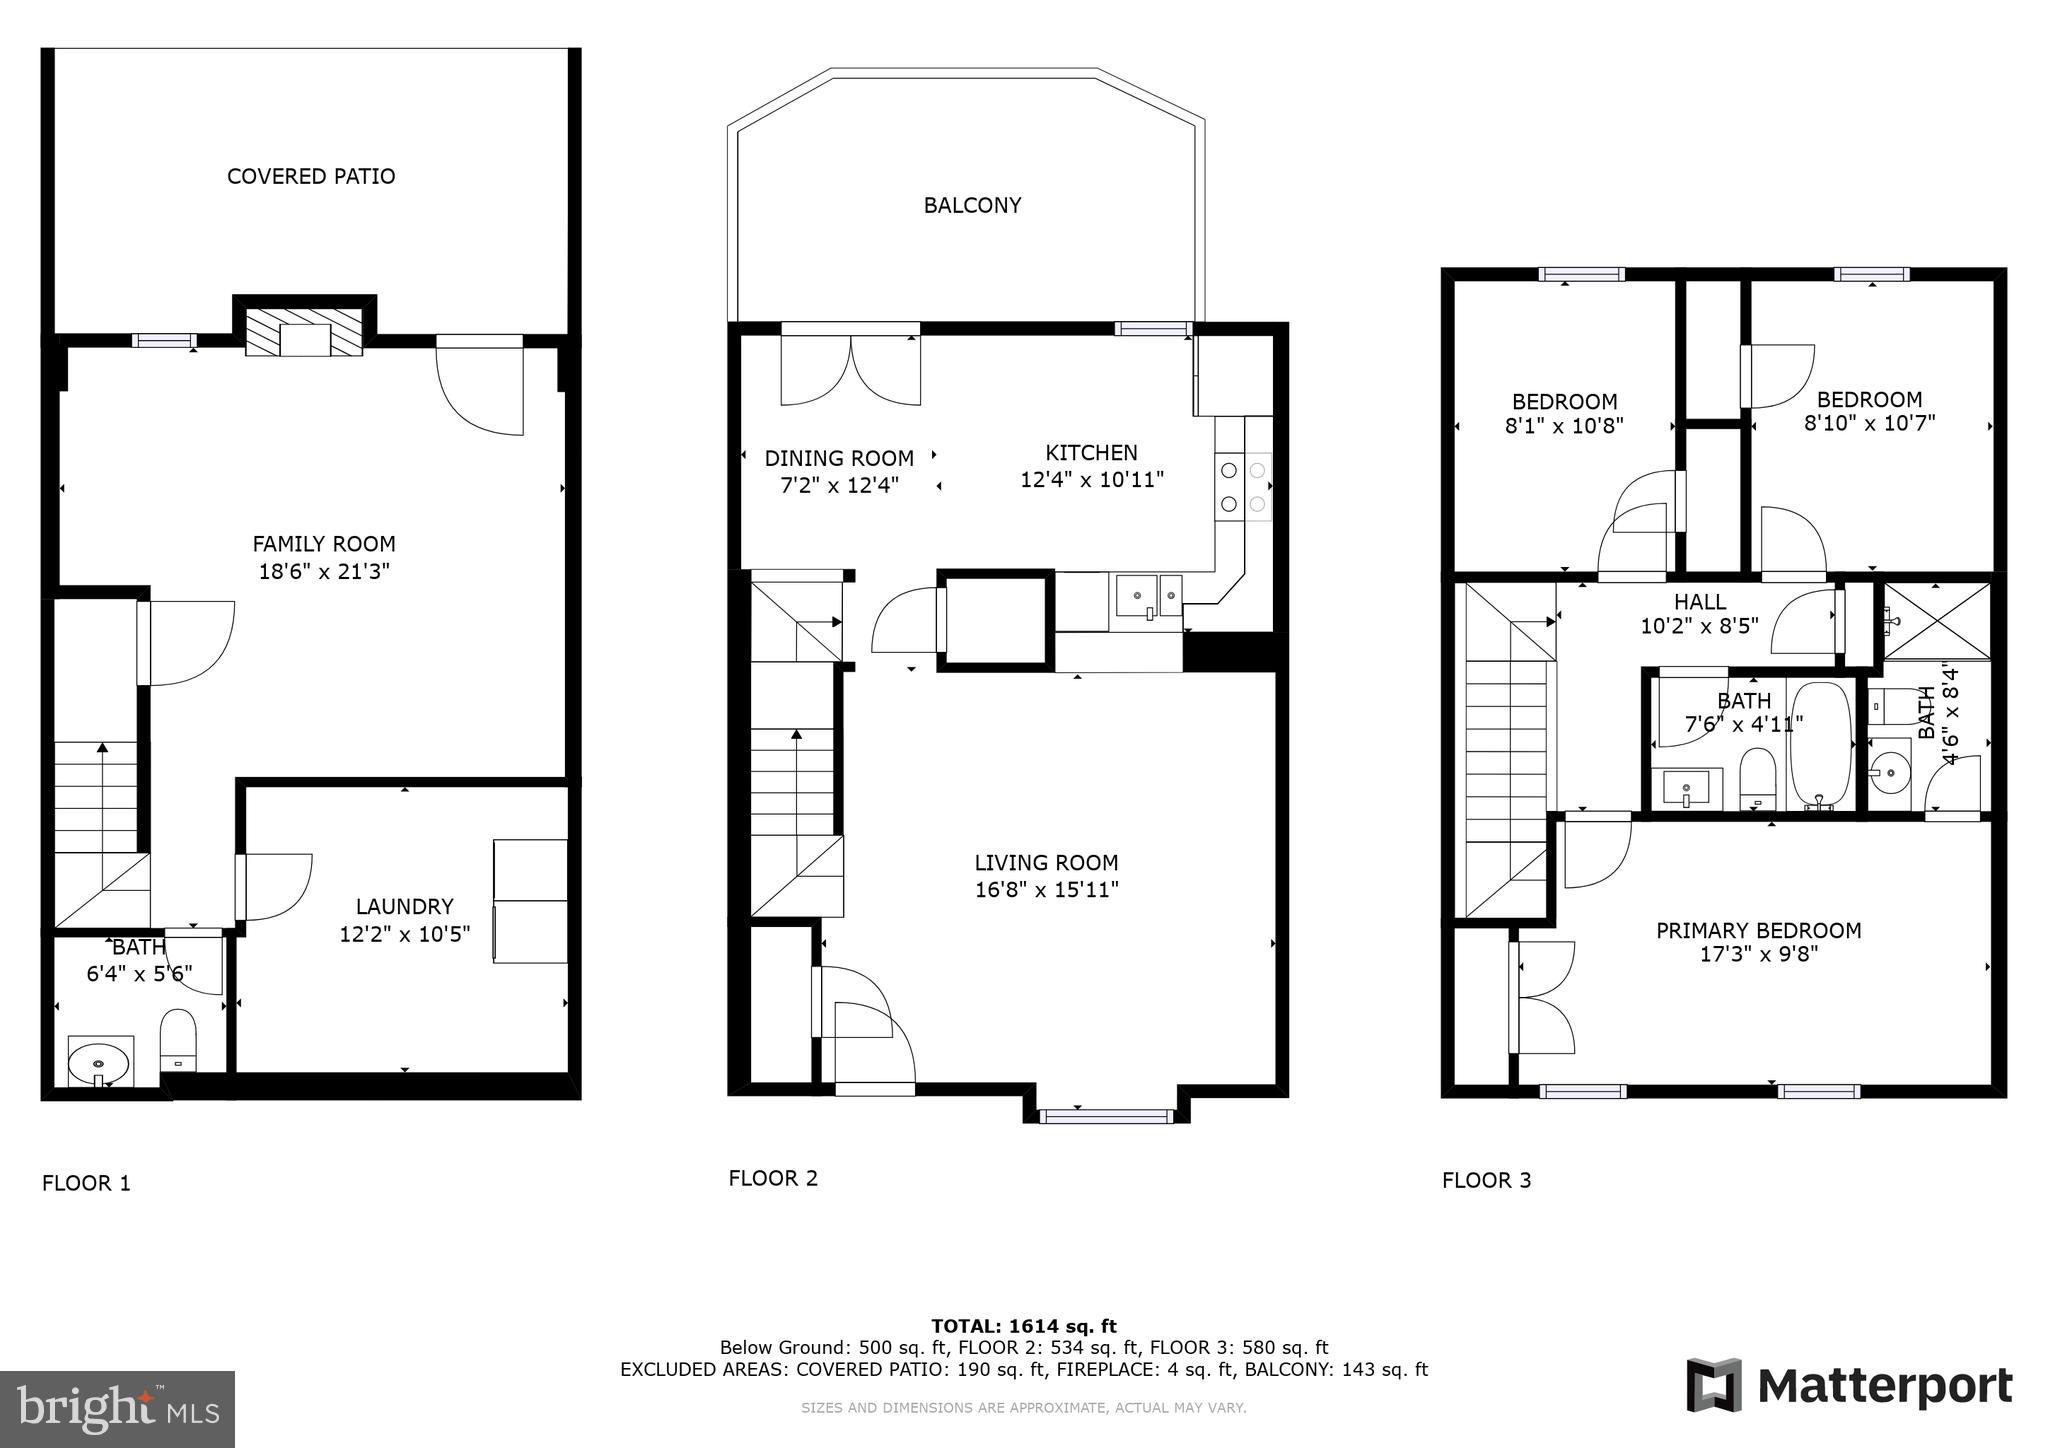
Three-floor home plan with room dimensions, covered patio, balcony, and 1,614 square feet total.
SEE ALL PHOTOS
Blue-sided townhouse with white trim, front lawn, concrete walkway, and a large tree in the foreground.
Blue-sided townhouse with white trim, a wooden front door, and a large shade tree by the sidewalk.
Blue-sided home with white trim and a large tree in the front lawn beside a flowering tree.
Furnished living room with gray tufted sofas, layered rugs, hardwood floors, and an adjoining kitchen.
Living room and entryway with a wooden staircase, hardwood floors, and gray tufted seating.
Living room with gray tufted seating, blue rugs, hardwood floors, and a decorative stained-glass front door.
Living room with tufted gray seating, a blue window seat, and a carved wooden front door.
Furnished living room with tufted gray seating, a blue window seat, and hardwood stairs.
Dining area with blue chairs and French doors opening onto a tree-lined deck.
Dining area with blue chairs, a marble-top table, and French doors opening onto a deck.
Dining area with a marble-look table, blue chairs, and French doors opening to a deck.
Dining area with blue upholstered chairs, a marble-look table, and the entry hall beyond.
Kitchen and dining area with white cabinets, stainless steel appliances, and a marble-look table with blue chairs.
Kitchen with white cabinetry, stainless steel appliances, granite breakfast bar, and patterned tile backsplash.
Kitchen with white cabinets, stainless steel appliances, patterned backsplash, and granite breakfast bar.
Kitchen with white cabinets, stainless steel appliances, patterned backsplash, and a breakfast bar beside a large window.
Kitchen with white cabinets, stainless steel appliances, patterned tile backsplash, and a large window.
Kitchen with white cabinets, stainless steel appliances, patterned tile backsplash, and granite countertops.
Kitchen breakfast area with granite counter, white stools, blue chairs, and doors opening onto a deck.
Furnished wooden deck with wicker seating and leafy trees beyond the railing.
Furnished wooden deck with wicker chairs and dining table overlooking trees and a backyard.
Bedroom with blue walls, a Coast Guard teddy bear on the bed, and a gaming chair by the window.
Bedroom with blue walls, a blue-covered bed, and an oversized teddy bear in a Coast Guard shirt.
Bedroom with a patterned bed, purple curtains, hardwood floors, and a wooden dresser.
Bathroom with a gray vanity, white toilet, blue shower curtain, and framed mirror.
Bathroom with a gray-tiled tub and shower, toilet, and blue-gray vanity.
Bathroom with a gray tiled tub surround, toilet, and light blue vanity.
Bedroom with a blue bedspread, wall-mounted TV, ceiling fan, and large windows.
Furnished bedroom with a blue-gray bed, two curtained windows, wall-mounted television, and ceiling fan.
Bathroom with a glass-enclosed tiled shower, gray vanity, and gray wood-look flooring.
Bathroom vanity with pebble-framed mirror beside a glass-enclosed tiled shower.
Bathroom vanity and pebble-framed mirror beside a glass shower with dark fixtures.
Walk-in shower with white tile, glass door, bronze fixtures, and a mosaic accent border.
Bathroom vanity with a white sink, framed mirror, and woven basket on the toilet.
Living room with brown sofas, a marble-surround fireplace, and an adjoining dining area.
Living and dining area with a marble-surround fireplace, wall-mounted television, and orange curtains.
Living and dining area with a marble-surround fireplace, round table, and brown sectional sofa.
Furnished living room with gray sectional and ottoman beside a dining area with hardwood flooring.
Living room with a brown sectional, marble-surround fireplace, and glass door framed by orange curtains.
Furnished living room with brown sofas and ottoman beside a hallway leading to a bathroom.
Bathroom with a dark vanity, large framed mirror, and wood-look flooring.
Bathroom with a dark wood vanity, white sink, large framed mirror, and flower-topped toilet.
Utility room with front-loading washer and dryer, HVAC equipment, a sink, and refrigerator.
Covered patio overlooking a fenced grassy backyard with a storage shed and budding trees.
Fenced grassy backyard with two storage sheds and trees along the rear boundary.
Townhouse rear with a fenced grassy yard and raised wooden decks.
Rear of a light-blue home with a raised wooden deck and fenced grassy backyard.
Three-floor home plan with room dimensions, covered patio, balcony, and 1,614 square feet total.
Sold

7755 Paddock Way

7755 PADDOCK WAY, WINDSOR MILL, MD 21244

$320,000
Step into your dream home at 7755 Paddock Way, where tranquility meets convenience in a picturesque parklike setting. Nestled in a welcoming community filled with the laughter of children, this charming residence offers the perfect start for your family's journey. Impeccably maintained, this home radiates pride of ownership, promising a haven of comfort and serenity. With easy access to I-70 and 695, commuting becomes a breeze, while the allure of main street Catonsville, Patapsco State Park, and downtown Ellicott City beckon for exploration, dining, and shopping adventures. Indulge in the joys of community living with exclusive access to neighborhood amenities, including a refreshing pool and inviting tennis courts. Whether it's unwinding by the poolside or enjoying a friendly match, every day offers a new opportunity for leisure and connection. Don't miss your chance to make 7755 Paddock Way your forever home, where the perfect blend of convenience and community awaits. Take the first step towards your happily ever after today!

3
beds

3
baths

1,550 Sq.Ft. LIVING AREA

2,000 Sq.Ft. lot

Walter Colquitt

Walter Colquitt

Features & Amenities

Interior

  • total bedrooms3
  • Total bathrooms3
  • full bathrooms2
  • half bathroom1
  • APPLIANCES Electric Water Heater

Area & Lot

  • Status Sold
  • Date Sold July 23, 2024
  • Living Area1,550 Sq.Ft.
  • Lot Area2,000 Sq.Ft.
  • MLS® IDMDBC2093926
  • TypeTownhouse
  • YEAR BUILT1992
  • Architecture StylesColonial
  • School DistrictBALTIMORE COUNTY PUBLIC SCHOOLS

Exterior

  • STORIES3
  • water SourcePublic
  • parkingAssigned
  • HEAT TYPEElectric
  • AIR CONDITIONINGCentral Air
  • sewerPublic Sewer
  • SubstructureOther

Financial

  • Sales Price$320,000
  • Real Estate Tax $2,261/yr
  • HOA $98/3 mos
  • Zoning N/A

Take the First Step

Walter Colquitt specializes in helping Baltimore homeowners and buyers take that crucial first step toward their real estate dreams. With expert guidance, clear communication, and a proven track record, Walter is here to make your journey seamless and successful.

Follow Me on Instagram