Single-story brick house with white-railed front steps, a large picture window, and a broad green lawn.
Brick-and-siding split-level home with a raised front entrance, white railings, and a broad green lawn.
Single-story brick home with a purple front door, brick steps, and a broad green lawn.
Living room with hardwood floors, brown leather seating, and an open view to the kitchen and dining area.
Living room with hardwood floors, leather seating, and a large window.
Living room with hardwood floors, leather reclining sofas, and an open kitchen and dining area.
Living room with brown recliners, hardwood floors, and a large picture window.
Open kitchen and dining area with dark cabinets, stainless appliances, and hardwood floors.
Kitchen with dark gray cabinets, stainless steel appliances, and a light mosaic backsplash.
Kitchen with dark cabinetry, stainless steel appliances, and a patterned tile backsplash.
Kitchen with gray cabinets, stainless steel appliances, and a hexagonal tile backsplash.
Kitchen with dark gray cabinets, stainless steel appliances, and a geometric tile backsplash.
Dining room with a white table and chairs, hardwood floors, and glass doors to a sunroom.
Bright room with a colorful hammock, musical equipment, and windows overlooking the yard.
Living room with a gas fireplace, vaulted ceiling, hardwood floors, and windows overlooking a deck.
Bathroom with gray vanity, floral mirror accents, toilet, and striped shower curtain.
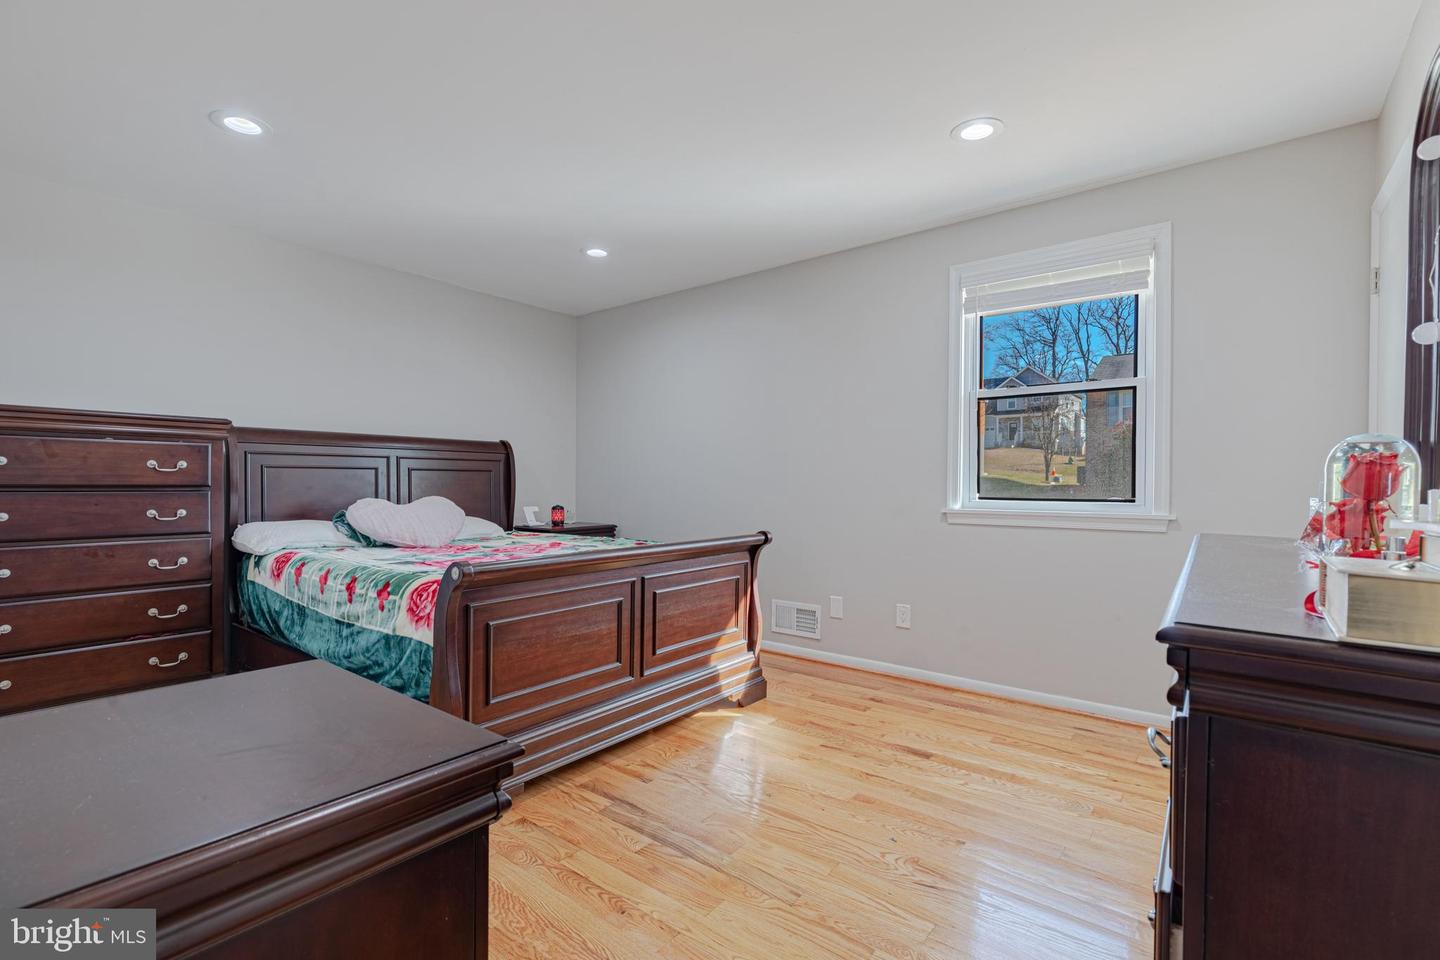
Bedroom with dark wood furniture, a floral bedspread, and hardwood floors.
Bedroom with a dark wood bed and matching dressers on hardwood floors.
Bathroom with patterned shower curtain, white vanity, toilet, and mirrored medicine cabinet.
Room with an ornate wooden vanity, makeup supplies, a window, and hardwood floors.
Bedroom with a bed, hardwood flooring, and a window overlooking trees.
Bright sunroom with a hammock, music equipment, hardwood floors, and expansive windows.
Bathroom with a geometric shower curtain, white vanity, and toilet.
Finished basement room with a bed, television, and gray plank flooring.
Basement living area with gray flooring, a sofa, and a compact kitchen.
Kitchen with dark wood cabinets, stainless steel appliances, and gray plank flooring.
Laundry room with front-loading washer and dryer, utility sink, and open storage shelves.
Rear exterior with an enclosed sunroom and raised deck.
Gray house with enclosed sunroom and raised white-railed deck.
Rear deck with white railing overlooking a sloping lawn and neighboring homes.
Rear deck with white railing overlooking a lawn and neighboring homes.
SEE ALL PHOTOS
Single-story brick house with white-railed front steps, a large picture window, and a broad green lawn.
Brick-and-siding split-level home with a raised front entrance, white railings, and a broad green lawn.
Single-story brick home with a purple front door, brick steps, and a broad green lawn.
Living room with hardwood floors, brown leather seating, and an open view to the kitchen and dining area.
Living room with hardwood floors, leather seating, and a large window.
Living room with hardwood floors, leather reclining sofas, and an open kitchen and dining area.
Living room with brown recliners, hardwood floors, and a large picture window.
Open kitchen and dining area with dark cabinets, stainless appliances, and hardwood floors.
Kitchen with dark gray cabinets, stainless steel appliances, and a light mosaic backsplash.
Kitchen with dark cabinetry, stainless steel appliances, and a patterned tile backsplash.
Kitchen with gray cabinets, stainless steel appliances, and a hexagonal tile backsplash.
Kitchen with dark gray cabinets, stainless steel appliances, and a geometric tile backsplash.
Dining room with a white table and chairs, hardwood floors, and glass doors to a sunroom.
Bright room with a colorful hammock, musical equipment, and windows overlooking the yard.
Living room with a gas fireplace, vaulted ceiling, hardwood floors, and windows overlooking a deck.
Bathroom with gray vanity, floral mirror accents, toilet, and striped shower curtain.
Bedroom with dark wood furniture, a floral bedspread, and hardwood floors.
Bedroom with a dark wood bed and matching dressers on hardwood floors.
Bathroom with patterned shower curtain, white vanity, toilet, and mirrored medicine cabinet.
Room with an ornate wooden vanity, makeup supplies, a window, and hardwood floors.
Bedroom with a bed, hardwood flooring, and a window overlooking trees.
Bright sunroom with a hammock, music equipment, hardwood floors, and expansive windows.
Bathroom with a geometric shower curtain, white vanity, and toilet.
Finished basement room with a bed, television, and gray plank flooring.
Basement living area with gray flooring, a sofa, and a compact kitchen.
Kitchen with dark wood cabinets, stainless steel appliances, and gray plank flooring.
Laundry room with front-loading washer and dryer, utility sink, and open storage shelves.
Rear exterior with an enclosed sunroom and raised deck.
Gray house with enclosed sunroom and raised white-railed deck.
Rear deck with white railing overlooking a sloping lawn and neighboring homes.
Rear deck with white railing overlooking a lawn and neighboring homes.
Sold

7815 Perry Rd

7815 Perry Rd, Nottingham, MD 21236

$412,000
Multiple offers received. Offer Deadline is Tuesday 3/14, 4pm!

RUN DON'T WALK to see this Large Brick Rancher!! Beautifully Renovated top to bottom, open floor plan, hard wood floors, 4 Season Room addition w/Gas Fireplace. 5 Bedrooms and 3 Full Baths, 2 kitchens!! Great In law Suite Potential. Large Composite Deck on the rear. Plenty of parking. Convenient to Shopping, Restaurants, and 695! Don't miss this home, it has so much to offer!!

5
beds

3
baths

2,032 Sq.Ft. LIVING AREA

6,468 Sq.Ft. lot

Walter Colquitt

Walter Colquitt

Features & Amenities

Interior

  • total bedrooms5
  • Total bathrooms3
  • full bathrooms3
  • other interior Features Kitchen Island

Area & Lot

  • Status Sold
  • Date Sold April 5, 2023
  • Living Area2,032 Sq.Ft.
  • Lot Area6,468 Sq.Ft.
  • MLS® IDMDBC2061750
  • TypeResidential
  • YEAR BUILT1977
  • Architecture StylesRanch/Rambler
  • School DistrictBALTIMORE COUNTY PUBLIC SCHOOLS

Exterior

  • STORIES2
  • water SourcePublic
  • HEAT TYPEForced Air, Natural Gas
  • AIR CONDITIONINGCentral Air
  • sewerPublic Sewer

Financial

  • Sales Price$412,000
  • Real Estate Tax $3,716/yr

Take the First Step

Walter Colquitt specializes in helping Baltimore homeowners and buyers take that crucial first step toward their real estate dreams. With expert guidance, clear communication, and a proven track record, Walter is here to make your journey seamless and successful.

Follow Me on Instagram