Attached home with a stone facade, blue shutters, and a white two-car garage.
Staircase leading to a white front door with water visible through the transom window.
Dark hardwood staircase with white paneled walls and a decorative hanging at the upper landing.
Dark wood staircase descends to a decorated landing, with a stone fireplace and tall window beyond.
Furnished living room and dining area with a gray sectional and large curtained windows.
Open living and dining area with a gray sectional, carpeted stairs, and dark wood table.
Open kitchen and living room with a large island, white cabinetry, and French doors.
Open-plan kitchen and living area with a large island, white cabinets, and balcony doors.
Kitchen with white cabinetry, black countertops, a central island, and stainless steel appliances.
Dining room with a dark wood table, upholstered chairs, and mirrored wall panels.
Open-plan dining and living area with a dark wood table, gray sectional, and brass chandelier.
Kitchen with white cabinets, stainless steel appliances, and a black island with bar stools.
Two-story living room with tall windows and a floor-to-ceiling stone fireplace, viewed from the upper landing.
Dark wood staircase descends to a carpeted landing lined with white paneled doors.
Living room with a stone fireplace, desk, and staircase.
Living room with a tall stone fireplace, glass doors, and dark wood staircase.
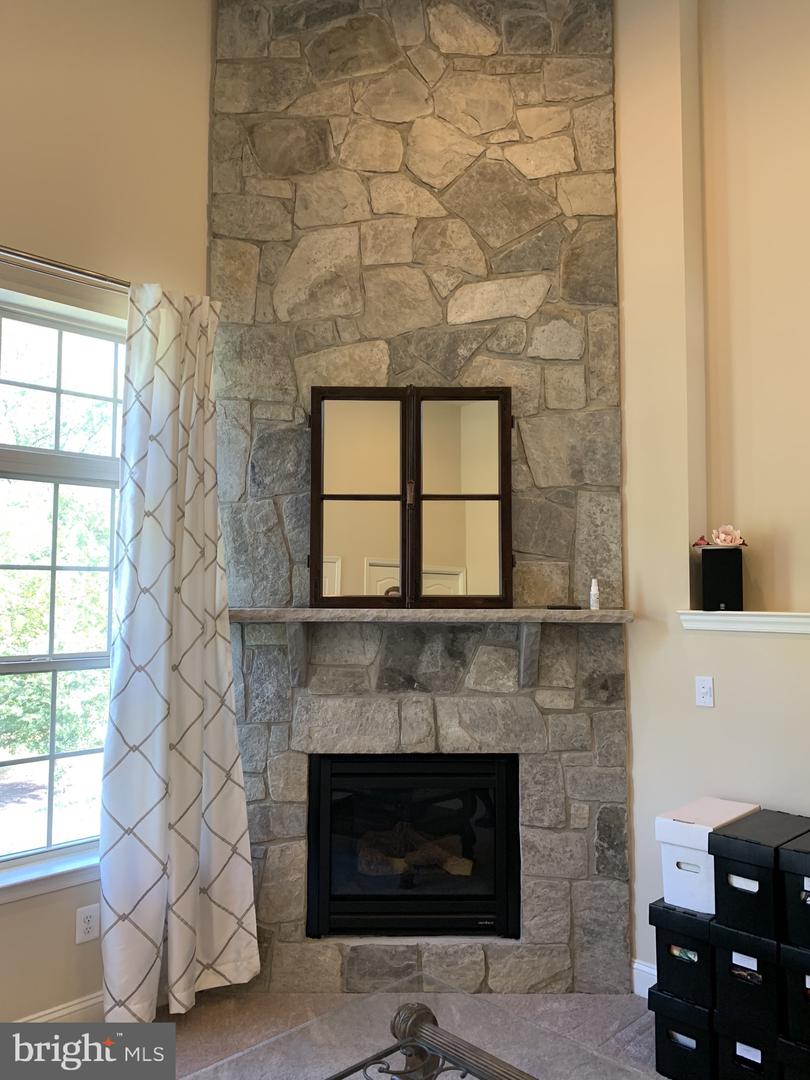
Living room fireplace with a tall stone surround, dark-framed mirror, and curtained window.
Glazed double doors with patterned curtains overlook a grassy yard and trees.
Carpeted staircase with a dark handrail, decorative wall medallions, and a pendant light.
Carpeted staircase with decorative wall panels, a pendant light, and a sunlit landing window.
Carpeted upstairs hallway with white paneled doors and a stair railing, leading to a bright room.
Furnished bedroom with a large gray bed, navy curtains, wall art, and a decorative bedside lamp.
Bedroom with a navy bedspread and two carved wooden chairs beneath framed artwork.
Bedroom with a gray quilted bedspread, navy curtains, and a television beneath a large mirror.
Bathroom with a white double-sink vanity, large mirror, window, and illuminated multi-bulb fixtures.
Bathroom with a tiled soaking tub, marble-pattern surround, and wood-framed mirror.
Tiled bathroom with a glass shower enclosure, chrome fixtures, and a built-in bench.
Primary bedroom with a large upholstered bed, beige carpet, and sunlit windows.
Furnished bedroom with a large bed, dark wood dresser and mirror, and tall windows overlooking trees.
Furnished bedroom with a vaulted ceiling, ceiling fan, and open closet.
Nursery with a dark wooden crib, elephant wall art, and two bright windows with blue-striped curtains.
Bedroom with beige carpet, a ceiling fan, desk, and open doorway to a closet area.
Furnished room with a white desk, toy-filled shelves, drawer units, and a curtained window.
Bathroom with a tiled tub and shower, white vanity, toilet, and folded towels.
Bathroom vanity with a white sink, large mirror, and vase of white flowers.
Laundry room with matching black Samsung front-load washer and dryer beneath a wall-mounted shelf.
SEE ALL PHOTOS
Attached home with a stone facade, blue shutters, and a white two-car garage.
Staircase leading to a white front door with water visible through the transom window.
Dark hardwood staircase with white paneled walls and a decorative hanging at the upper landing.
Dark wood staircase descends to a decorated landing, with a stone fireplace and tall window beyond.
Furnished living room and dining area with a gray sectional and large curtained windows.
Open living and dining area with a gray sectional, carpeted stairs, and dark wood table.
Open kitchen and living room with a large island, white cabinetry, and French doors.
Open-plan kitchen and living area with a large island, white cabinets, and balcony doors.
Kitchen with white cabinetry, black countertops, a central island, and stainless steel appliances.
Dining room with a dark wood table, upholstered chairs, and mirrored wall panels.
Open-plan dining and living area with a dark wood table, gray sectional, and brass chandelier.
Kitchen with white cabinets, stainless steel appliances, and a black island with bar stools.
Two-story living room with tall windows and a floor-to-ceiling stone fireplace, viewed from the upper landing.
Dark wood staircase descends to a carpeted landing lined with white paneled doors.
Living room with a stone fireplace, desk, and staircase.
Living room with a tall stone fireplace, glass doors, and dark wood staircase.
Living room fireplace with a tall stone surround, dark-framed mirror, and curtained window.
Glazed double doors with patterned curtains overlook a grassy yard and trees.
Carpeted staircase with a dark handrail, decorative wall medallions, and a pendant light.
Carpeted staircase with decorative wall panels, a pendant light, and a sunlit landing window.
Carpeted upstairs hallway with white paneled doors and a stair railing, leading to a bright room.
Furnished bedroom with a large gray bed, navy curtains, wall art, and a decorative bedside lamp.
Bedroom with a navy bedspread and two carved wooden chairs beneath framed artwork.
Bedroom with a gray quilted bedspread, navy curtains, and a television beneath a large mirror.
Bathroom with a white double-sink vanity, large mirror, window, and illuminated multi-bulb fixtures.
Bathroom with a tiled soaking tub, marble-pattern surround, and wood-framed mirror.
Tiled bathroom with a glass shower enclosure, chrome fixtures, and a built-in bench.
Primary bedroom with a large upholstered bed, beige carpet, and sunlit windows.
Furnished bedroom with a large bed, dark wood dresser and mirror, and tall windows overlooking trees.
Furnished bedroom with a vaulted ceiling, ceiling fan, and open closet.
Nursery with a dark wooden crib, elephant wall art, and two bright windows with blue-striped curtains.
Bedroom with beige carpet, a ceiling fan, desk, and open doorway to a closet area.
Furnished room with a white desk, toy-filled shelves, drawer units, and a curtained window.
Bathroom with a tiled tub and shower, white vanity, toilet, and folded towels.
Bathroom vanity with a white sink, large mirror, and vase of white flowers.
Laundry room with matching black Samsung front-load washer and dryer beneath a wall-mounted shelf.
Leased

9338 Rock Ripple Ln

9338 Rock Ripple Ln, Laurel, MD 20723

$3,125/month
This light, bright and spacious 3BR, 2 full and 2 half bath, stone front townhome with attached 2 car garage is a must see! This like-new home features engineered hardwood floors, oversized windows, 9'+ ceilings, cathedral ceilings, recessed lighting, ceiling fans and more! An open floor plan on the main level perfectly blends the living, dining and kitchen areas and includes excellent cabinet space, granite counters, stainless steel appliances, pantry and half bath. The upper level boasts cathedral ceilings through out and features a master bedroom suite with walk-in closet and super master bath, plus two additional bedrooms, hall laundry closet and full hall bath. The finished walk-out lower level includes a rec room/office with 9'+ ceilings, gas fireplace, stone hearth and mantel and half bath.

3
beds

4
baths

2,398 Sq.Ft. LIVING AREA

1,888 Sq.Ft. lot

Walter Colquitt

Walter Colquitt

Features & Amenities

Interior

  • total bedrooms3
  • Total bathrooms4
  • full bathrooms2
  • half bathrooms2
  • Flooring Carpet, Ceramic Tile
  • Fireplace Gas
  • APPLIANCES Dishwasher, Refrigerator, Ice Maker, Microwave, Gas Oven, Gas Range, Washer
  • other interior Features Eat-in Kitchen, Cathedral Ceiling(s), Pantry

Area & Lot

  • Status Leased
  • Date Leased March 27, 2023
  • Living Area2,398 Sq.Ft.
  • Lot Area1,888 Sq.Ft.
  • MLS® IDMDHW2024922
  • TypeTownhouse
  • YEAR BUILT2013
  • Architecture StylesColonial
  • School DistrictHOWARD COUNTY PUBLIC SCHOOL SYSTEM

Exterior

  • STORIES3
  • Garage Space2.0
  • water SourcePublic
  • parkingOff Street, Attached
  • HEAT TYPEElectric
  • AIR CONDITIONINGCentral Air, Ceiling Fan(s)
  • sewerPublic Sewer
  • SubstructureSlab

Financial

  • Lease Price$3,125/mo

Take the First Step

Walter Colquitt specializes in helping Baltimore homeowners and buyers take that crucial first step toward their real estate dreams. With expert guidance, clear communication, and a proven track record, Walter is here to make your journey seamless and successful.

Follow Me on Instagram